











Address
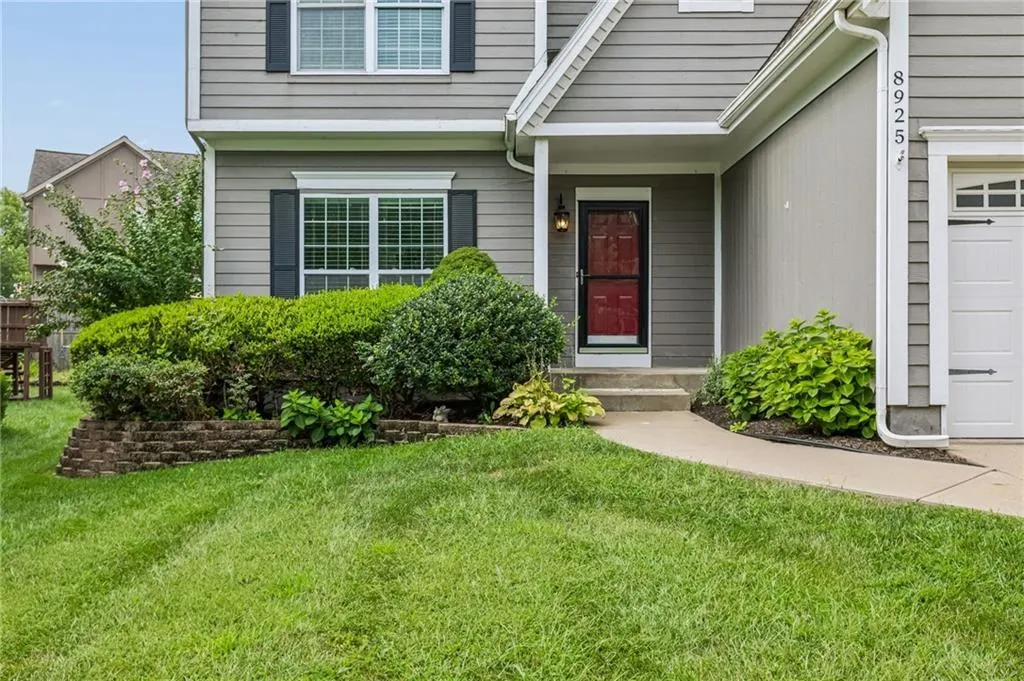
8925 W 132nd Terrace, Overland Park, KS
Price
$ 550,000
Property Attributes
- MLS#2634728
- TypeSingle Family
- Listing Status Active
- CountyJOHNSON - KS
- CityOverland Park
- Area340 - N=I-435 - S=135th - E=State Ln - W=Pflumm
- NeighborhoodStonegate
- Zip66213
- StyleTraditional
- Year Built1992
- Taxes$ 5821
- Price$ 550,000
- Bedrooms4
- Full Bathrooms2
- Half Bathrooms1
- Sqr Footage3753
- Lot Size0.196258 Acres
Data Source:
Heartland MLS (HMLS)
Property Description
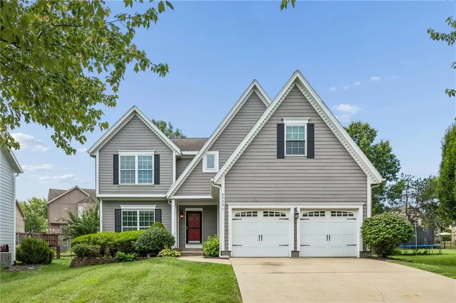
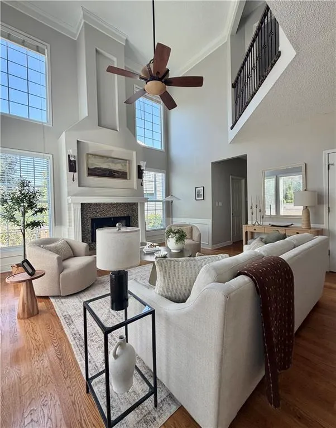
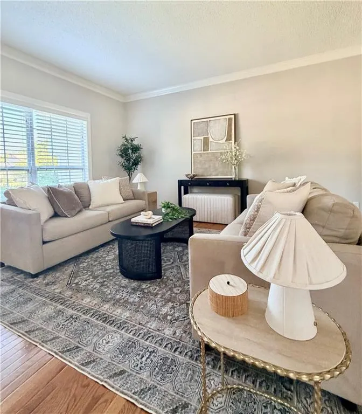
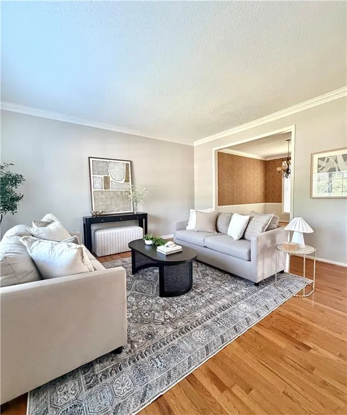
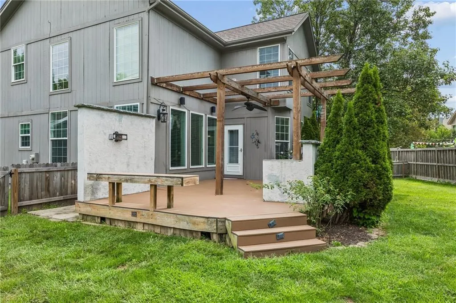
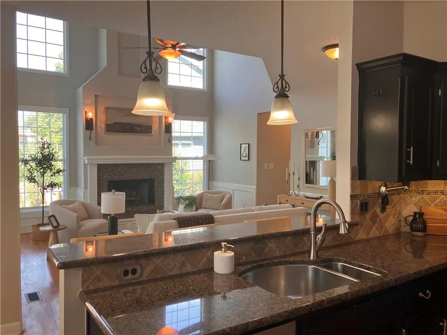
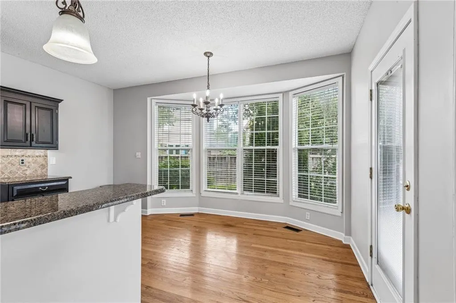
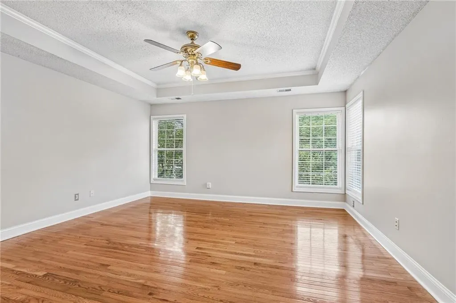
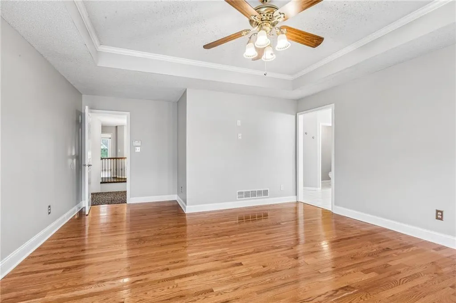
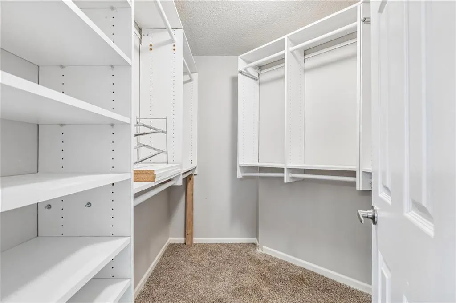
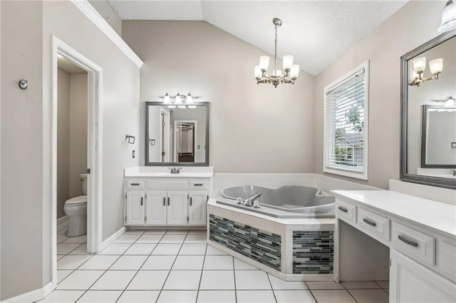
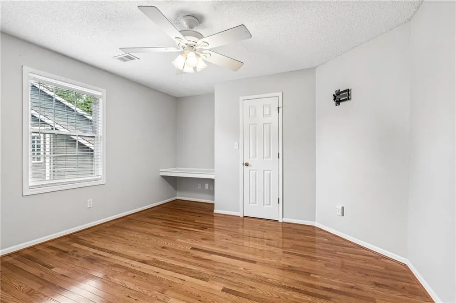
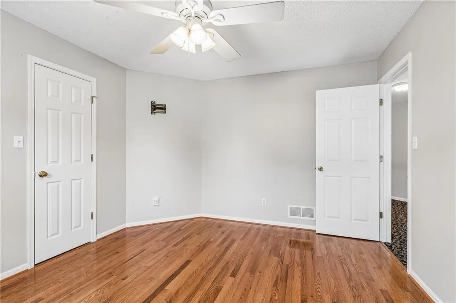
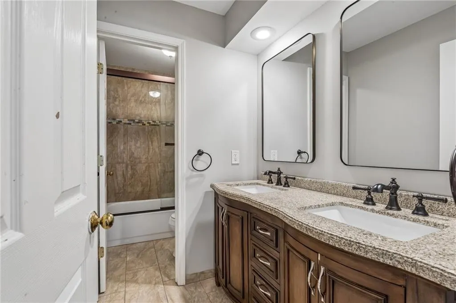
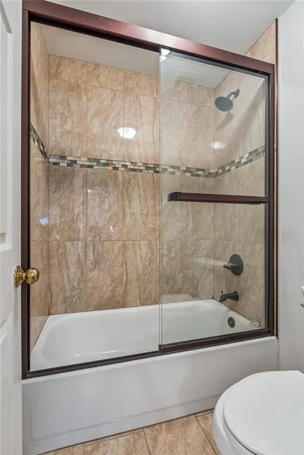
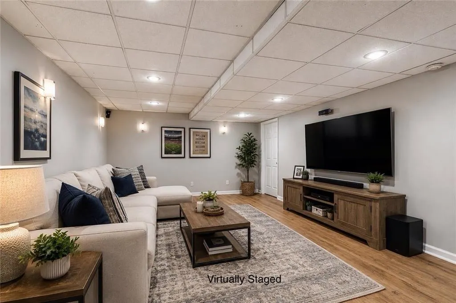
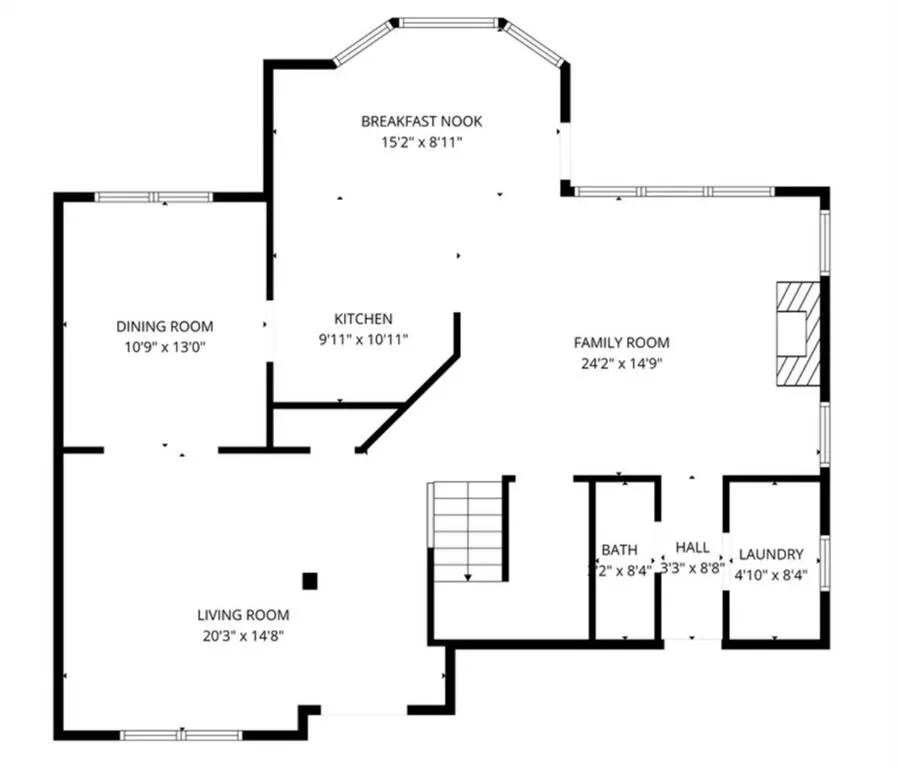
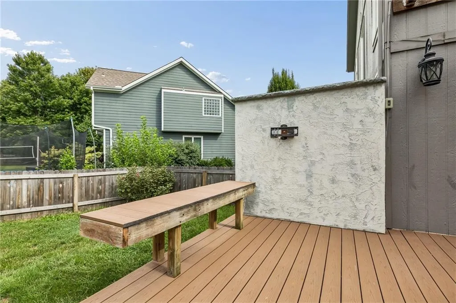
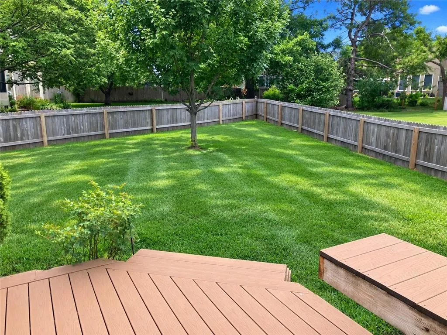
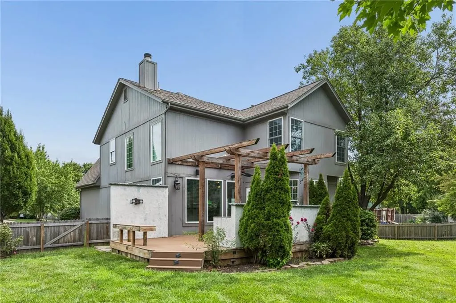
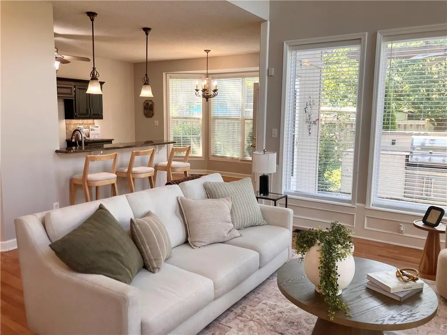
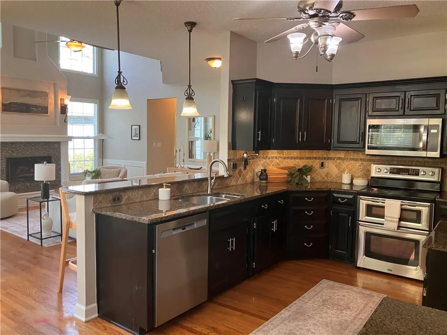
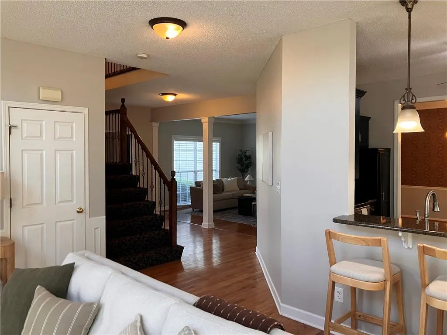
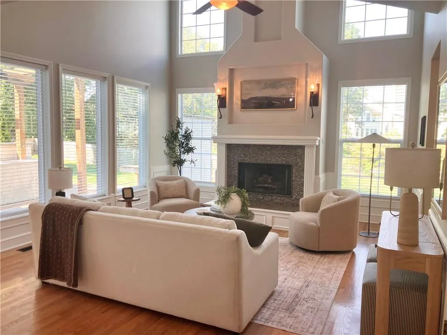
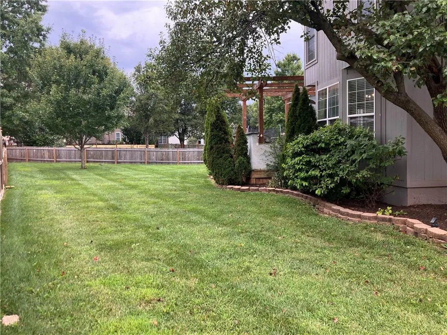
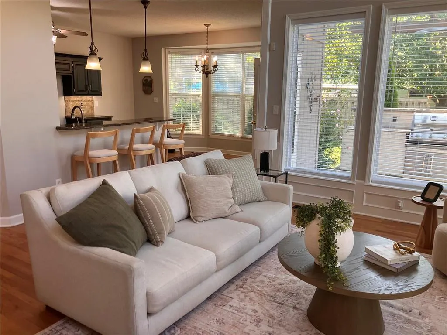
MOVE-IN READY in a desirable Rodrock community on a quiet cul-de-sac within the highly sought-after Blue Valley School District! Offering approximately 3,700 finished square feet, this spacious two-story home features 4 bedrooms, 2.5 baths, and an ideal location just minutes from Highway 69, shopping, restaurants, and grocery stores. Enjoy hardwood floors throughout the main level and all upstairs bedrooms. The light-filled great room showcases soaring ceilings and large windows, while every bedroom includes a walk-in closet for exceptional storage. The kitchen is equipped with granite countertops, double ovens, and a new microwave. Fresh interior wall paint adds a bright, updated feel throughout the home. The laundry room offers abundant built-in cabinetry, and the finished basement—with brand-new luxury vinyl plank flooring—provides flexible space for a recreation room, home gym, entertaining area, or additional living space. Outside, the fully fenced backyard features a low-maintenance composite deck and dedicated grilling area, perfect for relaxing or hosting guests. Additional highlights include a 2-car garage and Google Fiber availability. Just two blocks from a trailhead to Windham Creek Park, this home provides easy access to the Johnson County trail system. Residents also enjoy the added benefit of living in a Rodrock community, where eligible graduating seniors may apply for the annual Rodrock Vision Scholarship Award. With its generous floor plan, updates, convenient location, and nearby trails and parks, this home is ready for its next owner.
| Elementary School | Middle School | High School |
|---|---|---|
| Heartland Elementary School | Harmony Middle School | Blue Valley NW High School |
| Price History | |
|---|---|
| 8/21/2026 | Listed $550,000 |
General Features
| Living Area | 3753 |
|---|---|
| Sewer | Public Sewer |
| Heating | Forced Air |
| Cooling | Electric |
| Possession | Negotiable |
| Roof | Composition |
| Appliances | Dishwasher,Disposal,Microwave,Electric Range |
| HOA Fee | 468 |
| Garage Spaces | 2 |
| Association Fee Includes | Curbside Recycle,Trash |
| Patio/Porch Features | Deck |
| Architectural Style | Traditional |
| Security Features | Smoke Detector(s) |
| Construction Materials | Brick/Mortar |
| Year Built | 1992 |
| Property Subtype | Single Family Residence |
| Ownership | Private |
| Assoc Fee Paid Per | Annually |
| County | Johnson,KS |
| Property Type | Residential |
| HOA | Yes |
| Subdivision Name | Stonegate |
| Facing Direction | North |
| Garage Y/N | Yes |
| Full Baths | 2 |
| Status | Active |
| Directions | From 135th Street go North on Antioch Rd,turn Left on 132nd Street,Right on Benson,Left on 132nd Terrace and home is in the culdasac. |
| High School | Blue Valley NW |
| City | Overland Park |
| Association Name | Stonegate HOA |
| High School District | Blue Valley |
| MLS Area | 340 - N=I-435;S=135th;E=State Ln;W=Pflumm |
| Lot Size Units | Square Feet |
| Lot Size Square Feet | 8549 |
| Listing Terms | Cash,Conventional,FHA,VA Loan |
| Elementary School | Heartland |
| Middle/Junior High School | Harmony |
| Public Remarks | MOVE-IN READY in a desirable Rodrock community on a quiet cul-de-sac within the highly sought-after Blue Valley School District! Offering approximately 3,700 finished square feet,this spacious two-st |
| Standard Status | Active |
| In Flood Plain | No |
Interior Features
| Interior Amenities | Ceiling Fan(s),Painted Cabinets,Pantry,Vaulted Ceiling(s),Walk-In Closet(s) |
|---|---|
| Basement | Finished,Sump Pump |
| Flooring | Carpet,Luxury Vinyl,Tile,Wood |
| Total Fireplaces | 1 |
| Fireplace Features | Great Room |
| Basement (Y/N) | Yes |
| Air Conditioning Y/N | Yes |
| Fireplace Y/N | Yes |
| Above Grade Finished Area | 2697 |
| Half Baths | 1 |
| Laundry Features | Main Level |
| Total Bedrooms | 4 |
| Below Grade Finished Area | 1056 |
| Dining Area Features | Breakfast Area,Eat-In Kitchen,Formal |
| Floor Plan Features | 2 Stories |
Exterior Features
| Fencing | Wood |
|---|---|
| Parking Features | Attached,Garage Door Opener,Garage Faces Front |
| Lot Features | Cul-De-Sac,Level |
| Water Source | Public |
| Lot Size Area | 8549 |
| Road Surface Type | Paved |
| Road Responsibility | Public Maintenance |
| Other Room Features | Balcony/Loft,Formal Living Room,Great Room,Recreation Room |
Amenities
- Foreclosure
- Views
- Short Sale
- New Construction
- Adult 55+
- Lease To Own
- No HOA Fees
- Furnished
- Primary On Main
- Air Conditioning
- Seller Finance
- Green
- Fixer Upper
- Horse
- Golf
- Fireplace
- Deck
- Garage
- Basement
- Pool
Property vs Single Family Average in 66213
Price
Taxes
Year Built
Visits
 The information displayed on this page is confidential, proprietary, and copyrighted information of Heartland Multiple Listing Service, Inc. (
 The data relating to real estate for sale on this web page comes in part from the Internet Data Exchange (IDX) of the Southern Missouri Regional MLS, LLC, Inc. Real estate listings held by Brokerage firms other than Venture Group Real Estate are marked with the IDX logo and detailed information about them includes the name of the listing Brokers. The information being provided is for consumers personal, noncommercial use and may not be used for any purpose other than to identify prospective properties
 Northwest Arkansas Board of REALTORS® All information deemed reliable but not guaranteed. All properties are subject to prior sale, change or withdrawal. Neither listing broker(s) or information provider(s) shall be responsible for any typographical errors, misinformation, misprints and shall be held totally harmless. Listing(s) information is provided for consumer's personal, non-commercial use and may not be used for any purpose other than to identify prospective properties consumers may be
 Ozark Gateway Association of REALTORS® (OGAOR). All information deemed reliable but not guaranteed. All properties are subject to prior sale, change or withdrawal. Neither listing broker(s) or information provider(s) shall be responsible for any typographical errors, misinformation, misprints and shall be held totally harmless. Listing(s) information is provided for consumer's personal, non-commercial use and may not be used for any purpose other than to identify prospective properties consumers may be interested in purchasing. The data relating to real estate for sale on this website comes in part from the Internet Data Exchange program of the Multiple Listing Service. Real estate listings held by brokerage firms other than Venture Group Real Estate may be marked with the Internet Data Exchange logo and detailed information about those properties will include the name of the listing broker(s) when required by the MLS. Copyright ©2026 All rights reserved.
Last Updated: September 20, 2026 5:20 AM UTC
Ozark Gateway Association of REALTORS® (OGAOR). All information deemed reliable but not guaranteed. All properties are subject to prior sale, change or withdrawal. Neither listing broker(s) or information provider(s) shall be responsible for any typographical errors, misinformation, misprints and shall be held totally harmless. Listing(s) information is provided for consumer's personal, non-commercial use and may not be used for any purpose other than to identify prospective properties consumers may be interested in purchasing. The data relating to real estate for sale on this website comes in part from the Internet Data Exchange program of the Multiple Listing Service. Real estate listings held by brokerage firms other than Venture Group Real Estate may be marked with the Internet Data Exchange logo and detailed information about those properties will include the name of the listing broker(s) when required by the MLS. Copyright ©2026 All rights reserved.
Last Updated: September 20, 2026 5:20 AM UTC
 All information deemed reliable but not guaranteed. All properties are subject to prior sale, change or withdrawal. Neither listing broker(s) or information provider(s) shall be responsible for any typographical errors, misinformation, misprints and shall be held totally harmless. Listing(s) information is provided for consumer's personal, non-commercial use and may not be used for any purpose other than to identify prospective properties consumers may be interested in purchasing. The data relating
