
Waterfront




Address
13801 Marie Place, Kearney, MO
Price
$ 480,000
Property Attributes
- MLS#2640476
- TypeSingle Family
- Listing Status Active
- CountyCLAY
- CityKearney
- Area110 - N=Clinton Co Ln - S=291 - E=I-35 - W=Clay Co
- NeighborhoodTwin Lakes
- Zip64060
- StyleTraditional
- Year Built1991
- Taxes$ 3895
- Price$ 480,000
- Bedrooms3
- Full Bathrooms2
- Half Bathrooms2
- Sqr Footage3042
- Lot Size3.17998 Acres
Data Source:
Heartland MLS (HMLS)
Property Description
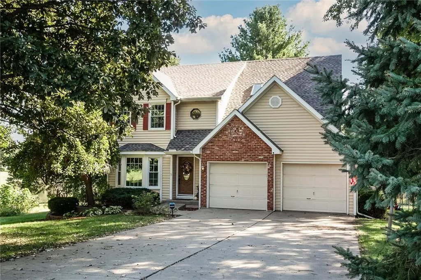
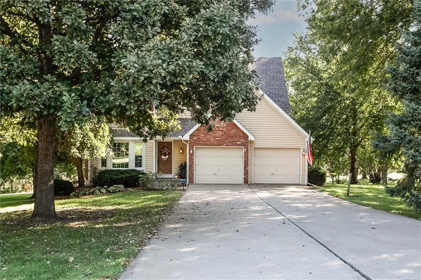
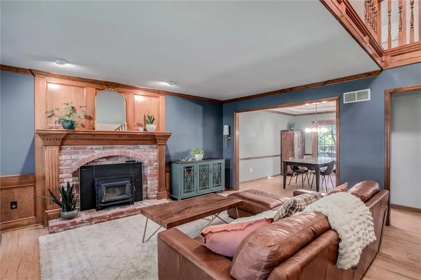
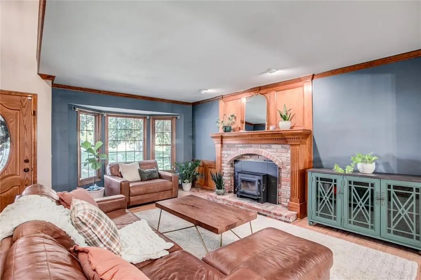
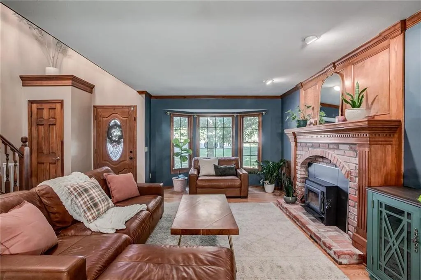
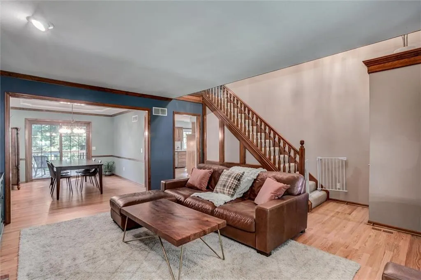
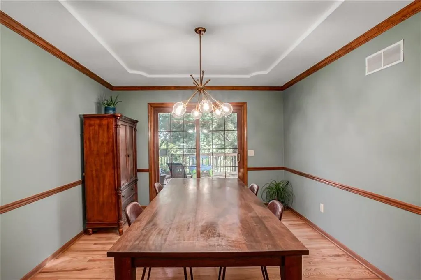
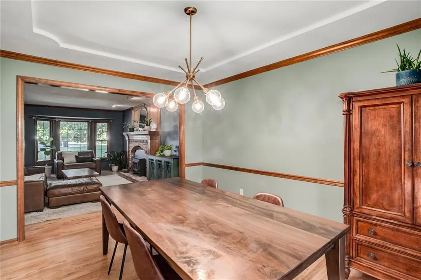
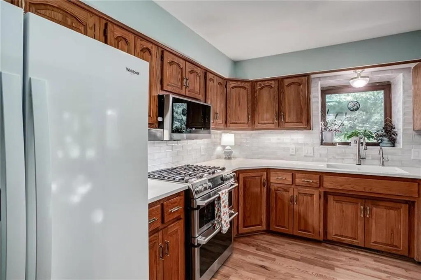
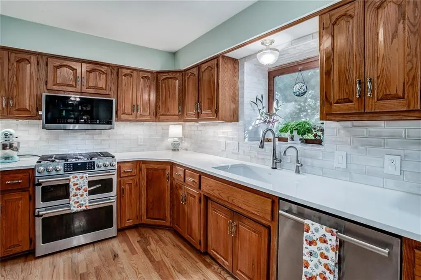
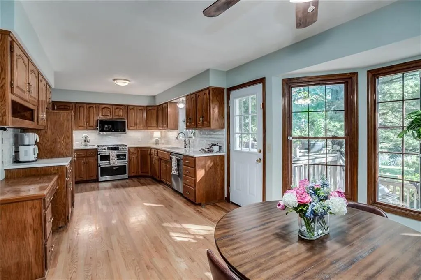
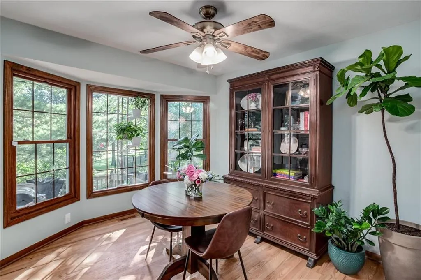
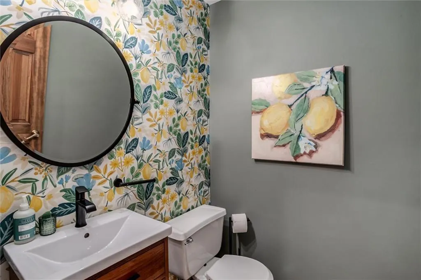
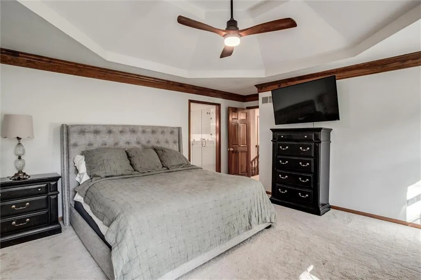
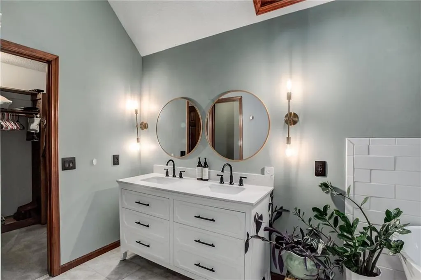
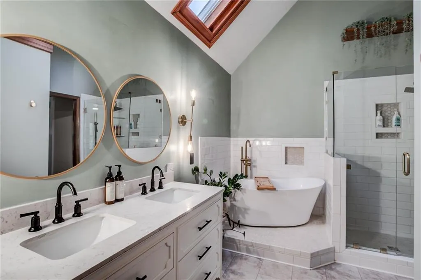
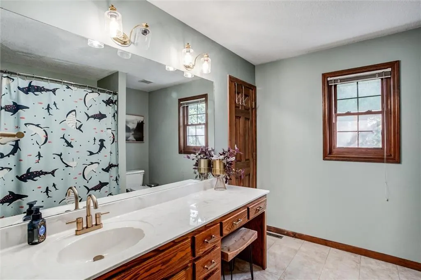
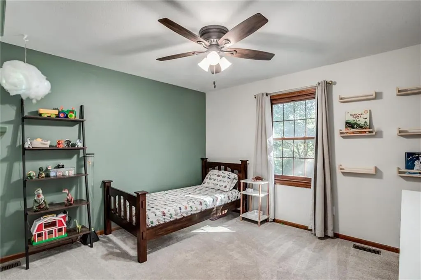
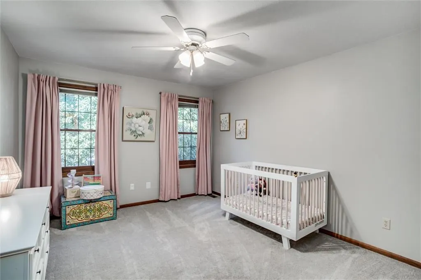
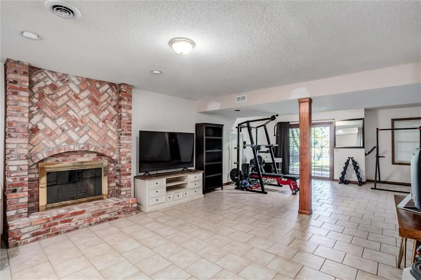
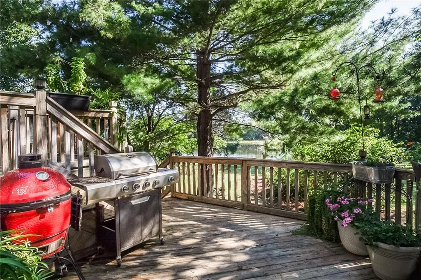
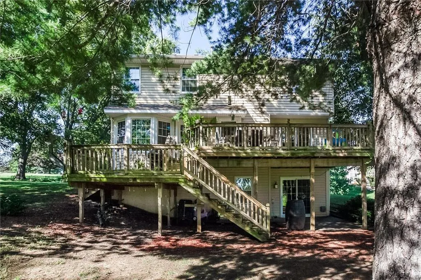
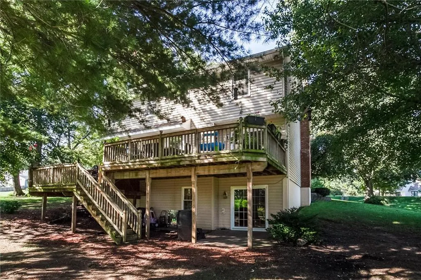
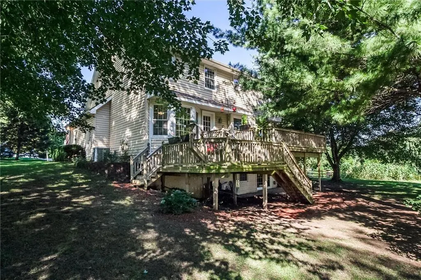
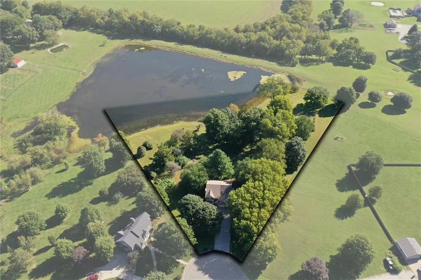
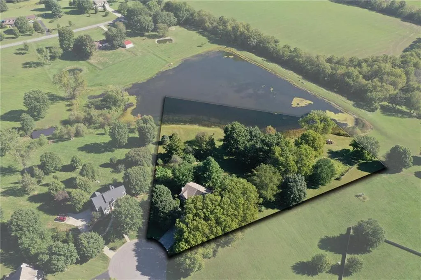
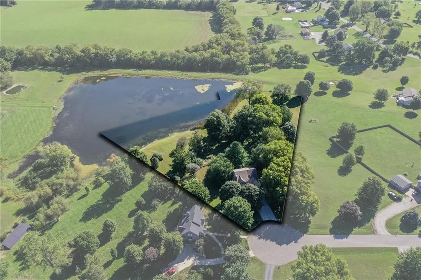
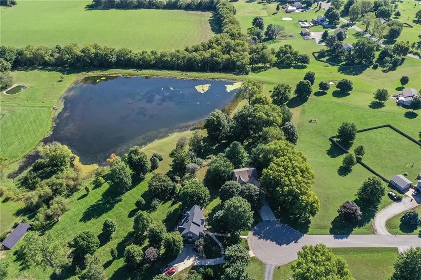
Tucked away on a quiet cul-de-sac and backing to a picturesque lake in the Twin Lakes subdivision, this 3-bedroom, 2 full and 2 half bath, two-story home offers incredible water views, mature trees, established gardens, and a registered Monarch Waystation—all just 30 minutes from downtown Kansas City. This home has been thoughtfully updated over the past five years with new hardwood floors on the main floor, refinished hardwood kitchen floors, new bedroom carpet, fresh interior paint throughout, and updates to the primary bathroom and main-level half bath along with new quartz countertops and tiled backsplash in the kitchen. In the kitchen you will also find a newer gas range, new microwave, along with a reverse osmosis system for drinking water. The main-level fireplace has a new insert and chimney liner, adding warmth and character to the living space. A walkout basement provides additional living space, a 1/2 bath, a bonus room, and storage space. Complete roof replacement in 2023. The home has triple pane thermal windows. A stake survey has been completed and is available for review. Step outside to enjoy the deck overlooking the lake, a charming rose garden, two additional fenced garden spaces, and a tranquil setting that feels miles away from the hustle and bustle. With peaceful lake views, abundant outdoor beauty, and convenient access to everything the Kansas City area has to offer, this property provides a rare opportunity to enjoy the best of both worlds. **Professional photos will be uploaded the day before showings begin.
| Elementary School | Middle School | High School |
|---|---|---|
| Kearney Elementary School | Kearney Middle School | Kearney High School |
| Price History | |
|---|---|
| 9/24/2026 | Listed $480,000 |
General Features
| Living Area | 3042 |
|---|---|
| Sewer | Septic Tank |
| Heating | Heat Pump |
| Cooling | Electric |
| Possession | Funding |
| Roof | Composition |
| Appliances | Dishwasher,Disposal,Microwave,Refrigerator,Gas Range,Stainless Steel Appliance(s) |
| HOA Fee | 200 |
| Garage Spaces | 2 |
| Patio/Porch Features | Deck,Patio |
| Architectural Style | Traditional |
| Construction Materials | Vinyl Siding |
| Year Built | 1991 |
| Property Subtype | Single Family Residence |
| Ownership | Private |
| Assoc Fee Paid Per | Annually |
| County | Clay |
| Property Type | Residential |
| HOA | Yes |
| Subdivision Name | Twin Lakes |
| Garage Y/N | Yes |
| Full Baths | 2 |
| Status | Active |
| Directions | From I35,exit onto Plattsburg Rd and go north to 136th Street. Turn east onto 136th Street. Turn north on to Scottie Drive. Turn right (east) on to Rennet Rd. Then turn left on to Marie Place. House |
| High School | Kearney |
| City | Kearney |
| Association Name | Twin Lakes |
| High School District | Kearney |
| MLS Area | 110 - N=Clinton Co Ln;S=291;E=I-35;W=Clay Co Ln |
| Lot Size Units | Acres |
| Lot Size Square Feet | 138520.8 |
| Listing Terms | Cash,Conventional,FHA,USDA Loan,VA Loan |
| Elementary School | Kearney |
| Middle/Junior High School | Kearney |
| Public Remarks | Tucked away on a quiet cul-de-sac and backing to a picturesque lake in the Twin Lakes subdivision,this 3-bedroom,2 full and 2 half bath,two-story home offers incredible water views,mature trees,estab |
| Standard Status | Active |
| In Flood Plain | No |
Interior Features
| Interior Amenities | Ceiling Fan(s),Pantry,Stained Cabinets,Walk-In Closet(s) |
|---|---|
| Basement | Finished,Walk-Out Access |
| Flooring | Carpet,Tile,Wood |
| Total Fireplaces | 2 |
| Fireplace Features | Family Room,Living Room |
| Basement (Y/N) | Yes |
| Air Conditioning Y/N | Yes |
| Window Features | Skylight(s) |
| Fireplace Y/N | Yes |
| Above Grade Finished Area | 2096 |
| Half Baths | 2 |
| Laundry Features | Off The Kitchen |
| Total Bedrooms | 3 |
| Below Grade Finished Area | 946 |
| Dining Area Features | Country Kitchen,Formal |
| Floor Plan Features | 2 Stories |
Exterior Features
| Parking Features | Attached |
|---|---|
| Lot Features | Acreage,Cul-De-Sac,Lake Front,Lake on Lot |
| Water Source | Public |
| Lot Size Area | 3.18 |
| Road Surface Type | Paved |
| Road Responsibility | Public Maintenance |
| Lake Description | Lake Access,Lake Privileges |
| Other Room Features | Fam Rm Main Level |
Amenities
- Foreclosure
- Views
- Short Sale
- New Construction
- Adult 55+
- Lease To Own
- No HOA Fees
- Furnished
- Primary On Main
- Air Conditioning
- Seller Finance
- Green
- Fixer Upper
- Horse
- Golf
- Fireplace
- Deck
- Garage
- Basement
- Pool
Property vs Single Family Average in 64060
Price
Taxes
Year Built

 The information displayed on this page is confidential, proprietary, and copyrighted information of Heartland Multiple Listing Service, Inc. (
 Northwest Arkansas Board of REALTORS® All information deemed reliable but not guaranteed. All properties are subject to prior sale, change or withdrawal. Neither listing broker(s) or information provider(s) shall be responsible for any typographical errors, misinformation, misprints and shall be held totally harmless. Listing(s) information is provided for consumer's personal, non-commercial use and may not be used for any purpose other than to identify prospective properties consumers may be
 Ozark Gateway Association of REALTORS® (OGAOR). All information deemed reliable but not guaranteed. All properties are subject to prior sale, change or withdrawal. Neither listing broker(s) or information provider(s) shall be responsible for any typographical errors, misinformation, misprints and shall be held totally harmless. Listing(s) information is provided for consumer's personal, non-commercial use and may not be used for any purpose other than to identify prospective properties consumers may be interested in purchasing. The data relating to real estate for sale on this website comes in part from the Internet Data Exchange program of the Multiple Listing Service. Real estate listings held by brokerage firms other than Venture Group Real Estate may be marked with the Internet Data Exchange logo and detailed information about those properties will include the name of the listing broker(s) when required by the MLS. Copyright ©2026 All rights reserved.
Last Updated: September 23, 2026 6:23 AM UTC
Ozark Gateway Association of REALTORS® (OGAOR). All information deemed reliable but not guaranteed. All properties are subject to prior sale, change or withdrawal. Neither listing broker(s) or information provider(s) shall be responsible for any typographical errors, misinformation, misprints and shall be held totally harmless. Listing(s) information is provided for consumer's personal, non-commercial use and may not be used for any purpose other than to identify prospective properties consumers may be interested in purchasing. The data relating to real estate for sale on this website comes in part from the Internet Data Exchange program of the Multiple Listing Service. Real estate listings held by brokerage firms other than Venture Group Real Estate may be marked with the Internet Data Exchange logo and detailed information about those properties will include the name of the listing broker(s) when required by the MLS. Copyright ©2026 All rights reserved.
Last Updated: September 23, 2026 6:23 AM UTC
 All information deemed reliable but not guaranteed. All properties are subject to prior sale, change or withdrawal. Neither listing broker(s) or information provider(s) shall be responsible for any typographical errors, misinformation, misprints and shall be held totally harmless. Listing(s) information is provided for consumer's personal, non-commercial use and may not be used for any purpose other than to identify prospective properties consumers may be interested in purchasing. The data relating
