
Price Reduction - Waterfront - Primary on Main

Address
170 Sundance Road, Cape Fair, MO
Price
$ 600,000
Property Attributes
- MLS#60294339
- TypeSingle Family
- Listing Status Active
- CountySTONE
- CityCape Fair
- NeighborhoodCountry Time Estates
- Zip65624
- StyleRanch
- Year Built1995
- Taxes$ 2752
- Price$ 600,000
- Bedrooms5
- Full Bathrooms4
- Half Bathrooms0
- Sqr Footage3890
- Lot Size0.97 Acres
Data Source:
Southern Missouri Regional MLS (SOMO)
Property Description
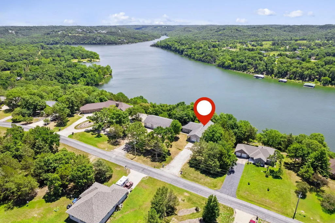
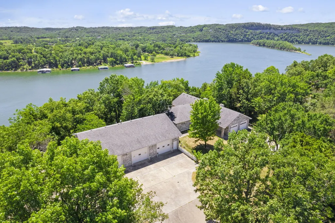
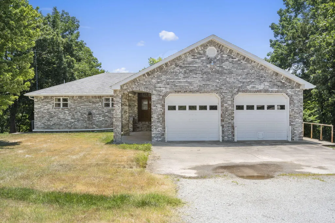
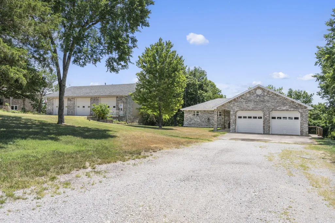
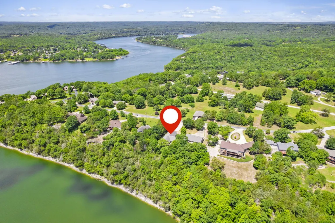
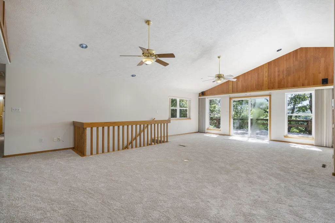
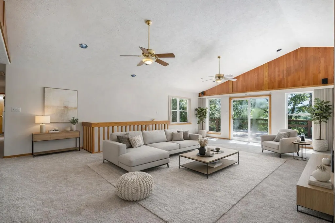
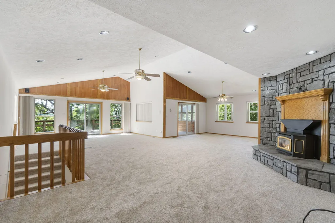
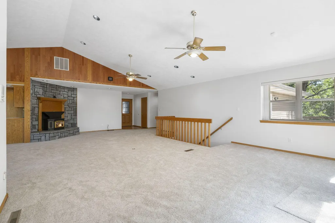
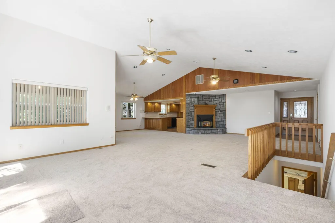
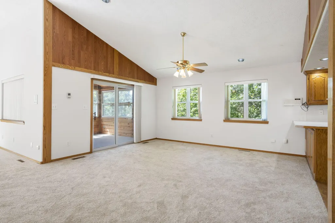
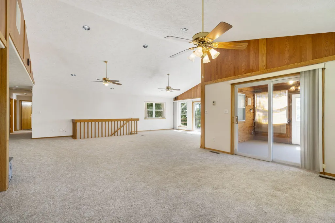
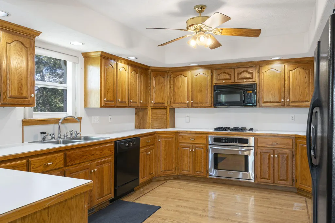
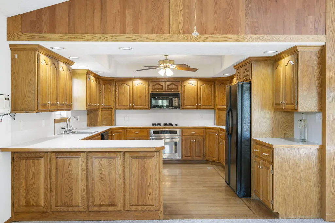
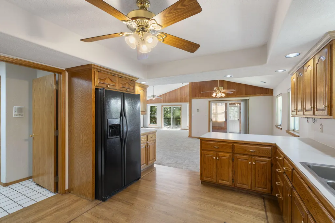
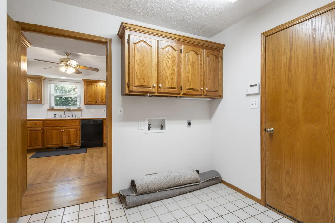
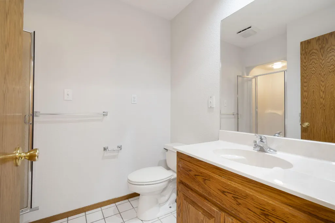
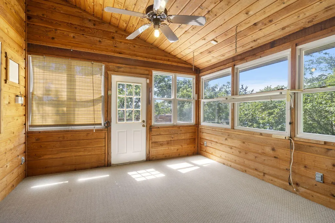
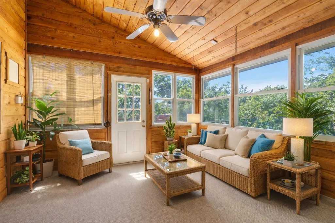
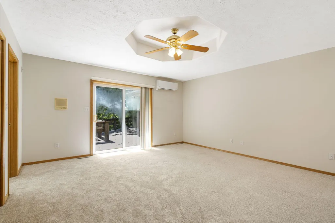
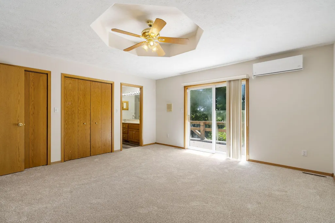
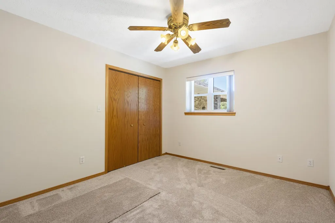
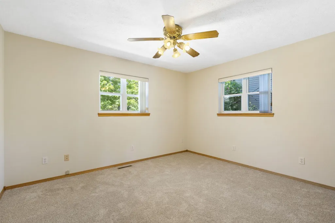
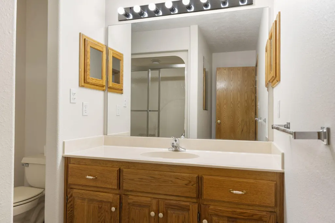
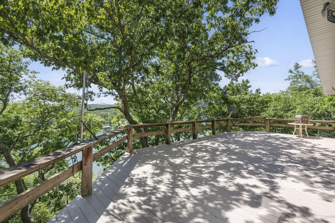
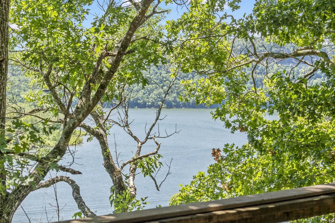
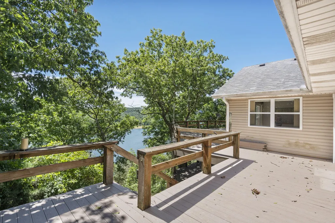
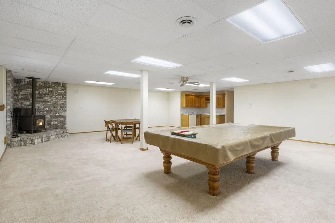
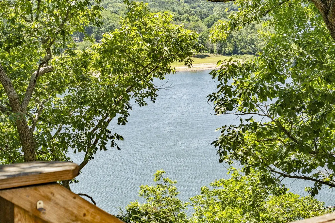
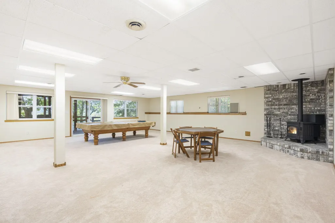
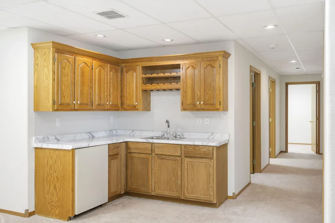
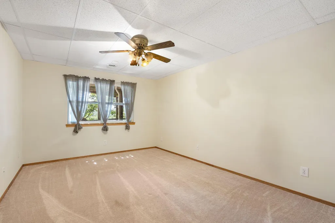
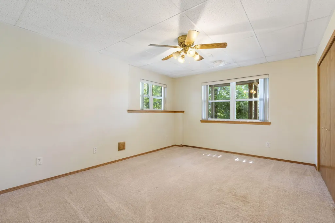
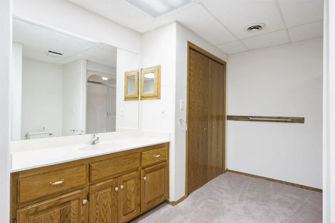
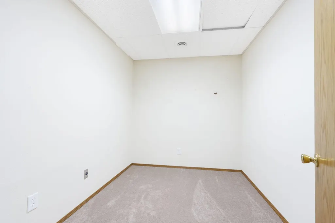
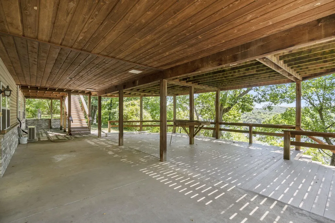
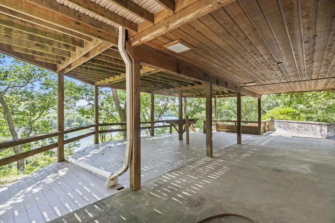
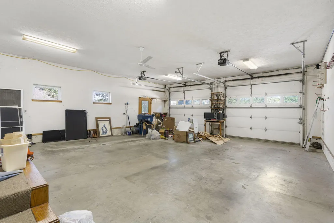
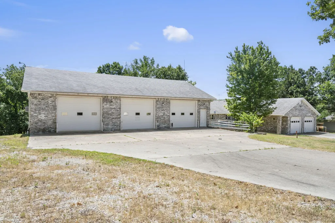
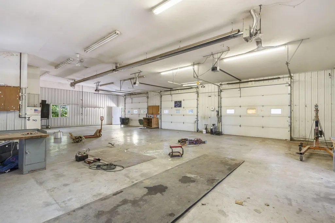
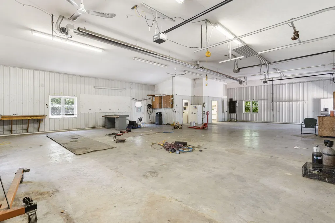
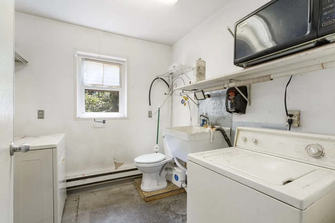
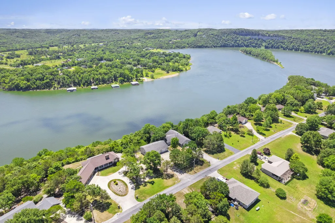
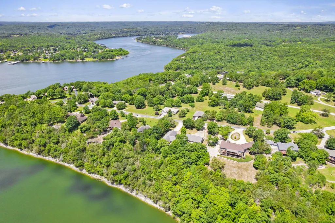
WELCOME to this Table Rock Lake front home offering a blend of space and comfort. Step inside the open-concept main level, featuring a spacious great room and dining area ideal for entertaining. A cozy pellet stove adds warmth and charm to the living space, while the adjoining sunroom opens to a large lakefront deck, perfect for morning coffee or sunset gatherings. The kitchen has an peninsula bar, pantry and utility room on the way to the 2-car attached garage. The main floor has 3 good size bedrooms and 3 baths. Main level has new carpet and paint. The BIG highlight of this property may be the 2400 square foot detached building that offers endless possibilities. There are 3 overhead (10 foot) doors that could easily store 6+ regular size vehicles, a boat or RV. The garage also has infrared heat, window cooling units, generator, and half bath. Back to the house, the lower level has another great room with pellet stove, kitchenette, 2 bedrooms, bathroom, bonus room/office and mechanical room. There is also another deck on this level. its the perfect balance between seclusion and accessibility. Lakefront and lakeview. Located within easy access to amenities, Silver Dollar City, Flat Creek Restaurant, Cape Fair Marina, and all Branson attractions.
| Elementary School | Middle School | High School |
|---|---|---|
| Reeds Spring Elementary School | Reeds Spring Middle School | Reeds Spring High School |
| Price History | |
|---|---|
| 5/12/2025 | Listed $745,000 |
| 7/7/2025 | 3$725,000 |
| 8/19/2025 | 4$700,000 |
| 9/23/2025 | 8$650,000 |
| 9/5/2026 | 8$600,000 |
General Features
| Sewer | Community Sewer |
|---|---|
| Heating | Heat Pump |
| Cooling | Heat Pump,Mini-Splits,Ceiling Fan(s),Window Unit(s) |
| Roof | Composition |
| Appliances | Dishwasher,Propane Cooktop,Instant Hot Water,Convection Oven,Water Softener Owned,Tankless Water Heater,Refrigerator,Microwave,Disposal |
| HOA Fee | 500 |
| Garage Spaces | 8 |
| Association Fee Includes | Sewer |
| Patio/Porch Features | Covered,Deck,Front Porch |
| Architectural Style | Ranch |
| Construction Materials | Brick,Vinyl Siding |
| Year Built | 1995 |
| View | Lake |
| Stories Count | 2 |
| Township | 23 |
| Property Subtype | Single Family Residence |
| Tax Year | 2024 |
| Assoc Fee Paid Per | Annually |
| County | Stone |
| Property Type | Residential |
| Subdivision Name | Country Time Estates |
| Garage Y/N | Yes |
| Full Baths | 4 |
| Status | Active |
| Directions | Highway 76 West across the Cape Fair bridge to left on Fairsite Road (Centex). Follow Fairsite Road to left on Sundance Lane. House is on the lakefront /left side of street. |
| High School | Reeds Spring |
| City | Cape Fair |
| Elementary School | Reeds Spring |
| Tax Annual Amount | 2752.84 |
| Middle/Junior High School | Reeds Spring |
| Standard Status | Active |
| Legal Description | Lot 19 and the South half of Lot 18,Country Time Estates,Stone County,MO |
| Vacation Rental | No |
| Docks/Slips | No |
Interior Features
| Interior Amenities | Wet Bar,Laminate Counters,Marble Counters,Cathedral Ceiling(s),W/D Hookup,Walk-in Shower,Central Vacuum |
|---|---|
| Basement | Walk-Out Access,Finished,Interior Entry,Full |
| Flooring | Carpet,Wood,Laminate |
| Fireplace Features | Living Room,Basement,Pellet |
| Basement (Y/N) | Yes |
| Window Features | Tilt-In Windows,Blinds,Double Pane Windows |
| Fireplace Y/N | Yes |
| Above Grade Finished Area | 1993 |
| Laundry Features | Main Floor |
| Total Bedrooms | 5 |
| Below Grade Finished Area | 1897 |
| Room Type | Bedroom,Foyer,Sun Room,Pantry,Living Areas (2),Office,Family Room - Down,Master Bedroom |
| Total Baths | 4 |
Exterior Features
| Exterior Amenities | Rain Gutters,Cable Access,Water Access |
|---|---|
| Parking Features | Additional Parking,Workshop in Garage,RV Garage,Paved,Oversized,Heated Garage,Garage Faces Front,Driveway |
| Lot Features | Water View,Waterfront,Paved Frontage,Lake Front,Lake View,Adjoins Government Land |
| Water Source | Private |
| Foundation Details | Slab |
| Building Area Total | 3890 |
| Lot Dimensions | 190x200x190x238 m/l |
| Lot Size Acres | 0.97 |
| Road Surface Type | Asphalt,Gravel,Concrete |
| Road Frontage Type | County Road |
| Other Equipment | Generator |
| Entry | Walk Up |
Amenities
- Foreclosure
- Views
- Short Sale
- New Construction
- Adult 55+
- Lease To Own
- No HOA Fees
- Furnished
- Primary On Main
- Air Conditioning
- Seller Finance
- Green
- Fixer Upper
- Horse
- Golf
- Fireplace
- Deck
- Garage
- Basement
- Pool
Property vs Single Family Average in 65624
Price
Taxes
Year Built
Visits

 The information displayed on this page is confidential, proprietary, and copyrighted information of Heartland Multiple Listing Service, Inc. (
 Northwest Arkansas Board of REALTORS® All information deemed reliable but not guaranteed. All properties are subject to prior sale, change or withdrawal. Neither listing broker(s) or information provider(s) shall be responsible for any typographical errors, misinformation, misprints and shall be held totally harmless. Listing(s) information is provided for consumer's personal, non-commercial use and may not be used for any purpose other than to identify prospective properties consumers may be
 Ozark Gateway Association of REALTORS® (OGAOR). All information deemed reliable but not guaranteed. All properties are subject to prior sale, change or withdrawal. Neither listing broker(s) or information provider(s) shall be responsible for any typographical errors, misinformation, misprints and shall be held totally harmless. Listing(s) information is provided for consumer's personal, non-commercial use and may not be used for any purpose other than to identify prospective properties consumers may be interested in purchasing. The data relating to real estate for sale on this website comes in part from the Internet Data Exchange program of the Multiple Listing Service. Real estate listings held by brokerage firms other than Venture Group Real Estate may be marked with the Internet Data Exchange logo and detailed information about those properties will include the name of the listing broker(s) when required by the MLS. Copyright ©2026 All rights reserved.
Last Updated: September 15, 2026 3:07 AM UTC
Ozark Gateway Association of REALTORS® (OGAOR). All information deemed reliable but not guaranteed. All properties are subject to prior sale, change or withdrawal. Neither listing broker(s) or information provider(s) shall be responsible for any typographical errors, misinformation, misprints and shall be held totally harmless. Listing(s) information is provided for consumer's personal, non-commercial use and may not be used for any purpose other than to identify prospective properties consumers may be interested in purchasing. The data relating to real estate for sale on this website comes in part from the Internet Data Exchange program of the Multiple Listing Service. Real estate listings held by brokerage firms other than Venture Group Real Estate may be marked with the Internet Data Exchange logo and detailed information about those properties will include the name of the listing broker(s) when required by the MLS. Copyright ©2026 All rights reserved.
Last Updated: September 15, 2026 3:07 AM UTC
 All information deemed reliable but not guaranteed. All properties are subject to prior sale, change or withdrawal. Neither listing broker(s) or information provider(s) shall be responsible for any typographical errors, misinformation, misprints and shall be held totally harmless. Listing(s) information is provided for consumer's personal, non-commercial use and may not be used for any purpose other than to identify prospective properties consumers may be interested in purchasing. The data relating
