
Price Reduction - Primary on Main
Address
13940 Lawrence 2143, Mt Vernon, MO
Price
$ 624,999
Property Attributes
- MLS#60317567
- TypeSingle Family
- Listing Status Active
- CountyLAWRENCE
- CityMt Vernon
- NeighborhoodLawrence-Not in List
- Zip65712
- StyleTraditional
- Year Built1999
- Taxes$ 2072
- Price$ 624,999
- Bedrooms4
- Full Bathrooms2
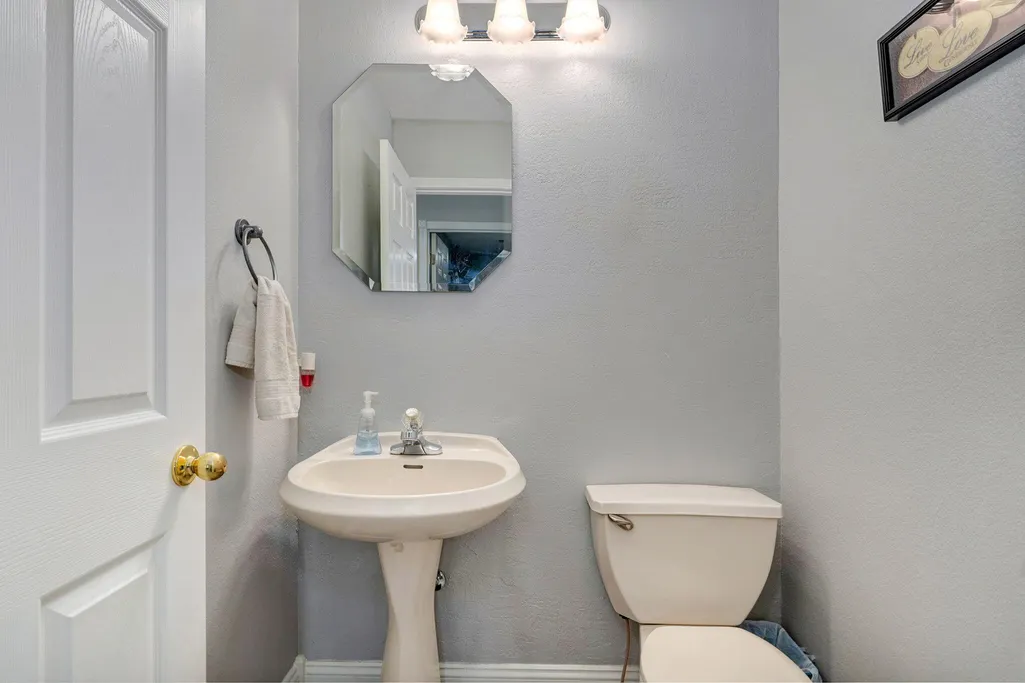
- Half Bathrooms2
- Sqr Footage3018
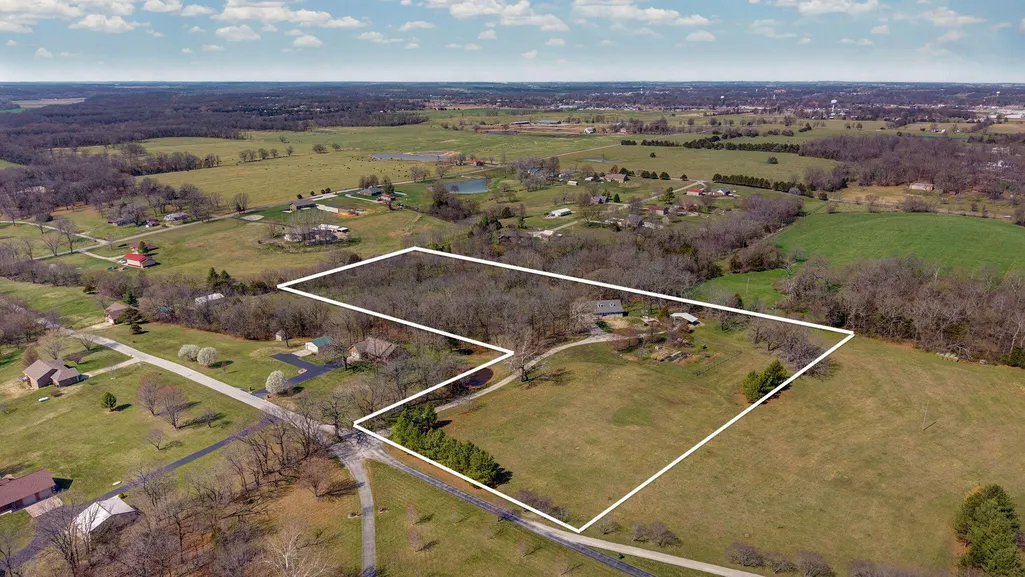
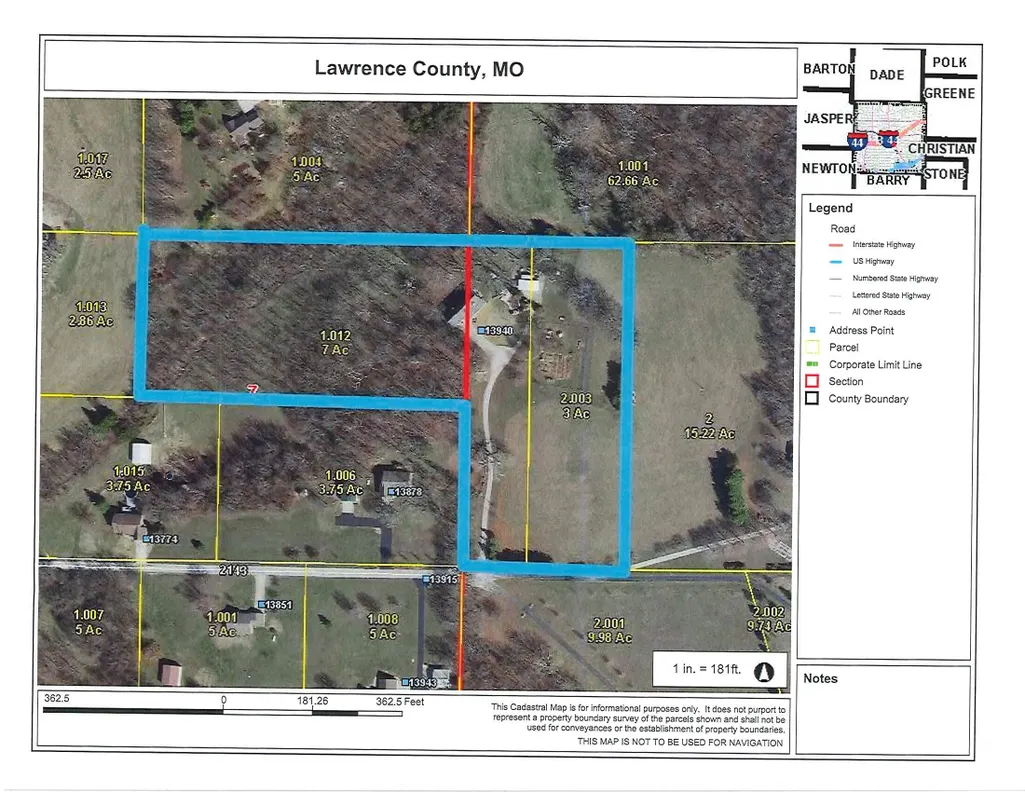
- Lot Size10 Acres
Data Source:
Southern Missouri Regional MLS (SOMO)
Property Description
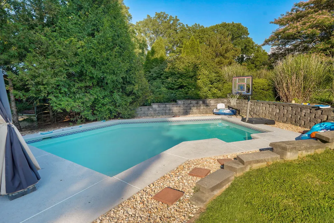
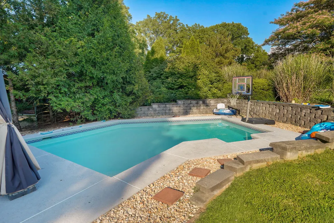
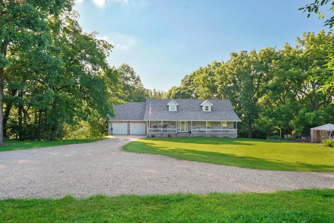
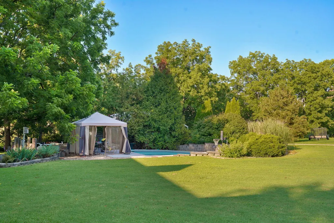
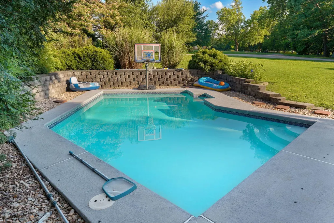
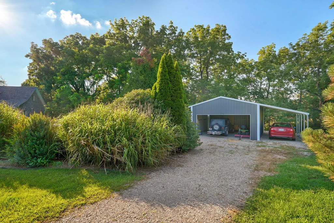
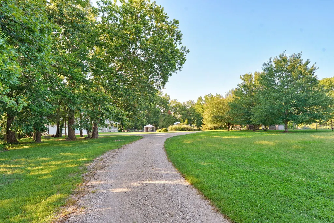
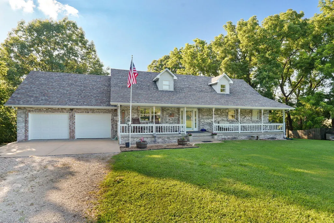
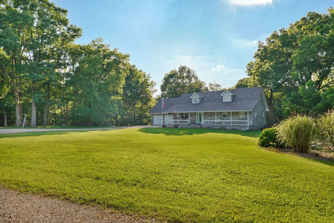
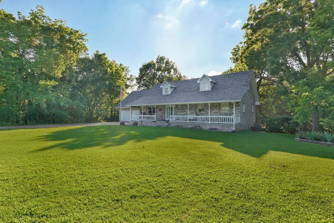
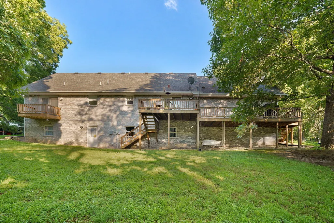
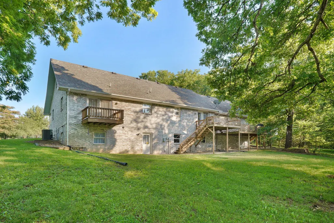
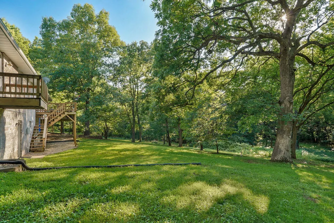
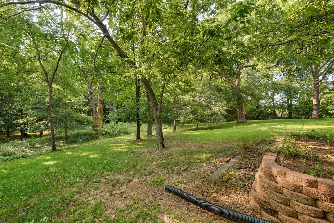
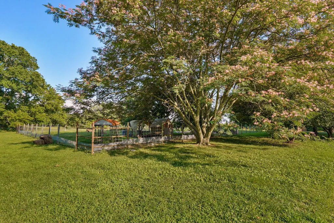
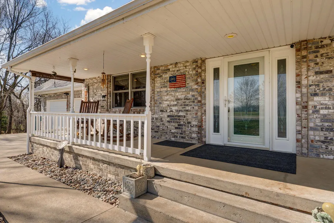
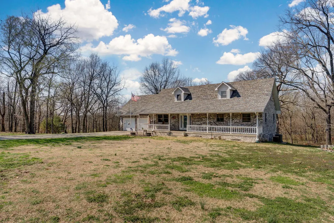
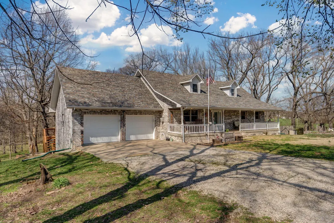
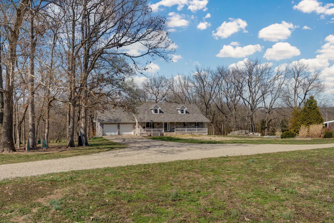
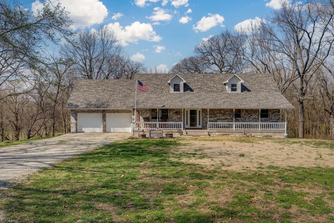
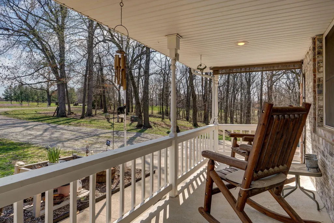
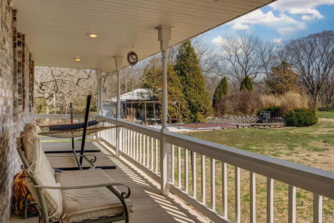
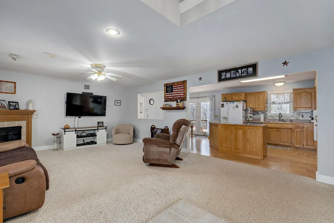
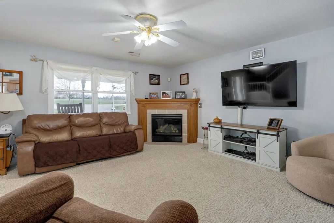
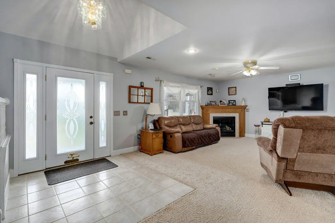
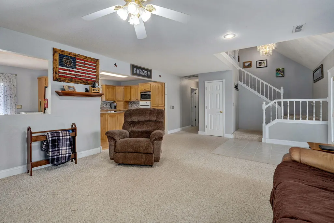
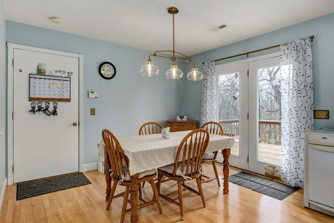
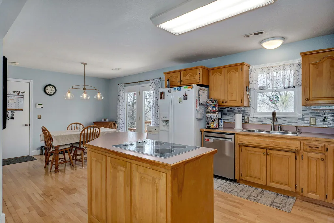
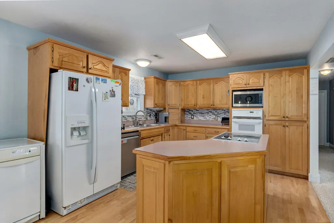
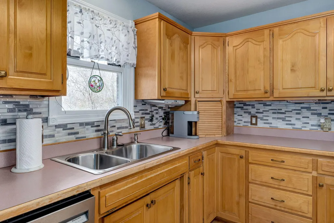
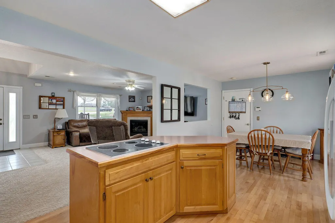
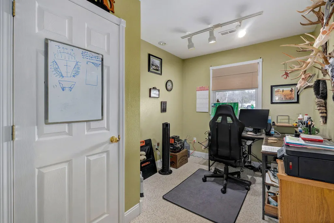
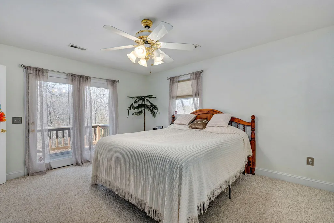
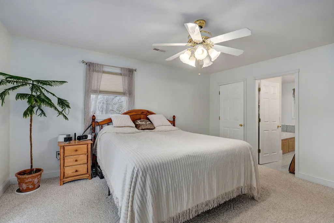
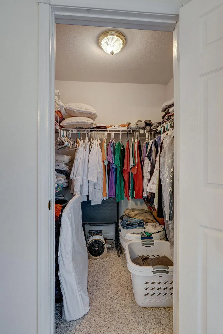
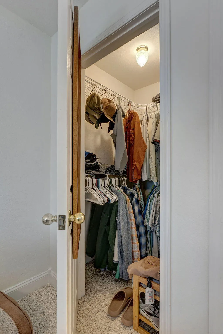
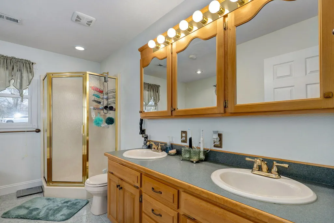
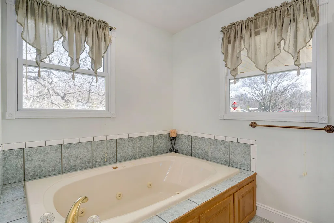
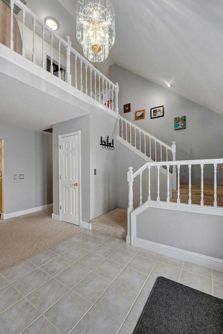
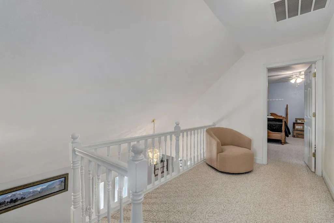
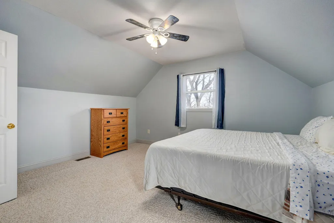
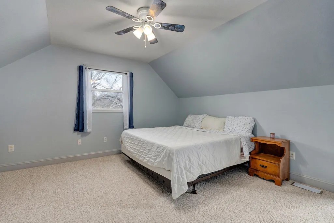
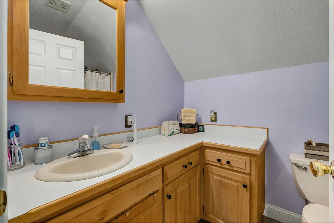
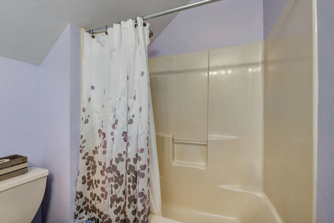
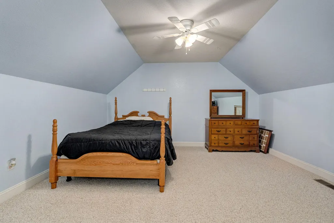
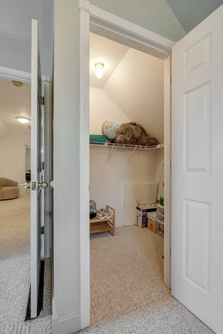
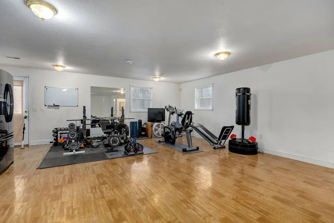
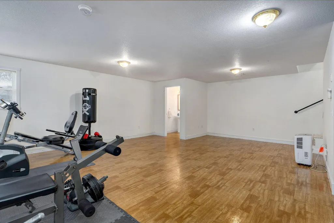
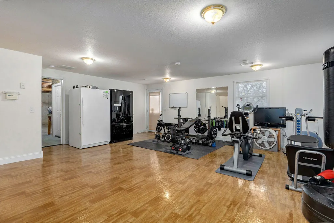
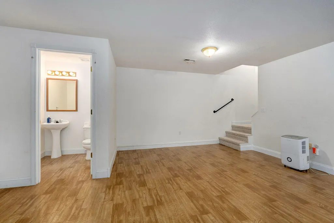
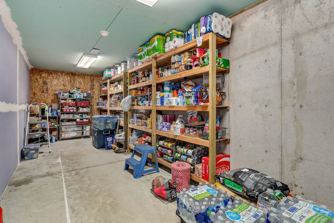
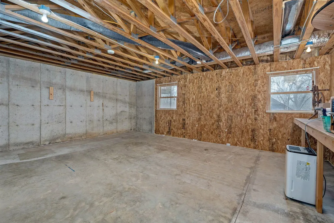
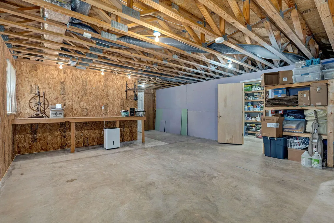
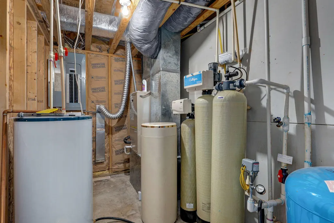
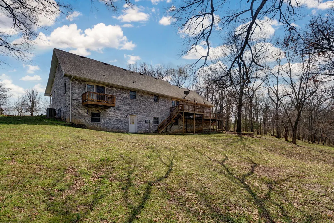
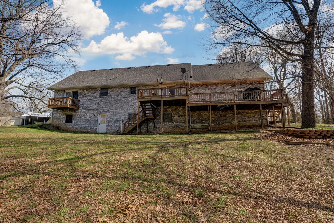
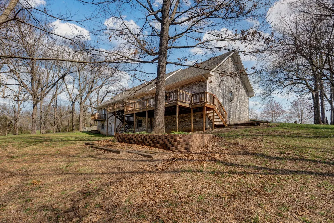
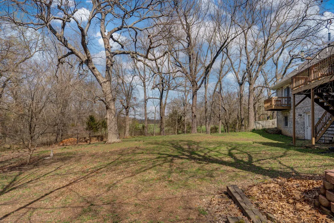
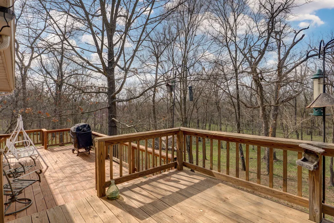
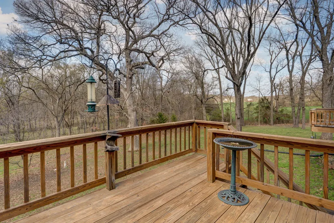
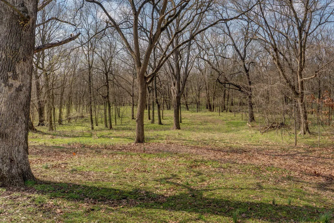
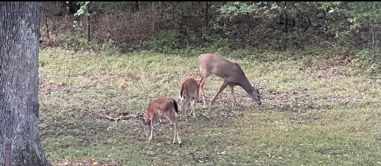
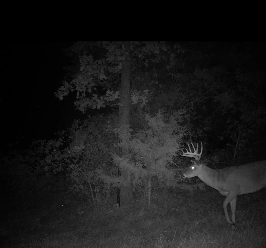
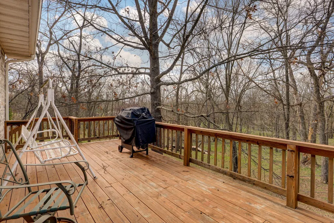
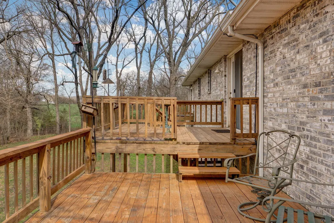
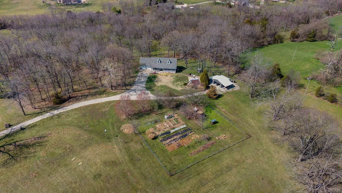
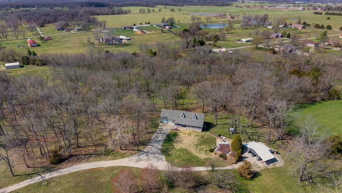
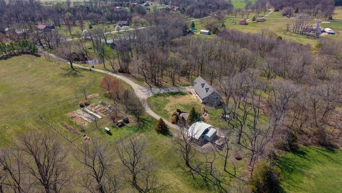
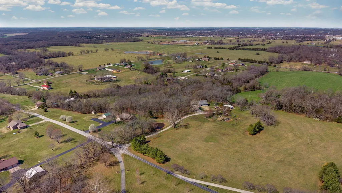
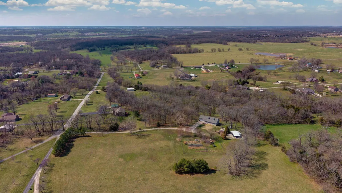
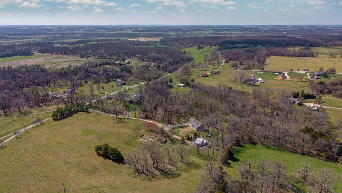
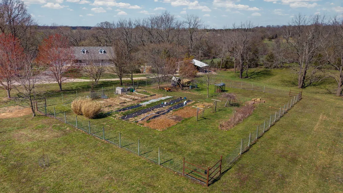
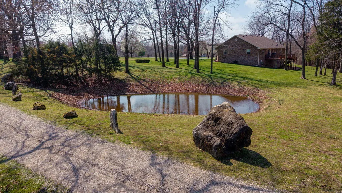
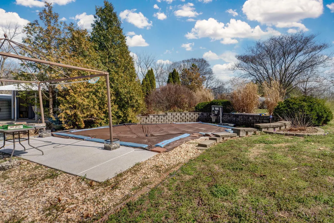
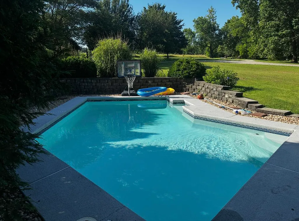
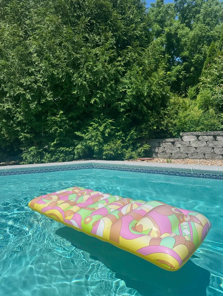
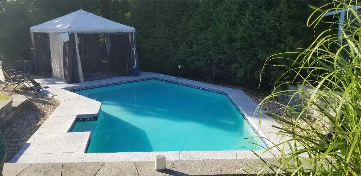
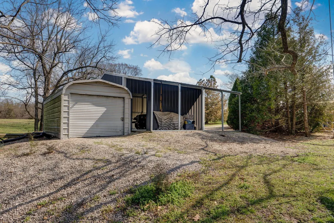
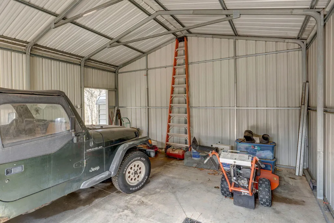
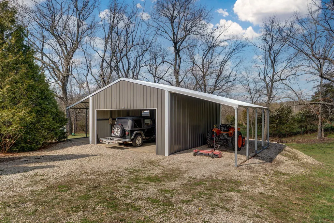
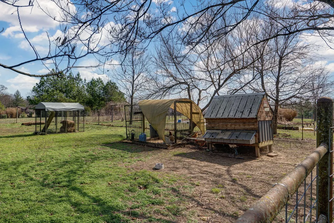
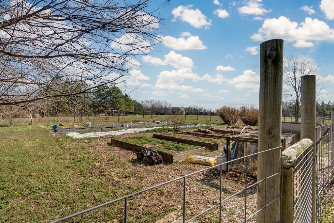
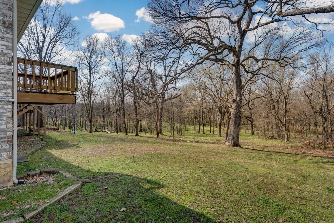
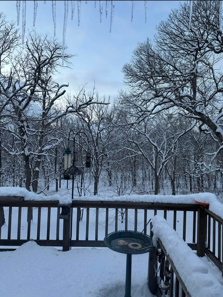
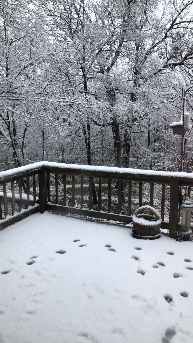
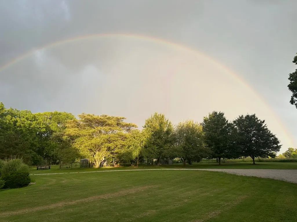
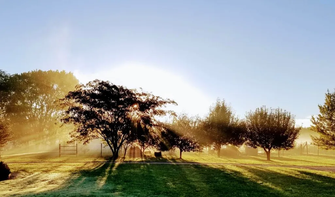
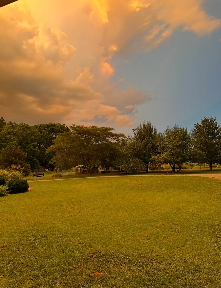
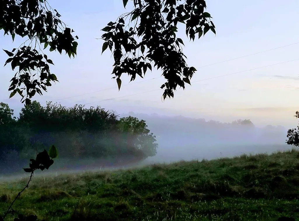
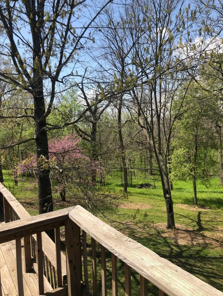
Escape to the peace and privacy of the woods with this fantastic all-brick 4-bedroom, 4-bath home offering over 4,000 sq. ft. of living space. Nestled among mature trees with beautiful landscaping, this secluded property provides the perfect blend of comfort, space, and natural beauty. Inside, you'll find hardwood floors, oak cabinets, The spacious primary suite features its own private deck, His & Hers walk in closets. a jetted tub and walk in shower. Also small bedroom/Office/ Den on main floor. While the inviting covered front porch is the perfect spot to relax and enjoy frequent visits from deer, turkey, and other wildlife. This home is well-equipped with a propane fireplace (tank is owned), a zoned two-unit HVAC system for efficiency, and a water softener with an iron sediment separator. The property also features a wet-weather creek, making it an ideal homestead setting. Outside you'll discover a variety of fruit and nut trees including apples, pears, peaches, and walnuts, along with a large garden area. And chicken coop. Additional highlights include a 20x20 carport with a concrete floor and a 12-foot lean-to each side. , AN AMAZING 13,000-gallon concrete pool with granite liner, Fantastic deck. The partially finished basement offering extra storage or living potential. Great property for entraining Family and Friends !!! All of this is located just minutes from town with easy access to Interstate 44--providing the perfect balance of country living and convenience.
| Elementary School | Middle School | High School |
|---|---|---|
| Mt Vernon Elementary School | Mt Vernon Middle School | Mt Vernon High School |
| Price History | |
|---|---|
| 3/10/2026 | Listed $725,000 |
| 4/1/2026 | 4$699,900 |
| 5/20/2026 | 4$675,000 |
| 8/31/2026 | 8$624,999 |
General Features
| Sewer | Septic Tank |
|---|---|
| Heating | Forced Air,Central,Fireplace(s),Zoned |
| Cooling | Central Air,Ceiling Fan(s),Zoned |
| Possession | Negotiable |
| Roof | Composition |
| Appliances | Electric Cooktop,Built-In Electric Oven,Microwave,Water Softener Owned,Refrigerator,Electric Water Heater,Dishwasher |
| Garage Spaces | 2 |
| Patio/Porch Features | Covered,Front Porch,Deck |
| Architectural Style | Traditional |
| Pool Features | In Ground |
| Security Features | Fire Alarm |
| Construction Materials | Brick |
| Year Built | 1999 |
| View | Panoramic |
| Stories Count | 2 |
| Township | 27 |
| Levels | Two |
| Property Subtype | Single Family Residence |
| Tax Year | 2025 |
| County | Lawrence |
| Property Type | Residential |
| Subdivision Name | Lawrence-Not in List |
| Garage Y/N | Yes |
| Other Structures | Other |
| Full Baths | 2 |
| Status | Active |
| Directions | Directions from Highway 39 go S. Outer Rd. next to I 44/new TA truckstop. Go to the first Farm Road 1137 left go one and a half miles to Farm Road 2143 take a left. Go to the top of the hill big tree |
| High School | Mt Vernon |
| City | Mt Vernon |
| Elementary School | Mt Vernon |
| Tax Annual Amount | 2072.94 |
| Middle/Junior High School | Mt Vernon |
| Standard Status | Active |
| Legal Description | LT 4 LESTER ADAMS S/D & THE 132.29' ADJACENT TO LTS 3 & 4(EAST) IN SEC 8PT OF N1/2 SW NW BEG 989.98' W OF NE COR THEREOF THEN S663.03' W196.29' N663.08' E TO POB |
| Vacation Rental | No |
| Docks/Slips | No |
Interior Features
| Interior Amenities | Jetted Tub,Laminate Counters,Walk-in Shower |
|---|---|
| Basement | Partially Finished,Full |
| Flooring | Carpet,Vinyl,Tile,Hardwood |
| Fireplace Features | Family Room,Propane |
| Basement (Y/N) | Yes |
| Window Features | Double Pane Windows |
| Fireplace Y/N | Yes |
| Above Grade Finished Area | 2215 |
| Half Baths | 2 |
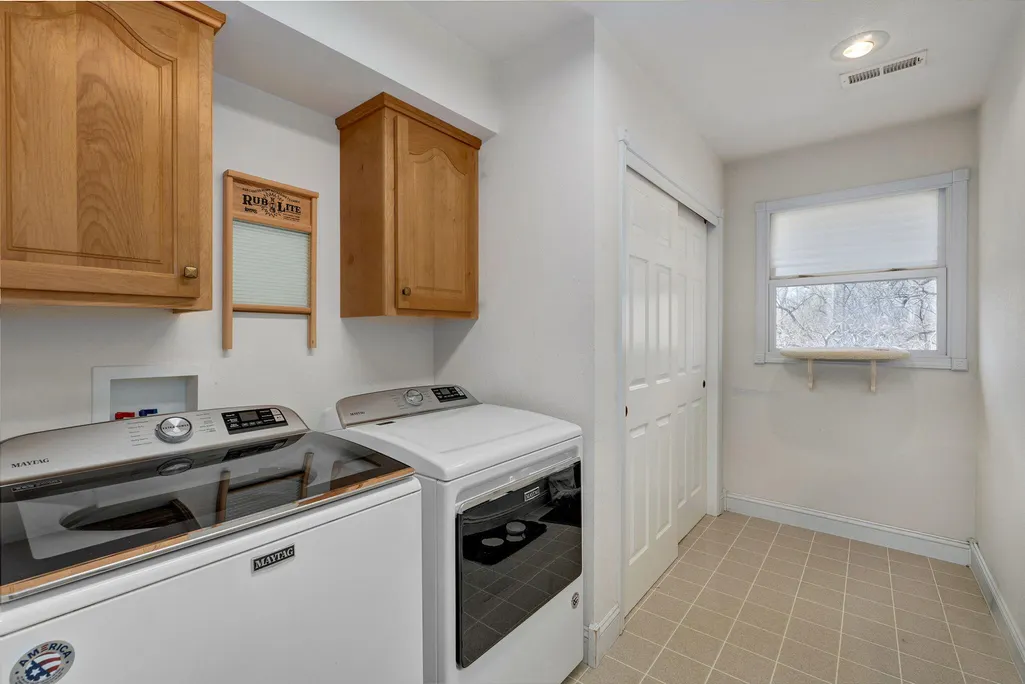
| Laundry Features | Main Floor |
| Total Bedrooms | 4 |
| Below Grade Finished Area | 803 |
| Room Type | Loft,Exercise Room,Living Areas (2),Recreation Room,Family Room,Family Room - Down,Master Bedroom |
| Total Baths | 4 |
Exterior Features
| Exterior Amenities | Rain Gutters |
|---|---|
| Fencing | Barbed Wire |
| Parking Features | Parking Pad,Garage Door Opener,Driveway,Additional Parking |
| Lot Features | Acreage,Pasture,Wooded,Landscaping,Easements |
| Water Source | Private |
| Foundation Details | Poured Concrete |
| Building Area Total | 4061 |
| Lot Dimensions | 10 acres m/l |
| Lot Size Acres | 10 |
| Road Surface Type | Asphalt,Gravel |
| Road Frontage Type | County Road |
| Other Equipment | See Remarks,Water Filtration |
Amenities
- Foreclosure
- Views
- Short Sale
- New Construction
- Adult 55+
- Lease To Own
- No HOA Fees
- Furnished
- Primary On Main
- Air Conditioning
- Seller Finance
- Green
- Fixer Upper
- Horse
- Golf
- Fireplace
- Deck
- Garage
- Basement
- Pool
Property vs Single Family Average in 65712
Price
Taxes
Year Built
Visits
In The Neighborhood
Just Listed
Monett
$ 439,000
- Type
- Single Family
- Size
- 3,613 SqFt
- Rooms
- 4 Beds + 5 Baths
 Murney Associates - Primrose
Open House
Aurora
$ 209,900
- Type
- Single Family
- Size
- 1,399 SqFt
- Rooms
- 4 Beds + 2 Baths
Dream Casa LLC
Open House
Ash Grove
$ 295,000
- Type
- Single Family
- Size
- 1,588 SqFt
- Rooms
- 3 Beds + 2 Baths
EXP Realty LLC
Mt Vernon
$ 240,000
- Type
- Single Family
- Size
- 1,400 SqFt
- Rooms
- 3 Beds + 2 Baths
Valiant Group Real Estate
Reduced
Marionville
$ 409,900
- Type
- Single Family
- Size
- 3,364 SqFt
- Rooms
- 4 Beds + 3 Baths
AMAX Real Estate
Primary On Main
Aurora
$ 294,900
- Type
- Single Family
- Size
- 2,412 SqFt
- Rooms
- 4 Beds + 2.5 Baths
Epique Realty
Primary On Main
Mt Vernon
$ 99,900
- Type
- Single Family
- Size
- 917 SqFt
- Rooms
- 2 Beds + 1 Baths
ReeceNichols - Mount Vernon
Primary On Main
Aurora
$ 194,900
- Type
- Single Family
- Size
- 1,402 SqFt
- Rooms
- 3 Beds + 2 Baths
Epique Realty
Primary On Main
Monett
$ 244,900
- Type
- Single Family
- Size
- 1,778 SqFt
- Rooms
- 4 Beds + 2.5 Baths
Keller Williams Local
Primary On Main
Aurora
$ 249,900
- Type
- Single Family
- Size
- 2,077 SqFt
- Rooms
- 4 Beds + 2 Baths
Cantrell Real Estate
 The information displayed on this page is confidential, proprietary, and copyrighted information of Heartland Multiple Listing Service, Inc. (
 Northwest Arkansas Board of REALTORS® All information deemed reliable but not guaranteed. All properties are subject to prior sale, change or withdrawal. Neither listing broker(s) or information provider(s) shall be responsible for any typographical errors, misinformation, misprints and shall be held totally harmless. Listing(s) information is provided for consumer's personal, non-commercial use and may not be used for any purpose other than to identify prospective properties consumers may be
 Ozark Gateway Association of REALTORS® (OGAOR). All information deemed reliable but not guaranteed. All properties are subject to prior sale, change or withdrawal. Neither listing broker(s) or information provider(s) shall be responsible for any typographical errors, misinformation, misprints and shall be held totally harmless. Listing(s) information is provided for consumer's personal, non-commercial use and may not be used for any purpose other than to identify prospective properties consumers may be interested in purchasing. The data relating to real estate for sale on this website comes in part from the Internet Data Exchange program of the Multiple Listing Service. Real estate listings held by brokerage firms other than Venture Group Real Estate may be marked with the Internet Data Exchange logo and detailed information about those properties will include the name of the listing broker(s) when required by the MLS. Copyright ©2026 All rights reserved.
Last Updated: September 15, 2026 3:07 AM UTC
Ozark Gateway Association of REALTORS® (OGAOR). All information deemed reliable but not guaranteed. All properties are subject to prior sale, change or withdrawal. Neither listing broker(s) or information provider(s) shall be responsible for any typographical errors, misinformation, misprints and shall be held totally harmless. Listing(s) information is provided for consumer's personal, non-commercial use and may not be used for any purpose other than to identify prospective properties consumers may be interested in purchasing. The data relating to real estate for sale on this website comes in part from the Internet Data Exchange program of the Multiple Listing Service. Real estate listings held by brokerage firms other than Venture Group Real Estate may be marked with the Internet Data Exchange logo and detailed information about those properties will include the name of the listing broker(s) when required by the MLS. Copyright ©2026 All rights reserved.
Last Updated: September 15, 2026 3:07 AM UTC
 All information deemed reliable but not guaranteed. All properties are subject to prior sale, change or withdrawal. Neither listing broker(s) or information provider(s) shall be responsible for any typographical errors, misinformation, misprints and shall be held totally harmless. Listing(s) information is provided for consumer's personal, non-commercial use and may not be used for any purpose other than to identify prospective properties consumers may be interested in purchasing. The data relating
