
Price Reduction










Address
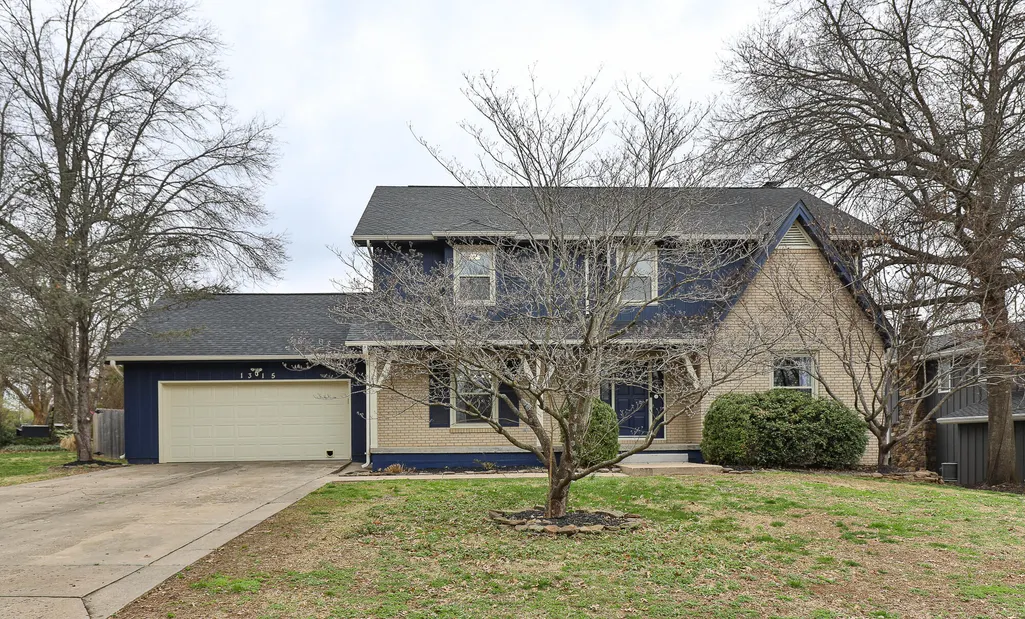
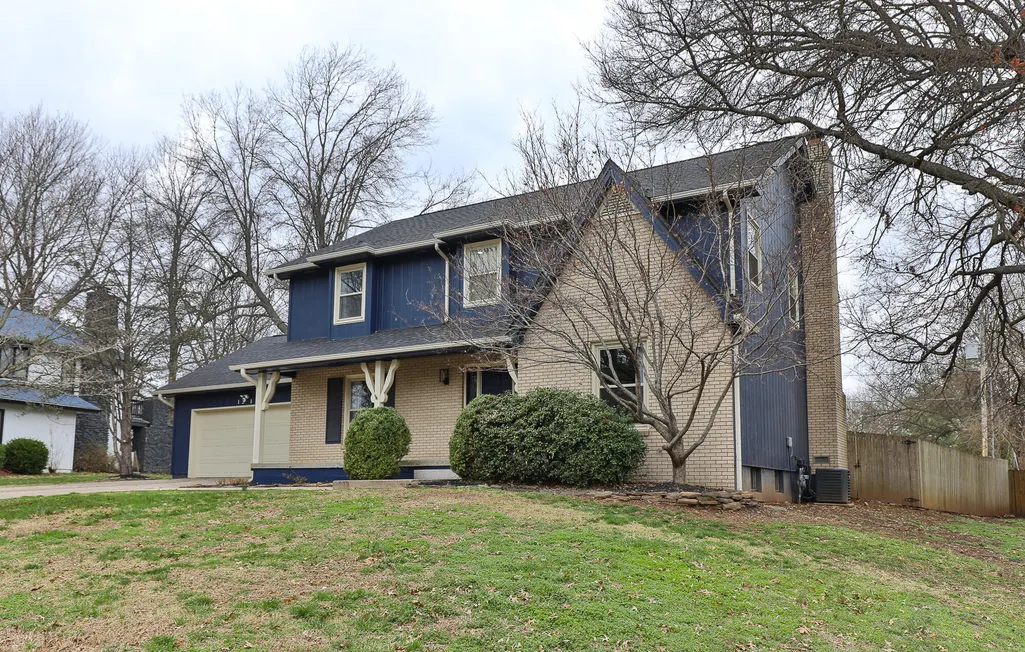
1315 S Oak Run Place, Springfield, MO
Price
$ 460,000
Property Attributes
- MLS#60317764
- TypeSingle Family
- Listing Status Active
- CountyGREENE
- CitySpringfield
- NeighborhoodCinnamon Square
- Zip65809
- StyleTraditional
- Year Built1978
- Taxes$ 3019
- Price$ 460,000
- Bedrooms5
- Full Bathrooms3
- Half Bathrooms1
- Sqr Footage3569
- Lot Size0.29 Acres
Data Source:
Southern Missouri Regional MLS (SOMO)
Property Description
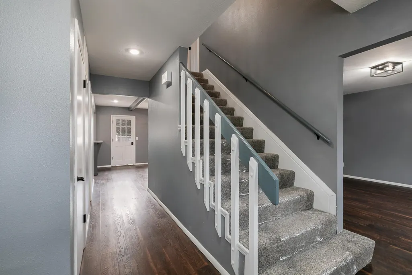
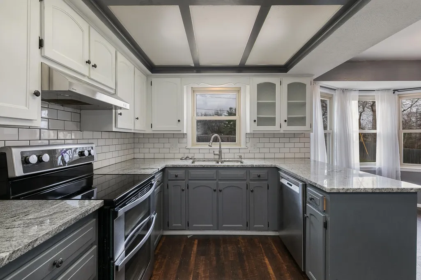
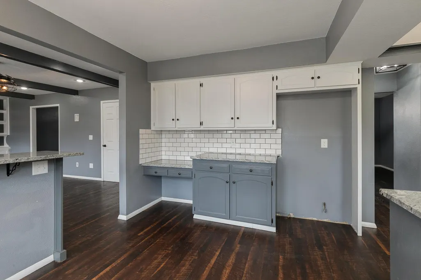
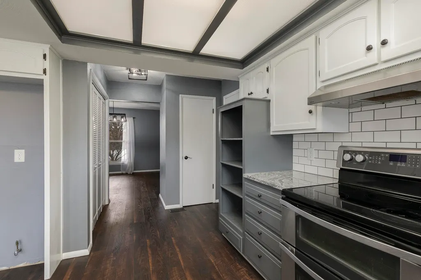
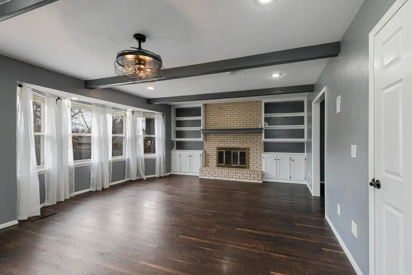
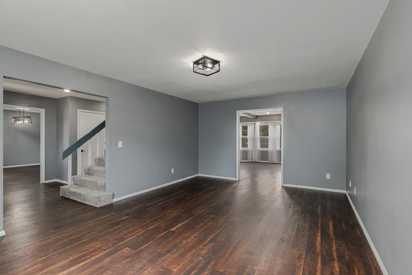
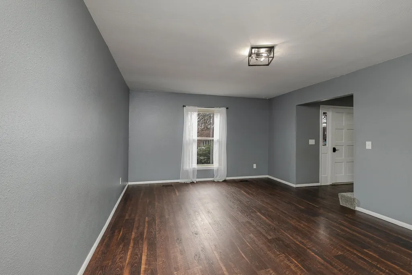
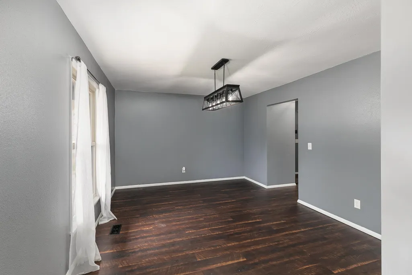
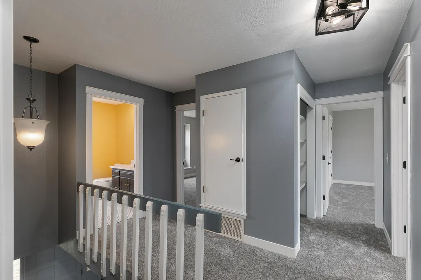
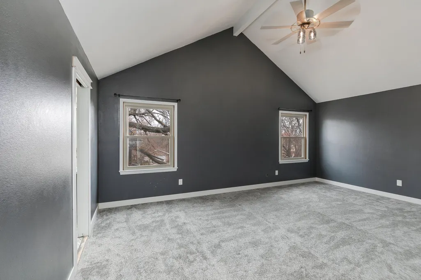
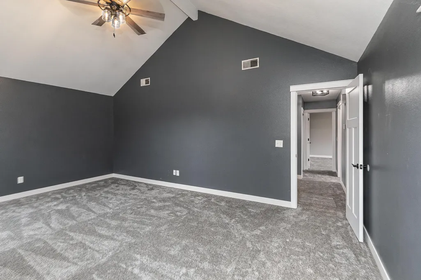
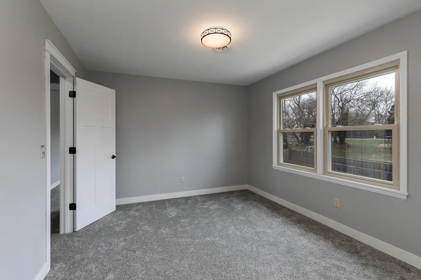
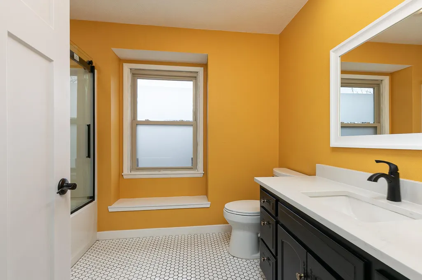
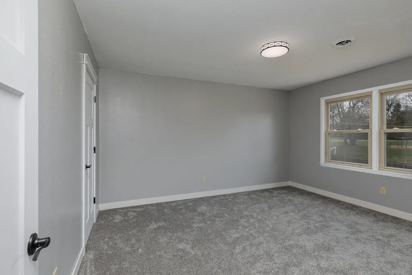
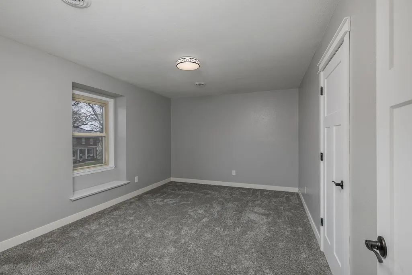
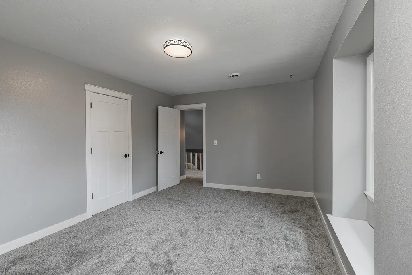
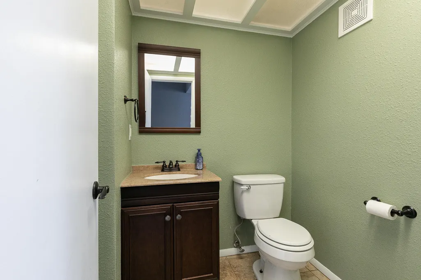
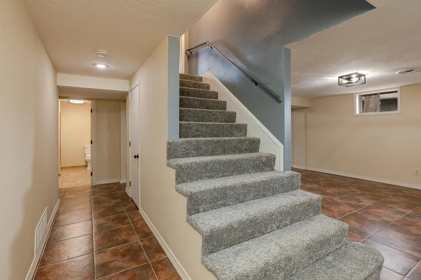
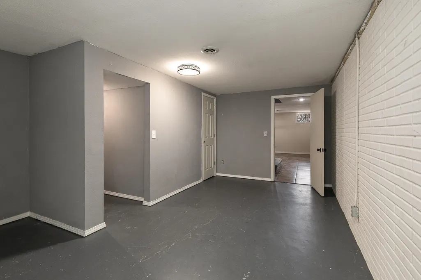
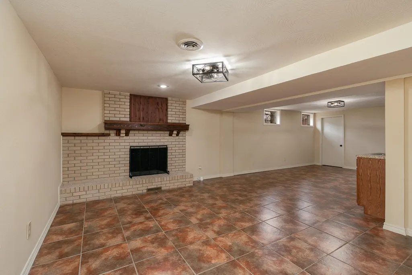
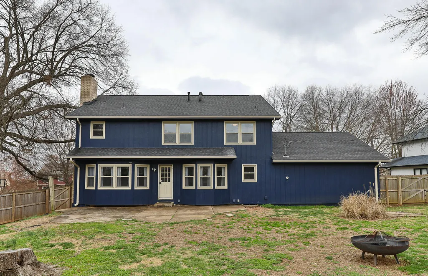
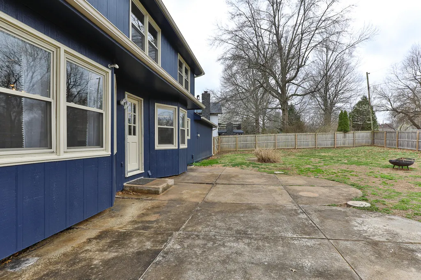
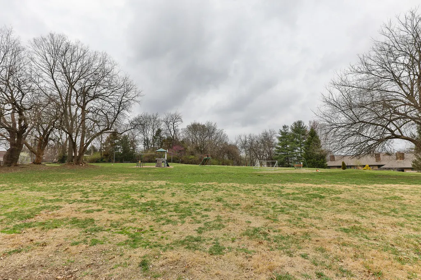
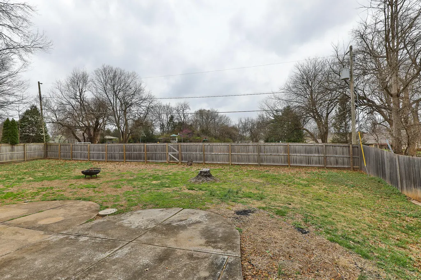
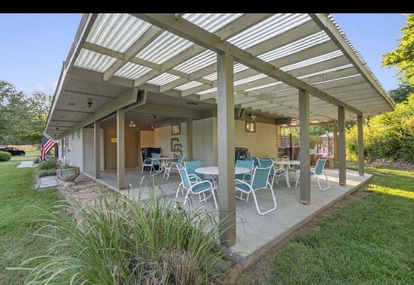
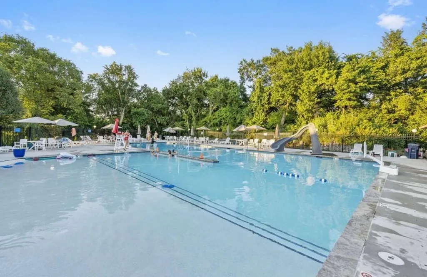
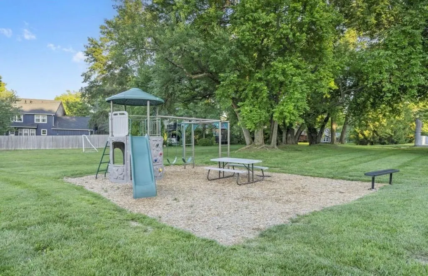
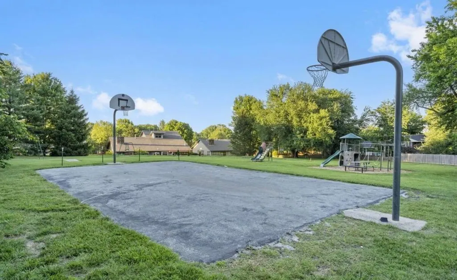
Stunning newly remodeled 5 bedroom, 3.5 bath two-story home in a prime location backing directly to neighborhood green space and amenities. Inside you'll find multiple living areas, two cozy fireplaces, beautifully remodeled bathrooms, brand new carpet, plus a new roof and HVAC system for peace of mind.Step outside to a park-like backyard with a private gate leading straight to the subdivision common area, pool, and kids play area--perfect for enjoying the outdoors without leaving your neighborhood. The setting offers privacy with the convenience of nearby community amenities.Located within the Hickory & Glendale school districts, this home combines modern updates, generous space, and an exceptional location in Cinnamon Square.
| Elementary School | Middle School | High School |
|---|---|---|
| SGF-Hickory Hills Elementary School | SGF-Hickory Hills Middle School | SGF-Glendale High School |
| Price History | |
|---|---|
| 3/12/2026 | Listed $514,000 |
| 6/15/2026 | 6$485,000 |
| 8/7/2026 | 3$475,000 |
| 9/8/2026 | 4$460,000 |
General Features
| Sewer | Public Sewer |
|---|---|
| Heating | Forced Air,Fireplace(s) |
| Cooling | Central Air,Ceiling Fan(s) |
| Utilities | Cable Available |
| Possession | Negotiable |
| Roof | Composition |
| Appliances | Dishwasher,Gas Water Heater,Free-Standing Electric Oven,Exhaust Fan,Disposal |
| HOA Fee | 500 |
| Garage Spaces | 2 |
| Association Fee Includes | Play Area,Trash,Common Area Maintenance |
| Patio/Porch Features | Patio,Covered,Front Porch |
| Architectural Style | Traditional |
| Construction Materials | Wood Siding,Brick |
| Year Built | 1978 |
| Stories Count | 2 |
| Levels | Two |
| Property Subtype | Single Family Residence |
| Tax Year | 2025 |
| Assoc Fee Paid Per | Annually |
| County | Greene |
| Property Type | Residential |
| Subdivision Name | Cinnamon Square |
| Garage Y/N | Yes |
| Full Baths | 3 |
| Status | Active |
| Directions | From I-44 and 13 traveling south,exit at Chestnut Expressway to Eastgate,Left on Blueridge St,left on Oak Run,home is on the left. |
| High School | SGF-Glendale |
| City | Springfield |
| Elementary School | SGF-Hickory Hills |
| Tax Annual Amount | 3019.58 |
| Middle/Junior High School | SGF-Hickory Hills |
| Standard Status | Active |
| Legal Description | Cinnamon Square 2nd Add Lot 3 Blk A |
| Vacation Rental | No |
| Docks/Slips | No |
Interior Features
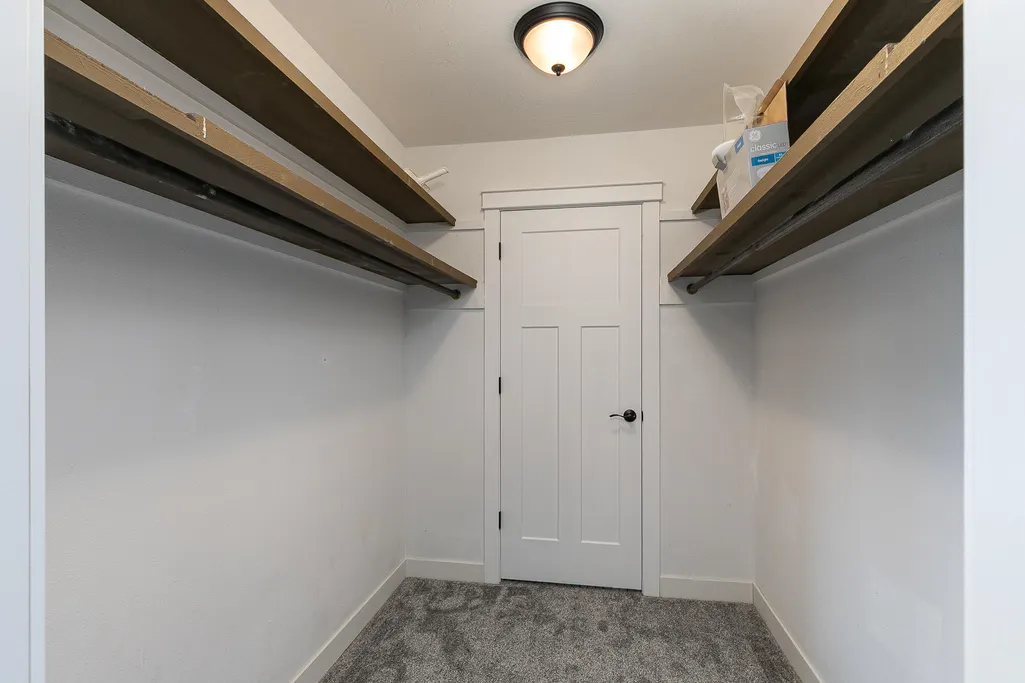
| Interior Amenities | Vaulted Ceiling(s),Granite Counters,Beamed Ceilings,Walk-In Closet(s),W/D Hookup,Walk-in Shower,Wet Bar |
|---|---|
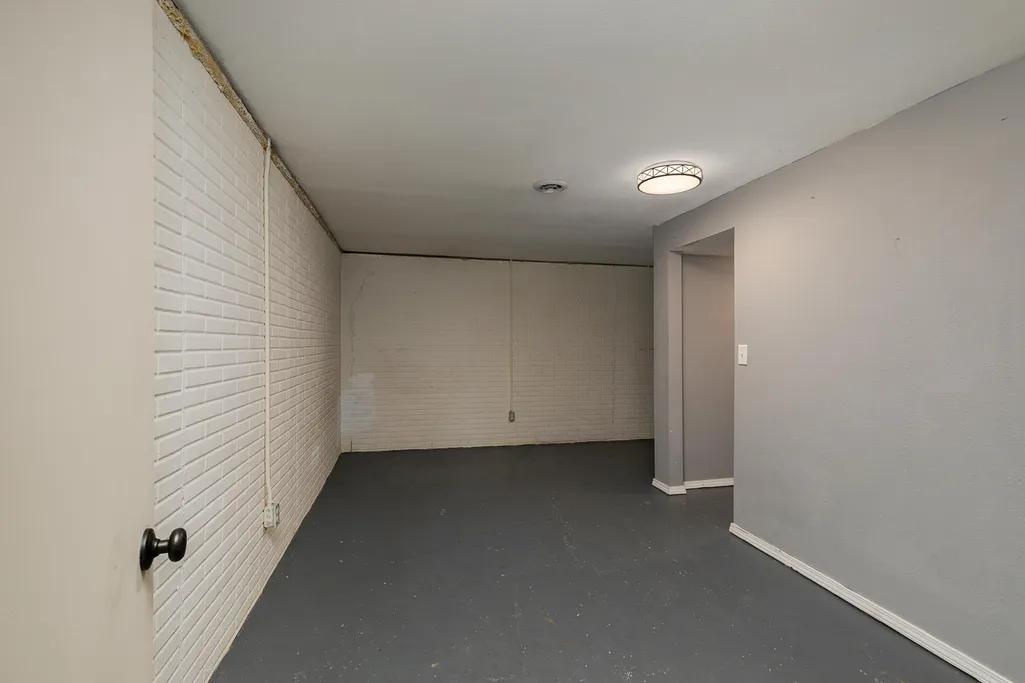
| Basement | Plumbed,Partially Finished,Storage Space,Full |
| Flooring | Carpet,Tile,Hardwood |
| Fireplace Features | Wood Burning |
| Basement (Y/N) | Yes |
| Window Features | Double Pane Windows |
| Fireplace Y/N | Yes |
| Above Grade Finished Area | 2544 |
| Half Baths | 1 |
| Laundry Features | Main Floor |
| Total Bedrooms | 5 |
| Below Grade Finished Area | 1025 |
| Room Type | Bedroom,Pantry,Living Areas (3+),Hearth Room,Formal Living Room,Family Room,Family Room - Down |
| Total Baths | 4 |
Exterior Features
| Exterior Amenities | Cable Access |
|---|---|
| Fencing | Privacy |
| Lot Features | Cul-De-Sac,Few Trees,Landscaping |
| Water Source | City |
| Building Area Total | 3822 |
| Lot Dimensions | 98X130 |
| Lot Size Acres | 0.29 |
| Road Surface Type | Asphalt |
| Road Frontage Type | City Street |
Amenities
- Foreclosure
- Views
- Short Sale
- New Construction
- Adult 55+
- Lease To Own
- No HOA Fees
- Furnished
- Primary On Main
- Air Conditioning
- Seller Finance
- Green
- Fixer Upper
- Horse
- Golf
- Fireplace
- Deck
- Garage
- Basement
- Pool
Property vs Single Family Average in 65809
Price
Taxes
Year Built
Visits
In The Neighborhood
Primary On Main
Springfield
$ 599,900
- Type
- Single Family
- Size
- 3,845 SqFt
- Rooms
- 5 Beds + 3.5 Baths
 Murney Associates - Primrose
 The information displayed on this page is confidential, proprietary, and copyrighted information of Heartland Multiple Listing Service, Inc. (
 Northwest Arkansas Board of REALTORS® All information deemed reliable but not guaranteed. All properties are subject to prior sale, change or withdrawal. Neither listing broker(s) or information provider(s) shall be responsible for any typographical errors, misinformation, misprints and shall be held totally harmless. Listing(s) information is provided for consumer's personal, non-commercial use and may not be used for any purpose other than to identify prospective properties consumers may be
 Ozark Gateway Association of REALTORS® (OGAOR). All information deemed reliable but not guaranteed. All properties are subject to prior sale, change or withdrawal. Neither listing broker(s) or information provider(s) shall be responsible for any typographical errors, misinformation, misprints and shall be held totally harmless. Listing(s) information is provided for consumer's personal, non-commercial use and may not be used for any purpose other than to identify prospective properties consumers may be interested in purchasing. The data relating to real estate for sale on this website comes in part from the Internet Data Exchange program of the Multiple Listing Service. Real estate listings held by brokerage firms other than Venture Group Real Estate may be marked with the Internet Data Exchange logo and detailed information about those properties will include the name of the listing broker(s) when required by the MLS. Copyright ©2026 All rights reserved.
Last Updated: September 21, 2026 5:13 AM UTC
Ozark Gateway Association of REALTORS® (OGAOR). All information deemed reliable but not guaranteed. All properties are subject to prior sale, change or withdrawal. Neither listing broker(s) or information provider(s) shall be responsible for any typographical errors, misinformation, misprints and shall be held totally harmless. Listing(s) information is provided for consumer's personal, non-commercial use and may not be used for any purpose other than to identify prospective properties consumers may be interested in purchasing. The data relating to real estate for sale on this website comes in part from the Internet Data Exchange program of the Multiple Listing Service. Real estate listings held by brokerage firms other than Venture Group Real Estate may be marked with the Internet Data Exchange logo and detailed information about those properties will include the name of the listing broker(s) when required by the MLS. Copyright ©2026 All rights reserved.
Last Updated: September 21, 2026 5:13 AM UTC
 All information deemed reliable but not guaranteed. All properties are subject to prior sale, change or withdrawal. Neither listing broker(s) or information provider(s) shall be responsible for any typographical errors, misinformation, misprints and shall be held totally harmless. Listing(s) information is provided for consumer's personal, non-commercial use and may not be used for any purpose other than to identify prospective properties consumers may be interested in purchasing. The data relating
