
Primary on Main
Address
149 Timber Trail, Branson, MO
Price
$ 743,421
Property Attributes
- MLS#60318495
- TypeSingle Family
- Listing Status Active
- CountyTANEY
- CityBranson
- NeighborhoodTimberlake
- Zip65616
- StyleContemporary,Ranch
- Year Built2001
- Taxes$ 1515
- Price$ 743,421
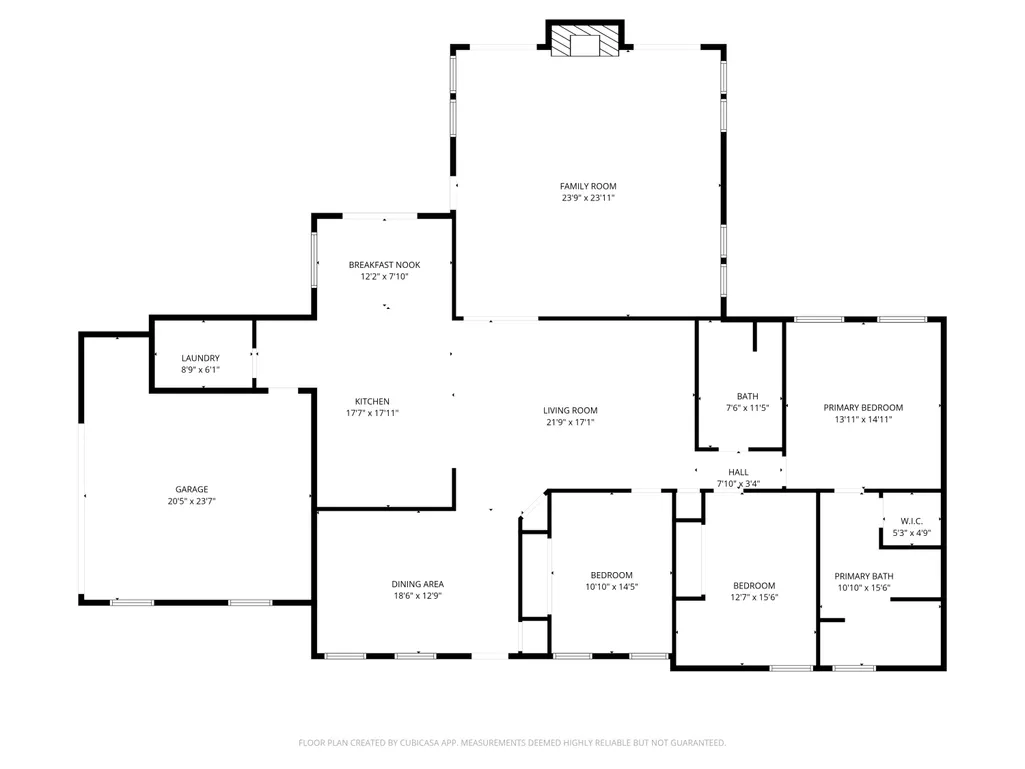
- Bedrooms4
- Full Bathrooms3
- Half Bathrooms0
- Sqr Footage3155
- Lot Size1.76 Acres
Data Source:
Southern Missouri Regional MLS (SOMO)
Property Description
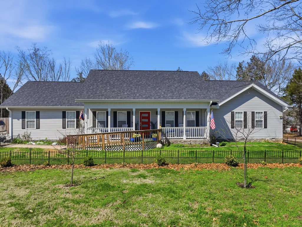
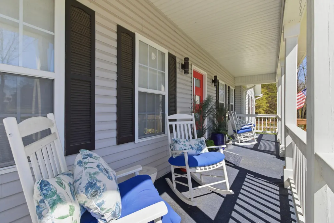
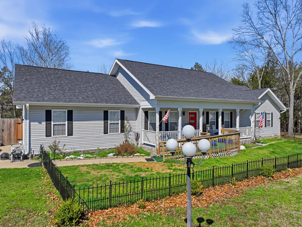
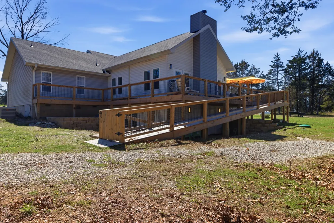
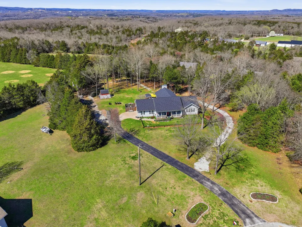
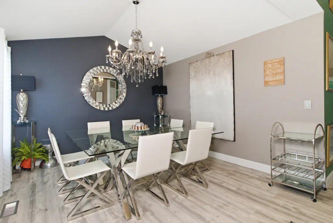
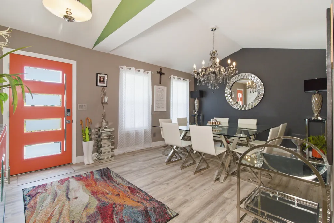
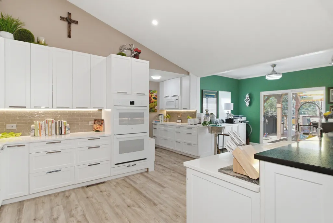
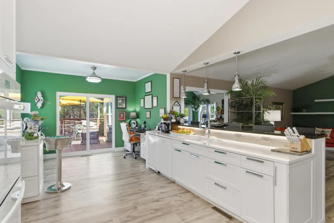
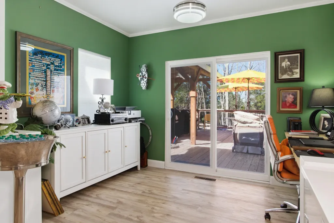
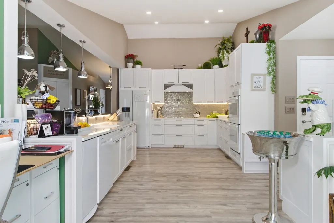
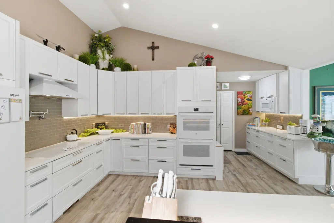
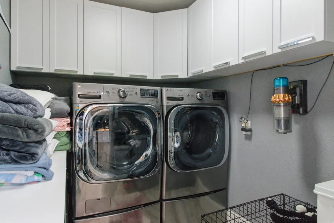
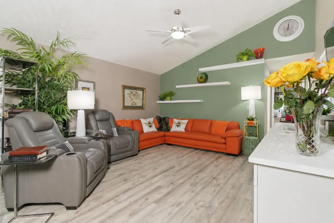
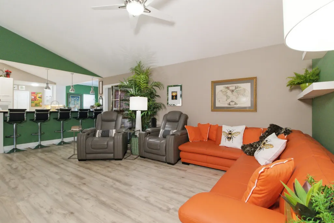
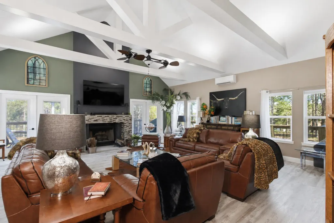
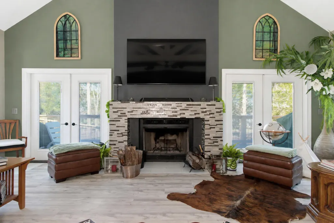
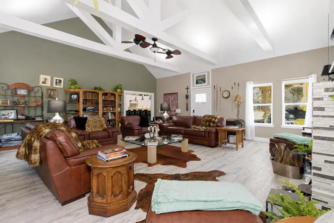
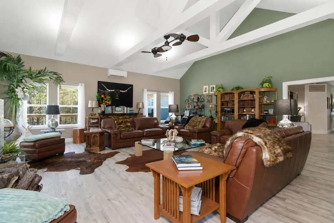
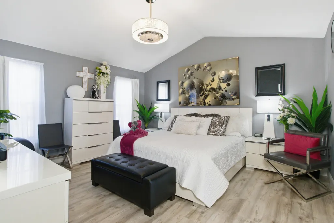
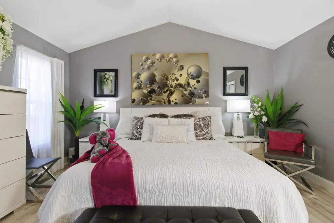
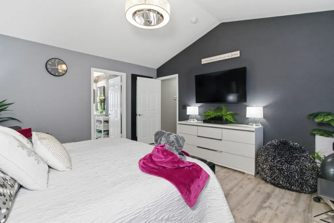
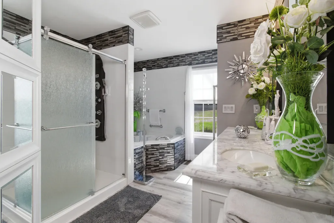
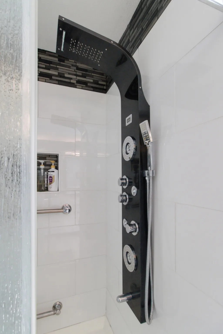
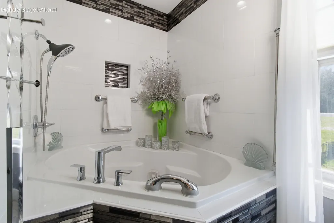
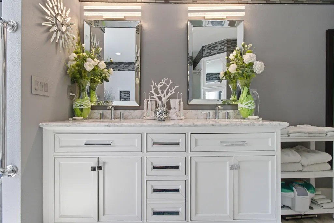
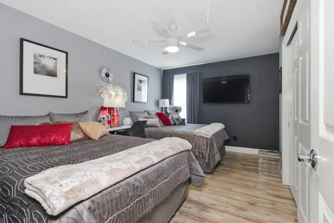
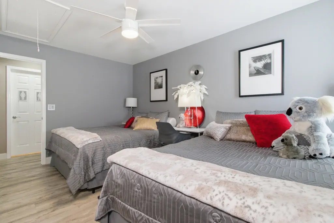
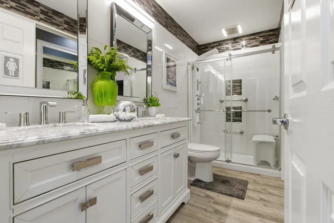
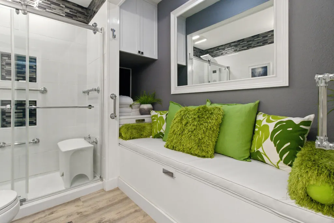
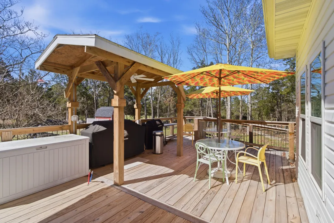
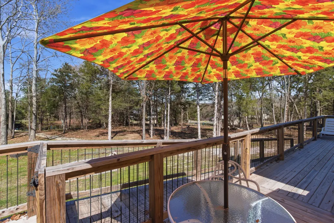
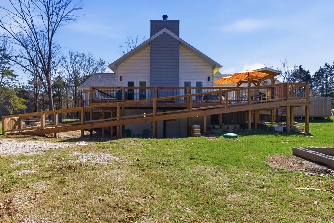
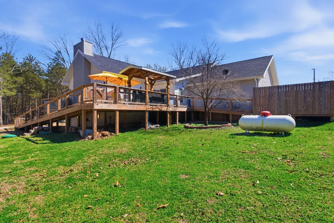
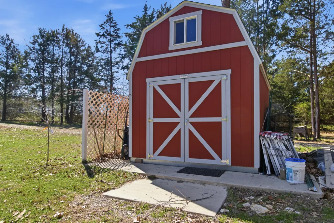
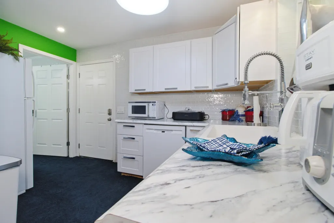
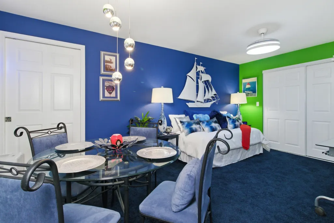
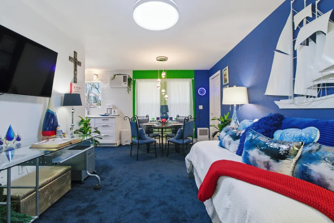
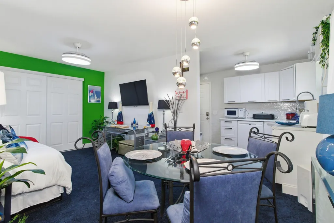
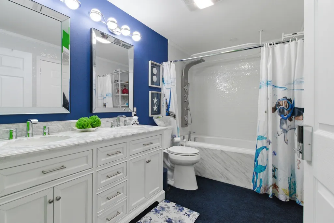
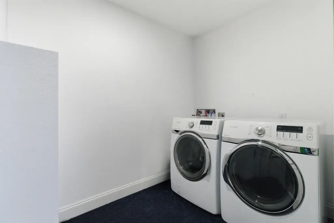
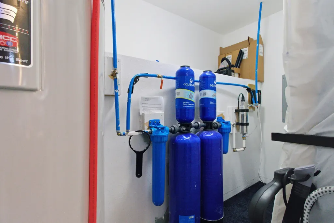
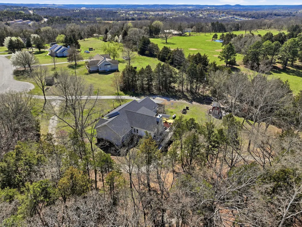
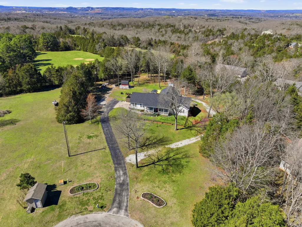
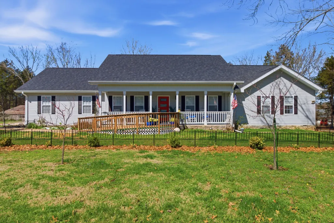
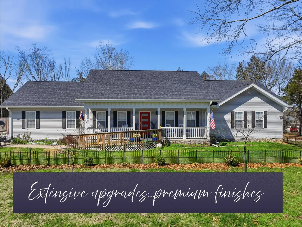
Welcome. Step into an exceptional home with extensive upgrades and many new features. Remodeling and new additions were made by a professional designer/contractor. Upgrades, way above average, were completed between 2022-2025 making this home one of a kind. Upon entering, your heart will be captured with the 'WOW' factor, notice the custom front door and the stunning chandelier in the formal dining room.New features include: *Totally new kitchen, with gas option *New bathrooms *Luxury Vinyl Plank throughout (no transition strips) *Cathedral ceilings with large beams showcase the 18 ft tall, wood burning fireplace *New Roof, gutters and leaf guards *Three new HVAC systems- 1) Main House 2) Great Room 12,000 BTU Minisplit 3) Apartment 12,000 BTU wall unit *New Whole house Aquasana water purification/filtration system with ultraviolet light *New 80 gallon water heater *Large septic system *Rear deck with ramps *Covered cooking area *New 12 x 12 storage area for trash and lawn equipment *New 250 gal. propane tank *Front yard has a new wrought iron fence for small dogs *New extra large tool shed on a concrete pad *All new contemporary exterior lights on all sidesA new ramp leads you to the large covered front porch. The 1.76 acres is mostly level. ALL USABLE LAND. Major tree thinning provides large open areas. Consider a pool, gazebo, patios, fire pit, gardens, playgrounds, your choice! There is a blacktop driveway with solar lights and a second gravel driveway encircling the property. Backyard acre faces a beautiful pond owned by a neighbor. it is a quiet cul-de-sac, 10 minutes to downtown Branson, 15 minutes to most shopping and healthcare. Close to Taneycomo, 15-20 minutes to Table Rock and Bull Shoals Lakes and less than 30 minutes to Silver Dollar City.A complete list of all features will be provided at showings. PER SELLER : A purchase price will not be accepted on lender appraisal only, but on a mutually agreed price. Some furniture negotiable.
| Elementary School | Middle School | High School |
|---|---|---|
| Branson Cedar Ridge Elementary School | Branson Middle School | Branson High School |
| Price History | |
|---|---|
| 3/20/2026 | Listed $843,000 |
| 3/20/2026 | 12$743,421 |
General Features
| Sewer | Other |
|---|---|
| Heating | Forced Air,Mini-Splits,Central,Fireplace(s) |
| Cooling | Central Air,Mini-Splits,Wall Unit(s),Ceiling Fan(s) |
| Possession | Closing |
| Roof | Composition |
| Appliances | Electric Cooktop,Pot Filler,Convection Oven,Built-In Electric Oven,Dryer,See Remarks,Washer,Exhaust Fan,Microwave,Trash Compactor,Refrigerator,Electric Water Heater,Disposal,Dishwasher |
| Garage Spaces | 2 |
| Patio/Porch Features | Patio,Covered,Front Porch,Deck |
| Architectural Style | Contemporary,Ranch,Other |
| Security Features | Fire Alarm,Smoke Detector(s) |
| Construction Materials | Frame,Vinyl Siding,Concrete |
| Year Built | 2001 |
| Stories Count | 1 |
| Township | 23 |
| Levels | One and One Half |
| Property Subtype | Single Family Residence |
| Tax Year | 2025 |
| Accessibility | Accessible Approach with Ramp,Grip-Accessible Features,Common Area,Central Living Area,Accessible Washer/Dryer,Accessible Hallway(s),Accessible Entrance,Accessible Common Area,Accessible Central Livi |
| County | Taney |
| Property Type | Residential |
| Subdivision Name | Timberlake |
| Garage Y/N | Yes |
| Other Structures | Storage Shed |
| Full Baths | 3 |
| Status | Active |
| Directions | East 76 on the East side of Branson. Turn LEFT on Hwy T,LEFT on Sunset,LEFT on Timber Trail. The home is in the cul-de-sac. |
| High School | Branson |
| City | Branson |
| Elementary School | Branson Cedar Ridge |
| Tax Annual Amount | 1515.82 |
| Current Financing | Conventional,Cash,VA,FHA |
| Middle/Junior High School | Branson |
| Standard Status | Active |
| Legal Description | TIMBERLAKE TIMBERLAKE LT 10 1/14TH INT IN LTS 15 & 16 |
| Vacation Rental | No |
| Docks/Slips | No |
Interior Features
| Interior Amenities | Jetted Tub,Quartz Counters,In-Law Floorplan,Solid Surface Counters,Marble Counters,Beamed Ceilings,Vaulted Ceiling(s),High Ceilings,Cathedral Ceiling(s),Walk-In Closet(s),W/D Hookup,Walk-in Shower,Wi |
|---|---|
| Basement | Concrete,Sump Pump,Storage Space,French Drain,Apartment,Finished,Exterior Entry,Utility,Walk-Out Access,Partial |
| Flooring | Carpet,Luxury Vinyl |
| Fireplace Features | Great Room,Other,Wood Burning,Tile |
| Basement (Y/N) | Yes |
| Window Features | Tilt-In Windows,Drapes,Storm Window(s),Double Pane Windows,Blinds,Window Coverings |
| Fireplace Y/N | Yes |
| Above Grade Finished Area | 2530 |
| Laundry Features | Main Floor |
| Total Bedrooms | 4 |
| Below Grade Finished Area | 625 |
| Room Type | Bedroom,Storm Shelter,Kitchen- 2nd,Apartment,Living Areas (2),Mud Room,Office,Workshop,In-Law Suite,Great Room,Family Room,Master Bedroom |
| Total Baths | 3 |
Exterior Features
| Exterior Amenities | Rain Gutters,Gas Grill,Other |
|---|---|
| Fencing | Wrought Iron |
| Parking Features | Parking Pad,Additional Parking,Workshop in Garage,Storage,Private,Paved,Oversized,Gravel,Garage Faces Side,Garage Door Opener,Driveway,Basement |
| Lot Features | Acreage,Level,Wooded/Cleared Combo,Few Trees,Paved Frontage,Cul-De-Sac |
| Water Source | Shared Well |
| Foundation Details | Poured Concrete |
| Building Area Total | 3155 |
| Lot Size Acres | 1.76 |
| Road Surface Type | Asphalt,Gravel |
| Road Frontage Type | County Road |
| Other Equipment | Water Quality Purifier,Water Filtration |
| Entry | Walk In |
Amenities
- Foreclosure
- Views
- Short Sale
- New Construction
- Adult 55+
- Lease To Own
- No HOA Fees
- Furnished
- Primary On Main
- Air Conditioning
- Seller Finance
- Green
- Fixer Upper
- Horse
- Golf
- Fireplace
- Deck
- Garage
- Basement
- Pool
Property vs Single Family Average in 65616
Price
Taxes
Year Built
Visits
 The information displayed on this page is confidential, proprietary, and copyrighted information of Heartland Multiple Listing Service, Inc. (
 The data relating to real estate for sale on this web page comes in part from the Internet Data Exchange (IDX) of the Southern Missouri Regional MLS, LLC, Inc. Real estate listings held by Brokerage firms other than Venture Group Real Estate are marked with the IDX logo and detailed information about them includes the name of the listing Brokers. The information being provided is for consumers personal, noncommercial use and may not be used for any purpose other than to identify prospective properties
 Northwest Arkansas Board of REALTORS® All information deemed reliable but not guaranteed. All properties are subject to prior sale, change or withdrawal. Neither listing broker(s) or information provider(s) shall be responsible for any typographical errors, misinformation, misprints and shall be held totally harmless. Listing(s) information is provided for consumer's personal, non-commercial use and may not be used for any purpose other than to identify prospective properties consumers may be
 Ozark Gateway Association of REALTORS® (OGAOR). All information deemed reliable but not guaranteed. All properties are subject to prior sale, change or withdrawal. Neither listing broker(s) or information provider(s) shall be responsible for any typographical errors, misinformation, misprints and shall be held totally harmless. Listing(s) information is provided for consumer's personal, non-commercial use and may not be used for any purpose other than to identify prospective properties consumers may be interested in purchasing. The data relating to real estate for sale on this website comes in part from the Internet Data Exchange program of the Multiple Listing Service. Real estate listings held by brokerage firms other than Venture Group Real Estate may be marked with the Internet Data Exchange logo and detailed information about those properties will include the name of the listing broker(s) when required by the MLS. Copyright ©2026 All rights reserved.
Last Updated: September 13, 2026 2:15 AM UTC
Ozark Gateway Association of REALTORS® (OGAOR). All information deemed reliable but not guaranteed. All properties are subject to prior sale, change or withdrawal. Neither listing broker(s) or information provider(s) shall be responsible for any typographical errors, misinformation, misprints and shall be held totally harmless. Listing(s) information is provided for consumer's personal, non-commercial use and may not be used for any purpose other than to identify prospective properties consumers may be interested in purchasing. The data relating to real estate for sale on this website comes in part from the Internet Data Exchange program of the Multiple Listing Service. Real estate listings held by brokerage firms other than Venture Group Real Estate may be marked with the Internet Data Exchange logo and detailed information about those properties will include the name of the listing broker(s) when required by the MLS. Copyright ©2026 All rights reserved.
Last Updated: September 13, 2026 2:15 AM UTC
 All information deemed reliable but not guaranteed. All properties are subject to prior sale, change or withdrawal. Neither listing broker(s) or information provider(s) shall be responsible for any typographical errors, misinformation, misprints and shall be held totally harmless. Listing(s) information is provided for consumer's personal, non-commercial use and may not be used for any purpose other than to identify prospective properties consumers may be interested in purchasing. The data relating
