
Price Reduction


Address
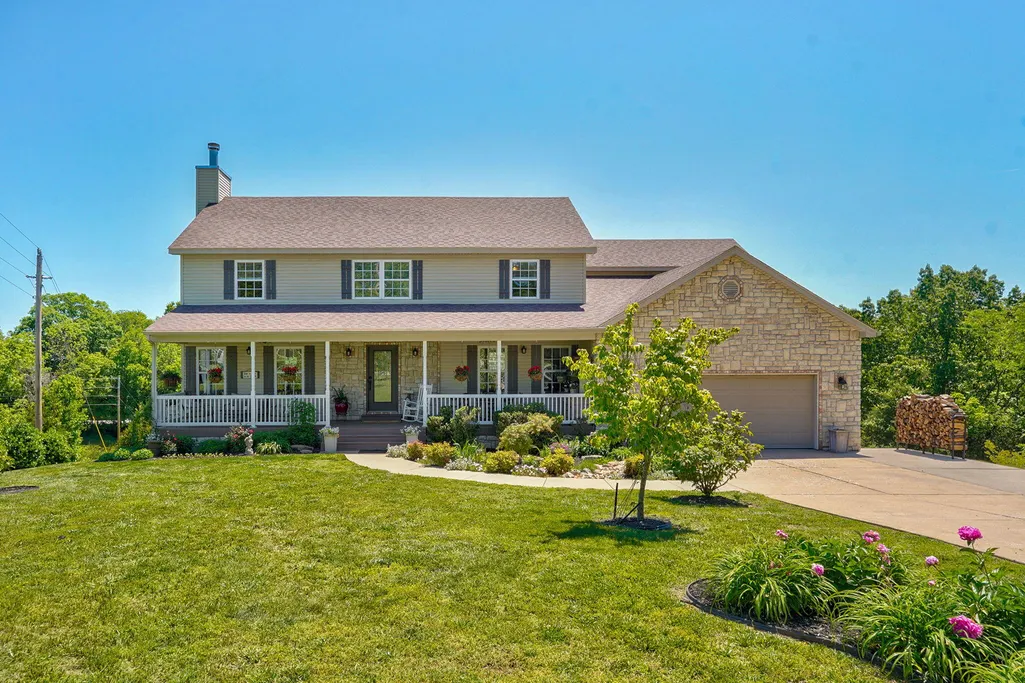
2370 Sheron Drive, Nixa, MO
Price
$ 549,000
Property Attributes
- MLS#60323515
- TypeSingle Family
- Listing Status Active
- CountySTONE
- CityNixa
- NeighborhoodRiverfork Estates
- Zip65714
- StyleTraditional
- Year Built2004
- Taxes$ 2461
- Price$ 549,000
- Bedrooms5
- Full Bathrooms4
- Half Bathrooms0
- Sqr Footage3886
- Lot Size2.61 Acres
Data Source:
Southern Missouri Regional MLS (SOMO)
Property Description
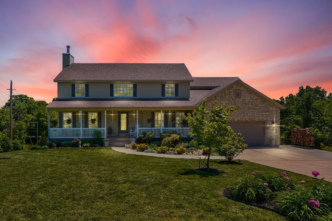
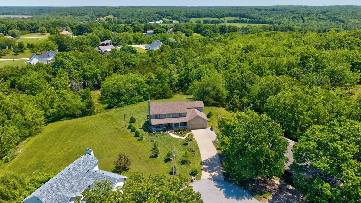
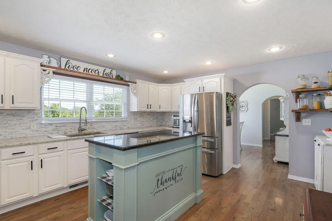
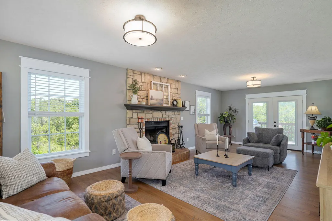
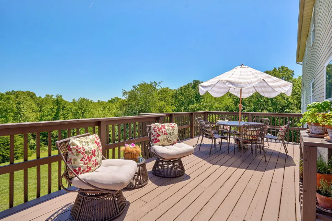
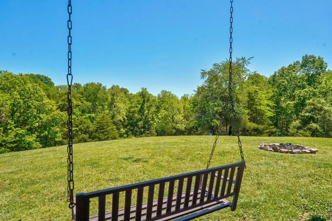
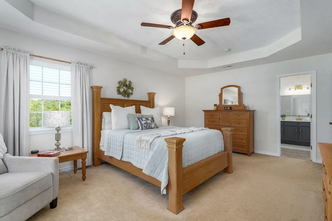
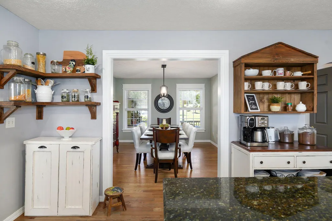
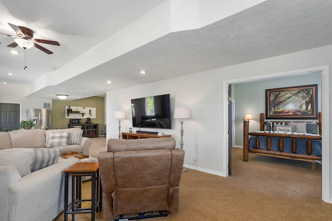
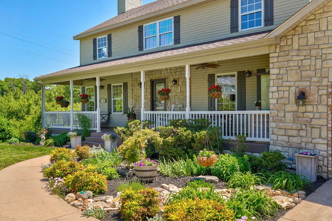
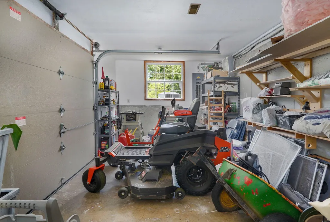
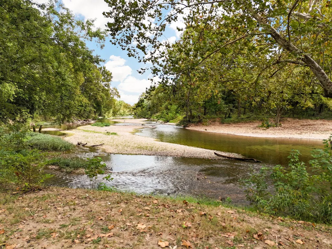
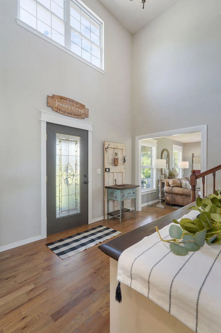
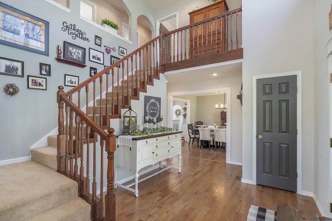
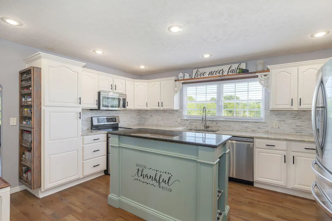
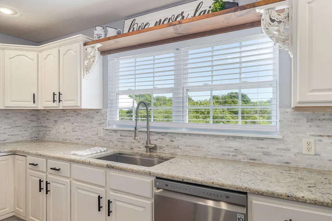
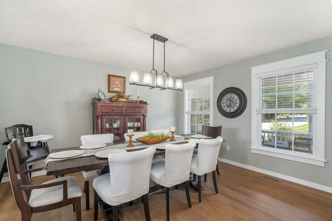
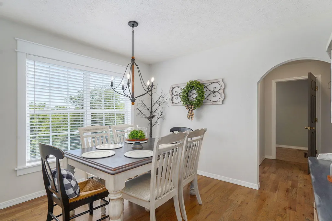
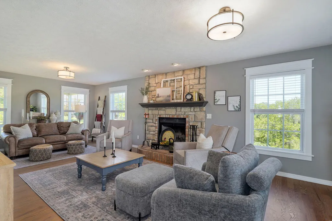
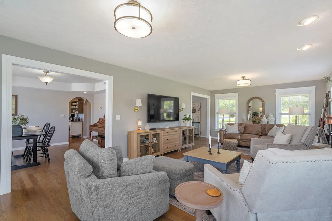
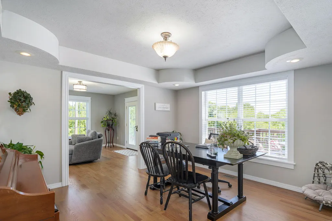
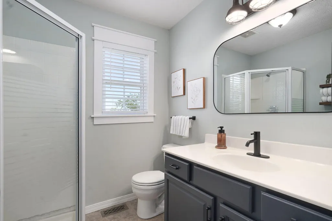
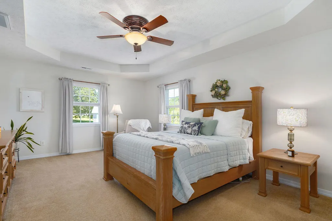
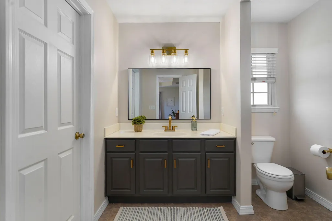
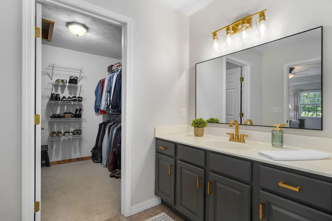
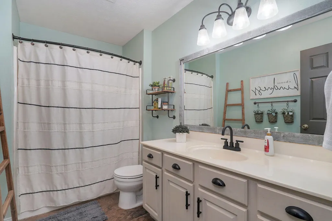
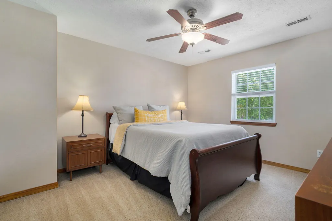
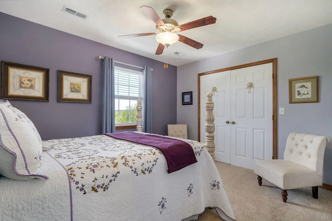
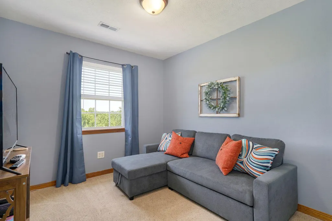
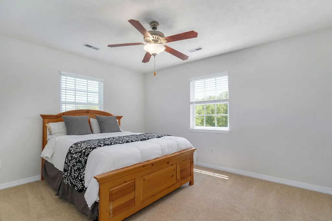
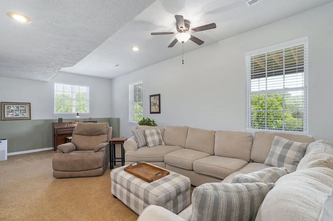
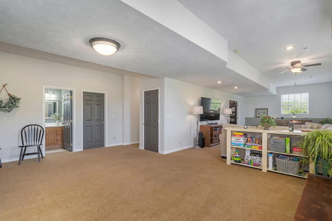
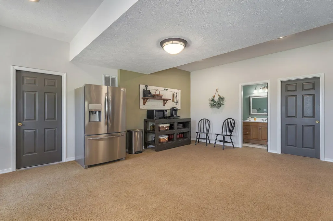
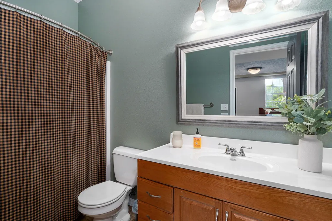
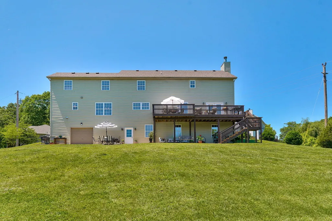
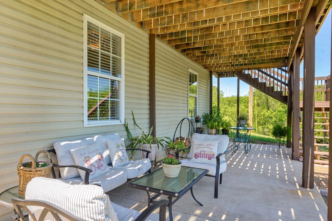
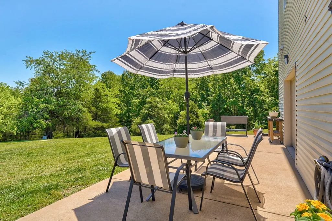
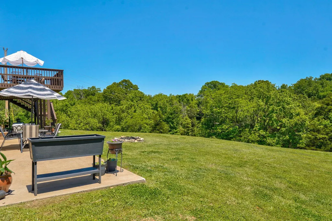
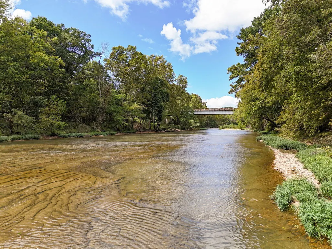
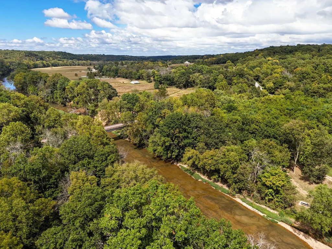
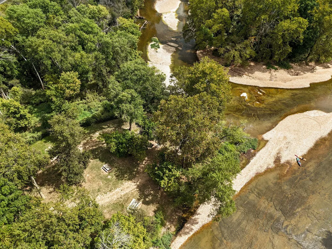
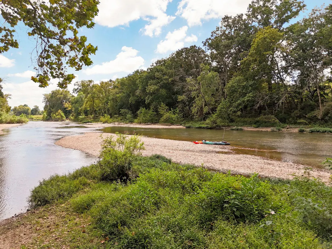
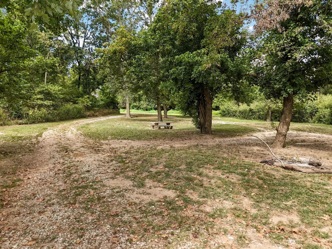
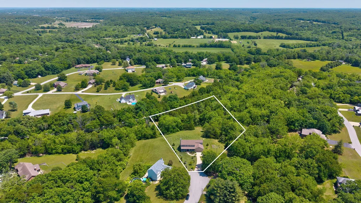
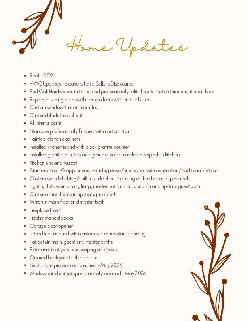
Tucked away on 2.6 private acres in Riverfork Ranch, this beautifully updated home offers a rare combination in Nixa: nearly 3,900 square feet of finished living space, room to spread out, and an outdoor setting that feels like an escape, all just minutes from Nixa and Springfield.Designed for both everyday living and gathering, the home offers 5 bedrooms (4 on the upstairs -3rd level- and one non-conforming in the finished walkout basement), 4 full baths, a flex room and multiple living spaces, giving everyone room to be together and room of their own.At the heart of the home is a beautifully renovated kitchen featuring granite countertops, LG appliances, double ovens and generous prep space, opening naturally to the living and dining areas. The finished lower level adds even more flexibility for movie nights, games, guests or entertaining. And there's practical space, too. In addition to 3,886 square feet of finished living area, the home includes 290-square-feet of storage space and a John Deere room, ideal for lawn equipment, bikes, tools and seasonal storage without taking over the oversized garage that also includes a storage closet. Outside, 2.6 acres, mature trees and expansive outdoor living create the kind of space that's increasingly difficult to find. Enjoy quiet mornings, beautiful sunsets and evenings under the stars, with plenty of room to gather, play and enjoy the outdoors. One of Riverfork Ranch's most distinctive amenities is private gated access to the James and Finley Rivers, where residents can kayak, fish, float or simply spend an afternoon by the water. Beautifully updated, exceptionally spacious and surrounded by nature, 2370 Sheron Drive offers more than a beautiful home. It offers room for the way you want to live.
| Elementary School | Middle School | High School |
|---|---|---|
| NX Mathews/Inman Elementary School | Nixa Middle School | Nixa High School |
| Price History | |
|---|---|
| 5/14/2026 | Listed $599,000 |
| 6/16/2026 | 4$579,900 |
| 8/1/2026 | 2$569,000 |
| 9/8/2026 | 4$549,000 |
General Features
| Sewer | Septic Tank |
|---|---|
| Heating | Heat Pump,Central,Fireplace(s) |
| Cooling | Central Air,Ceiling Fan(s),Zoned |
| Possession | Closing |
| Roof | Composition |
| Appliances | Electric Cooktop,Convection Oven,Microwave,Water Softener Owned,Electric Water Heater,Disposal,Dishwasher |
| HOA Fee | 150 |
| Garage Spaces | 2 |
| Association Fee Includes | Common Area Maintenance,Walking Trails,Snow Removal |
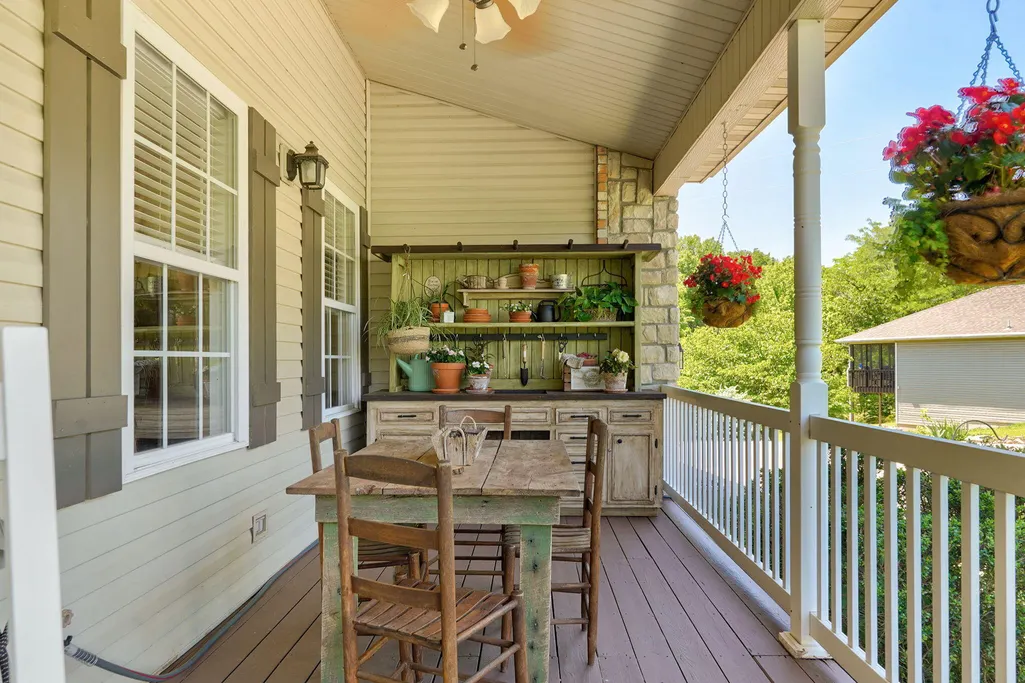
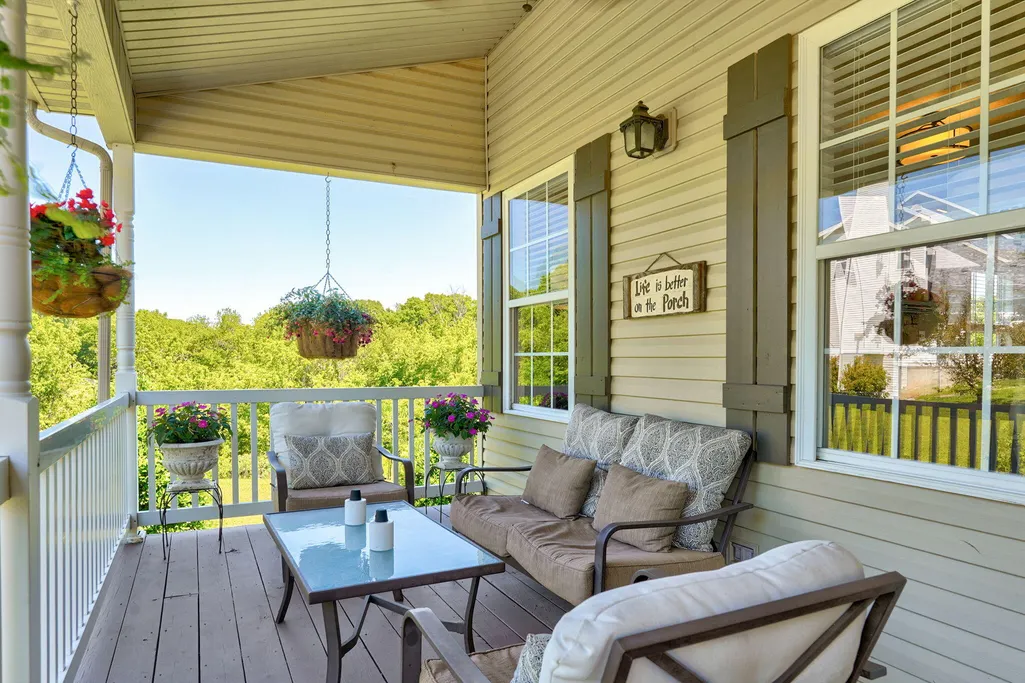
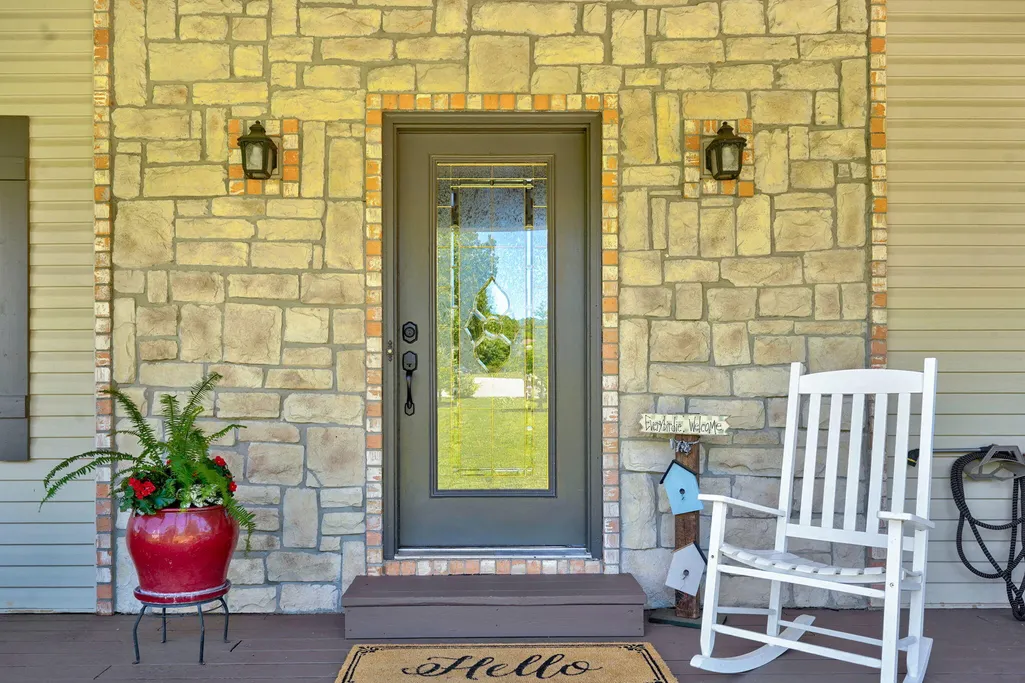
| Patio/Porch Features | Patio,Covered,Front Porch,Deck |
| Architectural Style | Traditional |
| Security Features | Carbon Monoxide Detector(s),Smoke Detector(s) |
| Construction Materials | Frame,Vinyl Siding,Stone |
| Year Built | 2004 |
| View | Panoramic |
| Stories Count | 2 |
| Levels | Two |
| Property Subtype | Single Family Residence |
| Tax Year | 2025 |
| Assoc Fee Paid Per | Annually |
| County | Stone |
| Property Type | Residential |
| Subdivision Name | Riverfork Estates |
| Garage Y/N | Yes |
| Full Baths | 4 |
| Status | Active |
| Directions | South on Hwy 160,West on Tracker,South on M Hwy (Nicholas). Left on James River Drive,Left on Finley River Drive,stay left onto Sheron. Home is at end of cul-de-sac. |
| High School | Nixa |
| City | Nixa |
| Elementary School | NX Mathews/Inman |
| Tax Annual Amount | 2461.36 |
| Middle/Junior High School | Nixa |
| Standard Status | Active |
| Legal Description | Lot 45 Riverfork Estates |
| AttributionContact | klrw369@kw.com |
| Vacation Rental | No |
| Docks/Slips | No |
Interior Features
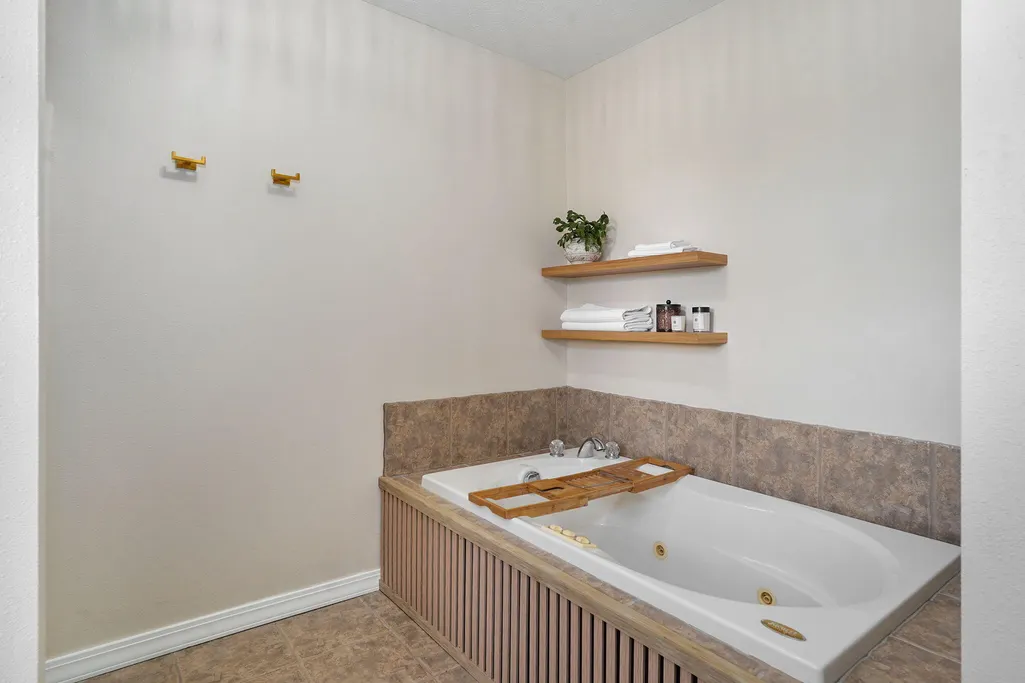
| Interior Amenities | Marble Counters,Internet - Satellite,High Ceilings,Granite Counters,Tray Ceiling(s),W/D Hookup,Walk-In Closet(s),Walk-in Shower,Jetted Tub,High Speed Internet |
|---|---|
| Basement | Walk-Out Access,Exterior Entry,Storage Space,Interior Entry,Finished,Full |
| Flooring | Carpet,Tile,Hardwood |
| Fireplace Features | Family Room,Blower Fan,Insert,Wood Burning,Stone |
| Basement (Y/N) | Yes |
| Window Features | Tilt-In Windows,Double Pane Windows,Blinds,Drapes |
| Fireplace Y/N | Yes |
| Above Grade Finished Area | 2728 |
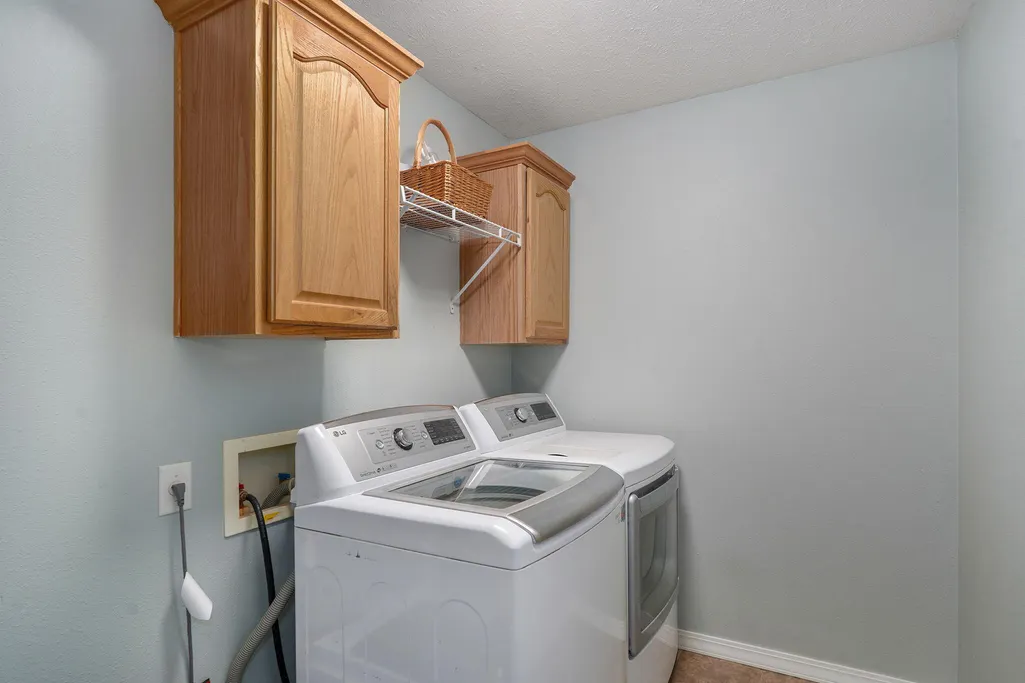
| Laundry Features | Main Floor |
| Total Bedrooms | 5 |
| Below Grade Finished Area | 1158 |
| Room Type | Family Room - Down,Foyer,John Deere,Living Areas (2),Office,Family Room |
| Total Baths | 4 |
Exterior Features
| Exterior Amenities | Rain Gutters,Garden,Water Access |
|---|---|
| Parking Features | Driveway,Paved,Oversized,Garage Faces Front,Garage Door Opener |
| Lot Features | Cul-De-Sac,Dead End Street,Wooded/Cleared Combo,Young Trees,Sloped,Mature Trees,Landscaping |
| Water Source | Public |
| Foundation Details | Brick/Mortar,Slab |
| Building Area Total | 4176 |
| Lot Size Acres | 2.61 |
| Road Surface Type | Asphalt,Concrete |
| Other Equipment | Water Filtration |
| Entry | Walk Up |
Amenities
- Foreclosure
- Views
- Short Sale
- New Construction
- Adult 55+
- Lease To Own
- No HOA Fees
- Furnished
- Primary On Main
- Air Conditioning
- Seller Finance
- Green
- Fixer Upper
- Horse
- Golf
- Fireplace
- Deck
- Garage
- Basement
- Pool
Property vs Single Family Average in 65714
Price
Taxes
Year Built
Visits
 The information displayed on this page is confidential, proprietary, and copyrighted information of Heartland Multiple Listing Service, Inc. (
 The data relating to real estate for sale on this web page comes in part from the Internet Data Exchange (IDX) of the Southern Missouri Regional MLS, LLC, Inc. Real estate listings held by Brokerage firms other than Venture Group Real Estate are marked with the IDX logo and detailed information about them includes the name of the listing Brokers. The information being provided is for consumers personal, noncommercial use and may not be used for any purpose other than to identify prospective properties
 Northwest Arkansas Board of REALTORS® All information deemed reliable but not guaranteed. All properties are subject to prior sale, change or withdrawal. Neither listing broker(s) or information provider(s) shall be responsible for any typographical errors, misinformation, misprints and shall be held totally harmless. Listing(s) information is provided for consumer's personal, non-commercial use and may not be used for any purpose other than to identify prospective properties consumers may be
 Ozark Gateway Association of REALTORS® (OGAOR). All information deemed reliable but not guaranteed. All properties are subject to prior sale, change or withdrawal. Neither listing broker(s) or information provider(s) shall be responsible for any typographical errors, misinformation, misprints and shall be held totally harmless. Listing(s) information is provided for consumer's personal, non-commercial use and may not be used for any purpose other than to identify prospective properties consumers may be interested in purchasing. The data relating to real estate for sale on this website comes in part from the Internet Data Exchange program of the Multiple Listing Service. Real estate listings held by brokerage firms other than Venture Group Real Estate may be marked with the Internet Data Exchange logo and detailed information about those properties will include the name of the listing broker(s) when required by the MLS. Copyright ©2026 All rights reserved.
Last Updated: September 16, 2026 3:49 AM UTC
Ozark Gateway Association of REALTORS® (OGAOR). All information deemed reliable but not guaranteed. All properties are subject to prior sale, change or withdrawal. Neither listing broker(s) or information provider(s) shall be responsible for any typographical errors, misinformation, misprints and shall be held totally harmless. Listing(s) information is provided for consumer's personal, non-commercial use and may not be used for any purpose other than to identify prospective properties consumers may be interested in purchasing. The data relating to real estate for sale on this website comes in part from the Internet Data Exchange program of the Multiple Listing Service. Real estate listings held by brokerage firms other than Venture Group Real Estate may be marked with the Internet Data Exchange logo and detailed information about those properties will include the name of the listing broker(s) when required by the MLS. Copyright ©2026 All rights reserved.
Last Updated: September 16, 2026 3:49 AM UTC
 All information deemed reliable but not guaranteed. All properties are subject to prior sale, change or withdrawal. Neither listing broker(s) or information provider(s) shall be responsible for any typographical errors, misinformation, misprints and shall be held totally harmless. Listing(s) information is provided for consumer's personal, non-commercial use and may not be used for any purpose other than to identify prospective properties consumers may be interested in purchasing. The data relating
