
Price Reduction - Views - Primary on Main
Address
1209 W Pebblebrooke Drive, Ozark, MO
Price
$ 345,000
Property Attributes
- MLS#60323695
- TypeSingle Family
- Listing Status Active
- CountyCHRISTIAN
- CityOzark
- NeighborhoodFinley Crossing
- Zip65721
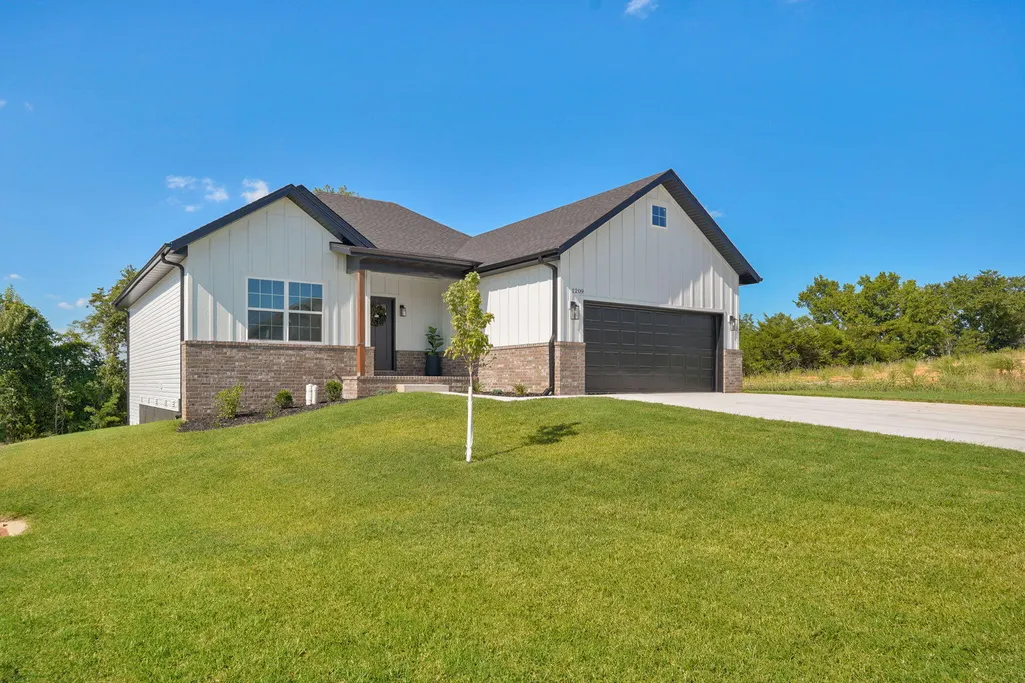
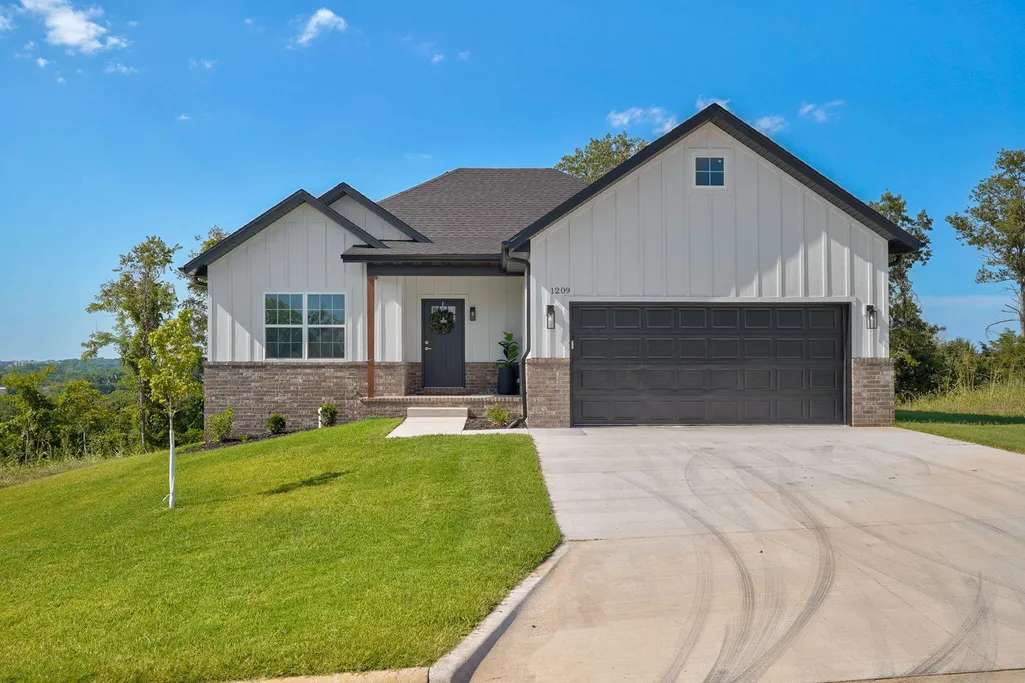
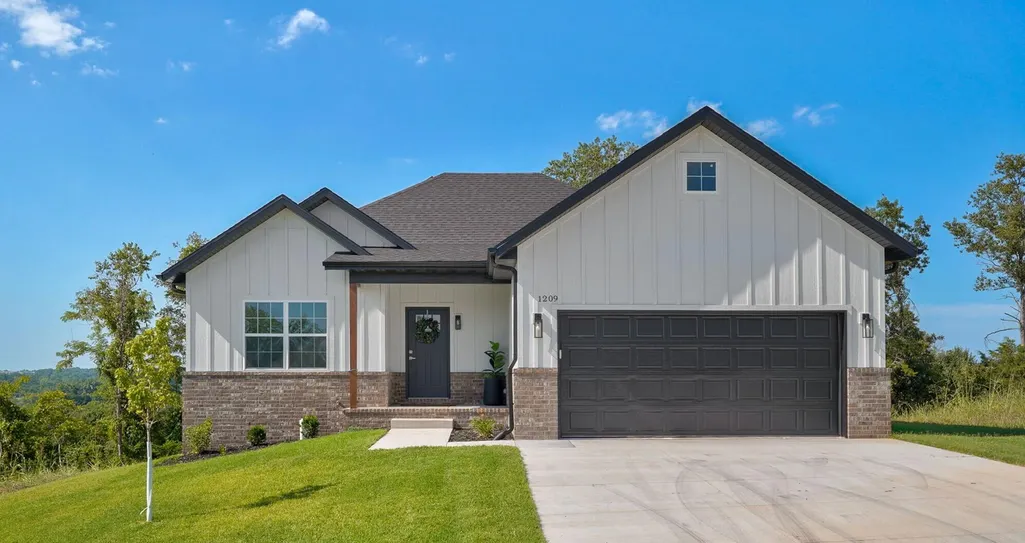
- StyleFarmhouse
- Year Built2026
- Taxes$ 588
- Price$ 345,000
- Bedrooms4
- Full Bathrooms2
- Half Bathrooms0
- Sqr Footage1806
- Lot Size0.19 Acres
Data Source:
Southern Missouri Regional MLS (SOMO)
Property Description
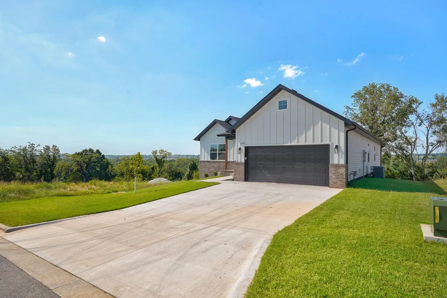
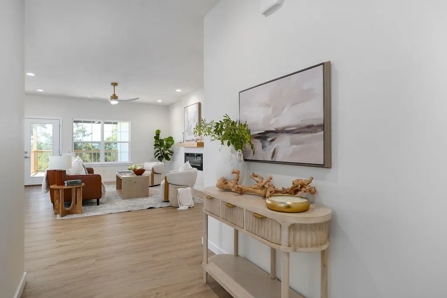
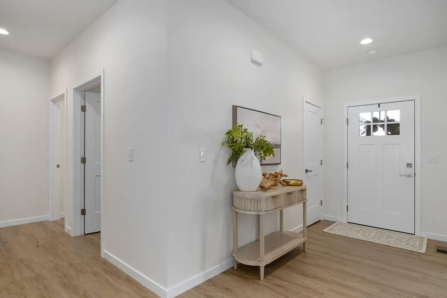
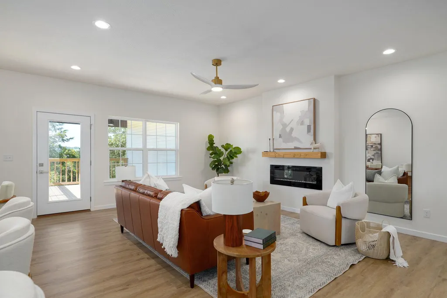
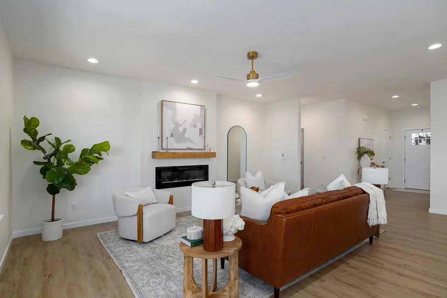
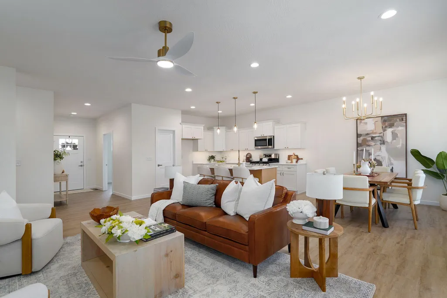
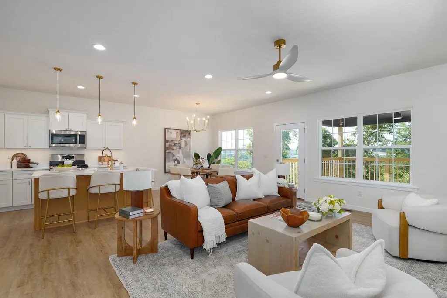
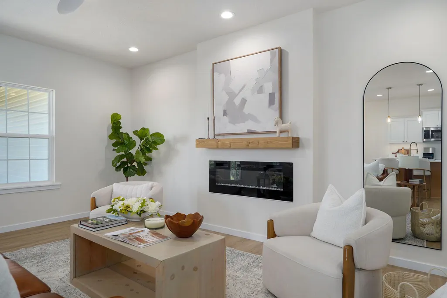
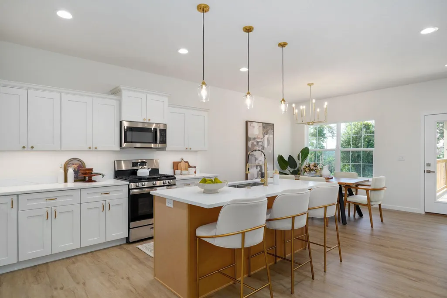
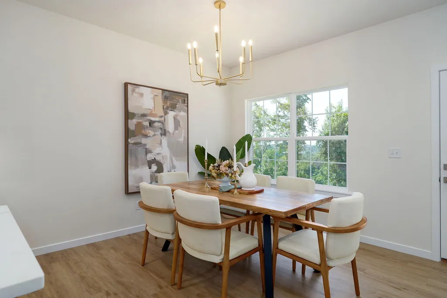
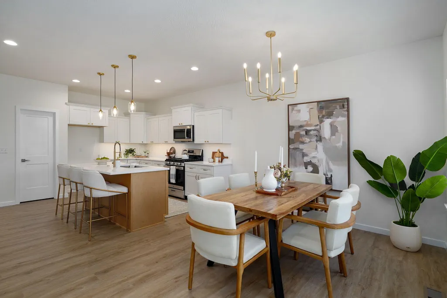
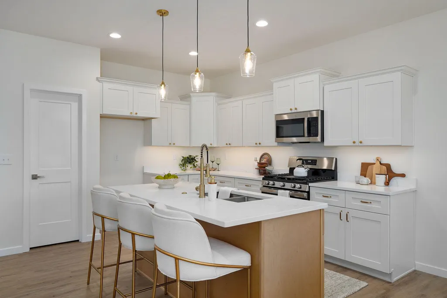
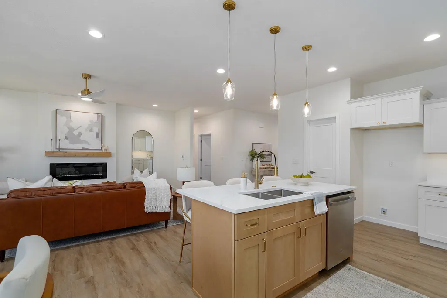
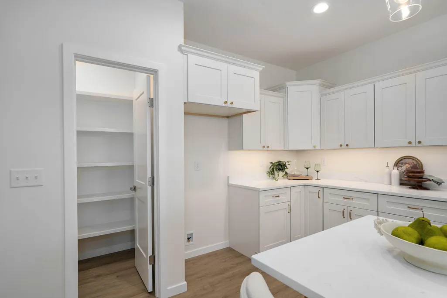
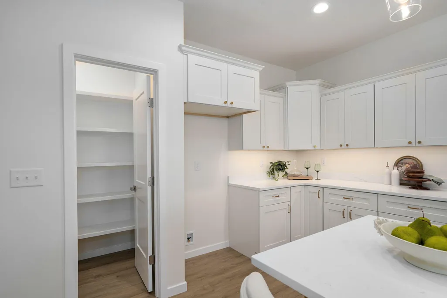
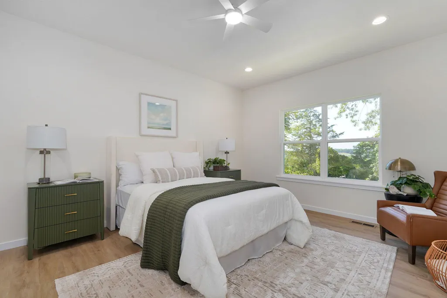
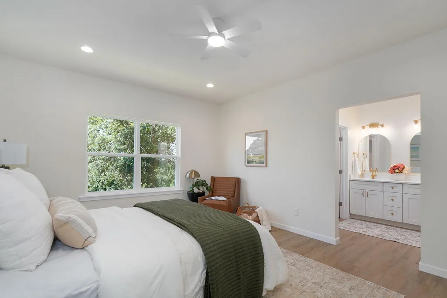
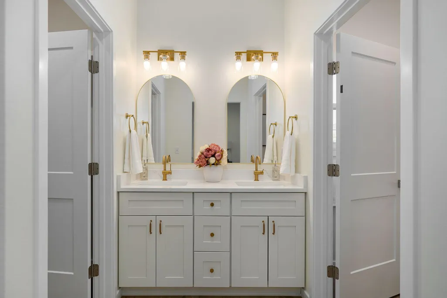
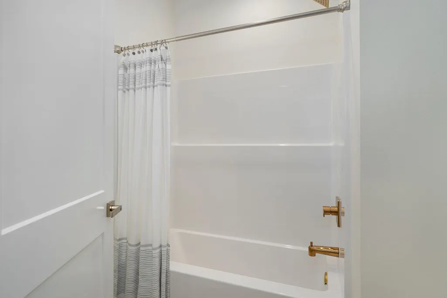
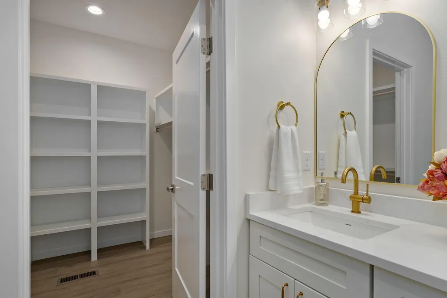
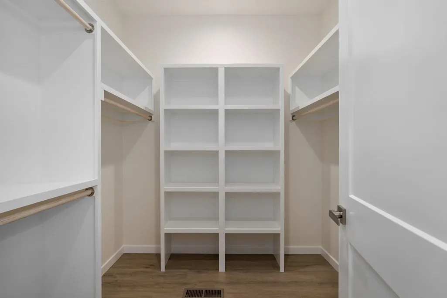
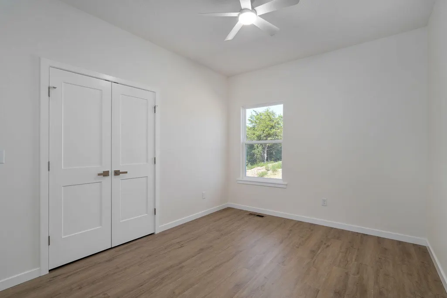
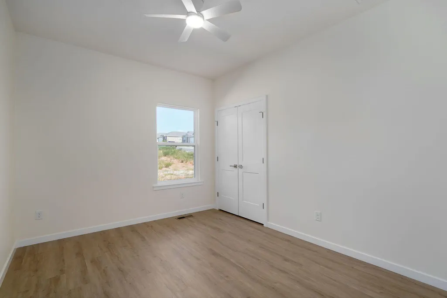
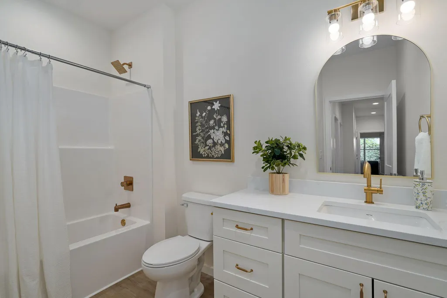
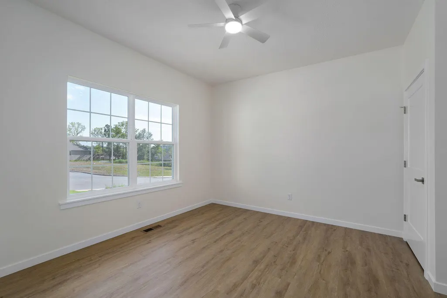
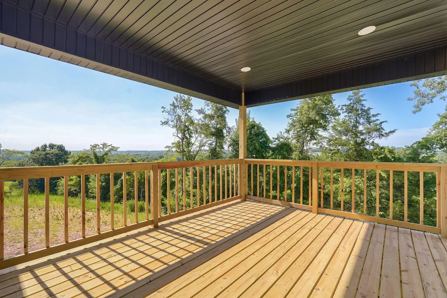
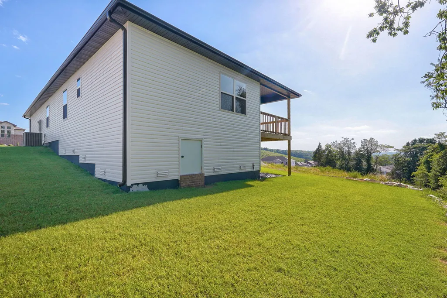
This beautifully designed 4-bedroom home with a 2-car garage blends modern comfort with timeless style. Featuring a fresh design palette and elegant cream-white interiors, the home offers a bright, welcoming atmosphere throughout. The open-concept floor plan creates seamless flow between the living, dining, and kitchen areas -- perfect for entertaining and everyday living.Enjoy panoramic views from the spacious back porch, creating the ideal setting for morning coffee or relaxing evenings. The home also includes a generous master bedroom walk-in closet, a spacious pantry, quartz countertops, cozy fireplace and thoughtfully designed living spaces that combine functionality with sophistication.Conveniently located near the Ozark Square and Finley River Park, this property offers easy access to local shopping, dining, and entertainment. Popular local favorites including The Workshop Coffee Shop and The Mill at Finley Farms are just minutes away, making this home an exceptional blend of comfort, convenience, and lifestyle.
| Elementary School | Middle School | High School |
|---|---|---|
| South Elementary School | Ozark Middle School | Ozark High School |
| Price History | |
|---|---|
| 5/15/2026 | Listed $369,000 |
| 6/12/2026 | 2$364,000 |
| 7/14/2026 | 2$359,900 |
| 7/28/2026 | 2$355,000 |
| 8/13/2026 | 2$349,990 |
| 9/16/2026 | 2$345,000 |
General Features
| Sewer | Public Sewer |
|---|---|
| Heating | Forced Air,Central |
| Cooling | Central Air,Ceiling Fan(s) |
| Possession | Closing |
| Roof | Shingle |
| Appliances | Dishwasher,Gas Water Heater,Free-Standing Gas Oven,Exhaust Fan,Microwave,Disposal |
| HOA Fee | 200 |
| Garage Spaces | 2 |
| Association Fee Includes | Common Area Maintenance |
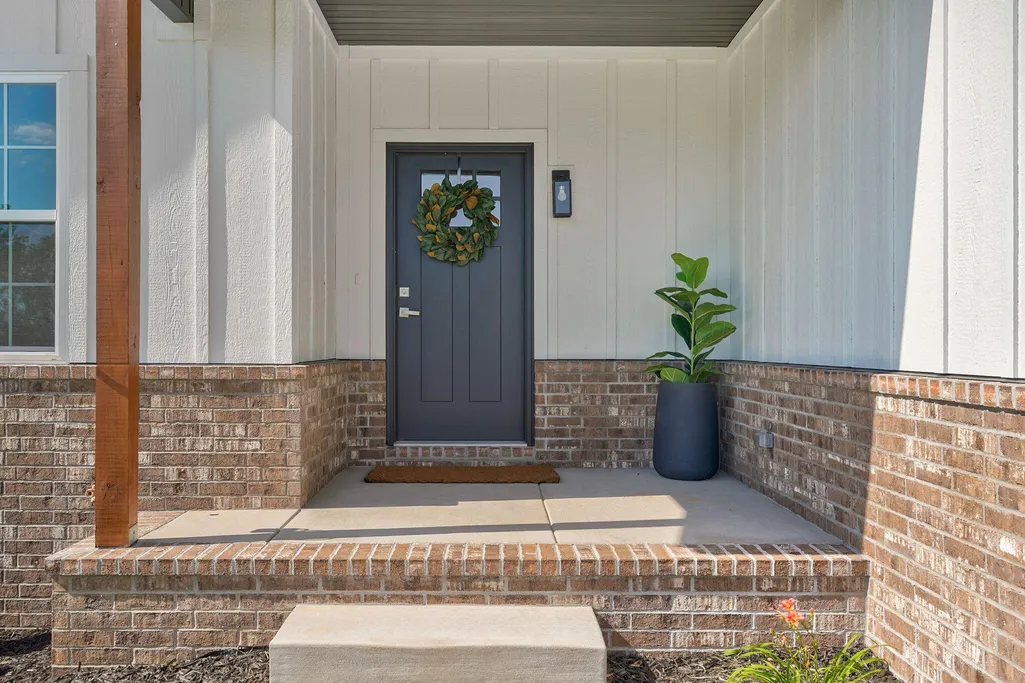
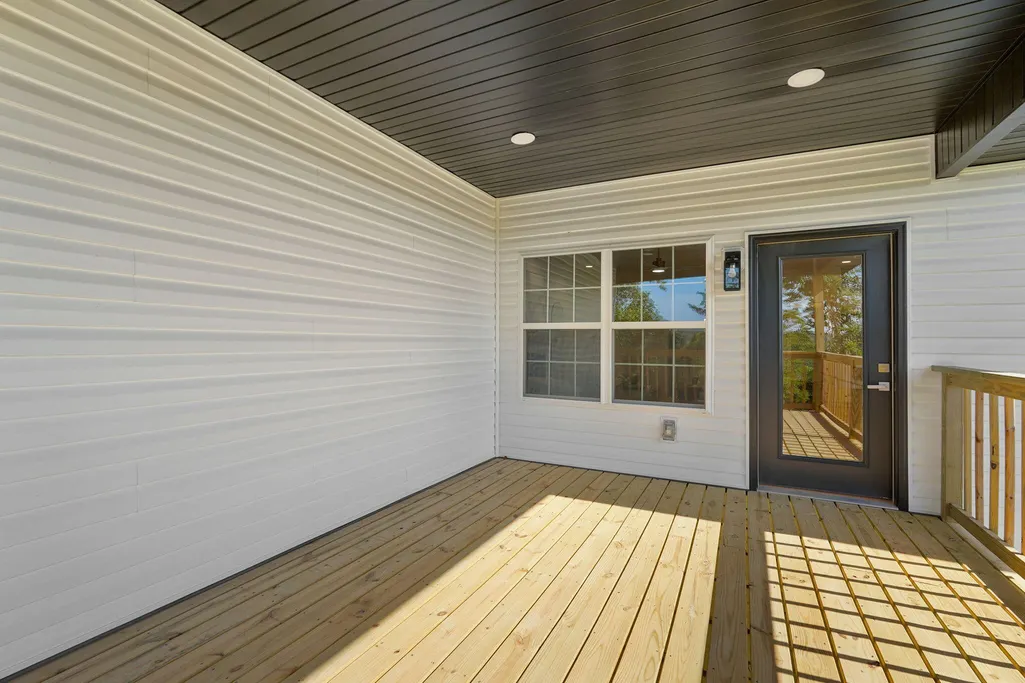
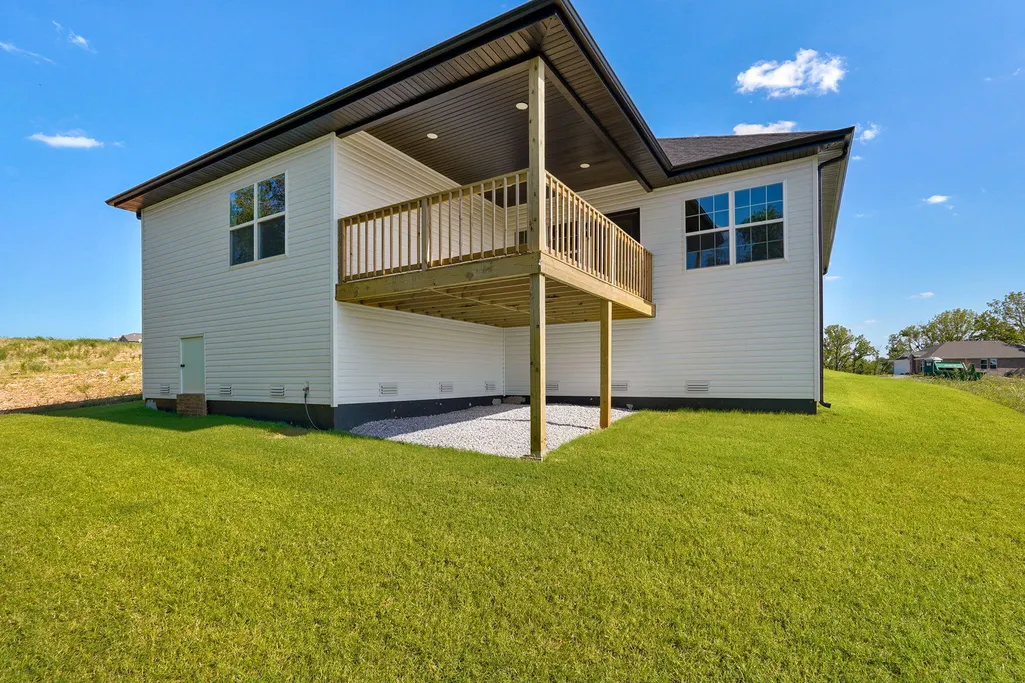
| Patio/Porch Features | Covered,Front Porch,Rear Porch |
| Architectural Style | Farmhouse |
| Security Features | Smoke Detector(s) |
| Construction Materials | Frame,Vinyl Siding,Wood Siding |
| Year Built | 2026 |
| View | City,Panoramic |
| Stories Count | 1 |
| Levels | One |
| Property Subtype | Single Family Residence |
| Tax Year | 2025 |
| Accessibility | Accessible Bedroom,Common Area,Accessible Common Area,Accessible Central Living Area |
| Assoc Fee Paid Per | Annually |
| County | Christian |
| Property Type | Residential |
| Subdivision Name | Finley Crossing |
| Garage Y/N | Yes |
| Full Baths | 2 |
| Status | Active |
| Directions | From Walgreens at the intersection of South St and 17th St,head North down 17th St. Continue North until you reach Pebblebrooke Drive and turn right onto Pebblebrooke Drive. Continue straight (East) |
| High School | Ozark |
| City | Ozark |
| Elementary School | South |
| Tax Annual Amount | 588.04 |
| Middle/Junior High School | Ozark |
| Standard Status | Active |
| Legal Description | LOT 53 FINLEY CROSSING PHASE 2,CHRISTIAN COUNTY,MISSOURI |
| Vacation Rental | No |
| Docks/Slips | No |
Interior Features
| Interior Amenities | Walk-In Closet(s),Quartz Counters |
|---|---|
| Flooring | Luxury Vinyl |
| Fireplace Features | Living Room,Electric,Great Room |
| Basement (Y/N) | No |
| Window Features | Double Pane Windows |
| Fireplace Y/N | Yes |
| Above Grade Finished Area | 1806 |
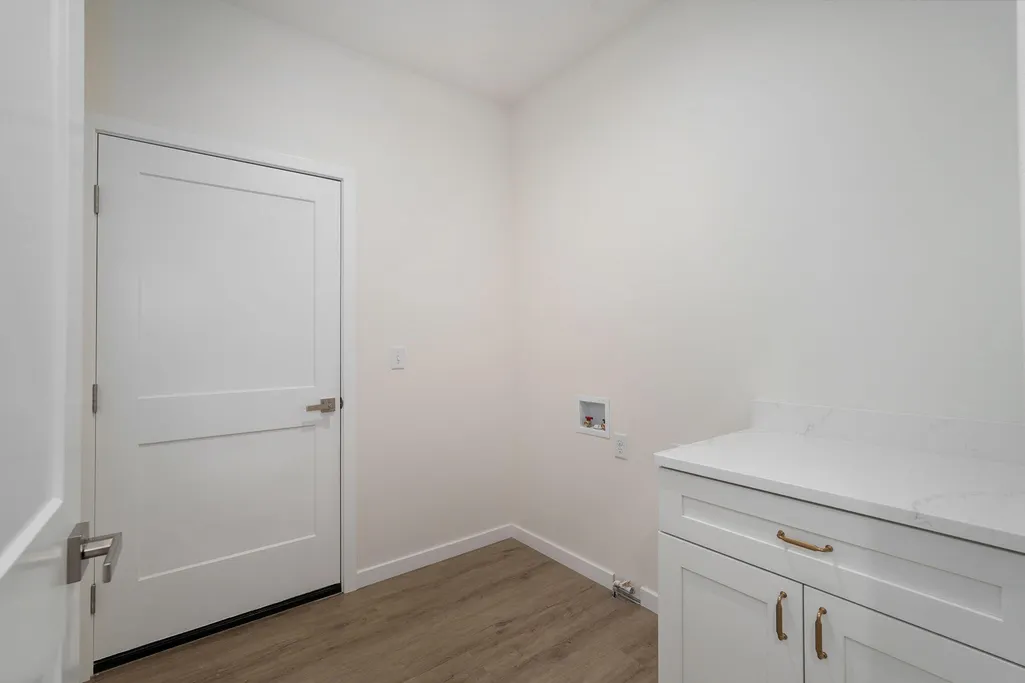
| Laundry Features | In Garage,Utility Room |
| Total Bedrooms | 4 |
| Room Type | Master Bedroom,Foyer,Pantry,Great Room |
| Total Baths | 2 |
Exterior Features
| Exterior Amenities | Rain Gutters,Drought Tolerant Spc |
|---|---|
| Fencing | None |
| Parking Features | Driveway,Garage Faces Front,Garage Door Opener |
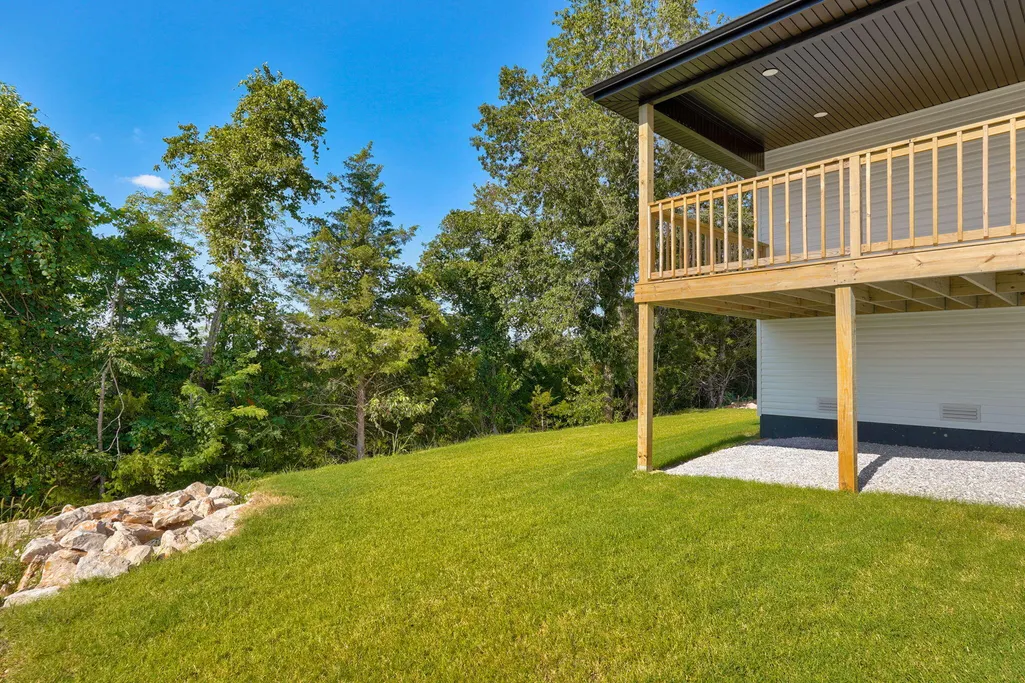
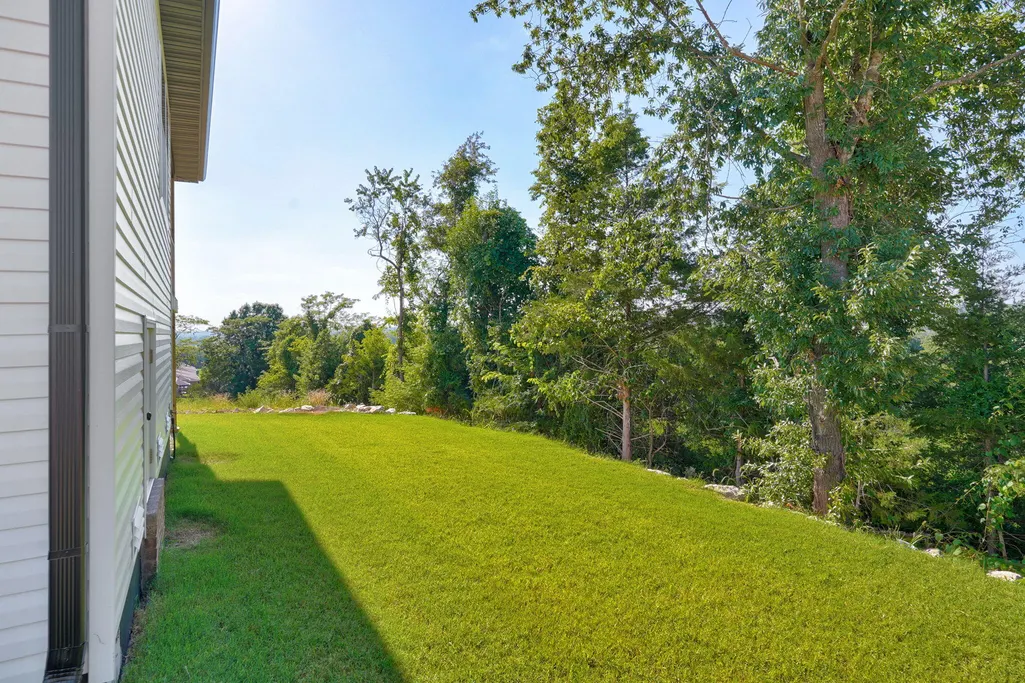
| Lot Features | Curbs,Storm Drain,Sloped,Few Trees |
| Water Source | City |
| Foundation Details | Brick/Mortar,Crawl Space |
| Building Area Total | 1806 |
| Lot Size Acres | 0.19 |
| Road Surface Type | Asphalt |
| Road Frontage Type | City Street |
| Other Equipment | None |
Amenities
- Foreclosure
- Views
- Short Sale
- New Construction
- Adult 55+
- Lease To Own
- No HOA Fees
- Furnished
- Primary On Main
- Air Conditioning
- Seller Finance
- Green
- Fixer Upper
- Horse
- Golf
- Fireplace
- Deck
- Garage
- Basement
- Pool
Property vs Single Family Average in 65721
Price
Taxes
Year Built
Visits
In The Neighborhood
Primary On Main
Ozark
$ 311,134
- Type
- Single Family
- Size
- 1,550 SqFt
- Rooms
- 4 Beds + 2 Baths
 Keller Williams Realty Elevate
Primary On Main
Ozark
$ 339,271
- Type
- Single Family
- Size
- 1,729 SqFt
- Rooms
- 4 Beds + 2 Baths
Keller Williams Realty Elevate
Primary On Main
Ozark
$ 304,434
- Type
- Single Family
- Size
- 1,550 SqFt
- Rooms
- 3 Beds + 2 Baths
Keller Williams Realty Elevate
Primary On Main
Ozark
$ 303,340
- Type
- Single Family
- Size
- 1,550 SqFt
- Rooms
- 3 Beds + 2 Baths
Keller Williams Realty Elevate
Ozark
$ 329,967
- Type
- Single Family
- Size
- 1,729 SqFt
- Rooms
- 4 Beds + 2 Baths
Keller Williams Realty Elevate
Primary On Main
Ozark
$ 329,197
- Type
- Single Family
- Size
- 1,729 SqFt
- Rooms
- 4 Beds + 2 Baths
Keller Williams Realty Elevate
Ozark
$ 310,242
- Type
- Single Family
- Size
- 1,550 SqFt
- Rooms
- 4 Beds + 2 Baths
Keller Williams Realty Elevate
Primary On Main
Ozark
$ 337,735
- Type
- Single Family
- Size
- 1,760 SqFt
- Rooms
- 3 Beds + 2 Baths
Keller Williams Realty Elevate
Primary On Main
Ozark
$ 299,736
- Type
- Single Family
- Size
- 1,473 SqFt
- Rooms
- 3 Beds + 2 Baths
Keller Williams Realty Elevate
Primary On Main
Ozark
$ 306,636
- Type
- Single Family
- Size
- 1,550 SqFt
- Rooms
- 3 Beds + 2 Baths
Keller Williams Realty Elevate
Primary On Main
Ozark
$ 340,594
- Type
- Single Family
- Size
- 1,729 SqFt
- Rooms
- 4 Beds + 2 Baths
Keller Williams Realty Elevate
 The information displayed on this page is confidential, proprietary, and copyrighted information of Heartland Multiple Listing Service, Inc. (
 Northwest Arkansas Board of REALTORS® All information deemed reliable but not guaranteed. All properties are subject to prior sale, change or withdrawal. Neither listing broker(s) or information provider(s) shall be responsible for any typographical errors, misinformation, misprints and shall be held totally harmless. Listing(s) information is provided for consumer's personal, non-commercial use and may not be used for any purpose other than to identify prospective properties consumers may be
 Ozark Gateway Association of REALTORS® (OGAOR). All information deemed reliable but not guaranteed. All properties are subject to prior sale, change or withdrawal. Neither listing broker(s) or information provider(s) shall be responsible for any typographical errors, misinformation, misprints and shall be held totally harmless. Listing(s) information is provided for consumer's personal, non-commercial use and may not be used for any purpose other than to identify prospective properties consumers may be interested in purchasing. The data relating to real estate for sale on this website comes in part from the Internet Data Exchange program of the Multiple Listing Service. Real estate listings held by brokerage firms other than Venture Group Real Estate may be marked with the Internet Data Exchange logo and detailed information about those properties will include the name of the listing broker(s) when required by the MLS. Copyright ©2026 All rights reserved.
Last Updated: September 16, 2026 3:49 AM UTC
Ozark Gateway Association of REALTORS® (OGAOR). All information deemed reliable but not guaranteed. All properties are subject to prior sale, change or withdrawal. Neither listing broker(s) or information provider(s) shall be responsible for any typographical errors, misinformation, misprints and shall be held totally harmless. Listing(s) information is provided for consumer's personal, non-commercial use and may not be used for any purpose other than to identify prospective properties consumers may be interested in purchasing. The data relating to real estate for sale on this website comes in part from the Internet Data Exchange program of the Multiple Listing Service. Real estate listings held by brokerage firms other than Venture Group Real Estate may be marked with the Internet Data Exchange logo and detailed information about those properties will include the name of the listing broker(s) when required by the MLS. Copyright ©2026 All rights reserved.
Last Updated: September 16, 2026 3:49 AM UTC
 All information deemed reliable but not guaranteed. All properties are subject to prior sale, change or withdrawal. Neither listing broker(s) or information provider(s) shall be responsible for any typographical errors, misinformation, misprints and shall be held totally harmless. Listing(s) information is provided for consumer's personal, non-commercial use and may not be used for any purpose other than to identify prospective properties consumers may be interested in purchasing. The data relating
