
Waterfront - Primary on Main
Address
244 Thomas Lane, Shell Knob, MO
Price
$ 2,600,000
Property Attributes
- MLS#60324062
- TypeSingle Family
- Listing Status Active
- CountySTONE
- CityShell Knob
- Zip65747
- StyleRaised Ranch,Prairie
- Year Built2006
- Taxes$ 2858
- Price$ 2,600,000
- Bedrooms3
- Full Bathrooms3
- Half Bathrooms2
- Sqr Footage4580
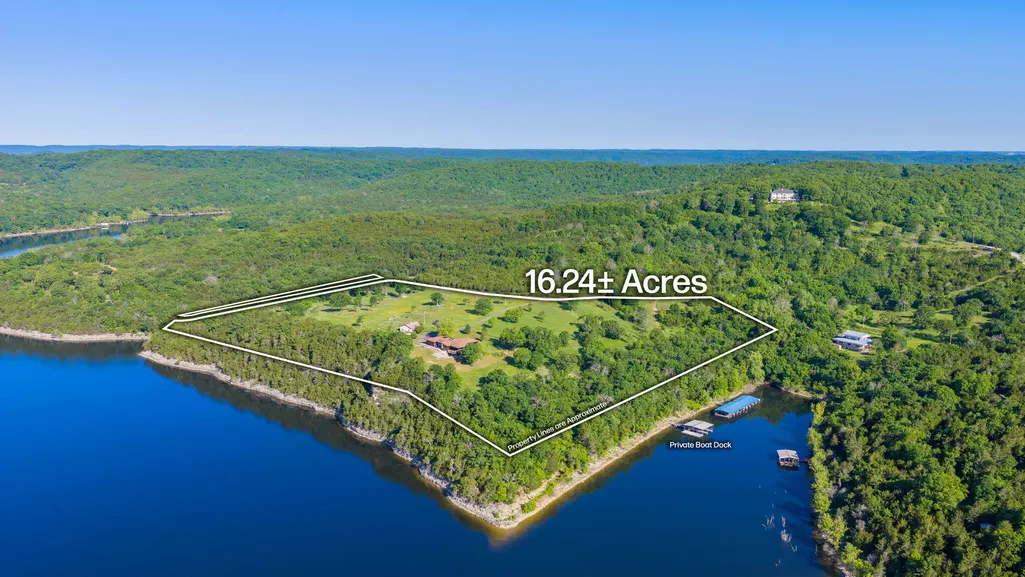
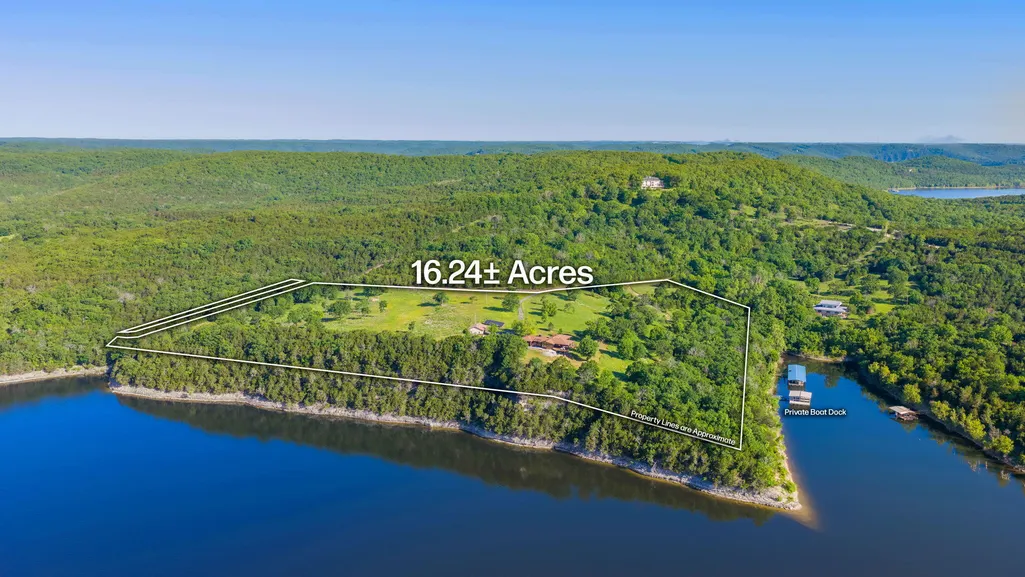
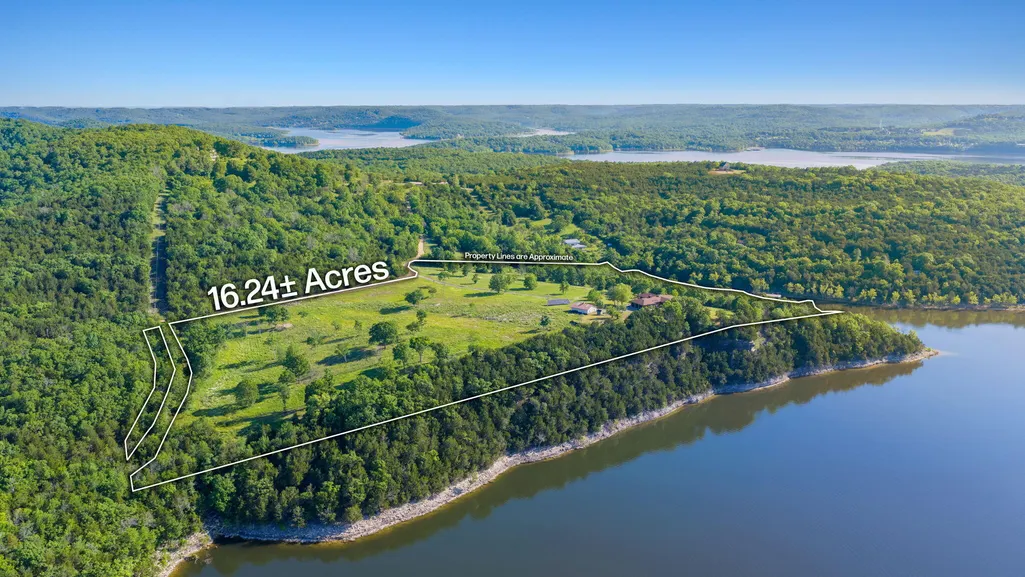
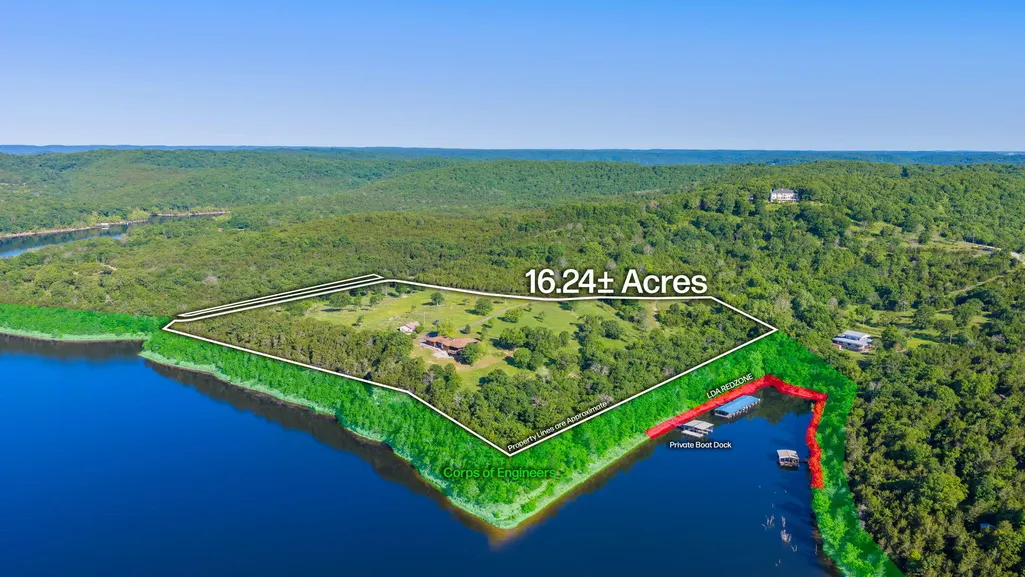
- Lot Size16.24 Acres
Data Source:
Southern Missouri Regional MLS (SOMO)
Property Description
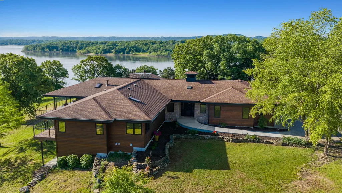
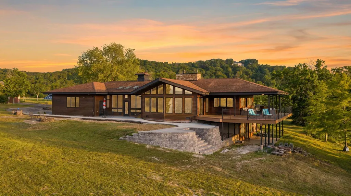
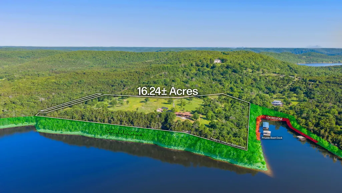
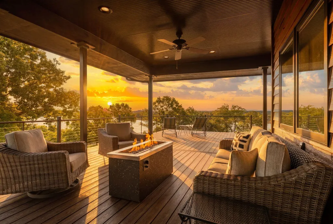
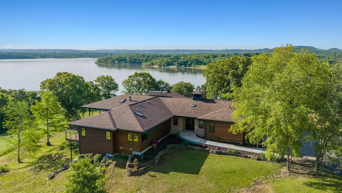
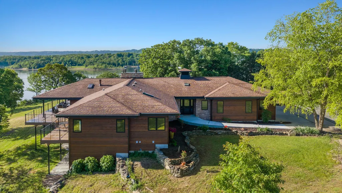
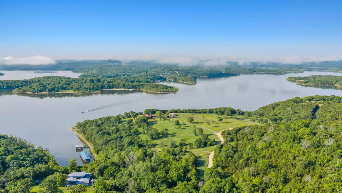
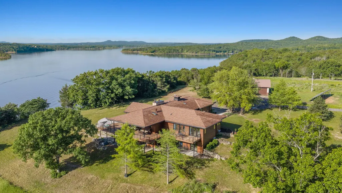
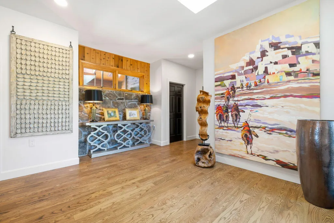
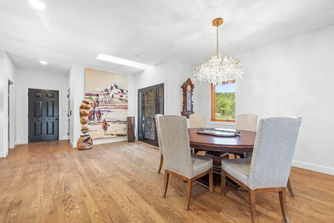
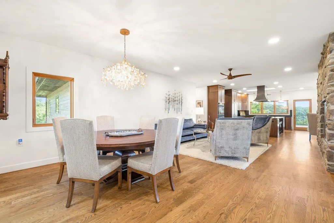
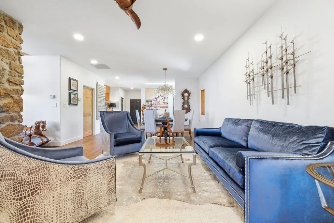
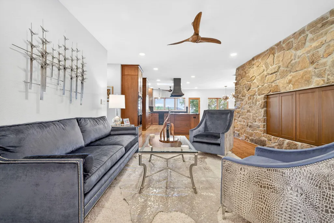
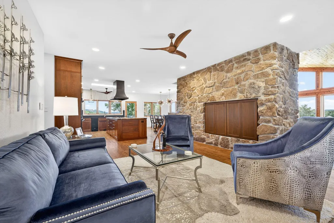
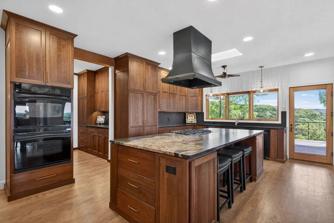
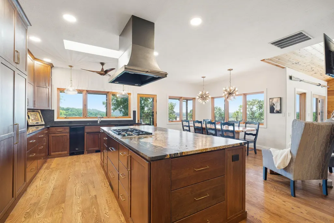
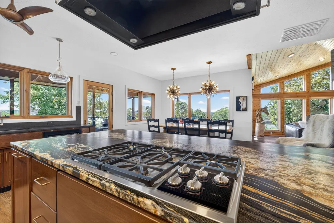
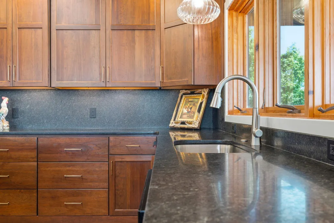
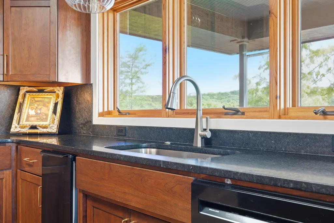
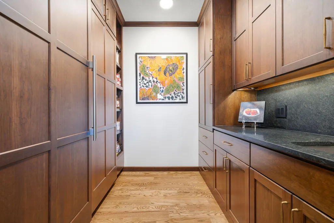
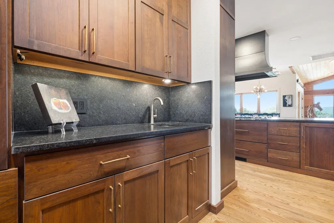
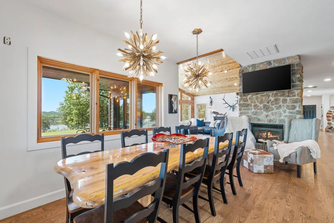
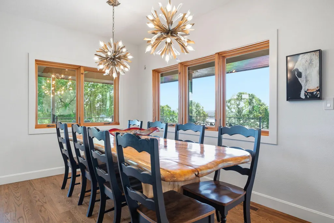
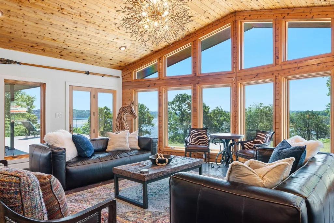
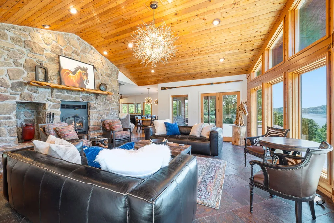
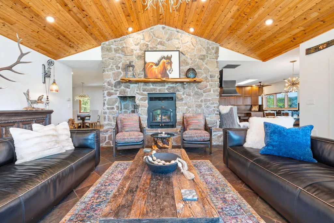
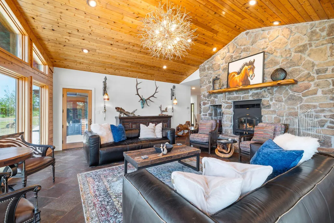
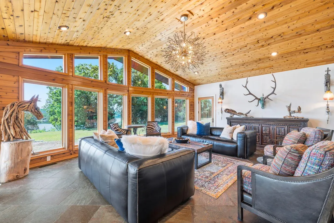
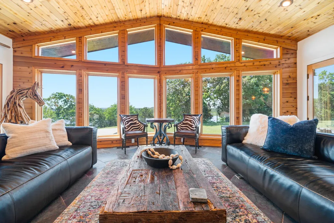
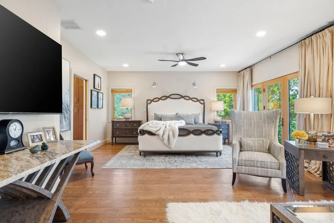
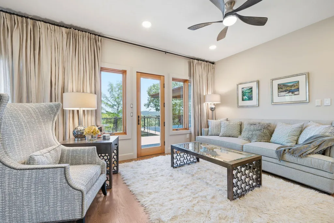
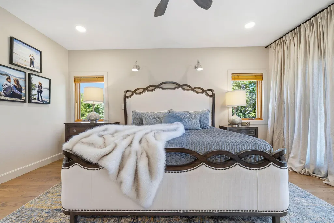
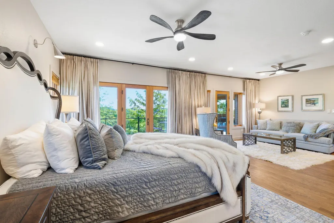
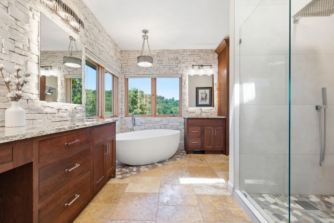
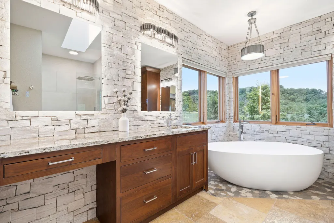
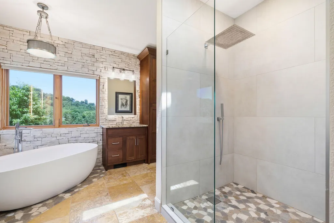
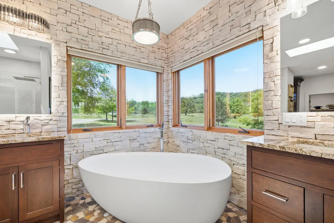
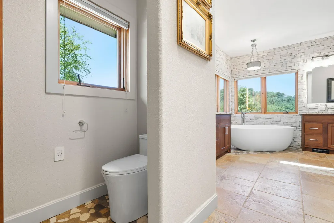
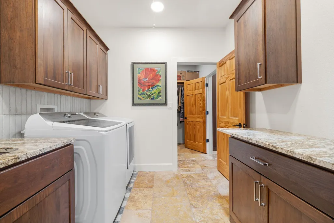
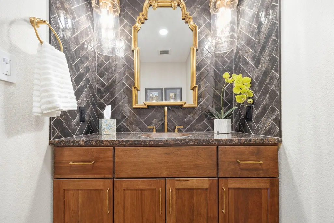
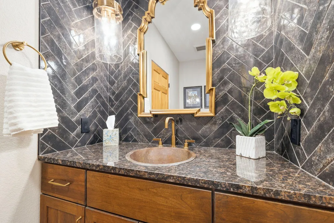
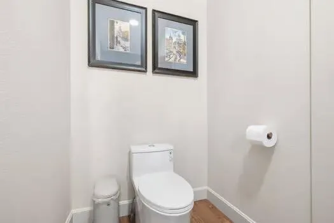
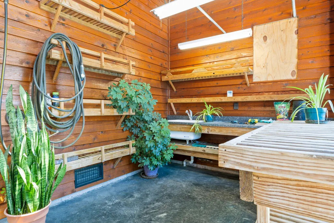
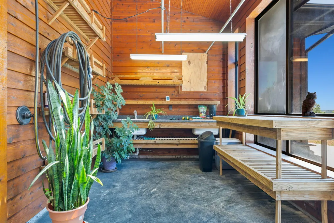
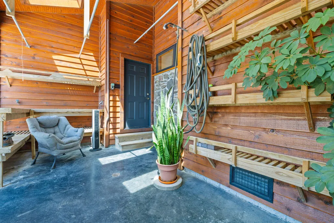
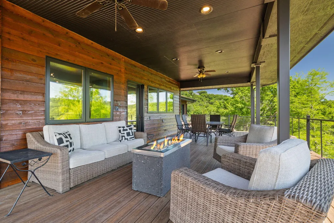
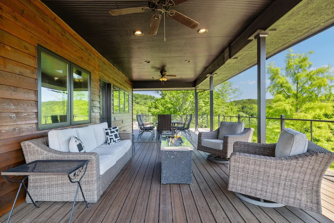
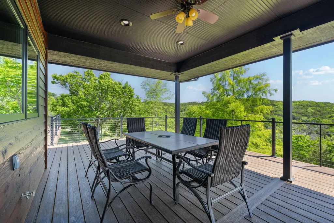
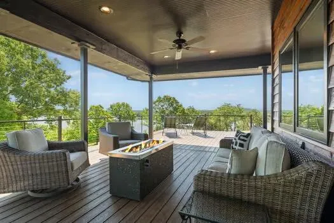
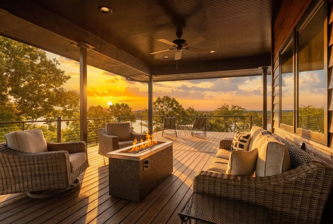
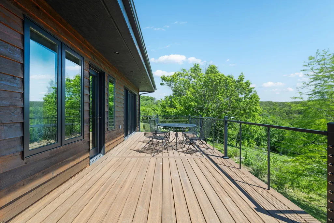
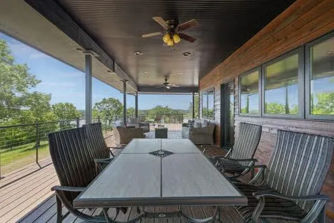
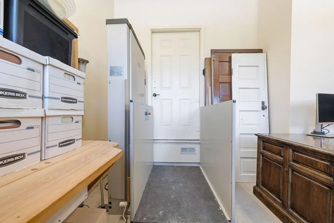
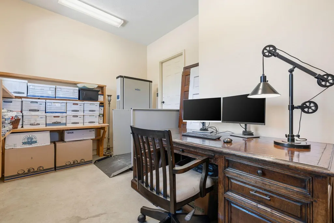
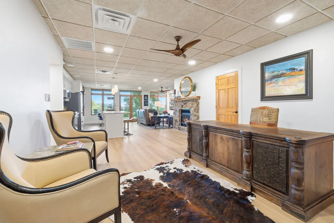
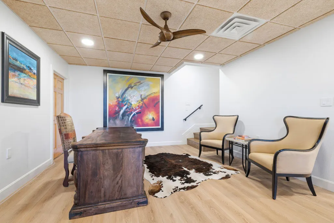
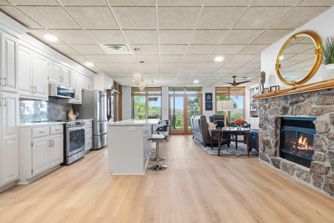
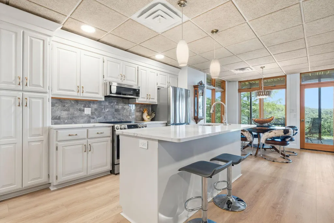
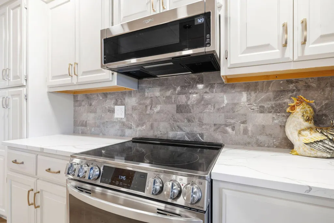
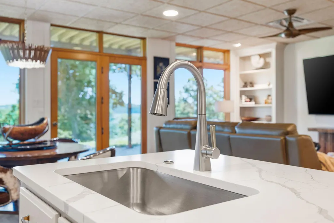
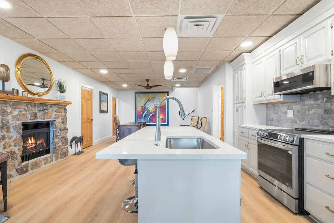
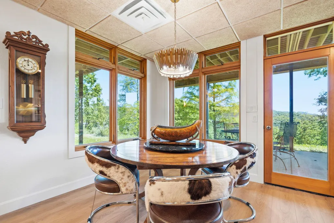
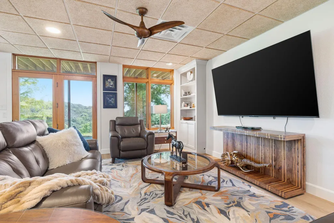
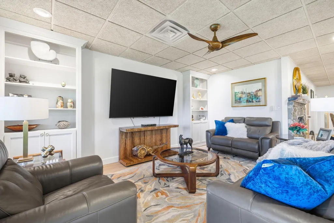
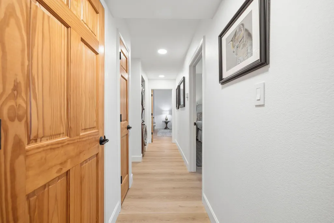
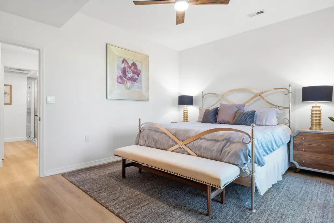
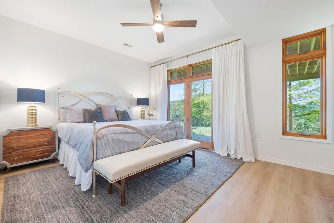
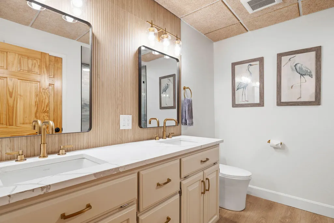
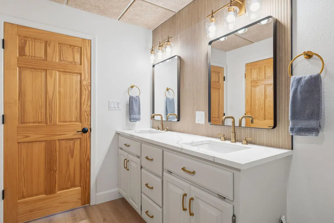
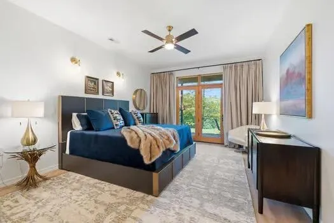
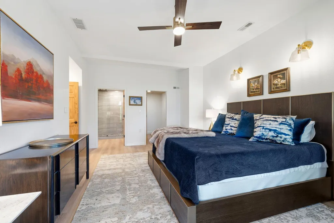
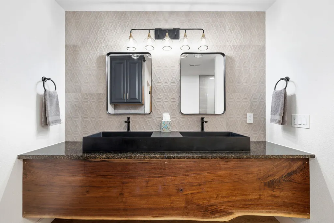
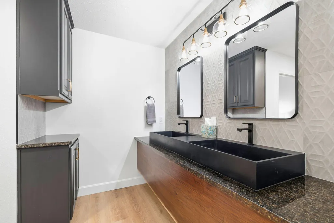
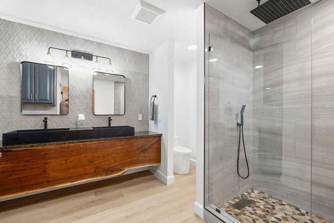
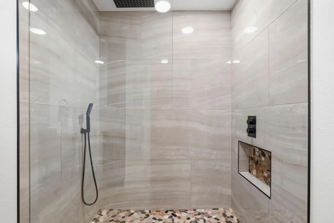
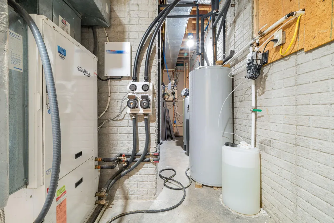
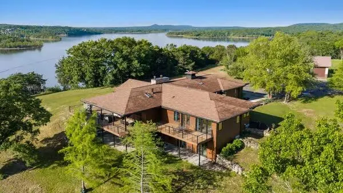
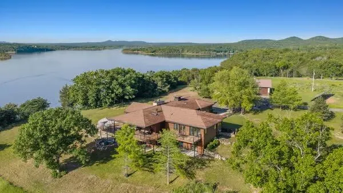
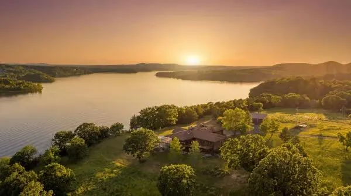
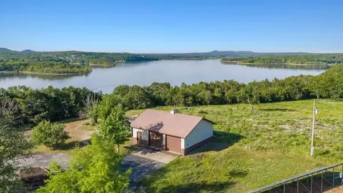
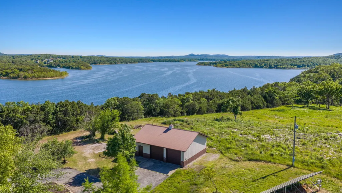
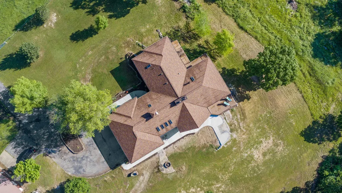
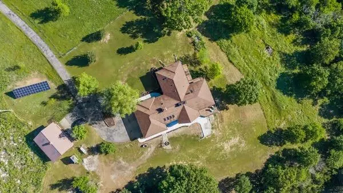
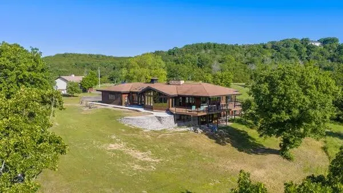
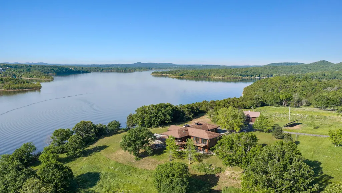
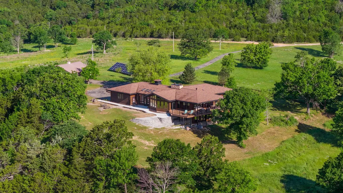
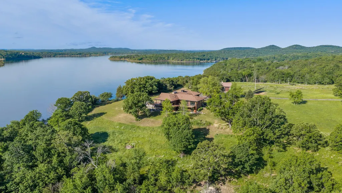
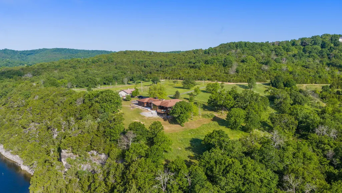
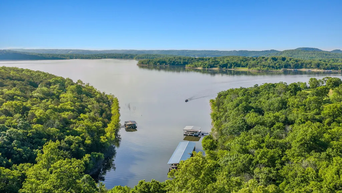
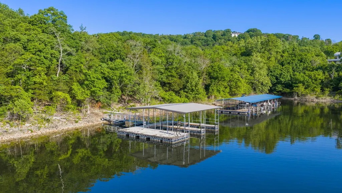
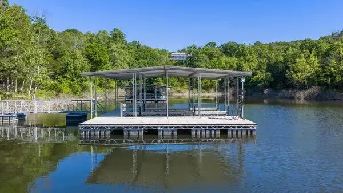
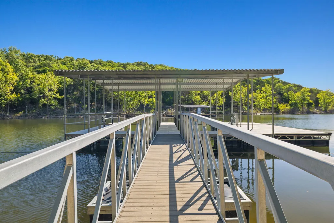
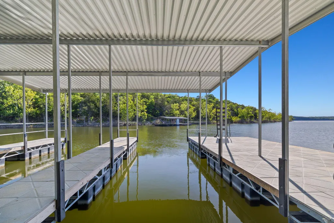
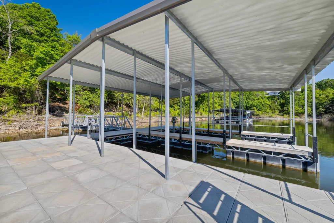
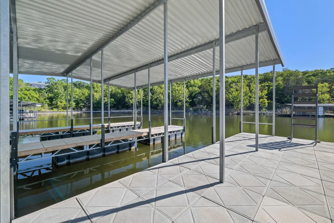
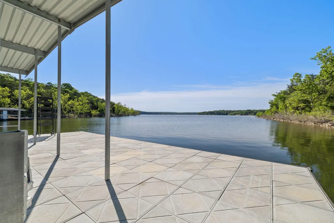
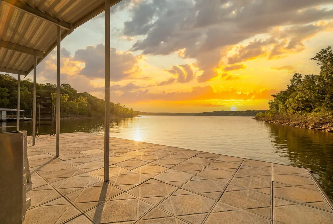
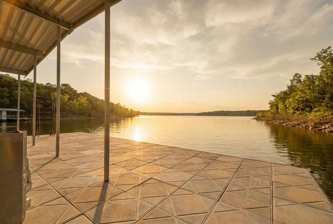
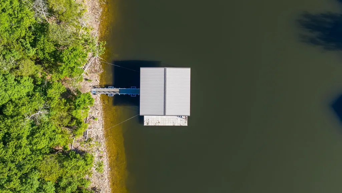
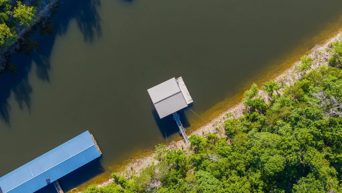
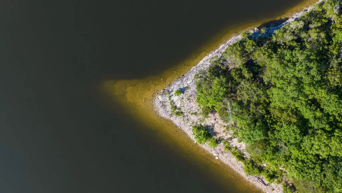
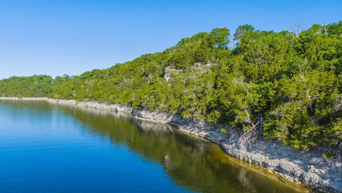
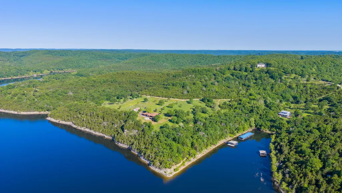
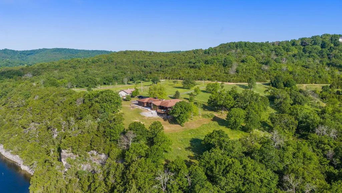
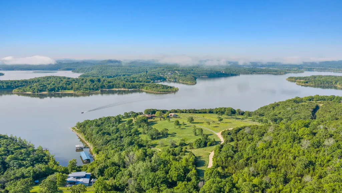
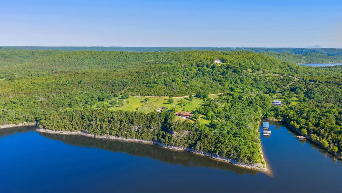
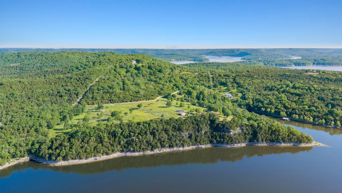
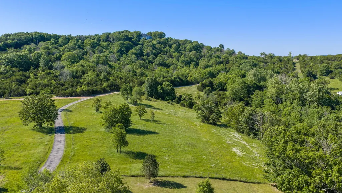
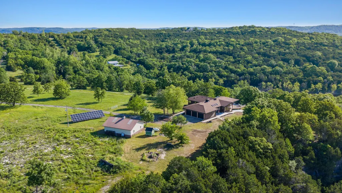
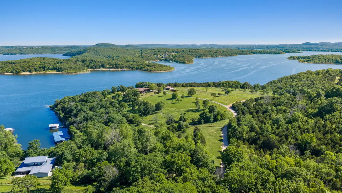
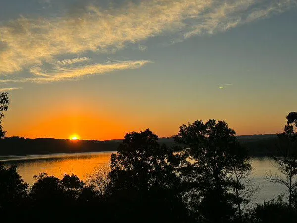
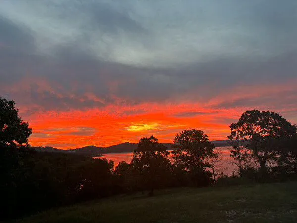
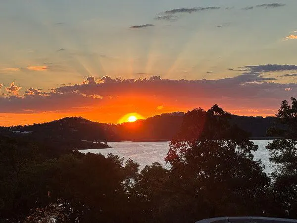
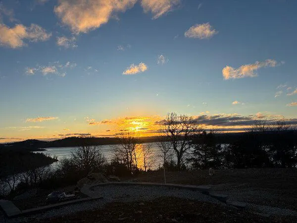
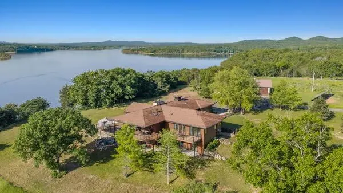
Views, Views, Views! RARE Red-Lined Zoned Luxury Lakefront Estate on Table Rock Lake backs to Mark Twain National Forest.Rare opportunity-- One of Shell Knob's most extraordinary lakefront properties--Centrally located on TRL--16 acres of prime, mostly cleared, private dock & expansive shoreline frontage. Whether you're envisioning a private retreat, equestrian estate, hobby farm, or future development, this fully REMODELED property is the ultimate expression of luxury lake living & long-term investment potential. Efficient Geothermal & Upgraded Solar.Private 2-slip dock (12x30 each) with swim deck.Step inside the open floor plan with stunning floor-to-ceiling windows framing panoramic lake vistas and 13-foot vaulted ceilings that flood the space with natural light. Three fireplaces, granite countertops, hardwood flooring, and stone tile finishes reflect refined craftsmanship throughout.The chef's kitchen--a true showstopper--features a Wolf gas cooktop, double wall ovens, & individual Sub-Zero refrigerator/freezer located in a separate scullery with prep sink, perfect for entertaining.Boasting 3 large bedrooms & 3 full baths and 2 half baths, this home seamlessly combines elegance with livability. The main-level primary suite offers tranquil lake views and accessible design, with ADA doors & a wheelchair elevator from the garage for effortless convenience.Enjoy the expansive deck & watch the magnificent sunrises & eagles. Fisherman's Paradise where the James River meets the White River.With a 3-car attached garage, 2-car oversized detached garage w/ dedicated workshop, there's no shortage of space.Move-in ready lakefront retreat; all the work has been done for you. Enjoy the lake life from day one. Just minutes from Stone Water Cove Resort--you can enjoy exquisite lakeside dining--yet return home to the privacy and serenity of your own personal resort.Lakefront Luxury Life starts here!
| Elementary School | Middle School | High School |
|---|---|---|
| Shell Knob Elementary School | Cassville Middle School | Cassville High School |
| Price History | |
|---|---|
| 5/19/2026 | Listed $2,600,000 |
General Features
| Sewer | Septic Tank |
|---|---|
| Heating | Zoned,Central,Fireplace(s),Geothermal |
| Cooling | Geothermal,Ceiling Fan(s) |
| Possession | Negotiable |
| Roof | Composition |
| Appliances | Dishwasher,Propane Cooktop,Convection Oven,Built-In Electric Oven,Ice Maker,Commercial Grade,Dryer,Washer,Exhaust Fan,Microwave,Water Softener Owned,Refrigerator,Disposal |
| Garage Spaces | 5 |
| Patio/Porch Features | Patio,Deck,Side Porch,Covered |
| Architectural Style | Raised Ranch,Prairie |
| Security Features | Carbon Monoxide Detector(s),Smoke Detector(s) |
| Construction Materials | Plaster,Concrete,Cedar,Cultured Stone,Wood Siding,Frame |
| Year Built | 2006 |
| View | Panoramic,Lake |
| Stories Count | 1 |
| Levels | One |
| Property Subtype | Single Family Residence |
| Tax Year | 2025 |
| Accessibility | Accessible Approach with Ramp,Interior Wheelchair Lift,Standby Generator,Accessible Hallway(s),Accessible Entrance,Accessible Elevator Installed,Accessible Electrical and Environmental Controls,Acces |
| County | Stone |
| Property Type | Residential |
| Energy Efficient | Solar |
| Subdivision Name | N/A |
| Garage Y/N | Yes |
| Other Structures | Outbuilding |
| Full Baths | 3 |
| Status | Active |
| Directions | From Shell Knob,north on Hwy 39 to Stallion Bluff (39-4) (across from Central Crossing Fire Headquarters); right on Stallion Bluff (blacktop road). Go 11 miles to Waters Rd (row of mailboxes and Ston |
| High School | Cassville |
| City | Shell Knob |
| Elementary School | Shell Knob |
| Tax Annual Amount | 2858.55 |
| Middle/Junior High School | Cassville |
| Virtual Tour | https://my.matterport.com/show/?m=3zfBvgXExtp&brand=0&mls=1& |
| Standard Status | Active |
| Virtual Tour | https://my.matterport.com/show/?m=3zfBvgXExtp&brand=0&mls=1& |
| Legal Description | A Part Of The Nw Of The Sw |
| Vacation Rental | No |
| Docks/Slips | Yes |
Interior Features
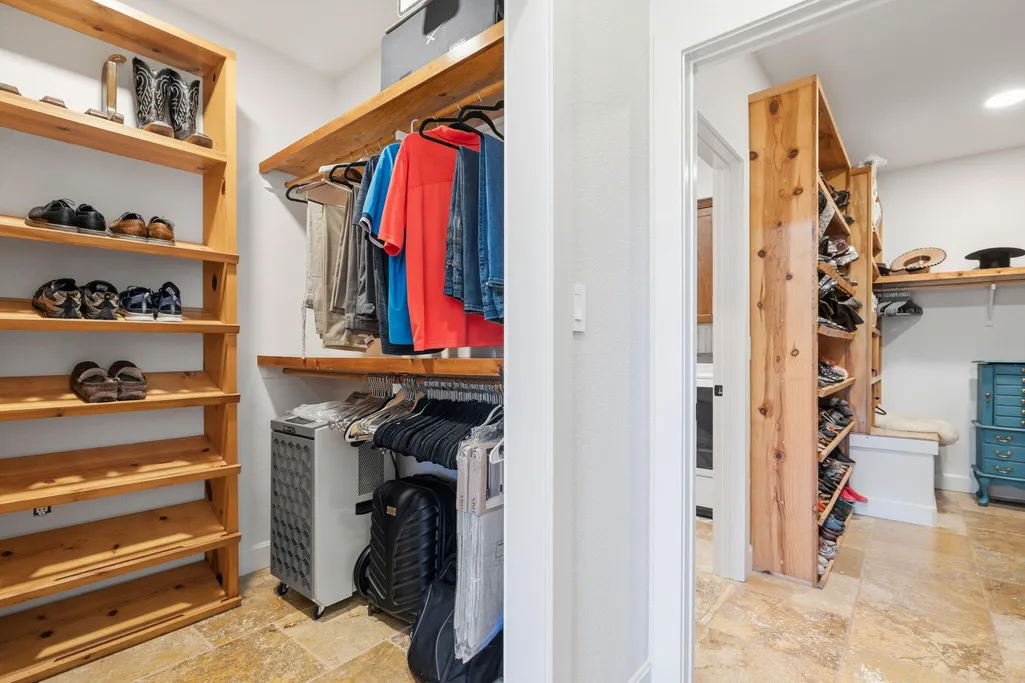
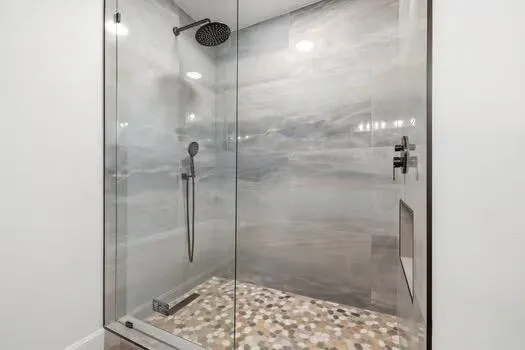
| Interior Amenities | Internet - Satellite,Quartz Counters,Vaulted Ceiling(s),Soaking Tub,Granite Counters,Walk-In Closet(s),W/D Hookup,Walk-in Shower |
|---|---|
| Basement | Walk-Out Access,Exterior Entry,Interior Entry,Finished,Utility,Full |
| Flooring | Hardwood,Luxury Vinyl,Stone,Tile |
| Fireplace Features | Dining Room,Great Room,Other,Wood Burning,Two or More,Gas,Family Room |
| Basement (Y/N) | Yes |
| Window Features | Skylight(s),Double Pane Windows |
| Fireplace Y/N | Yes |
| Above Grade Finished Area | 2290 |
| Half Baths | 2 |
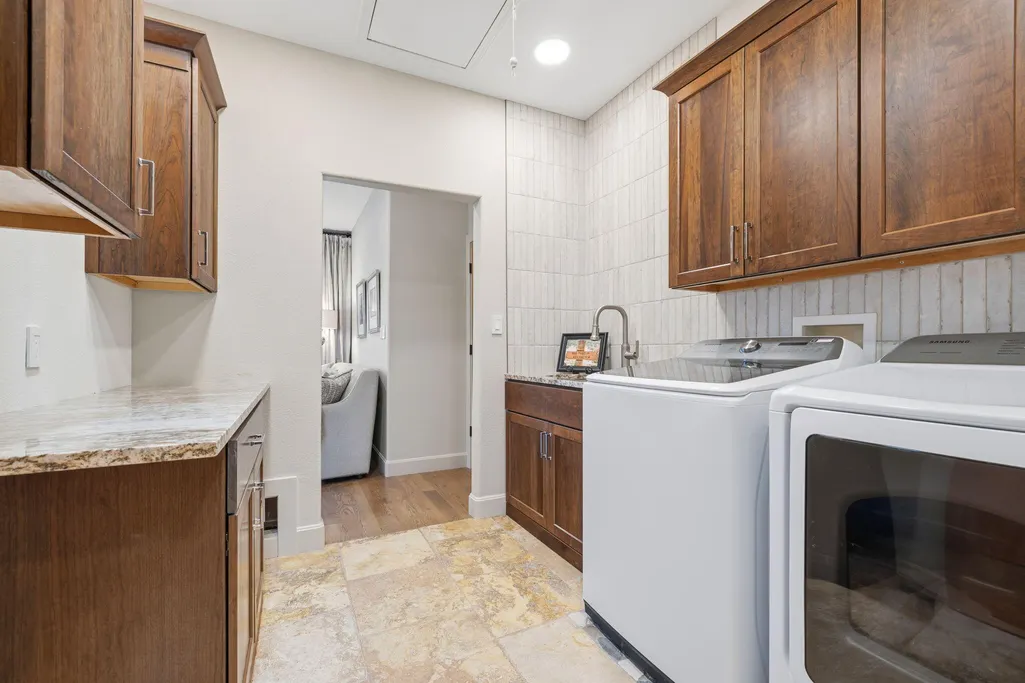
| Laundry Features | Main Floor |
| Total Bedrooms | 3 |
| Below Grade Finished Area | 2290 |
| Room Type | Bedroom,Hobby Room,Pantry,Kitchen- 2nd,Green House,Living Areas (3+),Office,Workshop,Hearth Room,Great Room,Formal Living Room,Family Room - Down,Master Bedroom |
| Total Baths | 5 |
Exterior Features
| Exterior Amenities | Rain Gutters,Water Access |
|---|---|
| Parking Features | Parking Pad,Parking Space,RV Garage,Oversized,Garage Faces Side,Driveway,Additional Parking |
| Lot Features | Acreage,Adjoins National Forest,Horses Allowed,Waterfront,Few Trees,Pasture,Mature Trees,Level,Lake Front,Lake View,Cleared |
| Water Source | Private |
| Foundation Details | Poured Concrete,Crawl Space,Vapor Barrier |
| Building Area Total | 4580 |
| Lot Size Acres | 16.24 |
| Road Surface Type | Gravel,Asphalt |
| Other Equipment | Electric Air Filter,Water Filtration,Water Quality Purifier,Generator |
Amenities
- Foreclosure
- Views
- Short Sale
- New Construction
- Adult 55+
- Lease To Own
- No HOA Fees
- Furnished
- Primary On Main
- Air Conditioning
- Seller Finance
- Green
- Fixer Upper
- Horse
- Golf
- Fireplace
- Deck
- Garage
- Basement
- Pool
Property vs Single Family Average in 65747
Price
Taxes
Year Built
Visits
 The information displayed on this page is confidential, proprietary, and copyrighted information of Heartland Multiple Listing Service, Inc. (
 The data relating to real estate for sale on this web page comes in part from the Internet Data Exchange (IDX) of the Southern Missouri Regional MLS, LLC, Inc. Real estate listings held by Brokerage firms other than Venture Group Real Estate are marked with the IDX logo and detailed information about them includes the name of the listing Brokers. The information being provided is for consumers personal, noncommercial use and may not be used for any purpose other than to identify prospective properties
 Northwest Arkansas Board of REALTORS® All information deemed reliable but not guaranteed. All properties are subject to prior sale, change or withdrawal. Neither listing broker(s) or information provider(s) shall be responsible for any typographical errors, misinformation, misprints and shall be held totally harmless. Listing(s) information is provided for consumer's personal, non-commercial use and may not be used for any purpose other than to identify prospective properties consumers may be
 Ozark Gateway Association of REALTORS® (OGAOR). All information deemed reliable but not guaranteed. All properties are subject to prior sale, change or withdrawal. Neither listing broker(s) or information provider(s) shall be responsible for any typographical errors, misinformation, misprints and shall be held totally harmless. Listing(s) information is provided for consumer's personal, non-commercial use and may not be used for any purpose other than to identify prospective properties consumers may be interested in purchasing. The data relating to real estate for sale on this website comes in part from the Internet Data Exchange program of the Multiple Listing Service. Real estate listings held by brokerage firms other than Venture Group Real Estate may be marked with the Internet Data Exchange logo and detailed information about those properties will include the name of the listing broker(s) when required by the MLS. Copyright ©2026 All rights reserved.
Last Updated: September 13, 2026 2:15 AM UTC
Ozark Gateway Association of REALTORS® (OGAOR). All information deemed reliable but not guaranteed. All properties are subject to prior sale, change or withdrawal. Neither listing broker(s) or information provider(s) shall be responsible for any typographical errors, misinformation, misprints and shall be held totally harmless. Listing(s) information is provided for consumer's personal, non-commercial use and may not be used for any purpose other than to identify prospective properties consumers may be interested in purchasing. The data relating to real estate for sale on this website comes in part from the Internet Data Exchange program of the Multiple Listing Service. Real estate listings held by brokerage firms other than Venture Group Real Estate may be marked with the Internet Data Exchange logo and detailed information about those properties will include the name of the listing broker(s) when required by the MLS. Copyright ©2026 All rights reserved.
Last Updated: September 13, 2026 2:15 AM UTC
 All information deemed reliable but not guaranteed. All properties are subject to prior sale, change or withdrawal. Neither listing broker(s) or information provider(s) shall be responsible for any typographical errors, misinformation, misprints and shall be held totally harmless. Listing(s) information is provided for consumer's personal, non-commercial use and may not be used for any purpose other than to identify prospective properties consumers may be interested in purchasing. The data relating
