
Price Reduction - New Construction - Primary on Main
Address
3714 W Rosebrier Court, Springfield, MO
Price
$ 650,000
Property Attributes
- MLS#60324983
- TypeSingle Family
- Listing Status Active
- CountyGREENE
- CitySpringfield
- NeighborhoodMarlborough Manor
- Zip65807
- StyleContemporary
- Year Built2026
- Taxes$ 391
- Price$ 650,000
- Bedrooms5
- Full Bathrooms3
- Half Bathrooms0
- Sqr Footage3073
- Lot Size0.31 Acres
Data Source:
Southern Missouri Regional MLS (SOMO)
Property Description
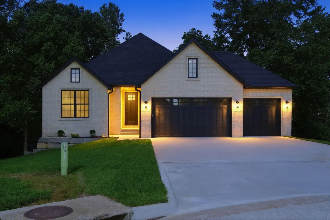
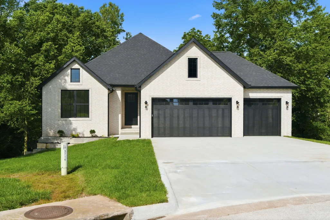
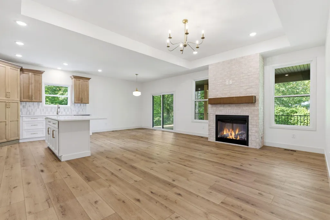
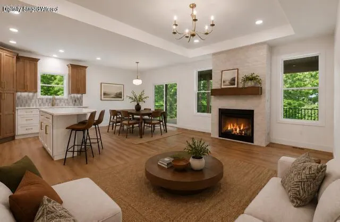
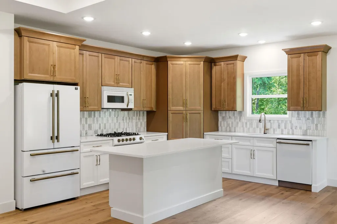
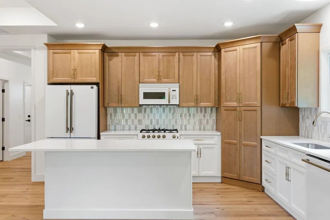
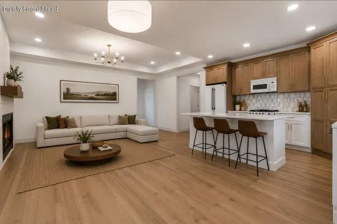
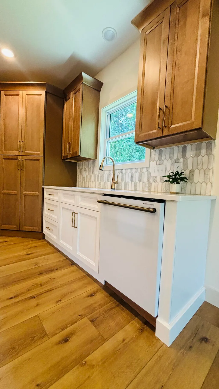
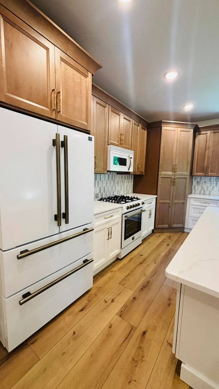
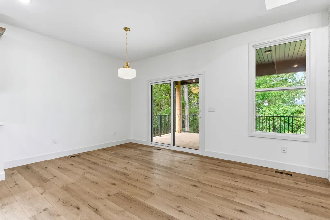
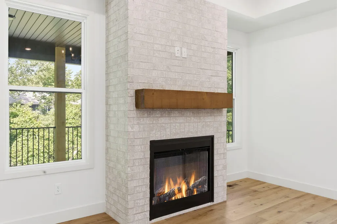
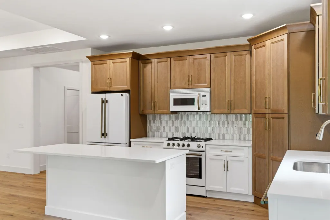
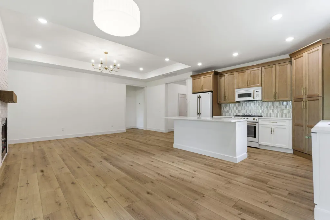
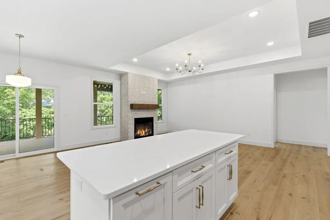
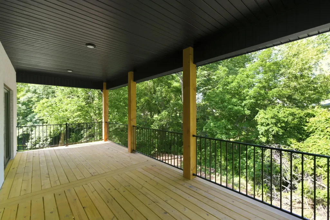
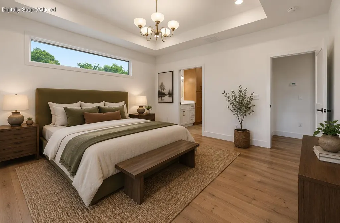
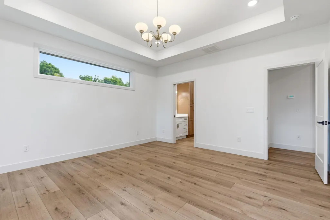
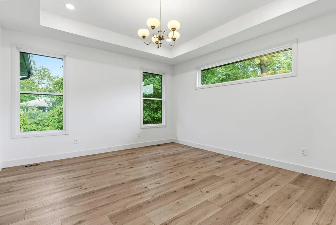
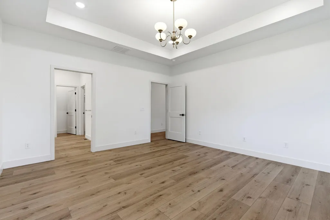
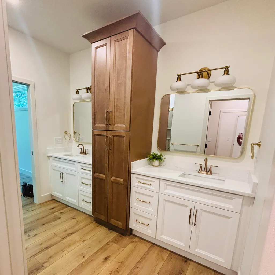
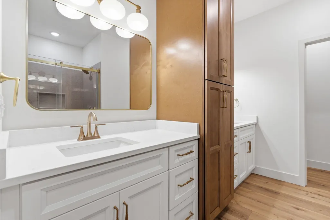
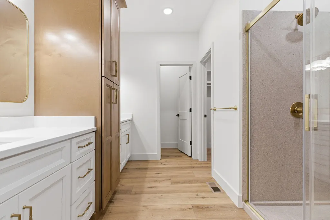
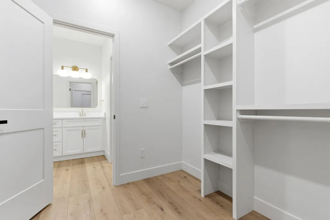
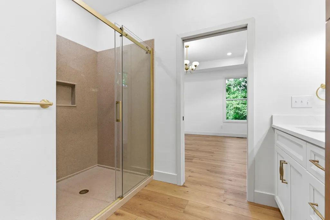
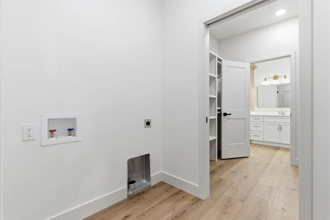
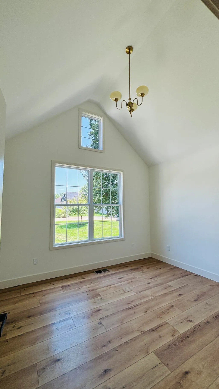
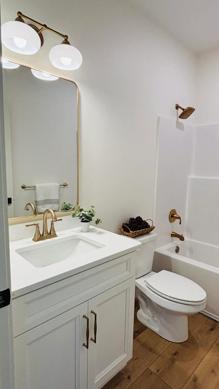
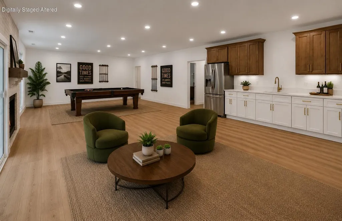
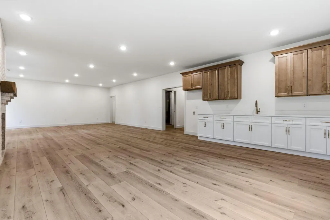
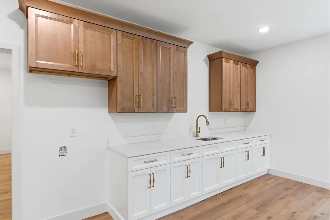
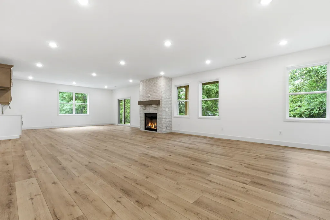
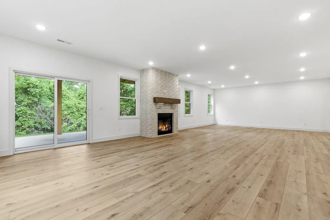
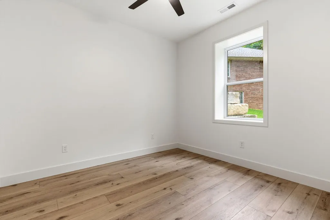
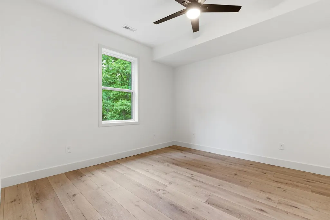
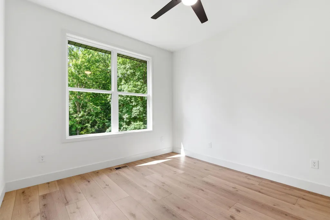
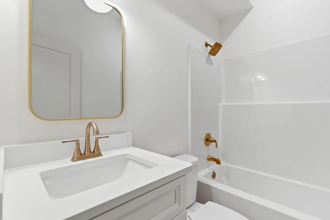
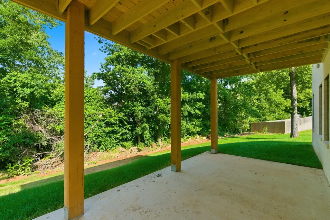
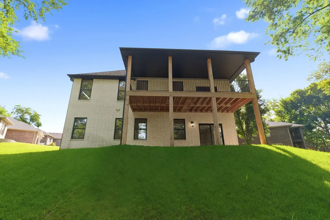
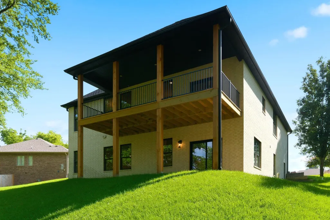
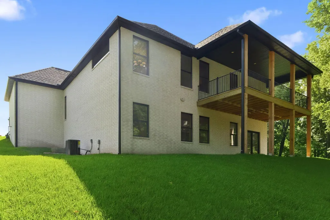
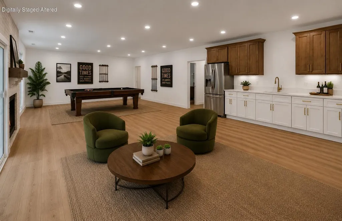
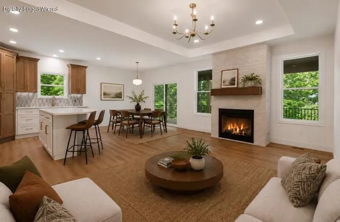
Welcome to this stunning new-construction FIVE BEDROOM, THREE FULL BATHS home, where modern design meets comfortable living. Featuring a beautifully curated color palette, quality craftsmanship, and over 3000 square feet of versatile living space, this home offers exceptional space and flexibility for today's lifestyle. The expansive second living area is massive, and measures approximately 39 feet by 20 feet!!! Two bedrooms and a full bath are also located on this level, along with walkout access to the patio. With space for a full-size refrigerator and kitchenette setup, this area is well suited for multi-generational living, extended family, long-term guests, or the coolest teen retreat imaginable. The beautiful primary suite features a large walk-in closet with convenient access to the laundry room right from the suite. All of the bedrooms and bathrooms are of generous size, and the functional layout offers both comfort and versatility. A cozy fireplace in each living area creates warm and inviting spaces for gathering and entertaining. Step outside onto the large private deck or covered patio and enjoy the back yard with mature trees, perfect for relaxing or hosting friends. Must see! Ideally situated within walking distance to the Greenway Trail, this home also offers access to a private neighborhood pool membership, and such great neighbors. Convenient location near all the new development area of the new Target, shopping, and Dutch Bros, and close to highway access 44 and James River Freeway, in a truly beautiful and well-established and well-maintained neighborhood.Additional features include three car garage with 13 ft high ceilings, a large, finished storage area in the utility room and fully irrigated front and back yards.
| Elementary School | Middle School | High School |
|---|---|---|
| SGF-Sherwood Elementary School | SGF-Carver Middle School | SGF-Parkview High School |
| Price History | |
|---|---|
| 5/29/2026 | Listed $685,000 |
| 7/8/2026 | 2$675,000 |
| 8/28/2026 | 4$650,000 |
General Features
| Sewer | Public Sewer |
|---|---|
| Heating | Forced Air,Central |
| Cooling | Central Air,Ceiling Fan(s) |
| Possession | Closing |
| Roof | Shingle |
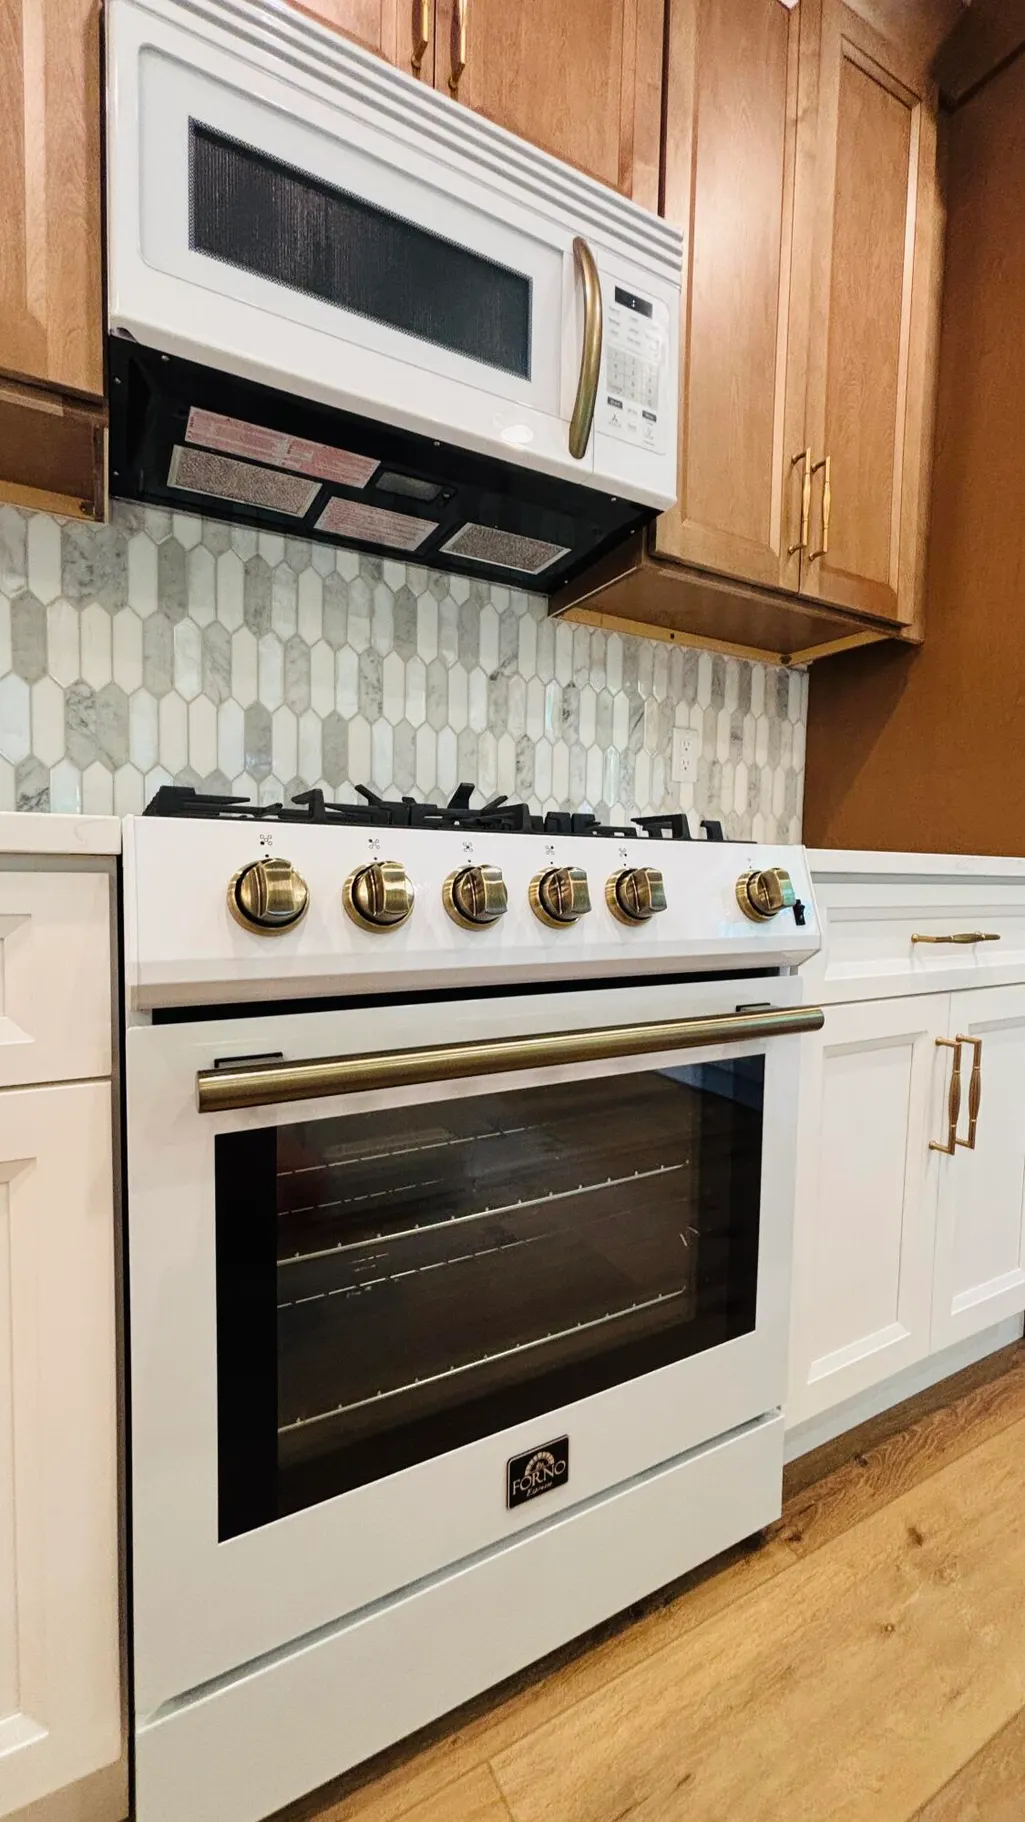
| Appliances | Dishwasher,Gas Water Heater,Free-Standing Gas Oven,Ice Maker,Exhaust Fan,Microwave,Refrigerator,Disposal |
| Garage Spaces | 3 |
| Patio/Porch Features | Covered,Rear Porch,Front Porch,Deck |
| Architectural Style | Contemporary |
| Security Features | Smoke Detector(s) |
| Construction Materials | Brick,Brick Full |
| Year Built | 2026 |
| View | City |
| Stories Count | 2 |
| Property Subtype | Single Family Residence |
| Tax Year | 2025 |
| County | Greene |
| Property Type | Residential |
| Energy Efficient | Appliances,High Efficiency - 90%+ |
| Subdivision Name | Marlborough Manor |
| Garage Y/N | Yes |
| Full Baths | 3 |
| Status | Active |
| Directions | From Farm Road 156,take Eldon south. Turn left onto Edgewood,Right onto Morningside,follow to Rosebrier Ct. |
| High School | SGF-Parkview |
| City | Springfield |
| Elementary School | SGF-Sherwood |
| Tax Annual Amount | 391.58 |
| Middle/Junior High School | SGF-Carver |
| Virtual Tour | https://watson-media-house.aryeo.com/videos/019e68d1-f3d8-7181-9d98-86c3aebf212b |
| Standard Status | Active |
| Virtual Tour | https://watson-media-house.aryeo.com/videos/019e68d1-f3d8-7181-9d98-86c3aebf212b |
| Legal Description | MARLBOROUGH MANOR 12TH ADDITION LOT 17 |
| Vacation Rental | No |
| Docks/Slips | No |
Interior Features
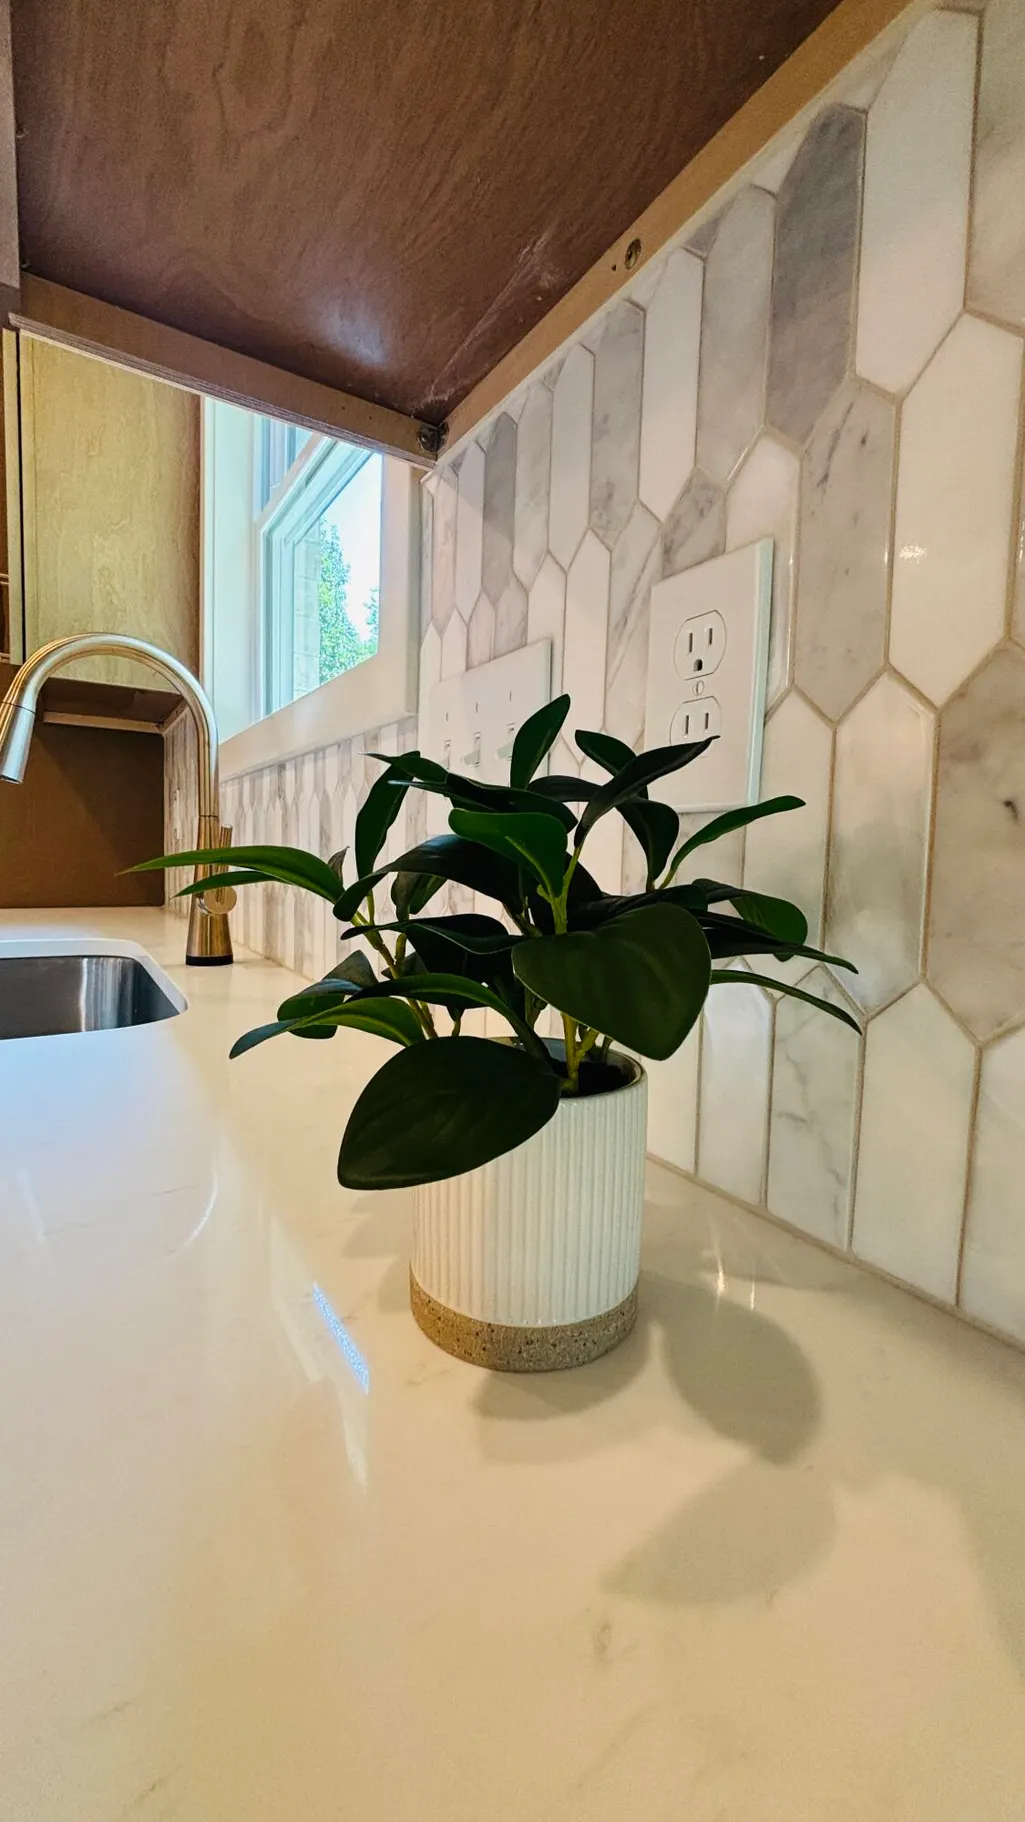
| Interior Amenities | High Speed Internet,Quartz Counters,High Ceilings,W/D Hookup,Walk-In Closet(s) |
|---|---|
| Basement | Concrete,Utility,Storage Space,Finished,Exterior Entry,Plumbed,Walk-Out Access,Full |
| Flooring | Carpet,Luxury Vinyl |
| Fireplace Features | Family Room,Basement,Two or More,Brick,Gas,Living Room |
| Basement (Y/N) | Yes |
| Window Features | Tilt-In Windows |
| Fireplace Y/N | Yes |
| Above Grade Finished Area | 1536 |
| Laundry Features | In Basement |
| Total Bedrooms | 5 |
| Below Grade Finished Area | 1537 |
| Room Type | Bedroom,Bonus Room,Living Areas (2),Family Room,Family Room - Down,Master Bedroom |
| Total Baths | 3 |
Exterior Features
| Exterior Amenities | Rain Gutters,Cable Access |
|---|---|
| Fencing | None |
| Parking Features | Driveway |
| Lot Features | Sprinklers In Front,Sprinklers In Rear,Few Trees,Cul-De-Sac,Landscaping |
| Water Source | City |
| Foundation Details | Poured Concrete |
| Building Area Total | 3073 |
| Lot Size Acres | 0.31 |
| Road Surface Type | Asphalt |
| Road Frontage Type | City Street |
Amenities
- Foreclosure
- Views
- Short Sale
- New Construction
- Adult 55+
- Lease To Own
- No HOA Fees
- Furnished
- Primary On Main
- Air Conditioning
- Seller Finance
- Green
- Fixer Upper
- Horse
- Golf
- Fireplace
- Deck
- Garage
- Basement
- Pool
Property vs Single Family Average in 65807
Price
Taxes
Year Built
Visits
In The Neighborhood
Primary On Main
Springfield
$ 449,900
- Type
- Single Family
- Size
- 2,488 SqFt
- Rooms
- 3 Beds + 3 Baths
 Assist 2 Sell
Primary On Main
Springfield
$ 350,000
- Type
- Single Family
- Size
- 1,814 SqFt
- Rooms
- 3 Beds + 2 Baths
Keller Williams Local
Springfield
$ 524,900
- Type
- Single Family
- Size
- 2,311 SqFt
- Rooms
- 4 Beds + 2 Baths
Tom Kissee Real Estate Co
 The information displayed on this page is confidential, proprietary, and copyrighted information of Heartland Multiple Listing Service, Inc. (
 Northwest Arkansas Board of REALTORS® All information deemed reliable but not guaranteed. All properties are subject to prior sale, change or withdrawal. Neither listing broker(s) or information provider(s) shall be responsible for any typographical errors, misinformation, misprints and shall be held totally harmless. Listing(s) information is provided for consumer's personal, non-commercial use and may not be used for any purpose other than to identify prospective properties consumers may be
 Ozark Gateway Association of REALTORS® (OGAOR). All information deemed reliable but not guaranteed. All properties are subject to prior sale, change or withdrawal. Neither listing broker(s) or information provider(s) shall be responsible for any typographical errors, misinformation, misprints and shall be held totally harmless. Listing(s) information is provided for consumer's personal, non-commercial use and may not be used for any purpose other than to identify prospective properties consumers may be interested in purchasing. The data relating to real estate for sale on this website comes in part from the Internet Data Exchange program of the Multiple Listing Service. Real estate listings held by brokerage firms other than Venture Group Real Estate may be marked with the Internet Data Exchange logo and detailed information about those properties will include the name of the listing broker(s) when required by the MLS. Copyright ©2026 All rights reserved.
Last Updated: September 22, 2026 6:00 AM UTC
Ozark Gateway Association of REALTORS® (OGAOR). All information deemed reliable but not guaranteed. All properties are subject to prior sale, change or withdrawal. Neither listing broker(s) or information provider(s) shall be responsible for any typographical errors, misinformation, misprints and shall be held totally harmless. Listing(s) information is provided for consumer's personal, non-commercial use and may not be used for any purpose other than to identify prospective properties consumers may be interested in purchasing. The data relating to real estate for sale on this website comes in part from the Internet Data Exchange program of the Multiple Listing Service. Real estate listings held by brokerage firms other than Venture Group Real Estate may be marked with the Internet Data Exchange logo and detailed information about those properties will include the name of the listing broker(s) when required by the MLS. Copyright ©2026 All rights reserved.
Last Updated: September 22, 2026 6:00 AM UTC
 All information deemed reliable but not guaranteed. All properties are subject to prior sale, change or withdrawal. Neither listing broker(s) or information provider(s) shall be responsible for any typographical errors, misinformation, misprints and shall be held totally harmless. Listing(s) information is provided for consumer's personal, non-commercial use and may not be used for any purpose other than to identify prospective properties consumers may be interested in purchasing. The data relating
