
Primary on Main




















Address
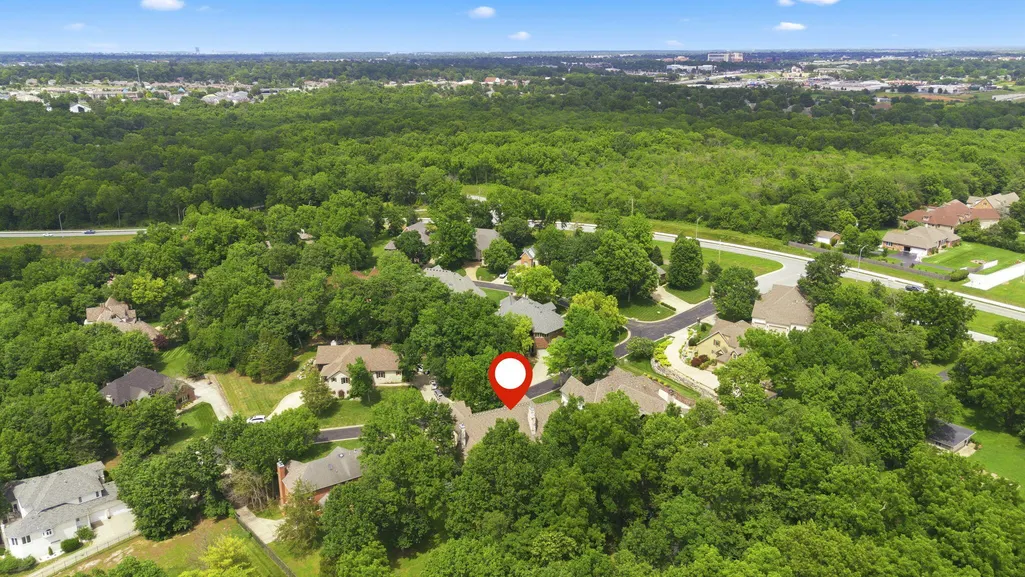
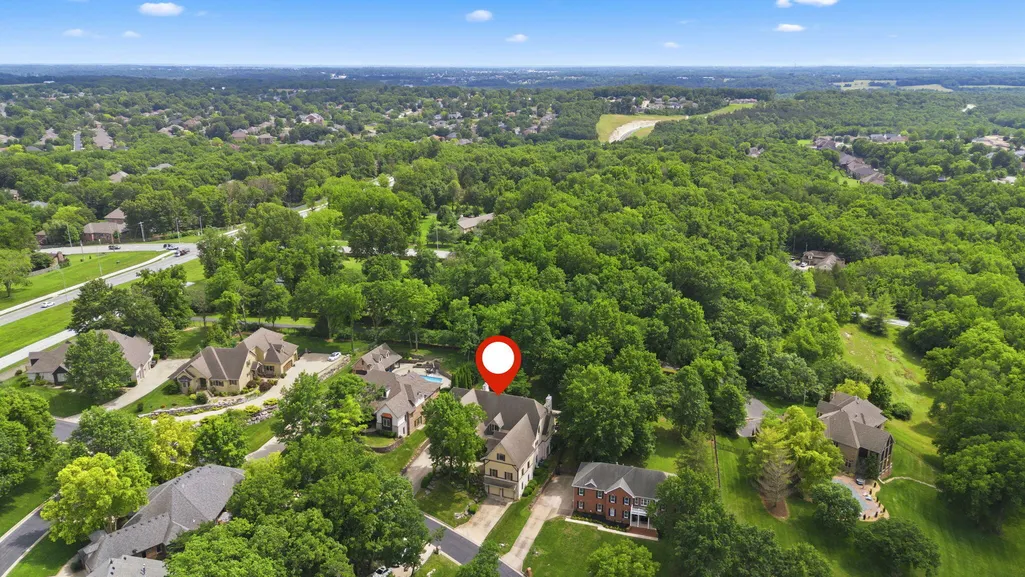
1646 W Caleb Court, Springfield, MO
Price
$ 1,699,900
Property Attributes
- MLS#60325503
- TypeSingle Family
- Listing Status Active
- CountyGREENE
- CitySpringfield
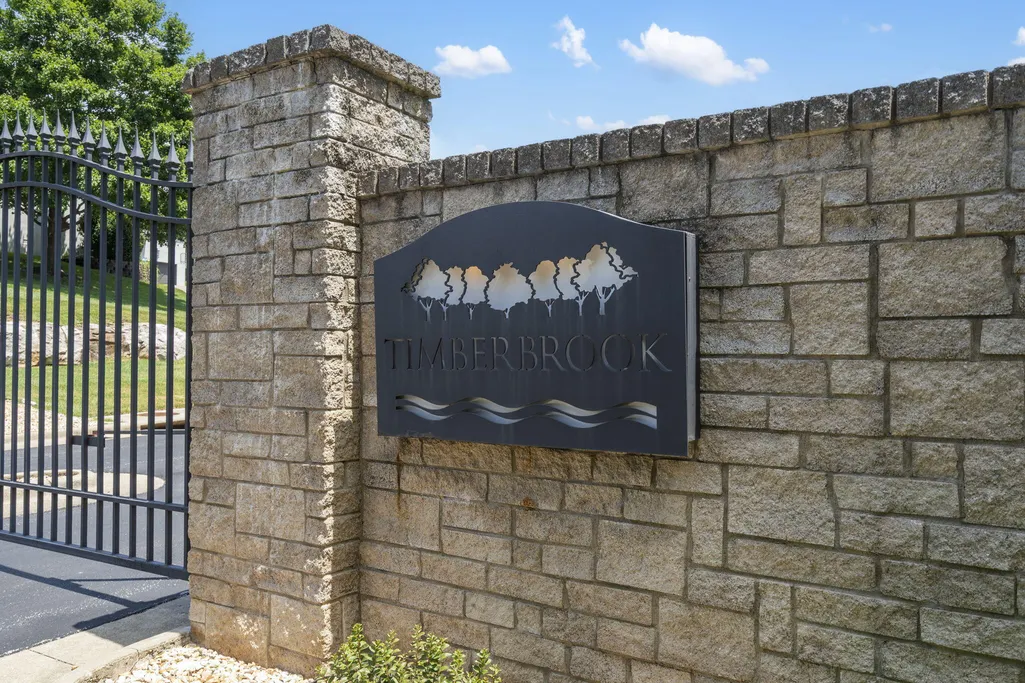
- NeighborhoodTimberbrook
- Zip65810
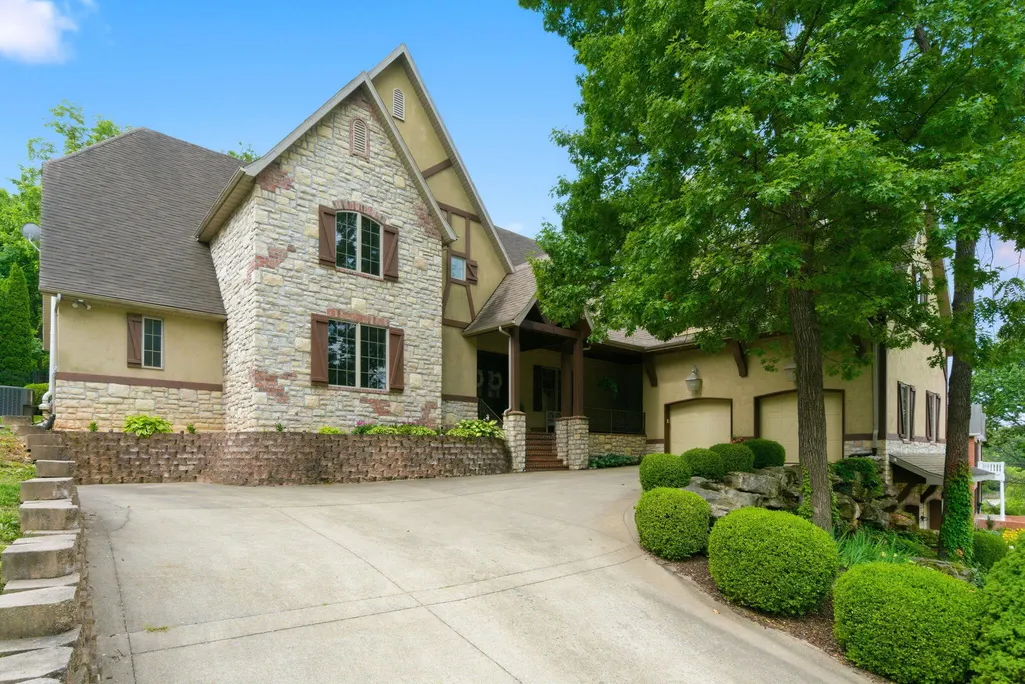
- StyleTudor
- Year Built2005
- Taxes$ 10484
- Price$ 1,699,900
- Bedrooms7
- Full Bathrooms4
- Half Bathrooms2
- Sqr Footage9072
- Lot Size0.61 Acres
Data Source:
Southern Missouri Regional MLS (SOMO)
Property Description
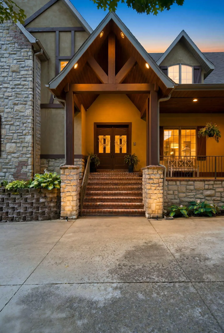
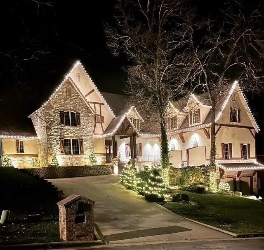
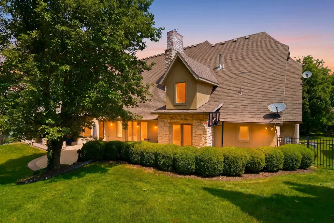
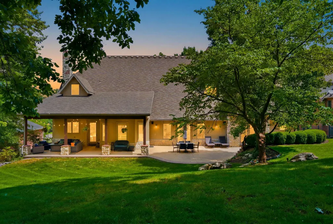
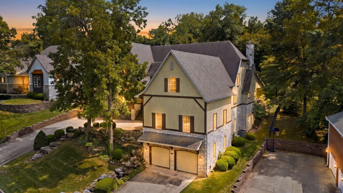
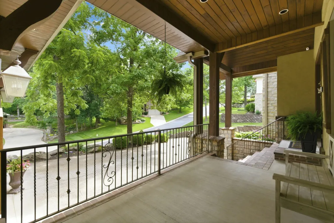
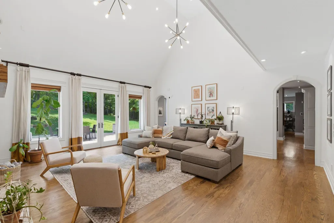
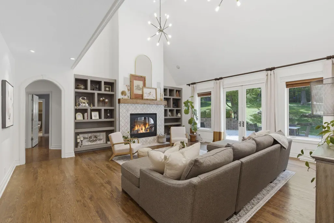
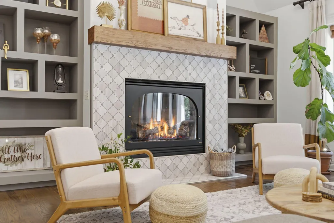
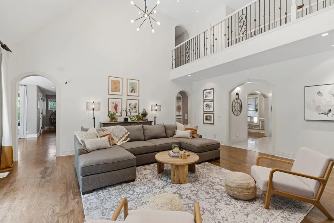
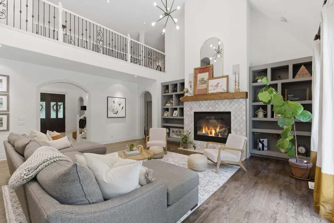
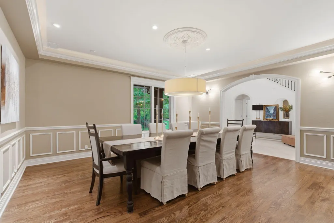
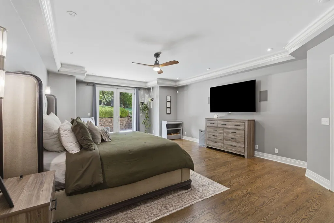
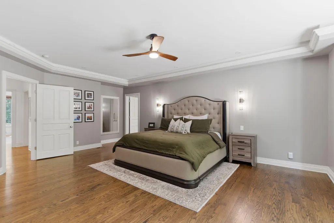
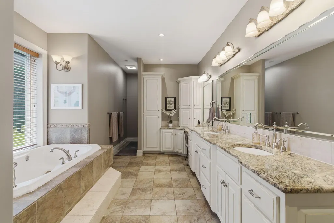
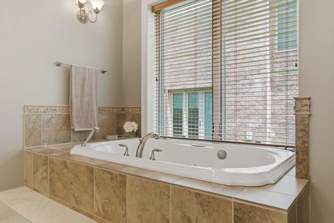
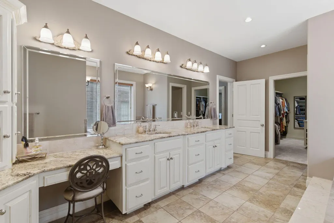
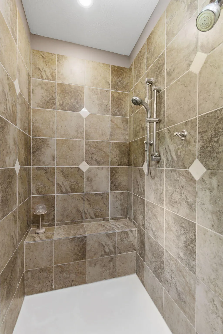
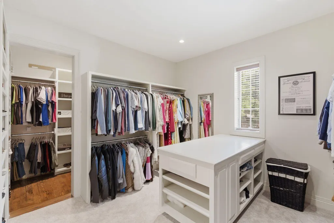
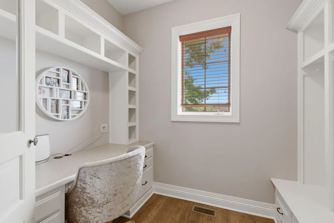
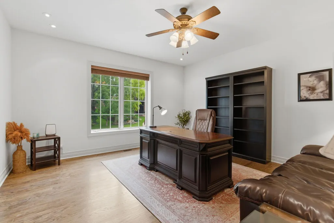
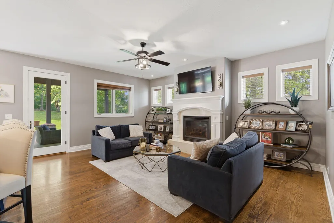
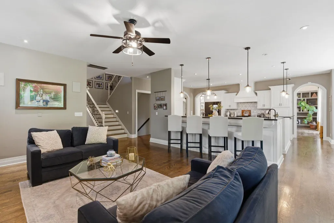
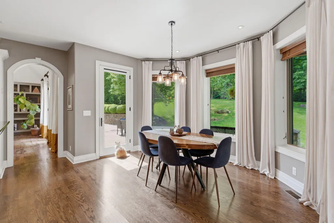
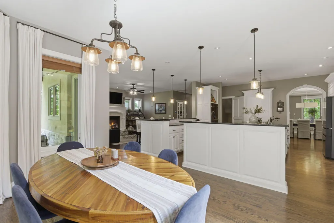
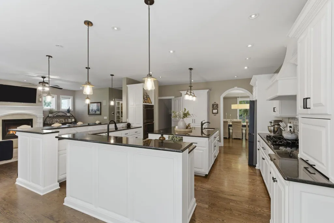
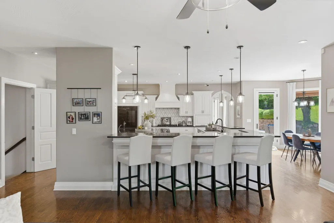
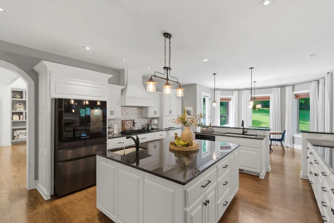
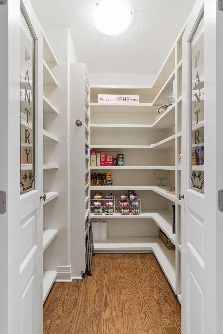
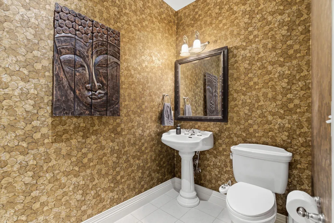
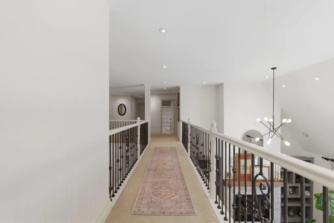
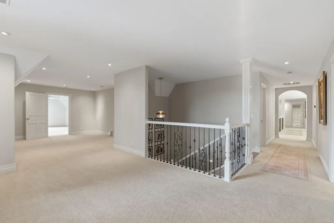
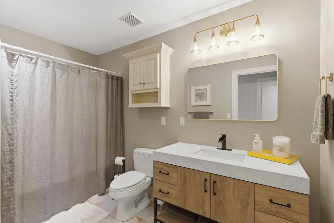
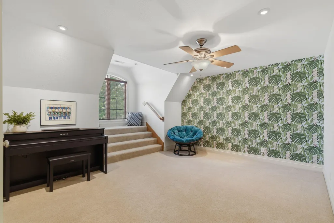
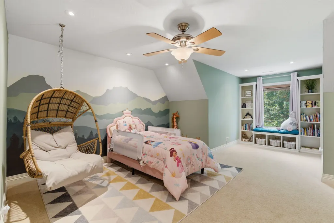
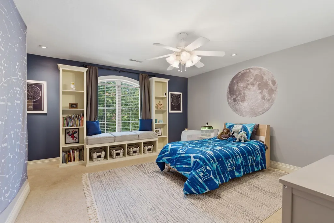
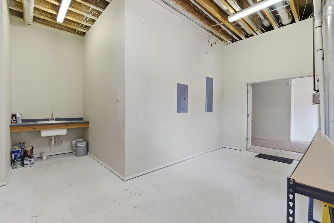
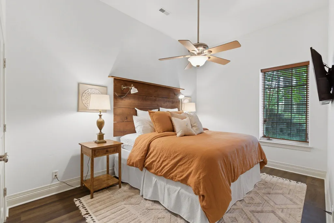
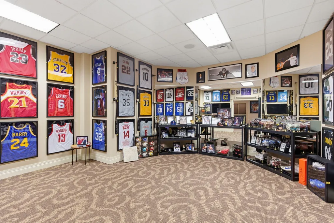
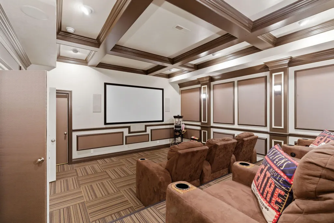
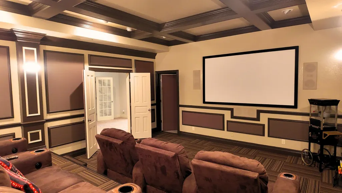
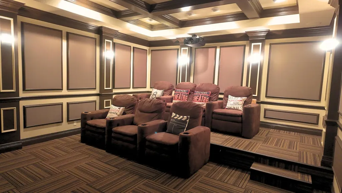
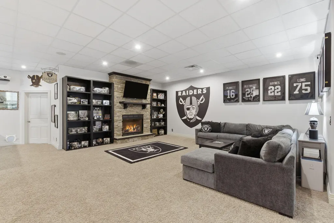
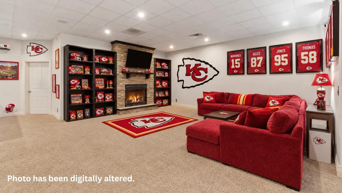
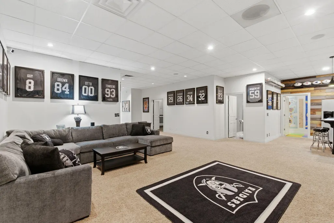
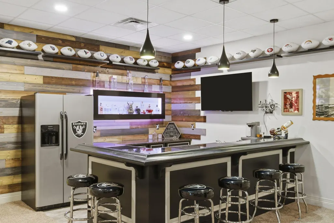
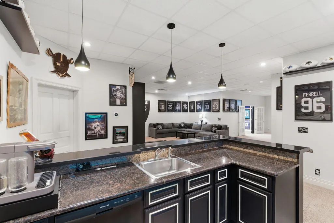
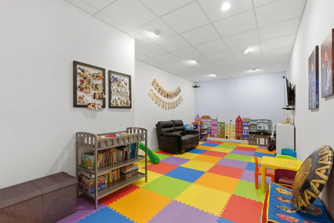
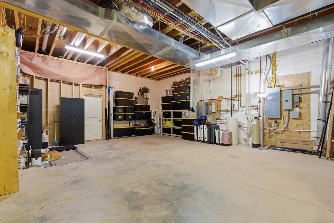
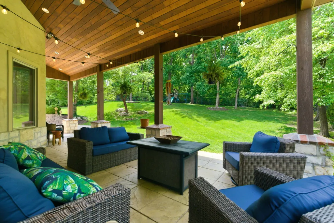
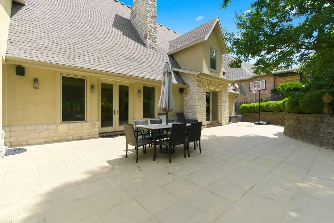
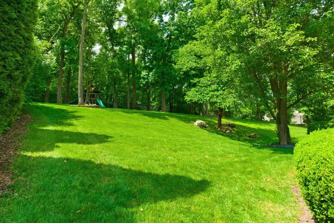
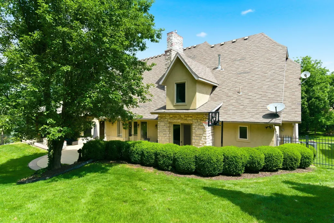
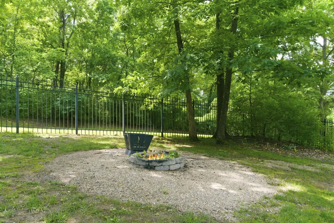
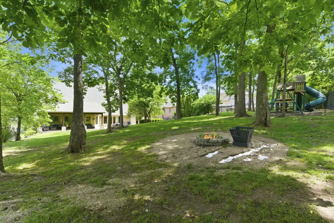
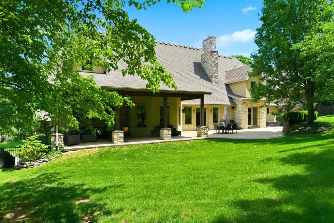
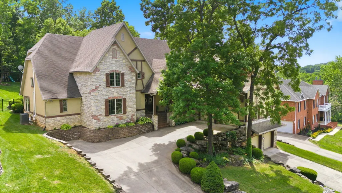
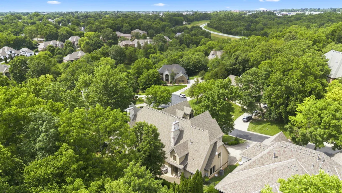
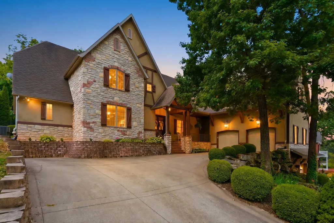
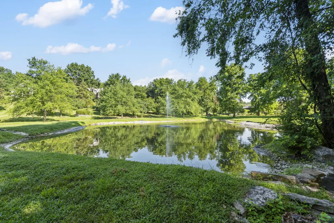
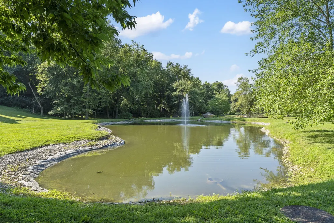
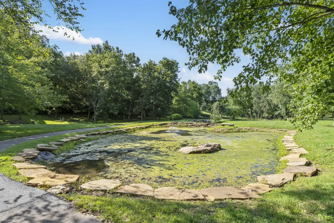
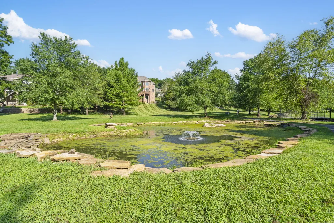
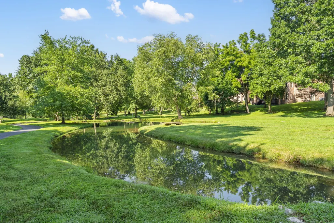
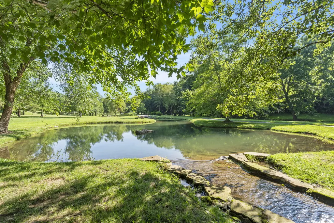
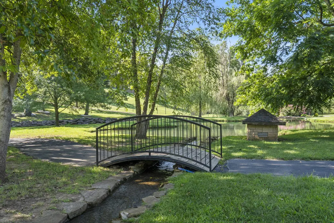
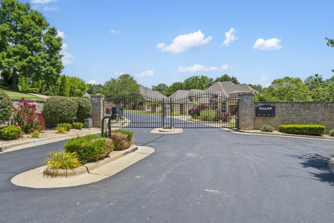
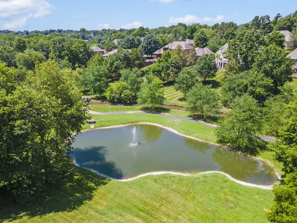
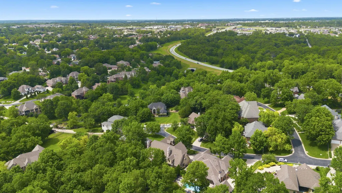
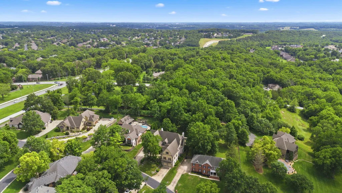
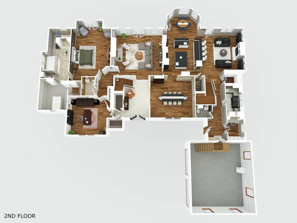
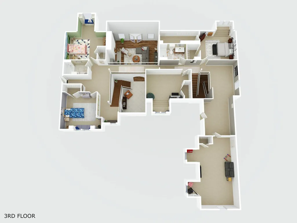
This is one of Timberbrook's most impressive residences.Situated behind the gates of one of Springfield's most desirable communities, this custom-built estate offers a rare combination of luxury, privacy, functionality, and efficiency. Nestled on a beautifully landscaped 0.61-acre lot, the property features mature backyard trees, creating a private, park-like setting. Designed for both everyday living and large-scale entertaining, the home features 6+ bedrooms, 4 full bathrooms, 2 half bathrooms, a main-level primary suite, an oversized upper-level media and game room, multiple gathering spaces, and a rare stacked four-car garage configuration featuring two separate two-cargarages. The scale is impressive, but the thoughtful floor plan allows the home to feel warm, comfortable, and remarkably functional.The heart of the home is an updated chef's kitchen featuring granite countertops, freshly updated cabinetry, stainless steel appliances, double ovens, a smart refrigerator, abundant workspace, and seamless flow into the hearth room, breakfast area, formal dining room, and soaring great room. Towering ceilings,extensive natural light, custom built-ins, and three fireplaces create a welcoming feeling throughout the home. The finished walkout lower level has a dedicated private home theater featuring an upgraded projector, an approximately 100-inch screen, seven power recliners, custom lighting, dedicated audio equipment, and a built-in surround sound system for an immersive movie experience. The lower level also includes a recreation room with fireplace and custom built-ins, a full wet bar with granite countertops, refrigerator, dishwasher, sink, and abundant seating, a guest suite, a dedicated children's playroom, a private fitness and hobby studio behind French doors, and an oversized storage and workshop area.The outdoor living areas are equally impressiive with vaulted wood ceilings.The ICF construction makes this home extremely efficient.
| Elementary School | Middle School | High School |
|---|---|---|
| SGF-Wanda Gray/Wilsons Elementary School | SGF-Cherokee Middle School | SGF-Kickapoo High School |
| Price History | |
|---|---|
| 6/4/2026 | Listed $1,850,000 |
| 8/13/2026 | 9$1,699,900 |
General Features
| Sewer | Public Sewer |
|---|---|
| Heating | Forced Air,Zoned |
| Cooling | Central Air,Ceiling Fan(s),Zoned |
| Possession | Closing |
| Roof | Composition |
| Appliances | Gas Cooktop,Built-In Gas Oven,Dryer,Washer,Microwave,Tankless Water Heater,Refrigerator,Disposal,Dishwasher |
| HOA Fee | 2400 |
| Garage Spaces | 4 |
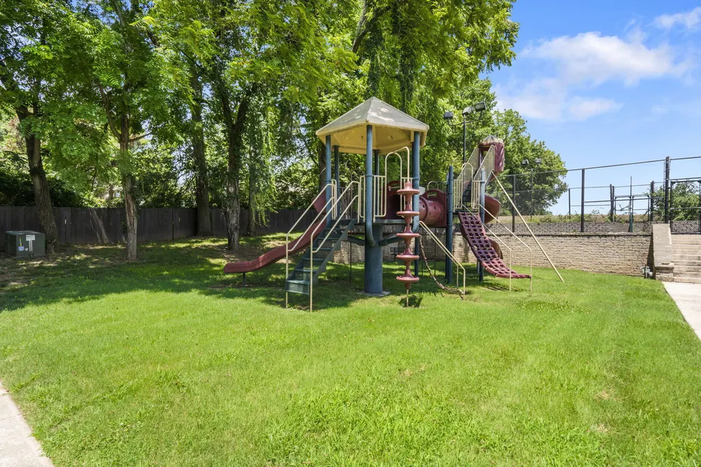
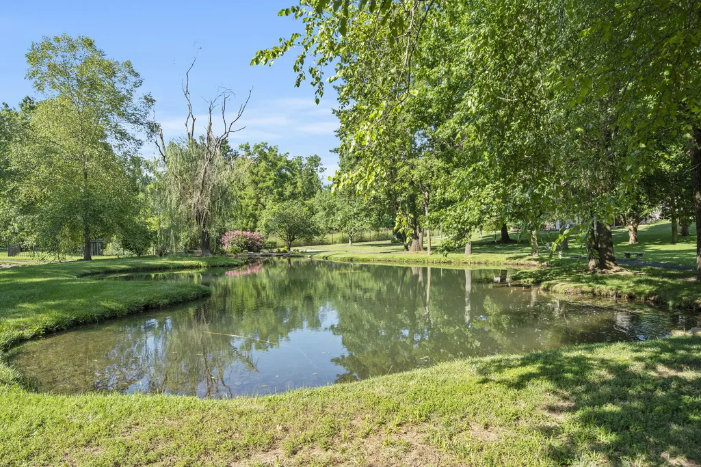
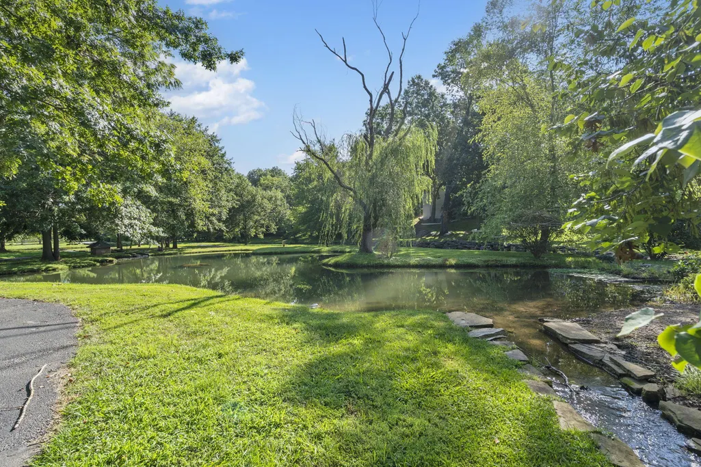
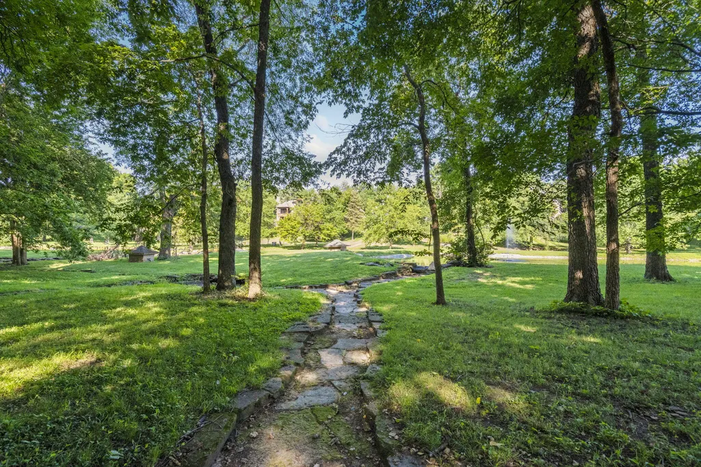
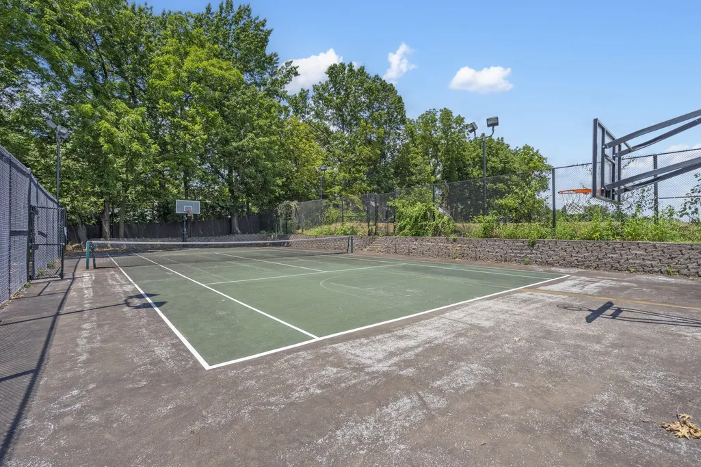
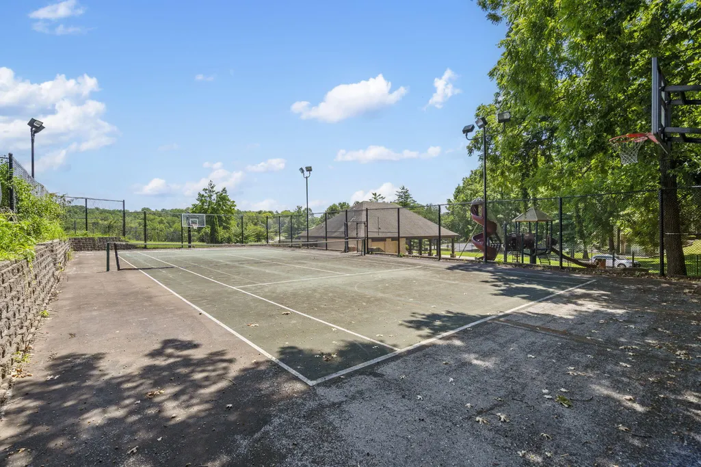
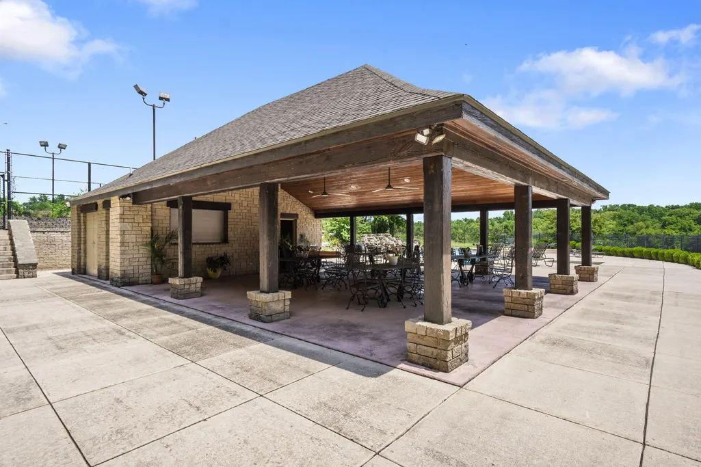
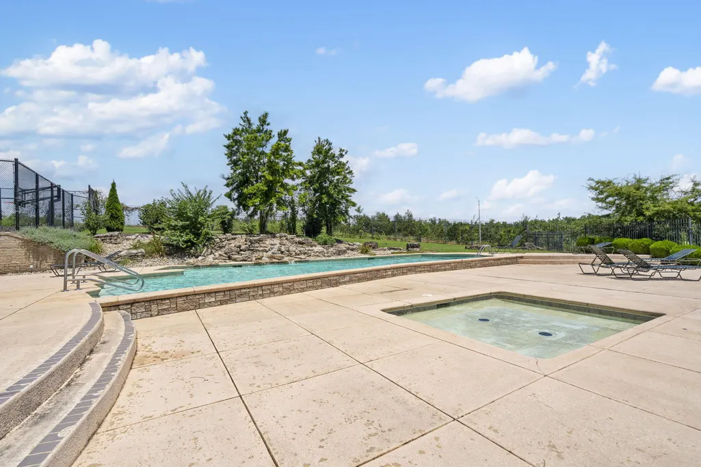
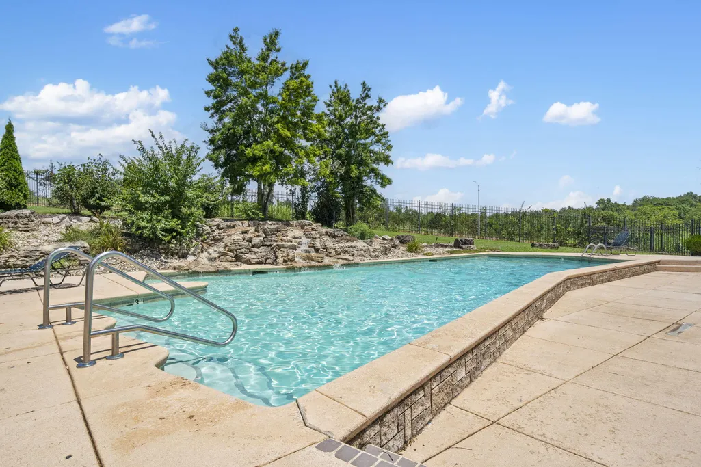
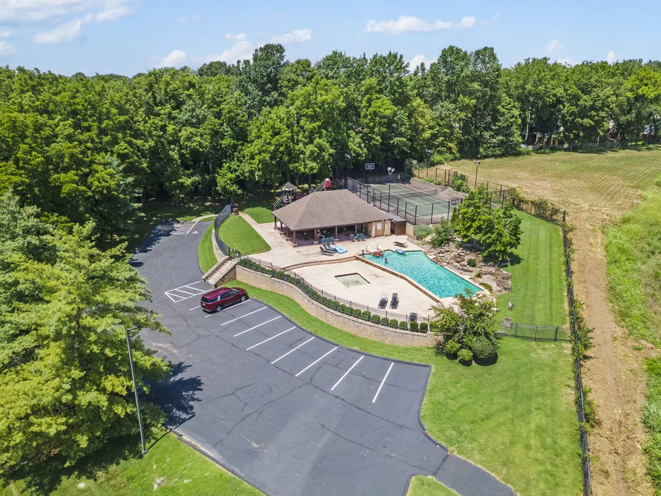
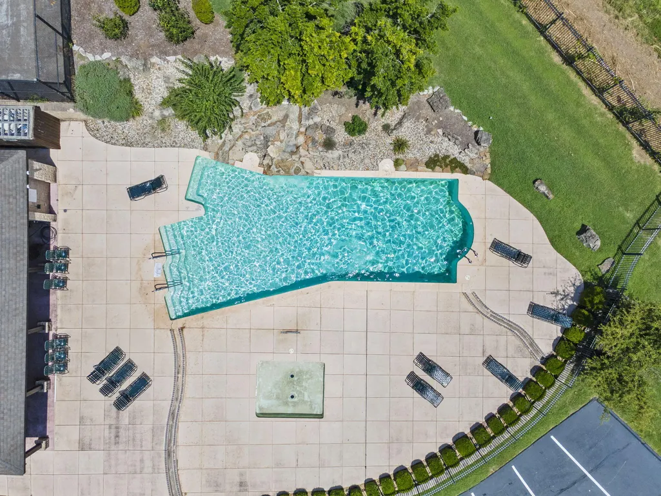
| Association Fee Includes | Play Area,Walking Trails,Basketball Court,Trash,Tennis Court(s),Pool,Snow Removal,Gated Entry,Common Area Maintenance |
| Patio/Porch Features | Patio,Covered,Rear Porch,Front Porch |
| Architectural Style | Tudor |
| Pool Features | Community |
| Security Features | Security System,Smoke Detector(s),Carbon Monoxide Detector(s) |
| Construction Materials | Cultured Stone,Stucco |
| Year Built | 2005 |
| Stories Count | 2 |
| Levels | Two |
| Property Subtype | Single Family Residence |
| Tax Year | 2025 |
| Assoc Fee Paid Per | Annually |
| County | Greene |
| Property Type | Residential |
| Energy Efficient | Thermostat,Insulated Concrete Form (ICF) |
| Subdivision Name | Timberbrook |
| Garage Y/N | Yes |
| Full Baths | 4 |
| Status | Active |
| Directions | From Highway 65 South ( Schoolcraft Freeway) exit onto James Rivery Hwy ( 60 West) Go west approximately 5.2 miles until you Exit and go South onto Kansas Expressway. Take Kansas Expressway South |
| High School | SGF-Kickapoo |
| City | Springfield |
| Elementary School | SGF-Wanda Gray/Wilsons |
| Tax Annual Amount | 10484.13 |
| Middle/Junior High School | SGF-Cherokee |
| Virtual Tour | https://www.zillow.com/view-imx/9ea41a5a-5623-4902-a8c0-f441a1c17f82?wl=true&setAttribution=mls&initialViewType=pano |
| Standard Status | Active |
| Virtual Tour | https://www.zillow.com/view-imx/9ea41a5a-5623-4902-a8c0-f441a1c17f82?wl=true&setAttribution=mls&initialViewType=pano |
| Legal Description | Timberbrook Sub Lot 22 |
| Vacation Rental | No |
| Docks/Slips | No |
Interior Features
| Interior Amenities | Crown Molding,High Ceilings,Granite Counters,Beamed Ceilings,Vaulted Ceiling(s),Tray Ceiling(s),Cathedral Ceiling(s),Walk-In Closet(s),W/D Hookup,Walk-in Shower,Wired for Sound,Sound System,Radon Mit |
|---|---|
| Basement | Walk-Out Access,Finished,Storage Space,Full |
| Flooring | Carpet,Tile,Hardwood |
| Fireplace Features | Family Room,Basement,Gas,Tile,Living Room |
| Basement (Y/N) | Yes |
| Window Features | Drapes,Double Pane Windows,Blinds,Shutters,Window Treatments,Window Coverings |
| Fireplace Y/N | Yes |
| Above Grade Finished Area | 6227 |
| Half Baths | 2 |
| Laundry Features | Main Floor |
| Total Bedrooms | 7 |
| Below Grade Finished Area | 2845 |
| Room Type | Bedroom,Bonus Room,Pantry,Foyer,Media Room,Living Areas (3+),Office,Recreation Room,Hearth Room,Great Room,Formal Living Room,Family Room,Family Room - Down,Master Bedroom |
| Total Baths | 6 |
Exterior Features
| Exterior Amenities | Rain Gutters |
|---|---|
| Fencing | Wrought Iron |
| Parking Features | Parking Space,Garage Faces Side,Garage Faces Front,Basement |
| Lot Features | Sprinklers In Front,Sprinklers In Rear,Secluded,Few Trees,Landscaping,Curbs |
| Water Source | City |
| Foundation Details | Poured Concrete |
| Building Area Total | 10117 |
| Lot Dimensions | 112x238 |
| Lot Size Acres | 0.61 |
| Road Surface Type | Asphalt,Concrete |
| Road Frontage Type | Private Road |
| Other Equipment | Media Projector System |
| Entry | Walk In |
Amenities
- Foreclosure
- Views
- Short Sale
- New Construction
- Adult 55+
- Lease To Own
- No HOA Fees
- Furnished
- Primary On Main
- Air Conditioning
- Seller Finance
- Green
- Fixer Upper
- Horse
- Golf
- Fireplace
- Deck
- Garage
- Basement
- Pool
Property vs Single Family Average in 65810
Price
Taxes
Year Built
Visits
In The Neighborhood
Water Views
Springfield
$ 2,575,000
- Type
- Single Family
- Size
- 10,000 SqFt
- Rooms
- 5 Beds + 5.5 Baths
 Cantrell Real Estate
 The information displayed on this page is confidential, proprietary, and copyrighted information of Heartland Multiple Listing Service, Inc. (
 Northwest Arkansas Board of REALTORS® All information deemed reliable but not guaranteed. All properties are subject to prior sale, change or withdrawal. Neither listing broker(s) or information provider(s) shall be responsible for any typographical errors, misinformation, misprints and shall be held totally harmless. Listing(s) information is provided for consumer's personal, non-commercial use and may not be used for any purpose other than to identify prospective properties consumers may be
 Ozark Gateway Association of REALTORS® (OGAOR). All information deemed reliable but not guaranteed. All properties are subject to prior sale, change or withdrawal. Neither listing broker(s) or information provider(s) shall be responsible for any typographical errors, misinformation, misprints and shall be held totally harmless. Listing(s) information is provided for consumer's personal, non-commercial use and may not be used for any purpose other than to identify prospective properties consumers may be interested in purchasing. The data relating to real estate for sale on this website comes in part from the Internet Data Exchange program of the Multiple Listing Service. Real estate listings held by brokerage firms other than Venture Group Real Estate may be marked with the Internet Data Exchange logo and detailed information about those properties will include the name of the listing broker(s) when required by the MLS. Copyright ©2026 All rights reserved.
Last Updated: September 22, 2026 6:00 AM UTC
Ozark Gateway Association of REALTORS® (OGAOR). All information deemed reliable but not guaranteed. All properties are subject to prior sale, change or withdrawal. Neither listing broker(s) or information provider(s) shall be responsible for any typographical errors, misinformation, misprints and shall be held totally harmless. Listing(s) information is provided for consumer's personal, non-commercial use and may not be used for any purpose other than to identify prospective properties consumers may be interested in purchasing. The data relating to real estate for sale on this website comes in part from the Internet Data Exchange program of the Multiple Listing Service. Real estate listings held by brokerage firms other than Venture Group Real Estate may be marked with the Internet Data Exchange logo and detailed information about those properties will include the name of the listing broker(s) when required by the MLS. Copyright ©2026 All rights reserved.
Last Updated: September 22, 2026 6:00 AM UTC
 All information deemed reliable but not guaranteed. All properties are subject to prior sale, change or withdrawal. Neither listing broker(s) or information provider(s) shall be responsible for any typographical errors, misinformation, misprints and shall be held totally harmless. Listing(s) information is provided for consumer's personal, non-commercial use and may not be used for any purpose other than to identify prospective properties consumers may be interested in purchasing. The data relating
