
Price Reduction - Views - Primary on Main








Address
375 Glenwood Circle, Cassville, MO
Price
$ 415,000
Property Attributes
- MLS#60325841
- TypeSingle Family
- Listing Status Active
- CountyBARRY
- CityCassville
- NeighborhoodBarry-Not in List
- Zip65625
- StyleSingle Family Residence
- Year Built1986
- Taxes$ 3440
- Price$ 415,000
- Bedrooms5
- Full Bathrooms3
- Half Bathrooms1
- Sqr Footage4382
- Lot Size4.07 Acres
Data Source:
Southern Missouri Regional MLS (SOMO)
Property Description
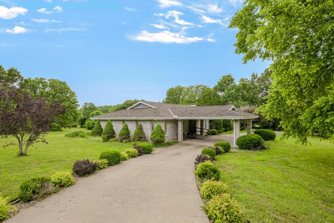
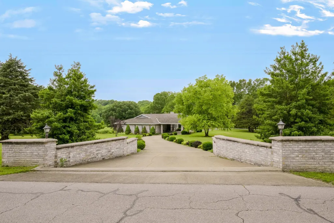
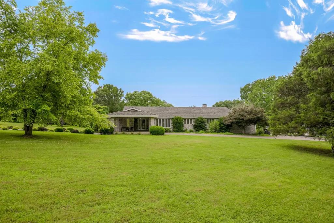
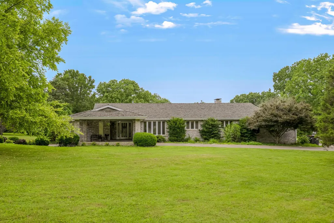
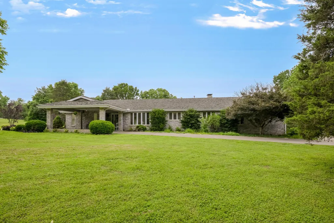
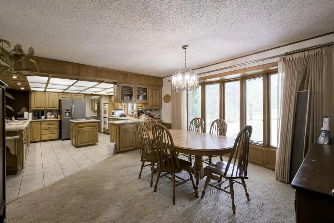
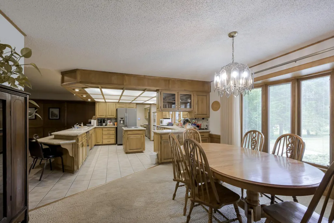
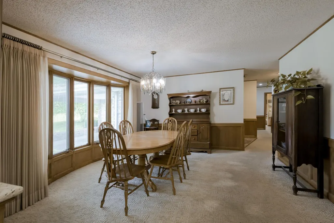
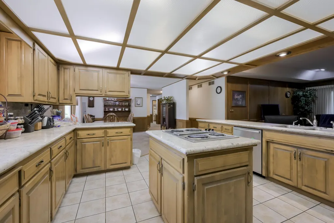
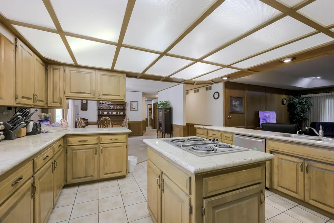
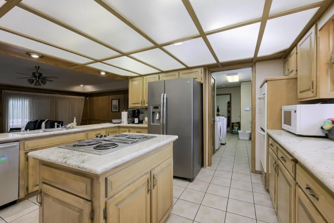
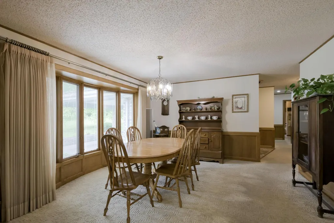
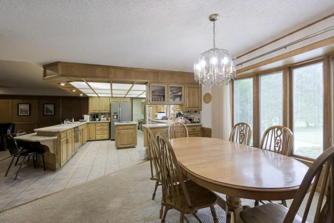
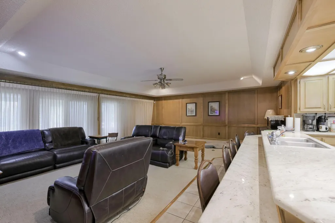
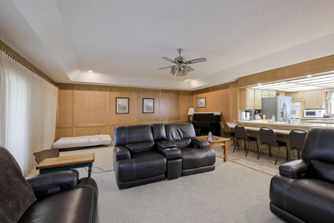
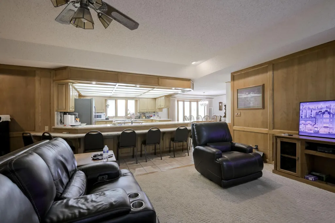
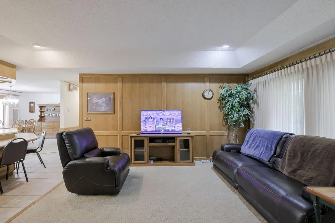
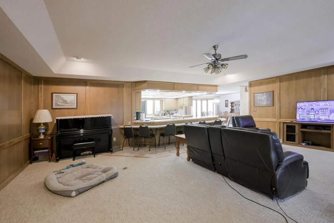
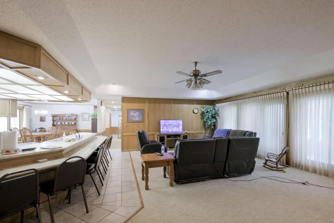
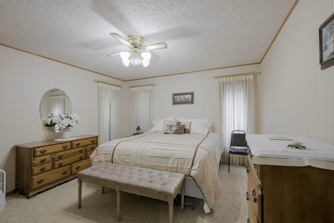
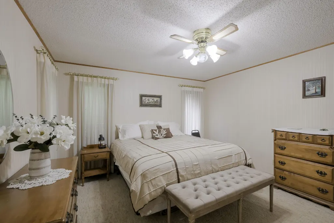
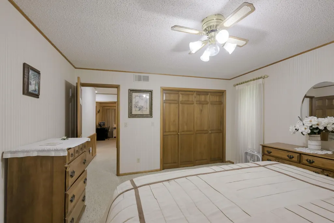
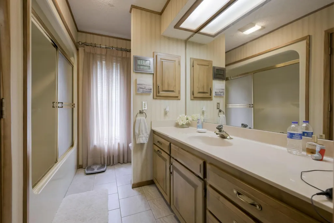
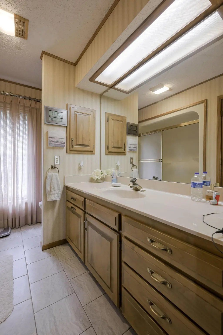
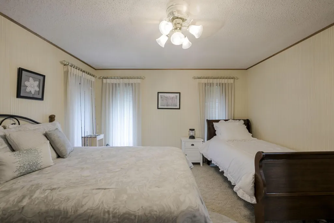
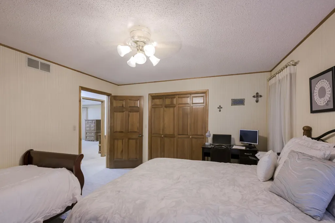
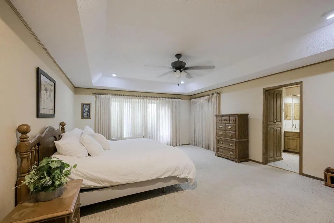
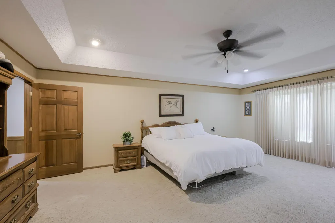
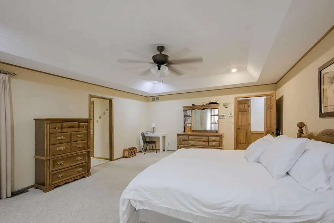
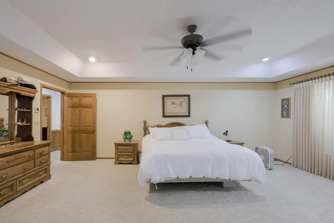
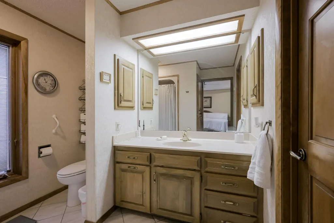
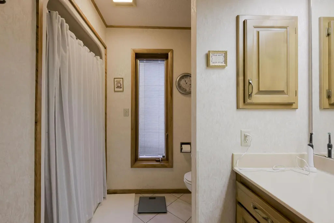
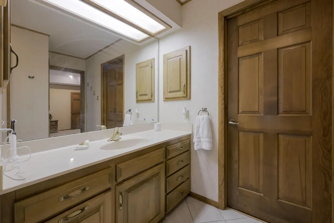
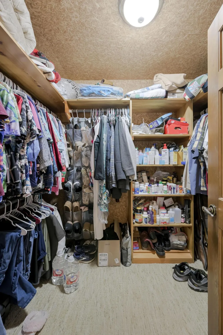
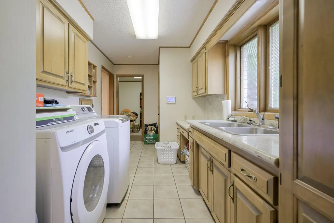
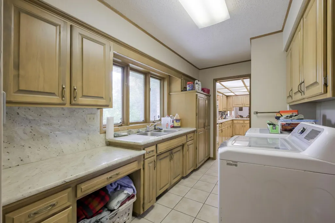
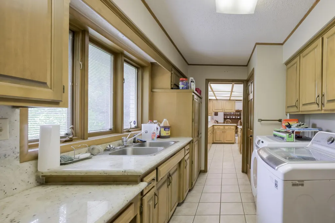
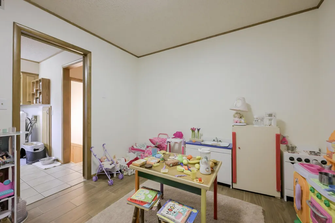
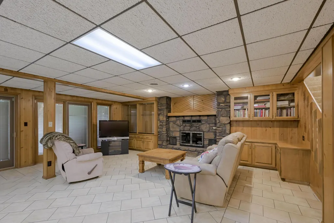
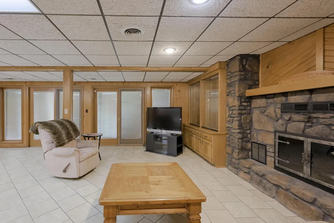
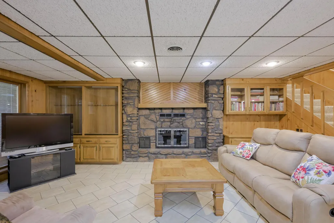
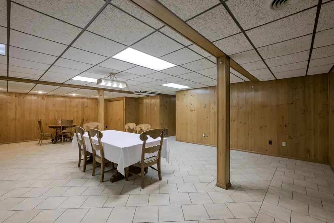
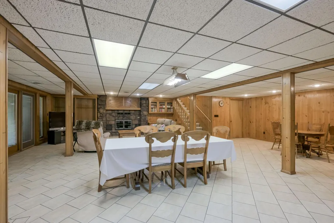
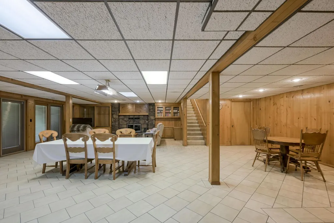
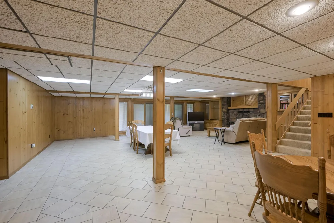
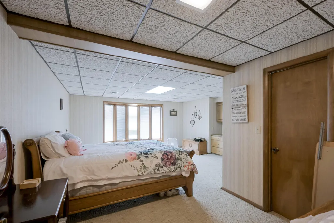
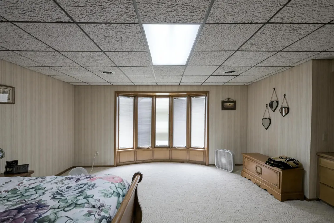
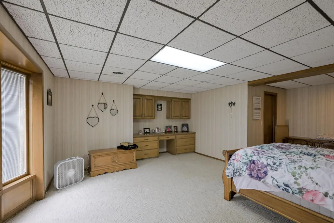
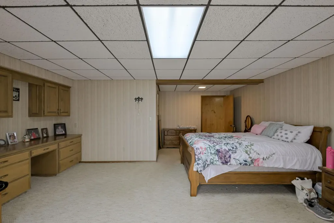
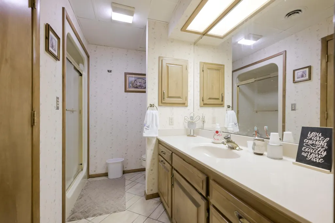
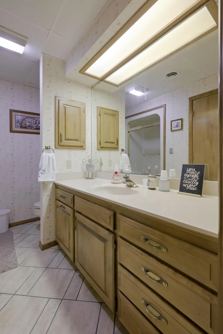
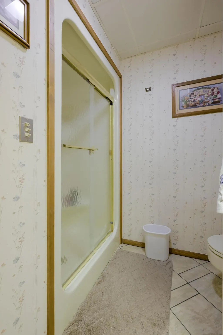
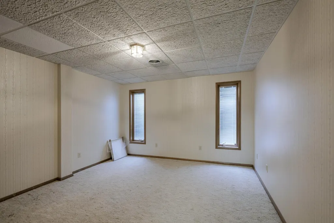
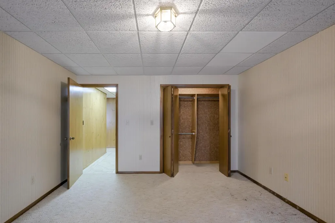
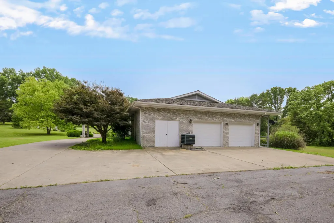
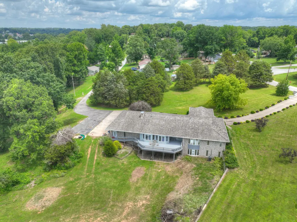
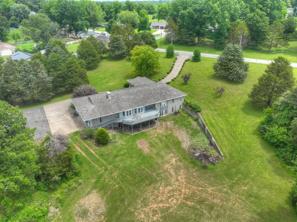
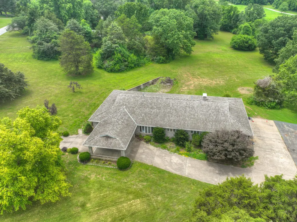
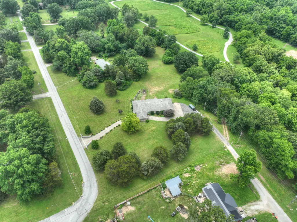
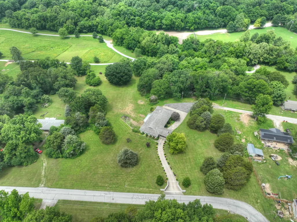
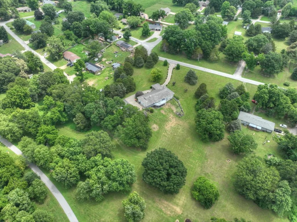
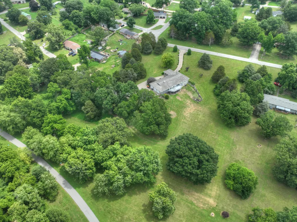
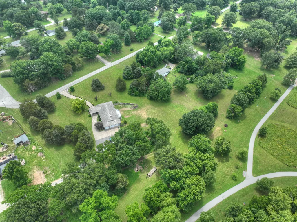
Nestled on 4.07 acres in a picturesque park-like setting backing directly to the city park, this sprawling Mid-Century Modern ranch offers 5 bedrooms, 3.5 bathrooms, and 4,382 square feet of living space. Timeless architecture, a cedar shake roof, circle driveway, and welcoming porte-cochere create striking curb appeal and set the tone for this one-of-a-kind property. Step inside to discover over 2,500 square feet on the main level, thoughtfully designed for both everyday living and entertaining. The open-concept living room flows seamlessly into the dining area and kitchen, creating a spacious and inviting atmosphere. The fully applianced kitchen features granite countertops, an eat-at bar, ample cabinetry, and generous workspace. Just beyond, the pantry and laundry room provide additional storage, granite countertops, a utility sink, and a convenient half bath. An adjoining flex room offers endless possibilities as a home office, toy room, hobby space, or additional storage area. The primary suite serves as a private retreat, complete with a walk-in closet, walk-in shower, and cultured marble countertops. Two additional bedrooms and a guest bathroom are also located on the main level. Off the living room, a glassed-in sunroom provides the perfect space to enjoy year-round views of the surrounding landscape, while the expansive wood deck extends your living and entertaining space outdoors. The walk-out basement offers a spacious second living area anchored by a gas log fireplace with built-in shelving and a built-in gun rack. A wet bar makes hosting family and friends effortless, while two additional bedrooms and a full bathroom provide comfortable accommodations for guests or multi-generational living. Two mechanical/storage rooms offer abundant space for seasonal items, tools, and organization. Rarely does a property combine Mid-Century Modern character, acreage, privacy, and convenient access to recreational amenities. This exceptional home offers a unique
| Elementary School | Middle School | High School |
|---|---|---|
| Cassville Elementary School | Cassville Middle School | Cassville High School |
| Price History | |
|---|---|
| 6/8/2026 | Listed $465,000 |
| 7/7/2026 | 4$449,900 |
| 8/3/2026 | 4$434,900 |
| 9/16/2026 | 5$415,000 |
General Features
| Sewer | Public Sewer |
|---|---|
| Heating | Zoned,Central,Fireplace(s) |
| Cooling | Central Air,Ceiling Fan(s) |
| Possession | Negotiable |
| Roof | Wood |
| Appliances | Electric Cooktop,Gas Water Heater,Built-In Electric Oven,Disposal,Dishwasher |
| Garage Spaces | 2 |
| Patio/Porch Features | Glass Enclosed,Deck,Patio |
| Security Features | Smoke Detector(s) |
| Construction Materials | Frame,Brick,Wood Siding |
| Year Built | 1986 |
| View | City |
| Stories Count | 1 |
| Township | 23 |
| Levels | One |
| Property Subtype | Single Family Residence |
| Tax Year | 2025 |
| County | Barry |
| Property Type | Residential |
| Subdivision Name | Barry-Not in List |
| Garage Y/N | Yes |
| Full Baths | 3 |
| Status | Active |
| Directions | Take Road 112 out of Cassville south,Turn right on Hollman Road,then 2nd right on Glenwood Circle |
| High School | Cassville |
| City | Cassville |
| Elementary School | Cassville |
| Tax Annual Amount | 3440.42 |
| Middle/Junior High School | Cassville |
| Standard Status | Active |
| Legal Description | Cassville Land Lot: Pt. Swnw (Tract 1-A) : Sec:33 Twn:23 Rng:27 |
| AttributionContact | 417-782-0800 |
| Vacation Rental | No |
| Docks/Slips | No |
Interior Features
| Interior Amenities | High Speed Internet,W/D Hookup,Internet - Fiber Optic,Other Counters,Granite Counters,Walk-In Closet(s),Walk-in Shower |
|---|---|
| Basement | Concrete,Exterior Entry,Storage Space,French Drain,Walk-Up Access,Finished,Plumbed,Full |
| Flooring | Carpet,Vinyl,Tile |
| Fireplace Features | Family Room,Basement,Gas,Glass Doors |
| Basement (Y/N) | Yes |
| Window Features | Blinds |
| Fireplace Y/N | Yes |
| Above Grade Finished Area | 2579 |
| Half Baths | 1 |
| Laundry Features | Main Floor |
| Total Bedrooms | 5 |
| Below Grade Finished Area | 1803 |
| Room Type | Master Bedroom,Den,Foyer,Sun Room,Pantry,Living Areas (2),Formal Living Room,Family Room - Down |
| Total Baths | 4 |
Exterior Features
| Exterior Amenities | Rain Gutters |
|---|---|
| Fencing | None |
| Parking Features | Circular Driveway,Paved,Garage Faces Side,Garage Door Opener |
| Lot Features | Corner Lot,Sloped,Few Trees,Landscaping |
| Water Source | City |
| Foundation Details | Poured Concrete,Slab |
| Building Area Total | 5135 |
| Lot Size Acres | 4.07 |
| Road Surface Type | Asphalt,Concrete |
| Road Frontage Type | City Street |
Amenities
- Foreclosure
- Views
- Short Sale
- New Construction
- Adult 55+
- Lease To Own
- No HOA Fees
- Furnished
- Primary On Main
- Air Conditioning
- Seller Finance
- Green
- Fixer Upper
- Horse
- Golf
- Fireplace
- Deck
- Garage
- Basement
- Pool
Property vs Single Family Average in 65625
Price
Taxes
Year Built
Visits
In The Neighborhood
Just Listed
Cassville
$ 200,000
- Type
- Single Family
- Size
- 1,500 SqFt
- Rooms
- 4 Beds + 2 Baths
 Keller Williams Local
Just Listed
Cassville
$ 209,900
- Type
- Single Family
- Size
- 2,668 SqFt
- Rooms
- 5 Beds + 3 Baths
SWMO Homes
Seligman
$ 569,900
- Type
- Single Family
- Size
- 2,062 SqFt
- Rooms
- 2 Beds + 2.5 Baths
Coldwell Banker K-C Realty
Cassville
$ 124,900
- Type
- Single Family
- Size
- 1,525 SqFt
- Rooms
- 3 Beds + 1 Baths
Branson Lakes Country Realty
Cassville
$ 199,900
- Type
- Single Family
- Size
- 1,305 SqFt
- Rooms
- 2 Beds + 1 Baths
Murney Associates - Primrose
Monett
$ 325,000
- Type
- Single Family
- Size
- 2,177 SqFt
- Rooms
- 5 Beds + 3 Baths
Century 21 Properties Unlimited
Monett
$ 209,900
- Type
- Single Family
- Size
- 2,215 SqFt
- Rooms
- 4 Beds + 2.5 Baths
Murney Associates - Primrose
Water Views
Shell Knob
$ 849,900
- Type
- Single Family
- Size
- 3,531 SqFt
- Rooms
- 5 Beds + 3.5 Baths
Keller Williams Tri-Lakes
Primary On Main
Washburn
$ 475,000
- Type
- Single Family
- Size
- 1,040 SqFt
- Rooms
- 2 Beds + 1 Baths
Keller Williams Local
 The information displayed on this page is confidential, proprietary, and copyrighted information of Heartland Multiple Listing Service, Inc. (
 Northwest Arkansas Board of REALTORS® All information deemed reliable but not guaranteed. All properties are subject to prior sale, change or withdrawal. Neither listing broker(s) or information provider(s) shall be responsible for any typographical errors, misinformation, misprints and shall be held totally harmless. Listing(s) information is provided for consumer's personal, non-commercial use and may not be used for any purpose other than to identify prospective properties consumers may be
 Ozark Gateway Association of REALTORS® (OGAOR). All information deemed reliable but not guaranteed. All properties are subject to prior sale, change or withdrawal. Neither listing broker(s) or information provider(s) shall be responsible for any typographical errors, misinformation, misprints and shall be held totally harmless. Listing(s) information is provided for consumer's personal, non-commercial use and may not be used for any purpose other than to identify prospective properties consumers may be interested in purchasing. The data relating to real estate for sale on this website comes in part from the Internet Data Exchange program of the Multiple Listing Service. Real estate listings held by brokerage firms other than Venture Group Real Estate may be marked with the Internet Data Exchange logo and detailed information about those properties will include the name of the listing broker(s) when required by the MLS. Copyright ©2026 All rights reserved.
Last Updated: September 20, 2026 5:20 AM UTC
Ozark Gateway Association of REALTORS® (OGAOR). All information deemed reliable but not guaranteed. All properties are subject to prior sale, change or withdrawal. Neither listing broker(s) or information provider(s) shall be responsible for any typographical errors, misinformation, misprints and shall be held totally harmless. Listing(s) information is provided for consumer's personal, non-commercial use and may not be used for any purpose other than to identify prospective properties consumers may be interested in purchasing. The data relating to real estate for sale on this website comes in part from the Internet Data Exchange program of the Multiple Listing Service. Real estate listings held by brokerage firms other than Venture Group Real Estate may be marked with the Internet Data Exchange logo and detailed information about those properties will include the name of the listing broker(s) when required by the MLS. Copyright ©2026 All rights reserved.
Last Updated: September 20, 2026 5:20 AM UTC
 All information deemed reliable but not guaranteed. All properties are subject to prior sale, change or withdrawal. Neither listing broker(s) or information provider(s) shall be responsible for any typographical errors, misinformation, misprints and shall be held totally harmless. Listing(s) information is provided for consumer's personal, non-commercial use and may not be used for any purpose other than to identify prospective properties consumers may be interested in purchasing. The data relating
