
Views - Primary on Main
Address
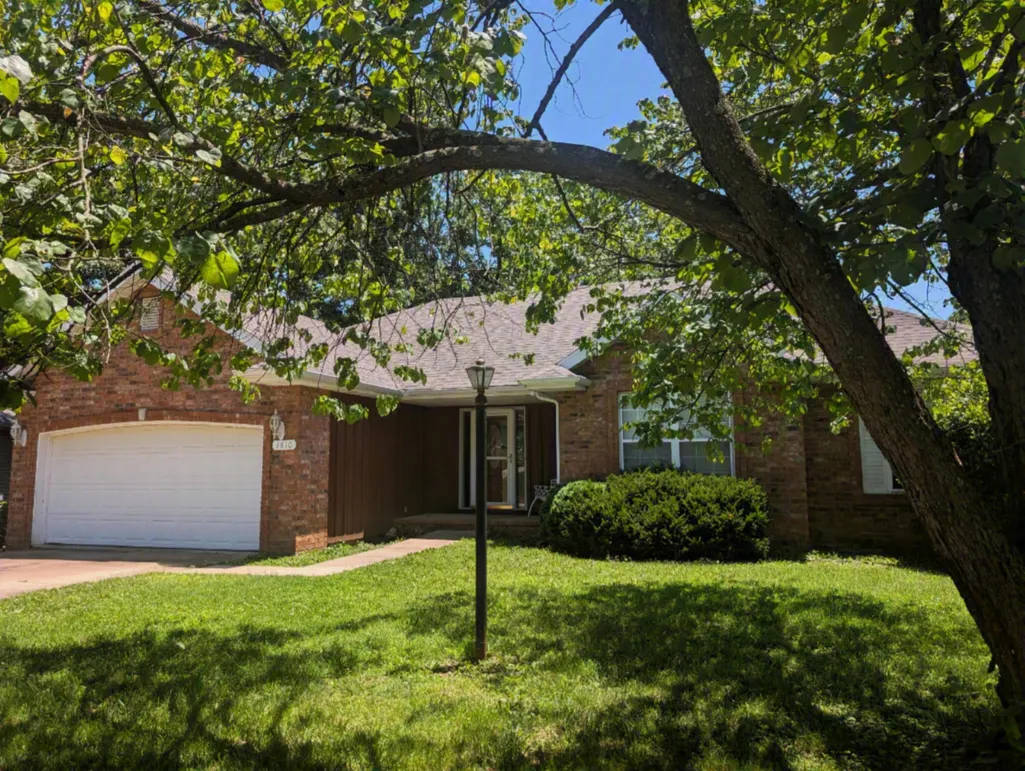
3810 W Woodland Street, Springfield, MO
Price
$ 425,000
Property Attributes
- MLS#60327571
- TypeSingle Family
- Listing Status Active
- CountyGREENE
- CitySpringfield
- NeighborhoodGreen Hills
- Zip65807
- StyleSingle Family Residence
- Year Built1995
- Taxes$ 2446
- Price$ 425,000
- Bedrooms5
- Full Bathrooms3
- Half Bathrooms0
- Sqr Footage3118
- Lot Size0.32 Acres
Data Source:
Southern Missouri Regional MLS (SOMO)
Property Description
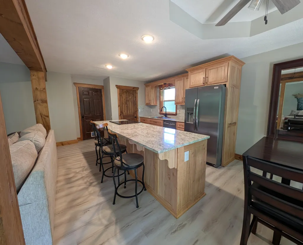
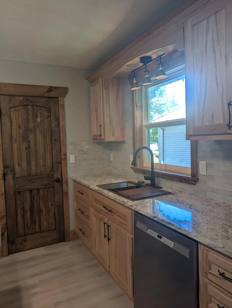
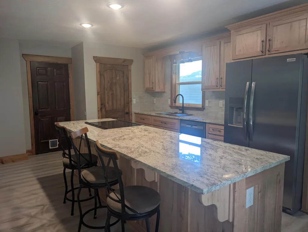
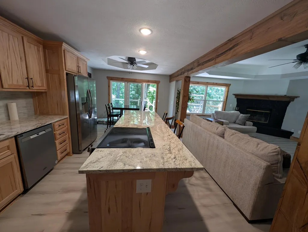
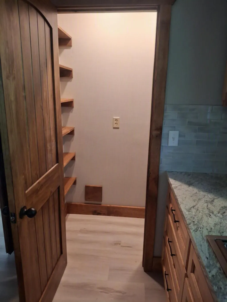
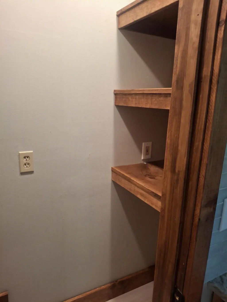
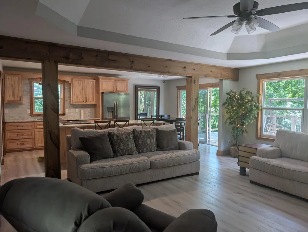
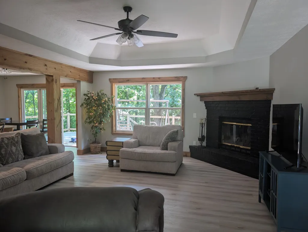
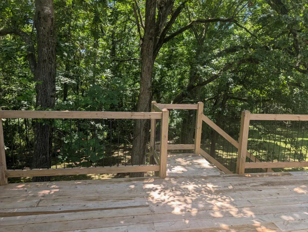
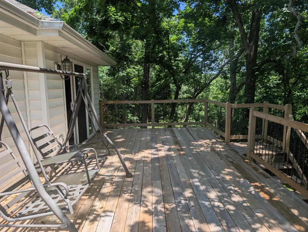
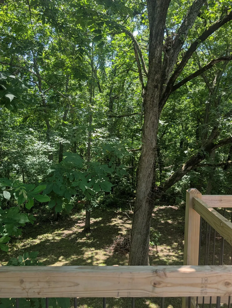
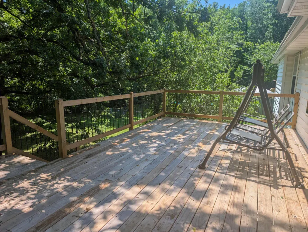
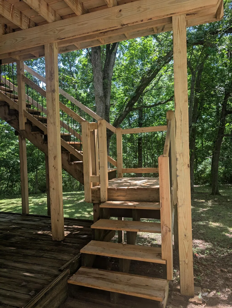
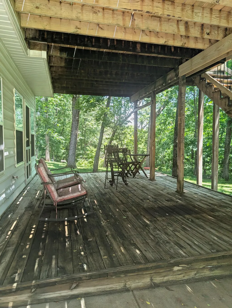
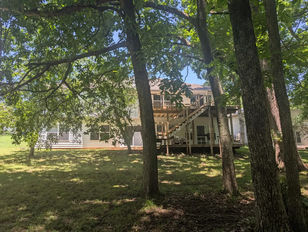
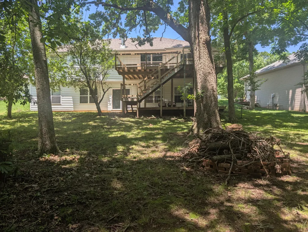
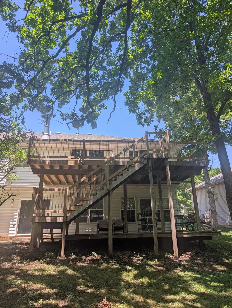
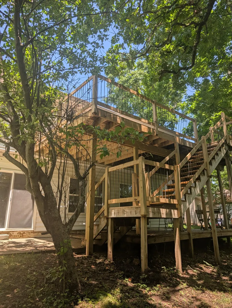
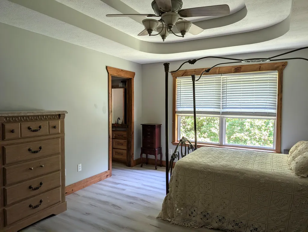
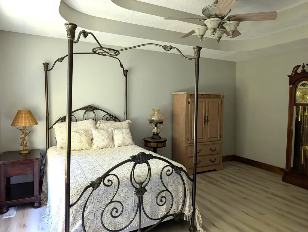
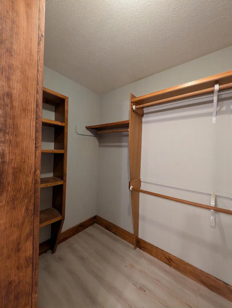
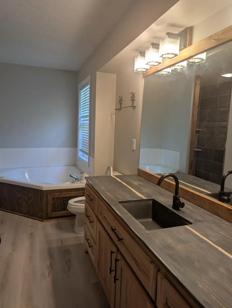
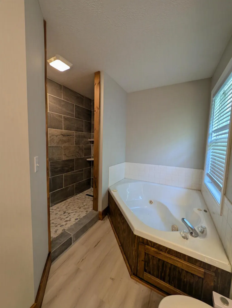
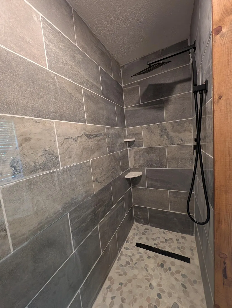
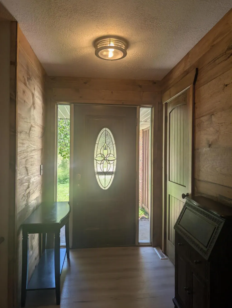
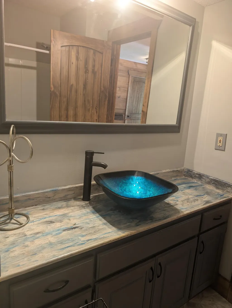
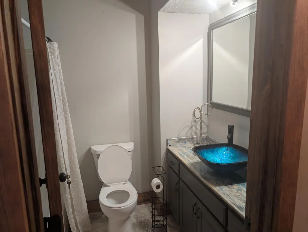
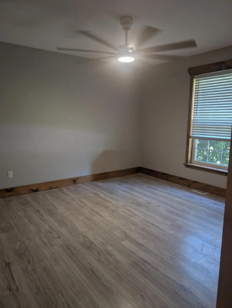
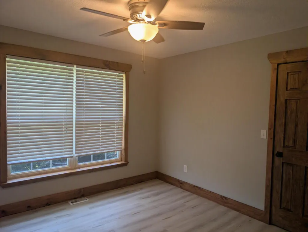
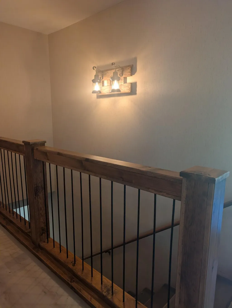
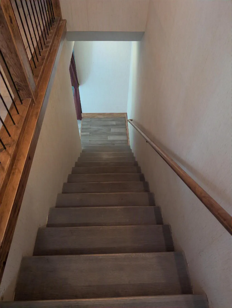
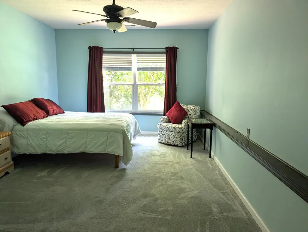
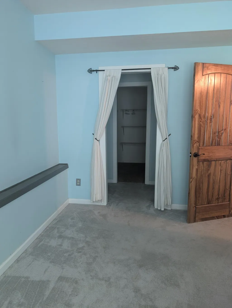
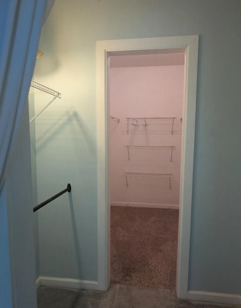
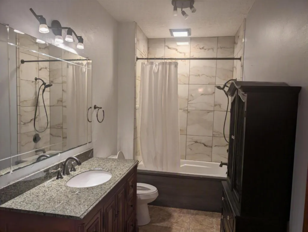
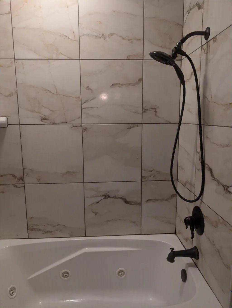
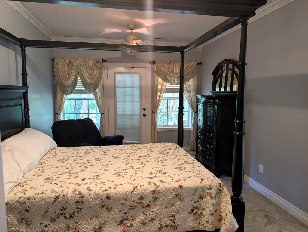
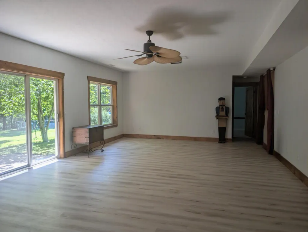
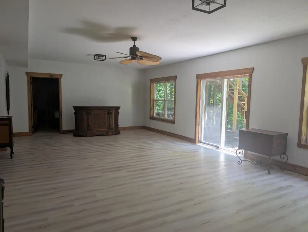
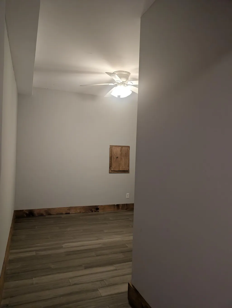
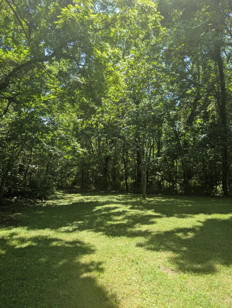
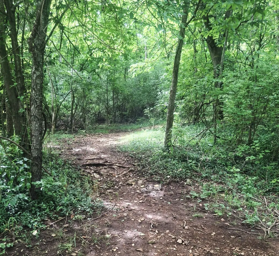
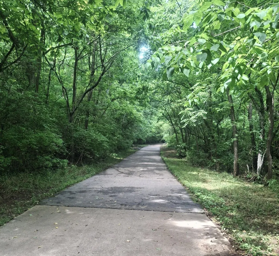
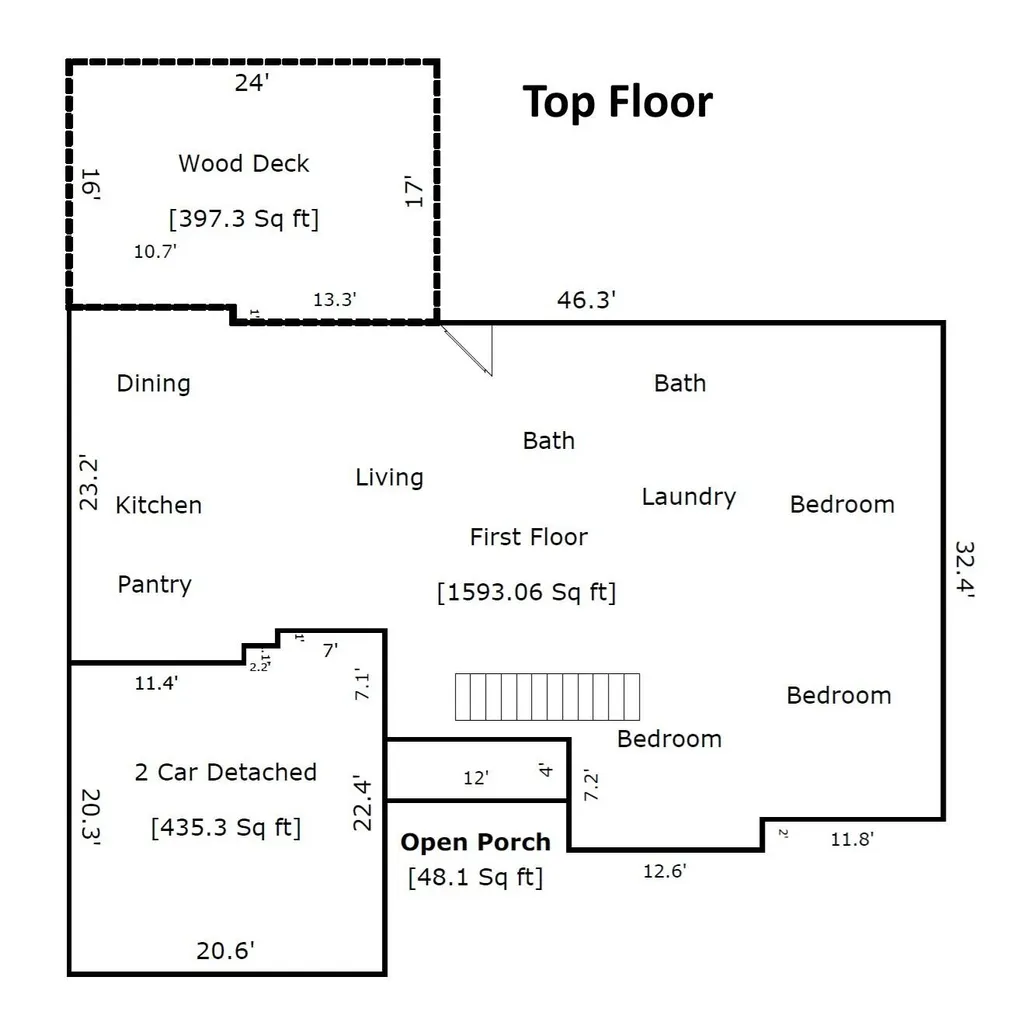
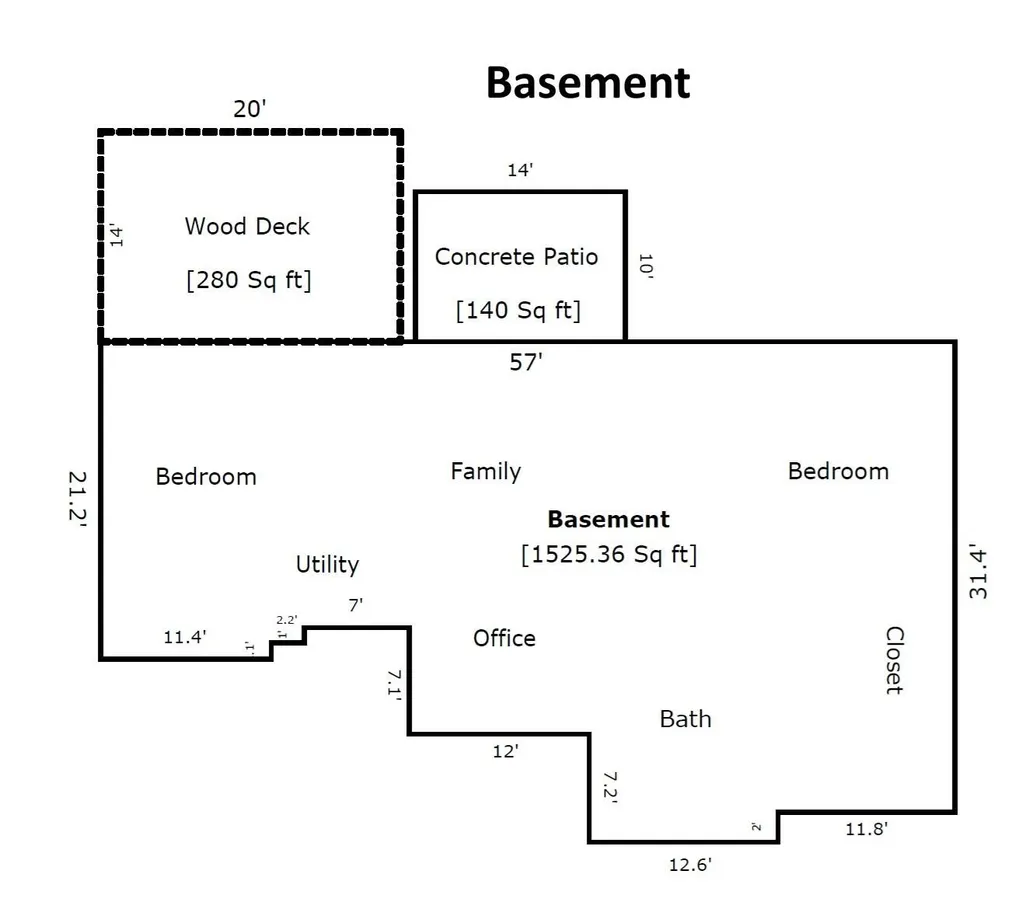
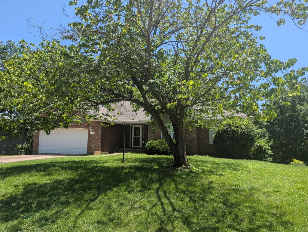
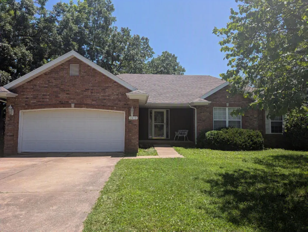
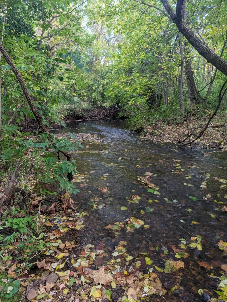
This 5 bed, 3 bath house is up the hill from the S. Creek Greenway Trail. The back yard is an oasis of nature featuring mature trees, privacy, and a path connecting directly to the trail. This allows for the feel of nature while being conveniently located in south Springfield. - 15 mins to SGF Nation Airport - 5 mins to Walmart, Target, shopping, restaurants - 10 mins to the Cox ER/Hospital - 16 mins to historic downtown and C-street - 4 mins to Carver Middle School (or a quick walk on the trail) - 3 mins to Tals Trailhead - 0 mins to the Greenway Trail Highlights: - Two decks: 397 sqft upper deck, 280 sq ft lower deck w/ a 140 sqft concrete patio - Open living room - kitchen - Wood-burning fireplace - Large pantry - Granite countertops - Expansive kitchen island - New ambrosia maple cabinetry - Two jetted tubs - Spacious bedrooms, two have walk-in closets, one has a door to the deck - Extra room for office or storage - Wooded views An open living room - kitchen floor plan greets guests with a cozy, wood burning fire place, and a kitchen sporting new custom cabinets, large island, granite countertops and spacious pantry. Top floor: Three beds, 2 baths. The main bedroom is spacious, has a walk-in closet and its own bathroom w/ jetted tub and newly built, walk-in shower. Downstairs contains a large living area with ample windows and sliding glass door, two bedrooms and a bathroom. The west bedroom is big with a walk-in closet and a door leading into the bathroom. The east bedroom has a door which opens to the deck. The bathroom has a jetted tub/shower combo. There is also an extra room that can be used as an office or storage. The two decks, spacious living areas create an ideal space for hosting, while natural beauty in back provides privacy for sipping coffee on a porch swing while watching wildlife and listening to birds. Lots of deer and turkeys are around, and coyotes, foxes, and bobcats have been spotted over the years as well.
| Elementary School | Middle School | High School |
|---|---|---|
| Sherwood Elementary School | SGF-Carver Middle School | SGF-Parkview High School |
| Price History | |
|---|---|
| 6/27/2026 | Listed $438,000 |
| 8/19/2026 | 3$425,000 |
General Features
| Sewer | Public Sewer |
|---|---|
| Heating | Central,Fireplace(s) |
| Cooling | Attic Fan,Ceiling Fan(s) |
| Possession | Closing |
| Roof | Fiberglass |
| Appliances | Electric Cooktop,Gas Water Heater,Free-Standing Electric Oven,Ice Maker,Washer,Refrigerator,Disposal,Dishwasher |
| Garage Spaces | 1 |
| Patio/Porch Features | Patio,Deck,Rear Porch,Front Porch |
| Security Features | Smoke Detector(s) |
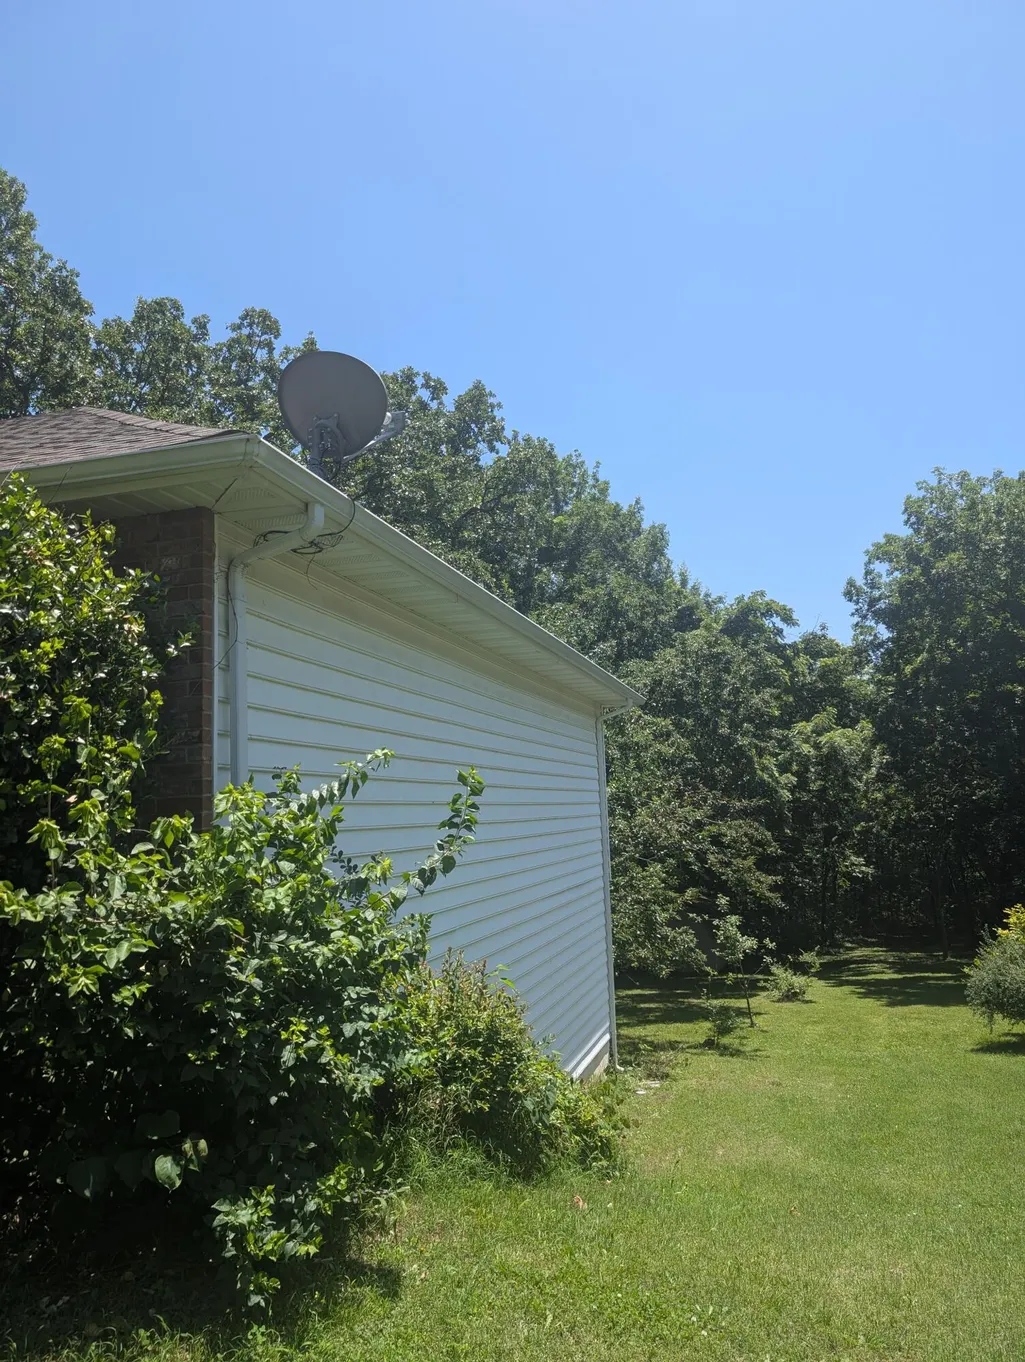
| Construction Materials | Vinyl Siding |
| Year Built | 1995 |
| Stories Count | 2 |
| Levels | Two |
| Property Subtype | Single Family Residence |
| Tax Year | 2025 |
| County | Greene |
| Property Type | Residential |
| Energy Efficient | Appliances,Thermostat |
| Subdivision Name | Green Hills |
| Garage Y/N | Yes |
| Full Baths | 3 |
| Status | Active |
| Directions | From S Eldon Ave turn right to West Woodland Street |
| High School | SGF-Parkview |
| City | Springfield |
| Elementary School | Sherwood |
| Tax Annual Amount | 2446.34 |
| Middle/Junior High School | SGF-Carver |
| Standard Status | Active |
| Legal Description | Greentree Hills 1st Add Amnd Lot 47 |
| Vacation Rental | No |
| Docks/Slips | No |
Interior Features
| Interior Amenities | High Speed Internet,Tray Ceiling(s),Internet - Fiber Optic,Internet - Cellular/Wireless,Soaking Tub,Granite Counters,Walk-In Closet(s),Walk-in Shower,Jetted Tub |
|---|---|
| Basement | Other,Finished,Full |
| Flooring | Laminate |
| Basement (Y/N) | Yes |
| Window Features | Blinds,Double Pane Windows |
| Fireplace Y/N | Yes |
| Above Grade Finished Area | 1593 |
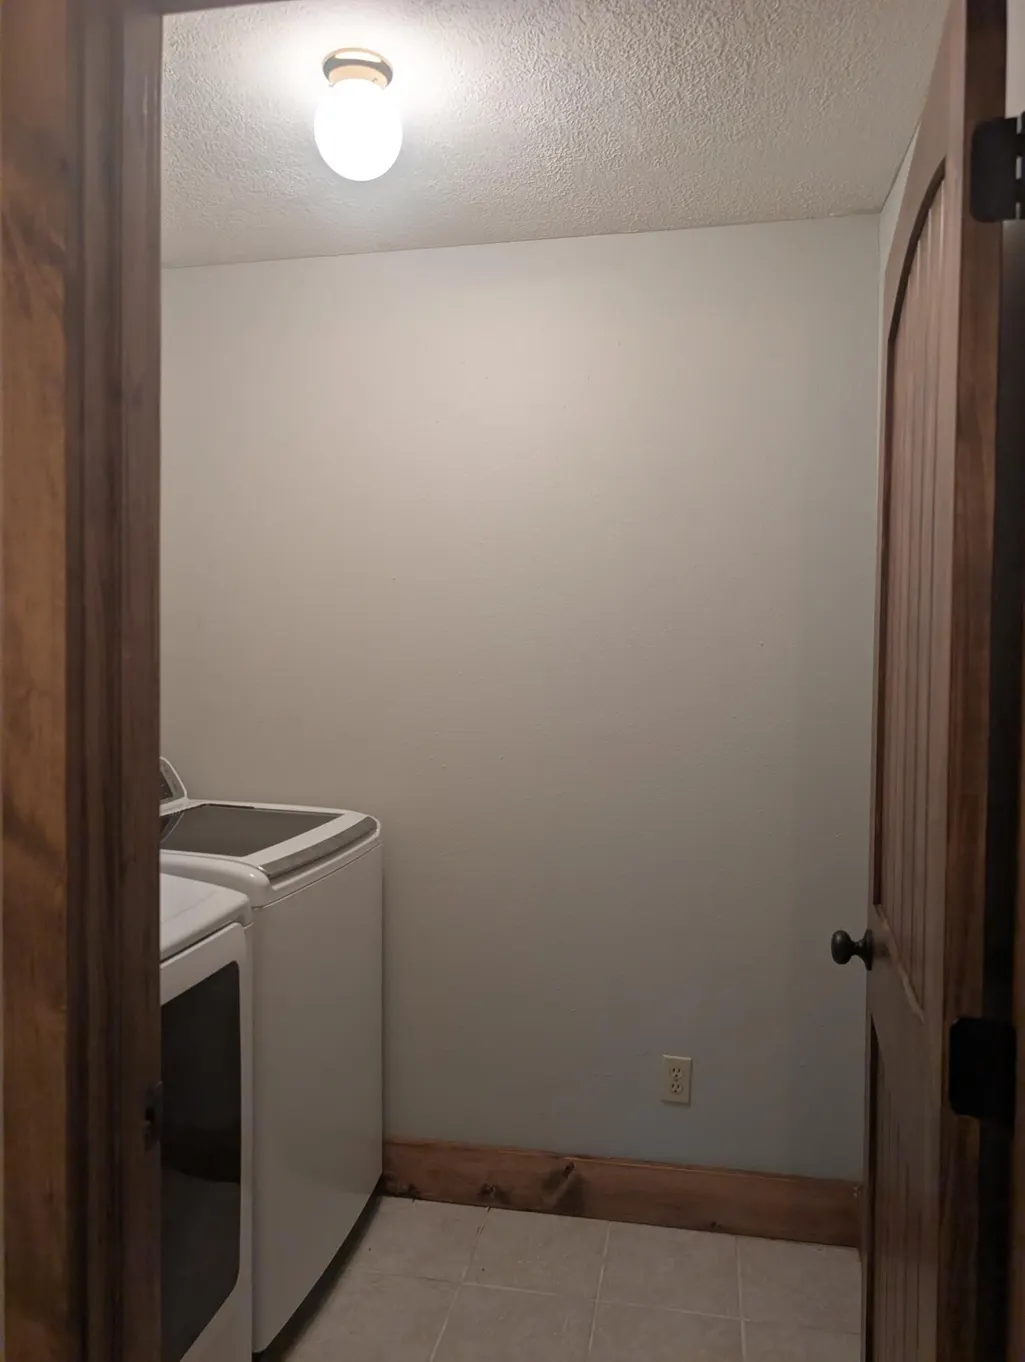
| Laundry Features | In Basement,Utility Room |
| Total Bedrooms | 5 |
| Below Grade Finished Area | 1525 |
| Room Type | Loft,Foyer,Pantry,Bonus Room,Living Areas (2),Office,Recreation Room,Great Room,Family Room,Family Room - Down,Master Bedroom,Bedroom |
| Total Baths | 3 |
Exterior Features
| Exterior Amenities | Rain Gutters,Cable Access |
|---|---|
| Lot Features | Adjoins Government Land,Few Trees,Paved Frontage,Mature Trees,Adjoins State Land/Forest |
| Water Source | City |
| Foundation Details | Brick/Mortar,Poured Concrete |
| Building Area Total | 3118 |
| Lot Dimensions | 70x131.01x158.19 |
| Lot Size Acres | 0.32 |
| Road Surface Type | Asphalt |
| Road Frontage Type | City Street |
| Entry | Walk In |
Amenities
- Foreclosure
- Views
- Short Sale
- New Construction
- Adult 55+
- Lease To Own
- No HOA Fees
- Furnished
- Primary On Main
- Air Conditioning
- Seller Finance
- Green
- Fixer Upper
- Horse
- Golf
- Fireplace
- Deck
- Garage
- Basement
- Pool
Property vs Single Family Average in 65807
Price
Taxes
Year Built
Visits

 The information displayed on this page is confidential, proprietary, and copyrighted information of Heartland Multiple Listing Service, Inc. (
 Northwest Arkansas Board of REALTORS® All information deemed reliable but not guaranteed. All properties are subject to prior sale, change or withdrawal. Neither listing broker(s) or information provider(s) shall be responsible for any typographical errors, misinformation, misprints and shall be held totally harmless. Listing(s) information is provided for consumer's personal, non-commercial use and may not be used for any purpose other than to identify prospective properties consumers may be
 Ozark Gateway Association of REALTORS® (OGAOR). All information deemed reliable but not guaranteed. All properties are subject to prior sale, change or withdrawal. Neither listing broker(s) or information provider(s) shall be responsible for any typographical errors, misinformation, misprints and shall be held totally harmless. Listing(s) information is provided for consumer's personal, non-commercial use and may not be used for any purpose other than to identify prospective properties consumers may be interested in purchasing. The data relating to real estate for sale on this website comes in part from the Internet Data Exchange program of the Multiple Listing Service. Real estate listings held by brokerage firms other than Venture Group Real Estate may be marked with the Internet Data Exchange logo and detailed information about those properties will include the name of the listing broker(s) when required by the MLS. Copyright ©2026 All rights reserved.
Last Updated: September 21, 2026 5:13 AM UTC
Ozark Gateway Association of REALTORS® (OGAOR). All information deemed reliable but not guaranteed. All properties are subject to prior sale, change or withdrawal. Neither listing broker(s) or information provider(s) shall be responsible for any typographical errors, misinformation, misprints and shall be held totally harmless. Listing(s) information is provided for consumer's personal, non-commercial use and may not be used for any purpose other than to identify prospective properties consumers may be interested in purchasing. The data relating to real estate for sale on this website comes in part from the Internet Data Exchange program of the Multiple Listing Service. Real estate listings held by brokerage firms other than Venture Group Real Estate may be marked with the Internet Data Exchange logo and detailed information about those properties will include the name of the listing broker(s) when required by the MLS. Copyright ©2026 All rights reserved.
Last Updated: September 21, 2026 5:13 AM UTC
 All information deemed reliable but not guaranteed. All properties are subject to prior sale, change or withdrawal. Neither listing broker(s) or information provider(s) shall be responsible for any typographical errors, misinformation, misprints and shall be held totally harmless. Listing(s) information is provided for consumer's personal, non-commercial use and may not be used for any purpose other than to identify prospective properties consumers may be interested in purchasing. The data relating
