
Price Reduction - Views
















Address
112 Clearview Court, Ozark, MO
Price
$ 840,000
Property Attributes
- MLS#60327626
- TypeSingle Family
- Listing Status Active
- CountyCHRISTIAN
- CityOzark
- NeighborhoodClearview Estates
- Zip65721
- StyleSingle Family Residence
- Year Built2017
- Taxes$ 4738
- Price$ 840,000
- Bedrooms3
- Full Bathrooms3
- Half Bathrooms0
- Sqr Footage3340
- Lot Size3.09 Acres
Data Source:
Southern Missouri Regional MLS (SOMO)
Property Description
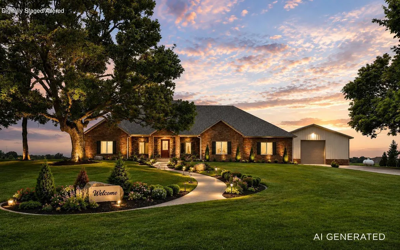
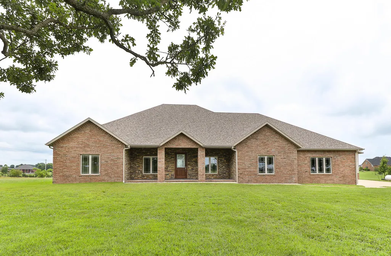
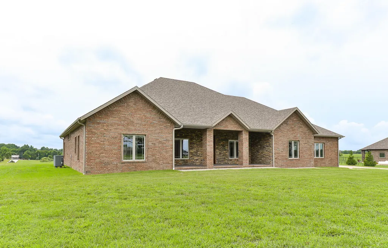
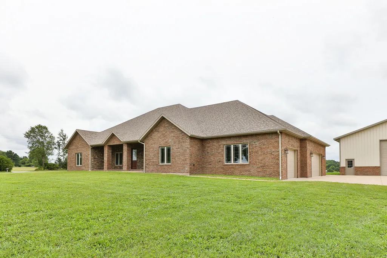
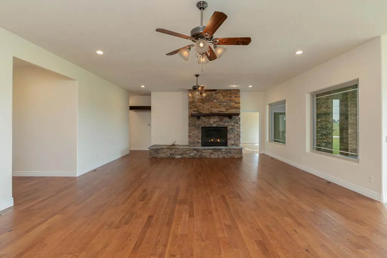
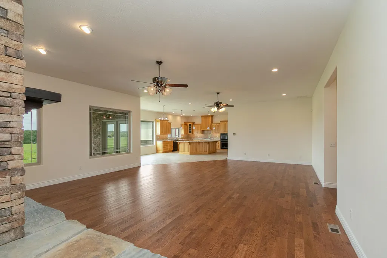
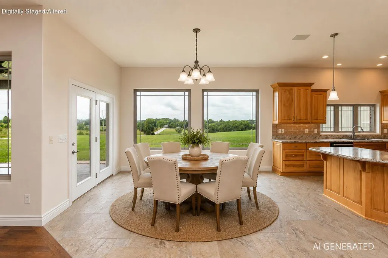
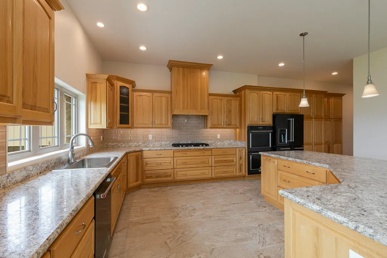
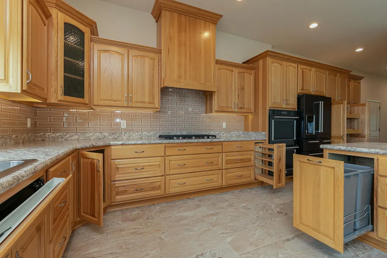
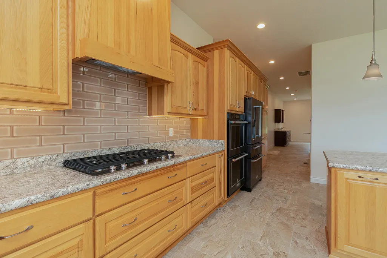
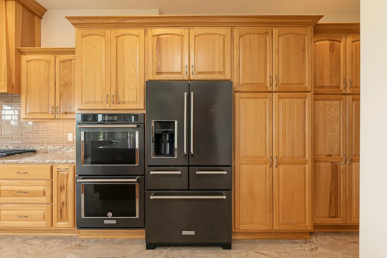
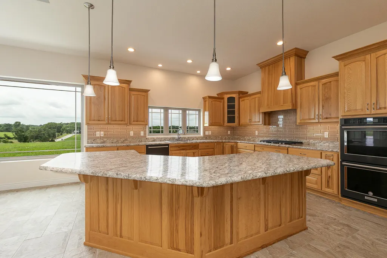
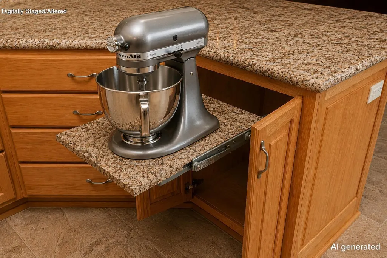
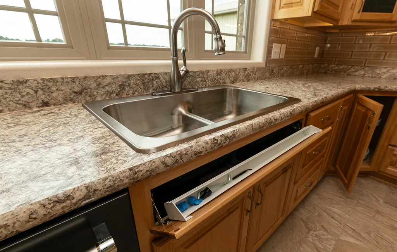
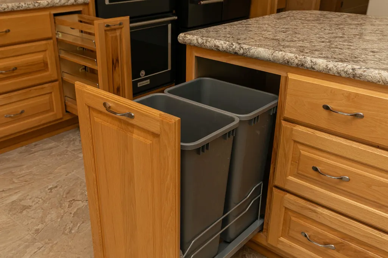
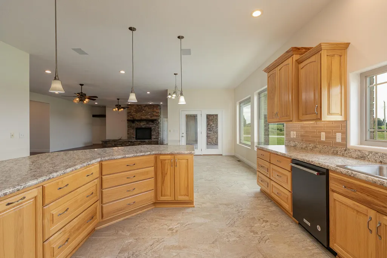
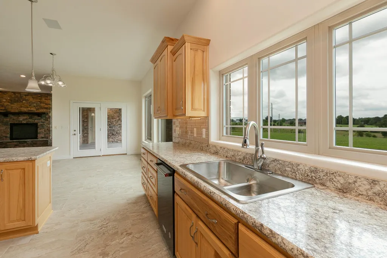
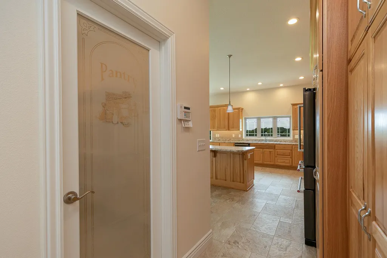
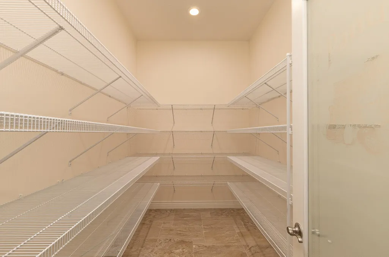
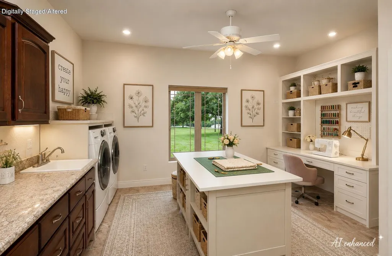
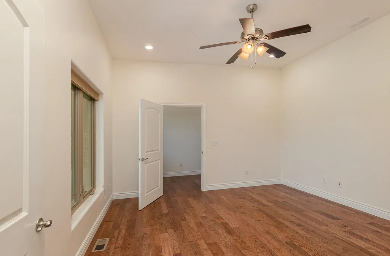
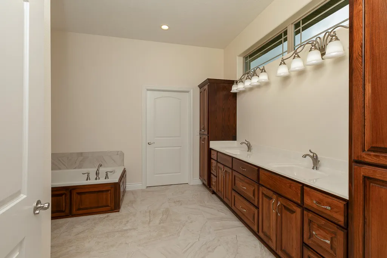
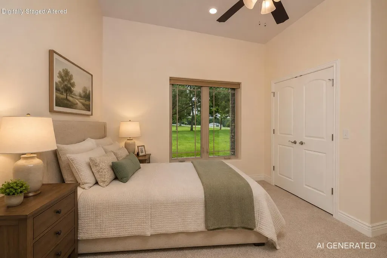
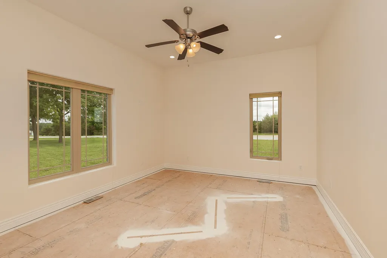
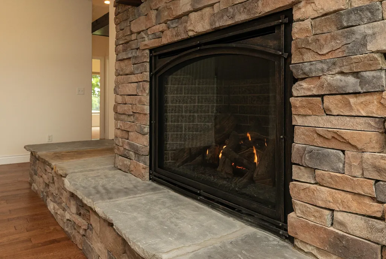
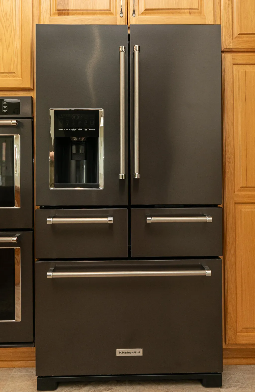
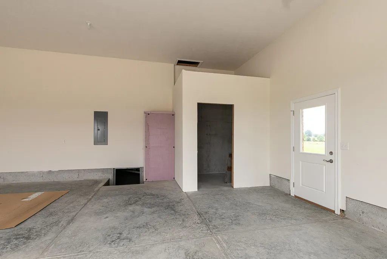
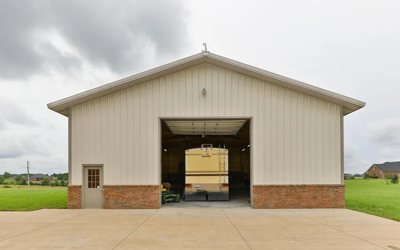
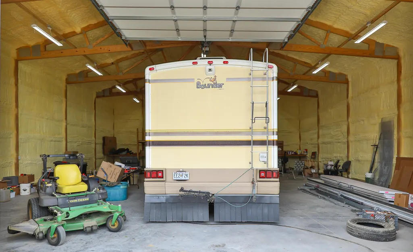
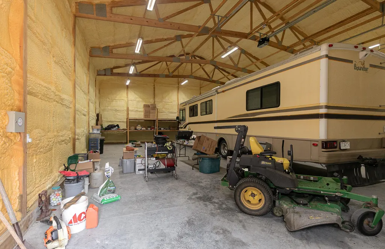
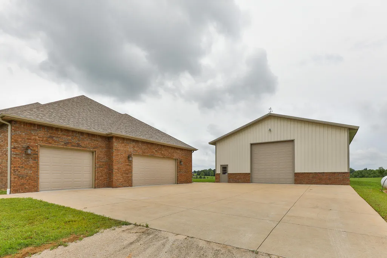
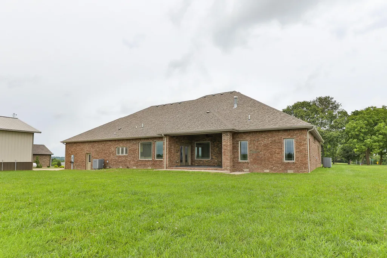
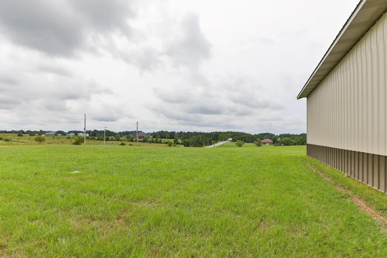
Fall through at no fault of the Seller. A 42' x 50' insulated dream shop, panoramic views, exceptional craftsmanship, and an all-brick home--this property offers a rare combination of luxury, privacy, and functionality. Tucked among mature trees and accessed by a long private driveway, this remarkable property is designed for those who want room to live, work, create, and play. The shop features a 14' x 14' overhead door, 220-volt power, 35-amp RV service, and abundant electrical outlets, making it ideal for RVs, boats, classic cars, wood-working, hobbies, or a home-based business.Inside the home, soaring 10-foot ceilings, beautiful hardwood floors, abundant natural light, and a dramatic floor-to-ceiling rock gas fireplace create a warm yet impressive setting. The thoughtfully designed kitchen is made for everyday living and entertaining, featuring a built-in gas range, oversized pantry, custom spice racks, dedicated KitchenAid mixer cabinet, whole-home speaker system, and French doors opening to the outdoor living space.The oversized laundry room offers abundant storage and workspace, easily adapting to a craft room, sewing studio, hobby space, or homeorganization center.The private primary suite is a true retreat with direct patio access and breathtaking views. The spa-inspired bath features a soaking tub, zero-entry walk-in shower, and generous closet space.Built with lasting quality, the home features 2x6 construction, excellent insulation, a one-year-old roof, high-efficiency furnace and water heater, water softener, security system, and newly installed garage doors. The oversized three-car garage also includes a reinforced storm shelter.With incredible views, exceptional construction, versatile living spaces, and an extraordinary shop, this is a property that offers something truly special--a lifestyle with room for nearly everything you love.
| Elementary School | Middle School | High School |
|---|---|---|
| NX Century/Summit Elementary School | Nixa Middle School | Nixa High School |
| Price History | |
|---|---|
| 6/29/2026 | Listed $935,000 |
| 7/16/2026 | 2$925,000 |
| 7/31/2026 | 6$875,000 |
| 9/15/2026 | 4$840,000 |
General Features
| Sewer | Septic Tank |
|---|---|
| Heating | Forced Air,Fireplace(s),Heat Pump |
| Cooling | Central Air,Ceiling Fan(s) |
| Possession | Closing |
| Roof | Composition |
| Appliances | Gas Cooktop,Built-In Electric Oven,Refrigerator,Water Softener Owned,Disposal,Dishwasher |
| Garage Spaces | 3 |
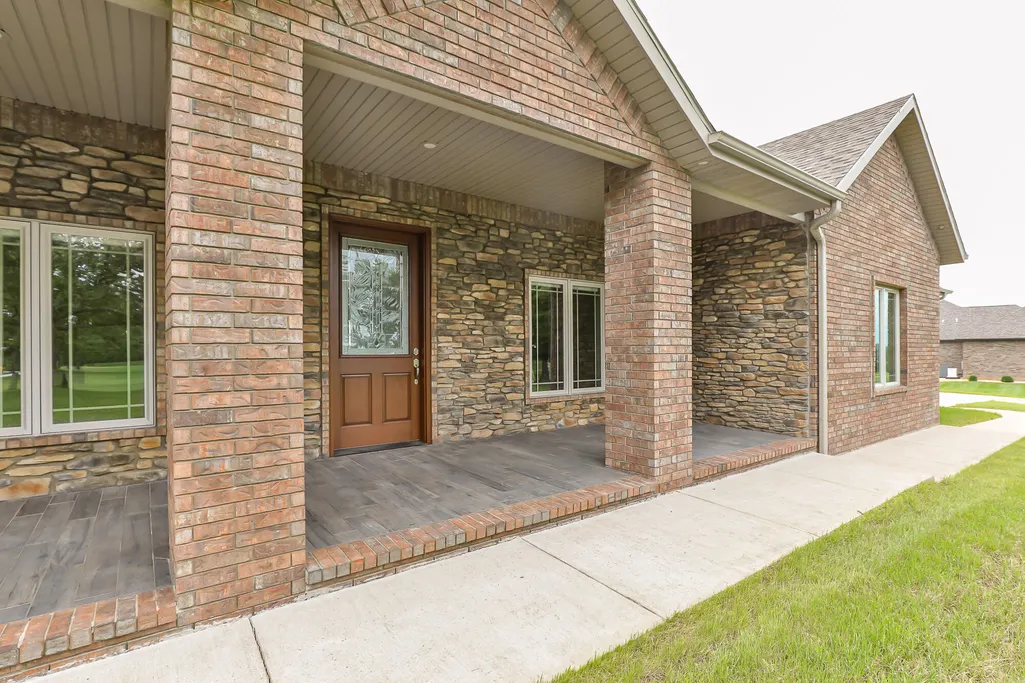
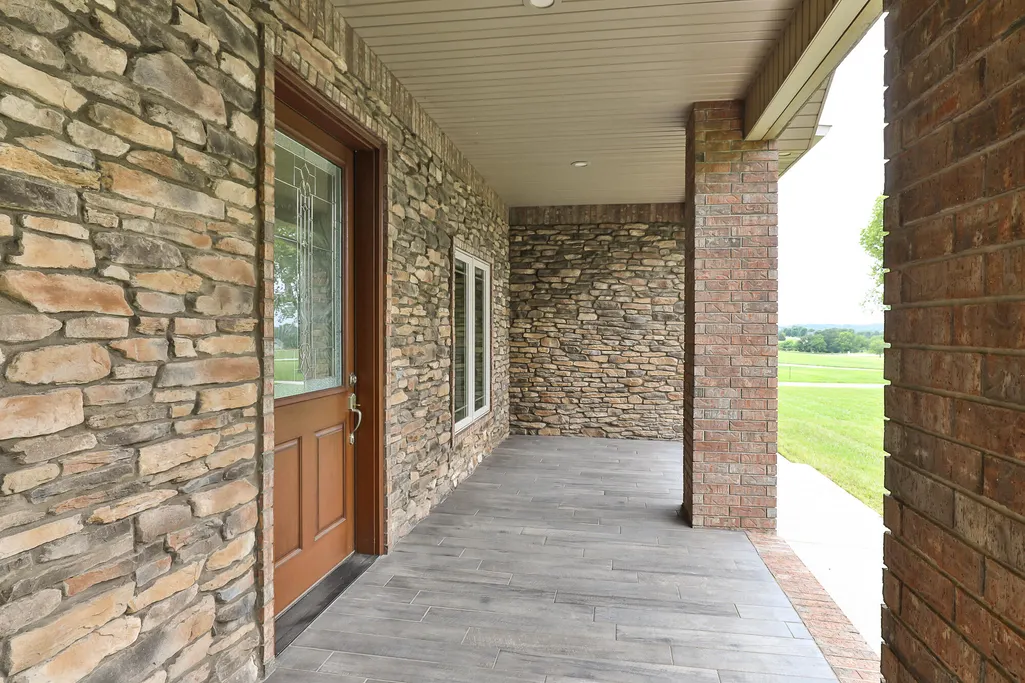
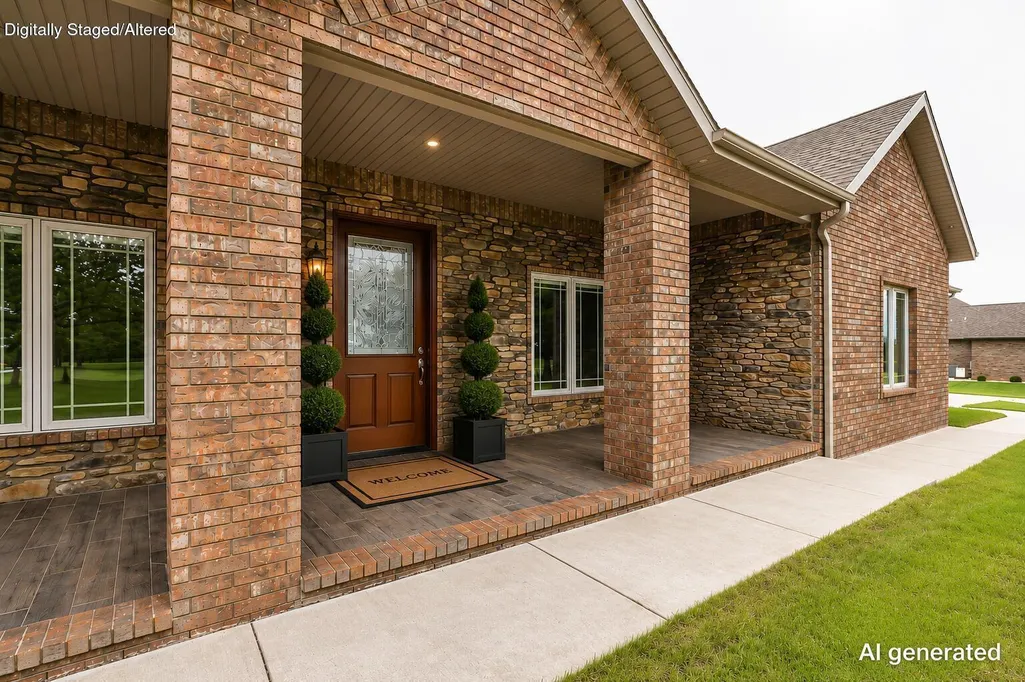
| Patio/Porch Features | Front Porch,Rear Porch |
| Security Features | Security System |
| Construction Materials | Brick Full |
| Year Built | 2017 |
| View | Panoramic |
| Stories Count | 1 |
| Levels | One |
| Property Subtype | Single Family Residence |
| Tax Year | 2024 |
| County | Christian |
| Property Type | Residential |
| Energy Efficient | High Efficiency - 90%+ |
| Subdivision Name | Clearview Estates |
| Garage Y/N | Yes |
| Full Baths | 3 |
| Status | Active |
| Directions | US-65 S to W State Hwy F in Ozark. Take the US-65 S/Missouri F exit from US-65 S. Go West for 2.7 miles,Clearview Ct on your right. |
| High School | Nixa |
| City | Ozark |
| Elementary School | NX Century/Summit |
| Tax Annual Amount | 4738.04 |
| Middle/Junior High School | Nixa |
| Standard Status | Active |
| Legal Description | Lot 6 Clearview Estates |
| AttributionContact | klrw369@kw.com |
| Vacation Rental | No |
| Docks/Slips | No |
Interior Features
| Interior Amenities | W/D Hookup,Soaking Tub,High Ceilings,Walk-In Closet(s),Walk-in Shower,Wired for Sound |
|---|---|
| Flooring | Hardwood,Tile |
| Fireplace Features | Living Room |
| Basement (Y/N) | No |
| Window Features | Blinds,Double Pane Windows |
| Fireplace Y/N | Yes |
| Above Grade Finished Area | 3340 |
| Total Bedrooms | 3 |
| Room Type | Workshop,Hobby Room,Storm Shelter,Pantry,Office |
| Total Baths | 3 |
Exterior Features
| Exterior Amenities | Rain Gutters |
|---|---|
| Parking Features | RV Barn,Side By Side,Golf Cart Garage,Garage Door Opener,Driveway,Boat |
| Lot Features | Acreage |
| Water Source | Private |
| Foundation Details | Crawl Space |
| Building Area Total | 3340 |
| Lot Size Acres | 3.09 |
Amenities
- Foreclosure
- Views
- Short Sale
- New Construction
- Adult 55+
- Lease To Own
- No HOA Fees
- Furnished
- Primary On Main
- Air Conditioning
- Seller Finance
- Green
- Fixer Upper
- Horse
- Golf
- Fireplace
- Deck
- Garage
- Basement
- Pool
Property vs Single Family Average in 65721
Price
Taxes
Year Built
Visits
 The information displayed on this page is confidential, proprietary, and copyrighted information of Heartland Multiple Listing Service, Inc. (
 The data relating to real estate for sale on this web page comes in part from the Internet Data Exchange (IDX) of the Southern Missouri Regional MLS, LLC, Inc. Real estate listings held by Brokerage firms other than Venture Group Real Estate are marked with the IDX logo and detailed information about them includes the name of the listing Brokers. The information being provided is for consumers personal, noncommercial use and may not be used for any purpose other than to identify prospective properties
 Northwest Arkansas Board of REALTORS® All information deemed reliable but not guaranteed. All properties are subject to prior sale, change or withdrawal. Neither listing broker(s) or information provider(s) shall be responsible for any typographical errors, misinformation, misprints and shall be held totally harmless. Listing(s) information is provided for consumer's personal, non-commercial use and may not be used for any purpose other than to identify prospective properties consumers may be
 Ozark Gateway Association of REALTORS® (OGAOR). All information deemed reliable but not guaranteed. All properties are subject to prior sale, change or withdrawal. Neither listing broker(s) or information provider(s) shall be responsible for any typographical errors, misinformation, misprints and shall be held totally harmless. Listing(s) information is provided for consumer's personal, non-commercial use and may not be used for any purpose other than to identify prospective properties consumers may be interested in purchasing. The data relating to real estate for sale on this website comes in part from the Internet Data Exchange program of the Multiple Listing Service. Real estate listings held by brokerage firms other than Venture Group Real Estate may be marked with the Internet Data Exchange logo and detailed information about those properties will include the name of the listing broker(s) when required by the MLS. Copyright ©2026 All rights reserved.
Last Updated: September 21, 2026 5:13 AM UTC
Ozark Gateway Association of REALTORS® (OGAOR). All information deemed reliable but not guaranteed. All properties are subject to prior sale, change or withdrawal. Neither listing broker(s) or information provider(s) shall be responsible for any typographical errors, misinformation, misprints and shall be held totally harmless. Listing(s) information is provided for consumer's personal, non-commercial use and may not be used for any purpose other than to identify prospective properties consumers may be interested in purchasing. The data relating to real estate for sale on this website comes in part from the Internet Data Exchange program of the Multiple Listing Service. Real estate listings held by brokerage firms other than Venture Group Real Estate may be marked with the Internet Data Exchange logo and detailed information about those properties will include the name of the listing broker(s) when required by the MLS. Copyright ©2026 All rights reserved.
Last Updated: September 21, 2026 5:13 AM UTC
 All information deemed reliable but not guaranteed. All properties are subject to prior sale, change or withdrawal. Neither listing broker(s) or information provider(s) shall be responsible for any typographical errors, misinformation, misprints and shall be held totally harmless. Listing(s) information is provided for consumer's personal, non-commercial use and may not be used for any purpose other than to identify prospective properties consumers may be interested in purchasing. The data relating
