
Views - Primary on Main




















Address
4025 Deer Ridge Street, Neosho, MO
Price
$ 675,000
Property Attributes
- MLS#60329321
- TypeSingle Family
- Listing Status Active
- CountyNEWTON
- CityNeosho
- NeighborhoodDeerfield
- Zip64850
- StyleSingle Family Residence
- Year Built1995
- Taxes$ 3155
- Price$ 675,000
- Bedrooms6
- Full Bathrooms4
- Half Bathrooms0
- Sqr Footage5100
- Lot Size1 Acres
Data Source:
Southern Missouri Regional MLS (SOMO)
Property Description
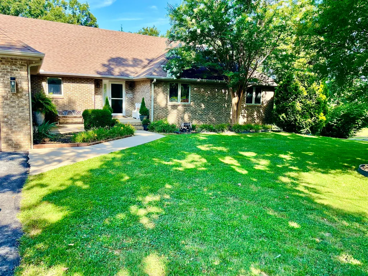
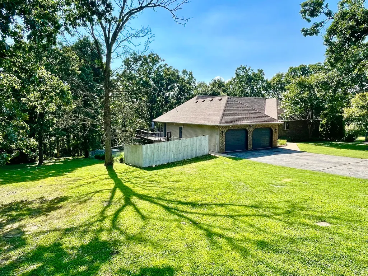
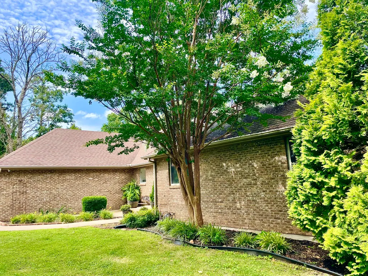
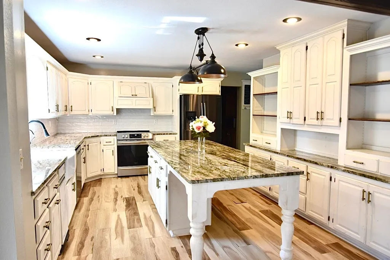
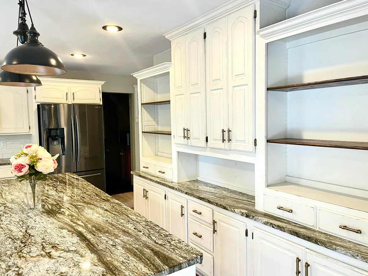
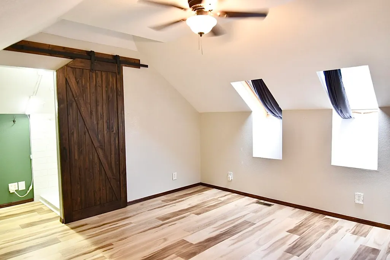
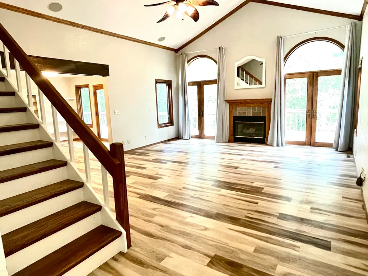
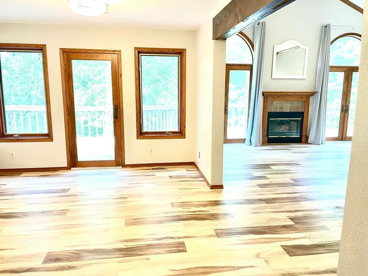
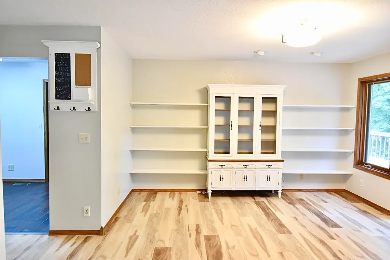
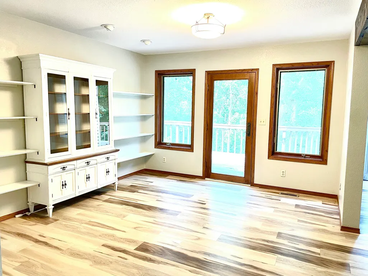
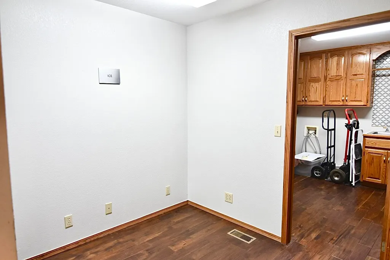
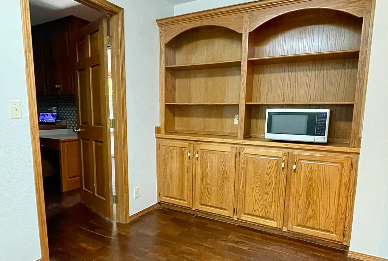
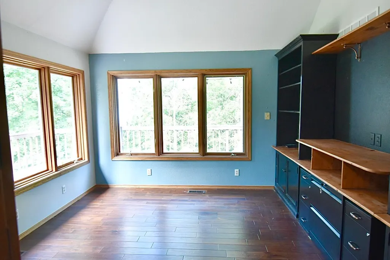
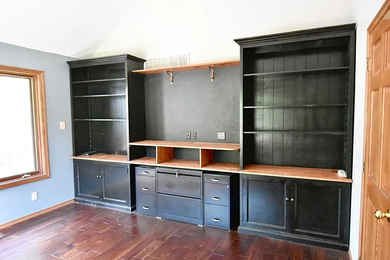
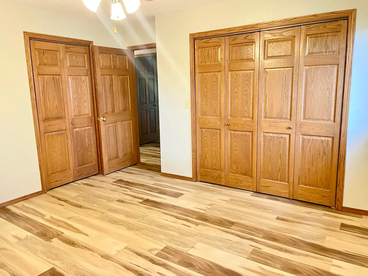
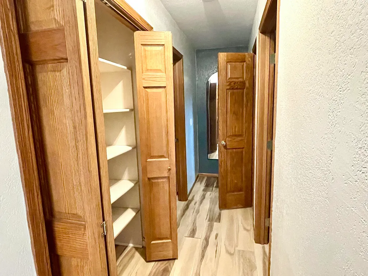
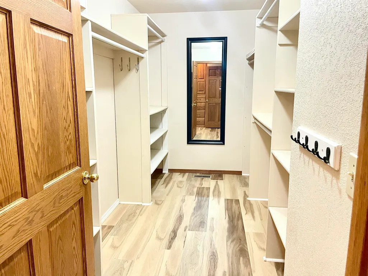
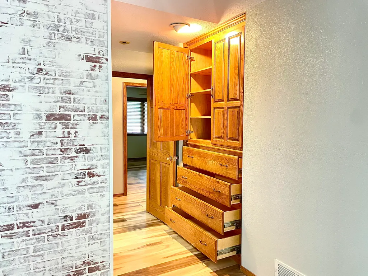
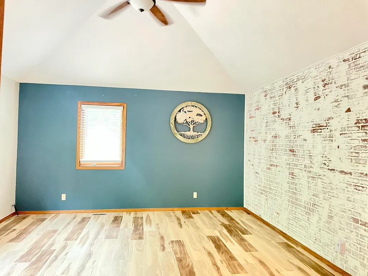
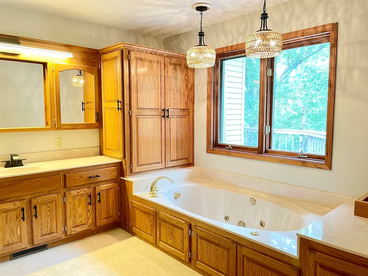
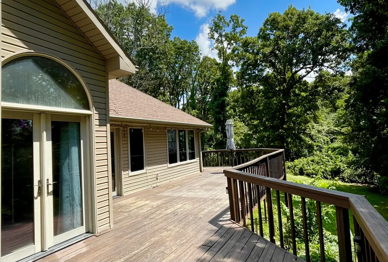
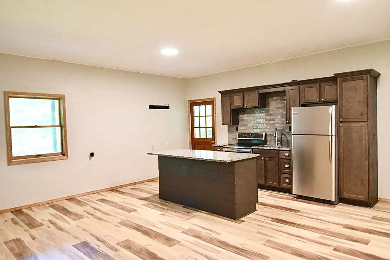
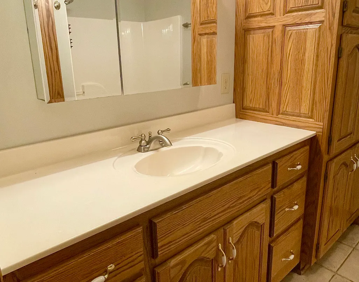
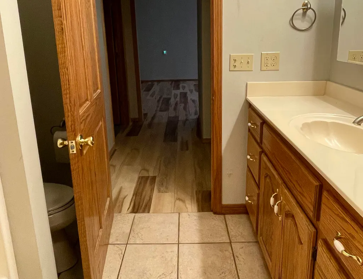
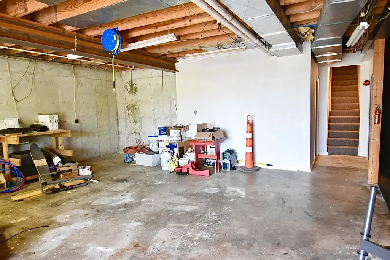
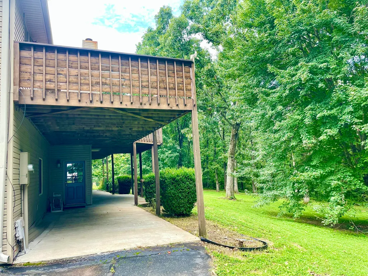
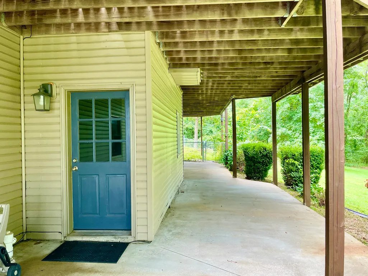
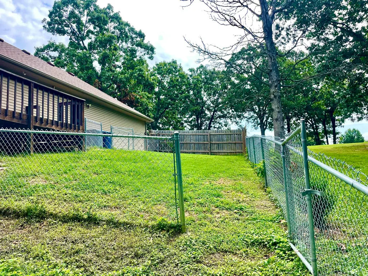
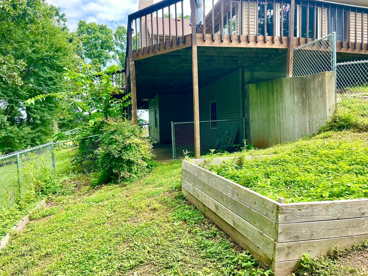
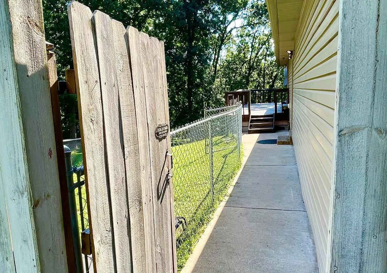
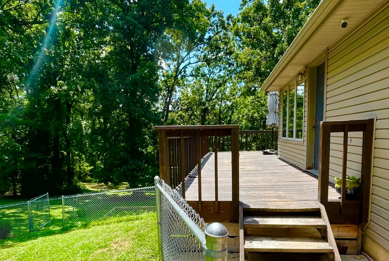
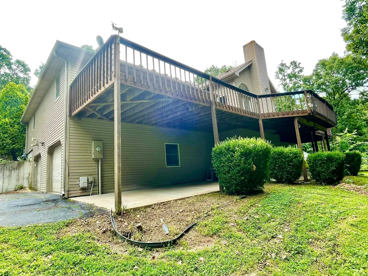
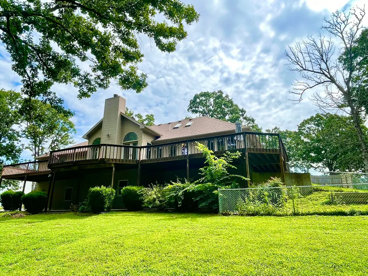
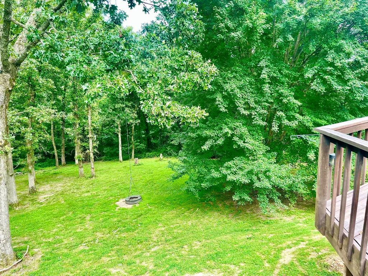
Welcome to Deer Ridge Estates, one of Neosho's most desirable communities, peaceful country living meets the convenience of being minutes from town. Situated on a private 1-acre corner lot backing to a wooded greenbelt, this exceptional home offers approximately 5,100 square feet of versatile living space.Designed for today's lifestyle, the home features 6 bedrooms, 4 full bathrooms, a private home office, and multiple living areas ideal for multigenerational living, extended family, guests, or working from home.The fully finished walkout lower level functions as a separate living residence with its own private entrance, driveway access, full kitchen, living area, bedrooms, and bathroom--perfect for independent family members or long-term guests.Recent updates blend modern convenience with timeless style, while spacious rooms, abundant storage, and custom built-ins enhance every level. A dedicated office with its own exterior entrance provides an ideal space for a home business, studio, or remote work.Outdoor living is equally impressive with a wraparound deck overlooking mature trees and a peaceful greenbelt, creating a private setting for entertaining or relaxing. Additional highlights include two fenced dog runs, raised garden beds, beautiful landscaping, custom storage rooms, an oversized garage, workshop space, separate driveways, and multiple private entrances.Residents of Deer Ridge Estates enjoy a welcoming, golf cart-friendly neighborhood with community amenities and convenient access to shopping, dining, schools, and the local golf course. The home is also ideally located approximately 20 minutes from Joplin, 45 minutes from Bentonville/Bella Vista, and 1 hr from Springfield.Rarely does a property offer this combination of space, privacy, storage, and flexibility. Whether you're seeking multigenerational living, private guest quarters, or simply room to grow in one of Neosho's premier neighborhoods, this home is an exceptional oppor
| Elementary School | Middle School | High School |
|---|---|---|
| Carver Elementary School | Neosho Middle School | Neosho High School |
| Price History | |
|---|---|
| 7/21/2026 | Listed $675,000 |
General Features
| Sewer | Septic Tank |
|---|---|
| Heating | Central,Fireplace(s) |
| Cooling | Attic Fan,Ceiling Fan(s),Central Air |
| Possession | Closing |
| Roof | Asphalt |
| Appliances | Electric Cooktop,Drinking Water Dispenser,Free-Standing Electric Oven,Convection Oven,Dryer,Washer,Exhaust Fan,Humidifier,Trash Compactor,Refrigerator,Microwave,Electric Water Heater,Disposal,Dishwas |
| HOA Fee | 200 |
| Garage Spaces | 5 |
| Patio/Porch Features | Patio,Covered,Wrap Around,Side Porch,Rear Porch,Deck |
| Security Features | Carbon Monoxide Detector(s),Smoke Detector(s) |
| Construction Materials | Brick,Vinyl Siding |
| Year Built | 1995 |
| View | Golf Course,Panoramic |
| Stories Count | 3 |
| Levels | Three Or More |
| Property Subtype | Single Family Residence |
| Tax Year | 2025 |
| Accessibility | Accessible Bedroom,Accessible Kitchen Appliances,Accessible Kitchen,Accessible Hallway(s),Accessible Full Bath,Accessible Entrance,Accessible Doors,Accessible Common Area,Accessible Closets,Accessibl |
| Assoc Fee Paid Per | Annually |
| County | Newton |
| Property Type | Residential |
| Subdivision Name | Deerfield |
| Garage Y/N | Yes |
| Full Baths | 4 |
| Status | Active |
| Directions | From the intersection of Highway 60 and Highway 59 (Neosho Blvd.) in Neosho,travel north on Highway 59 approximately 2.5 miles. Turn right onto Kodiak Road,then turn left onto Deer Ridge Street. Cont |
| High School | Neosho |
| City | Neosho |
| Elementary School | Carver |
| Tax Annual Amount | 3155.28 |
| Middle/Junior High School | Neosho |
| Standard Status | Active |
| Legal Description | Deerfield: Lot 16 |
| Vacation Rental | No |
| Docks/Slips | No |
Interior Features
| Interior Amenities | Crown Molding,Internet - Fiber Optic,Internet - DSL,Soaking Tub,Granite Counters,Vaulted Ceiling(s),High Ceilings,Walk-In Closet(s),Walk-in Shower,Jetted Tub |
|---|---|
| Basement | Concrete,Exterior Entry,Interior Entry,Apartment,Finished,Walk-Out Access,Full |
| Flooring | Hardwood,Laminate |
| Fireplace Features | Living Room,Gas |
| Basement (Y/N) | Yes |
| Window Features | Skylight(s),Blinds |
| Fireplace Y/N | Yes |
| Above Grade Finished Area | 3180 |
| Laundry Features | Main Floor,In Basement |
| Total Bedrooms | 6 |
| Below Grade Finished Area | 1920 |
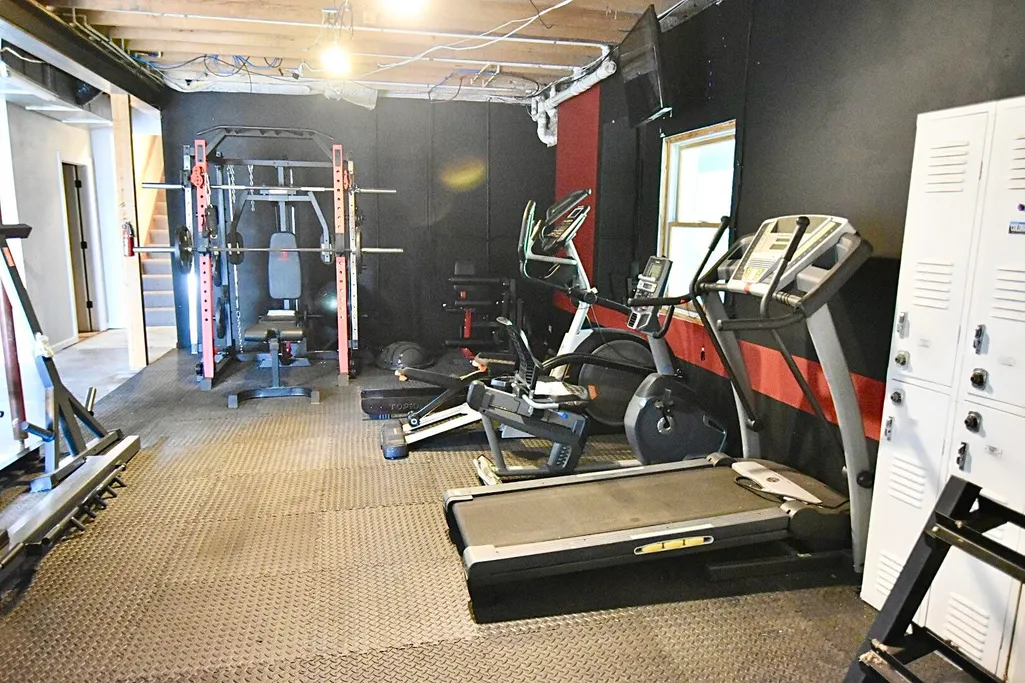
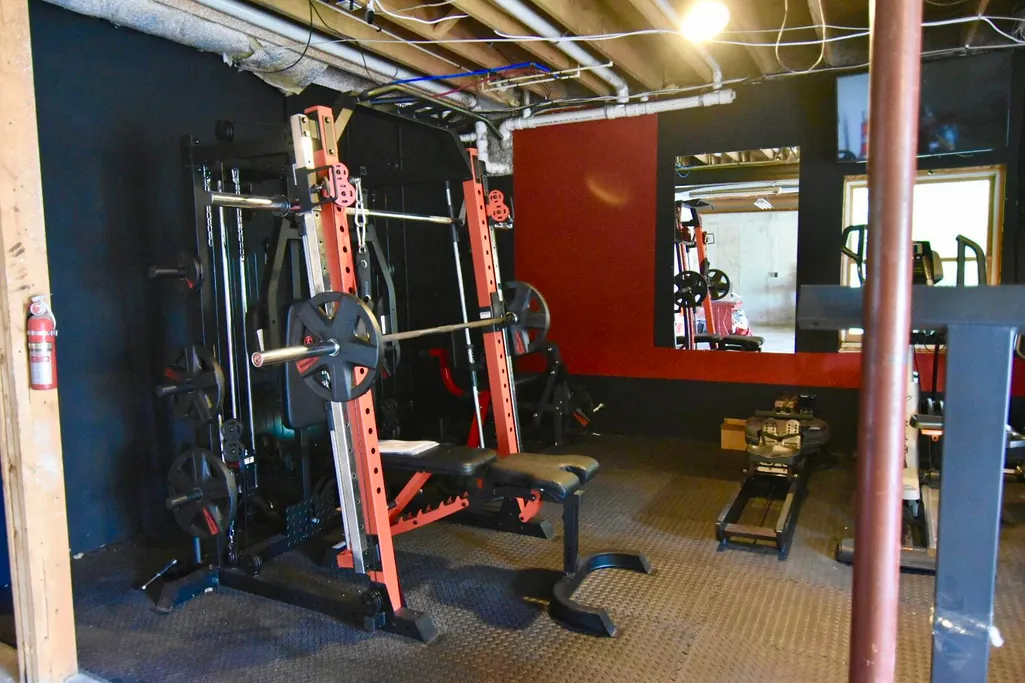
| Room Type | Loft,Apartment,Pantry,Exercise Room,Kitchen- 2nd,Media Room,Bonus Room,Living Areas (2),Mud Room,Office,Recreation Room,Workshop,In-Law Suite,Family Room,Family Room - Down,Master Bedroom,Bedroom |
| Total Baths | 4 |
Exterior Features
| Exterior Amenities | Rain Gutters,Accessory Dwelling Unit |
|---|---|
| Fencing | Wood,Chain Link |
| Parking Features | RV Access/Parking,Workshop in Garage,Storage,Private,Golf Cart Garage,Garage Faces Side,Garage Faces Front,Garage Door Opener,Driveway,Additional Parking,Parking Space |
| Lot Features | Acreage,Secluded,Wooded/Cleared Combo,Few Trees,Sloped,Mature Trees,Wooded,Landscaping,Corner Lot |
| Water Source | Private |
| Foundation Details | Poured Concrete |
| Building Area Total | 5100 |
| Lot Size Acres | 1 |
| Road Surface Type | Asphalt |
| Road Frontage Type | County Road,Other |
| Other Equipment | Water Filtration |
Amenities
- Foreclosure
- Views
- Short Sale
- New Construction
- Adult 55+
- Lease To Own
- No HOA Fees
- Furnished
- Primary On Main
- Air Conditioning
- Seller Finance
- Green
- Fixer Upper
- Horse
- Golf
- Fireplace
- Deck
- Garage
- Basement
- Pool
Property vs Single Family Average in 64850
Price
Taxes
Year Built
Visits

 The information displayed on this page is confidential, proprietary, and copyrighted information of Heartland Multiple Listing Service, Inc. (
 Northwest Arkansas Board of REALTORS® All information deemed reliable but not guaranteed. All properties are subject to prior sale, change or withdrawal. Neither listing broker(s) or information provider(s) shall be responsible for any typographical errors, misinformation, misprints and shall be held totally harmless. Listing(s) information is provided for consumer's personal, non-commercial use and may not be used for any purpose other than to identify prospective properties consumers may be
 Ozark Gateway Association of REALTORS® (OGAOR). All information deemed reliable but not guaranteed. All properties are subject to prior sale, change or withdrawal. Neither listing broker(s) or information provider(s) shall be responsible for any typographical errors, misinformation, misprints and shall be held totally harmless. Listing(s) information is provided for consumer's personal, non-commercial use and may not be used for any purpose other than to identify prospective properties consumers may be interested in purchasing. The data relating to real estate for sale on this website comes in part from the Internet Data Exchange program of the Multiple Listing Service. Real estate listings held by brokerage firms other than Venture Group Real Estate may be marked with the Internet Data Exchange logo and detailed information about those properties will include the name of the listing broker(s) when required by the MLS. Copyright ©2026 All rights reserved.
Last Updated: September 21, 2026 5:13 AM UTC
Ozark Gateway Association of REALTORS® (OGAOR). All information deemed reliable but not guaranteed. All properties are subject to prior sale, change or withdrawal. Neither listing broker(s) or information provider(s) shall be responsible for any typographical errors, misinformation, misprints and shall be held totally harmless. Listing(s) information is provided for consumer's personal, non-commercial use and may not be used for any purpose other than to identify prospective properties consumers may be interested in purchasing. The data relating to real estate for sale on this website comes in part from the Internet Data Exchange program of the Multiple Listing Service. Real estate listings held by brokerage firms other than Venture Group Real Estate may be marked with the Internet Data Exchange logo and detailed information about those properties will include the name of the listing broker(s) when required by the MLS. Copyright ©2026 All rights reserved.
Last Updated: September 21, 2026 5:13 AM UTC
 All information deemed reliable but not guaranteed. All properties are subject to prior sale, change or withdrawal. Neither listing broker(s) or information provider(s) shall be responsible for any typographical errors, misinformation, misprints and shall be held totally harmless. Listing(s) information is provided for consumer's personal, non-commercial use and may not be used for any purpose other than to identify prospective properties consumers may be interested in purchasing. The data relating
