
Primary on Main




Address
40 Overton Court, Kimberling City, MO
Price
$ 499,900
Property Attributes
- MLS#60330030
- TypeSingle Family
- Listing Status Active
- CountySTONE
- CityKimberling City
- NeighborhoodOverlook
- Zip65686
- StyleTraditional
- Year Built2003
- Taxes$ 1756
- Price$ 499,900
- Bedrooms4
- Full Bathrooms3
- Half Bathrooms1
- Sqr Footage3133
- Lot Size0.53 Acres
Data Source:
Southern Missouri Regional MLS (SOMO)
Property Description
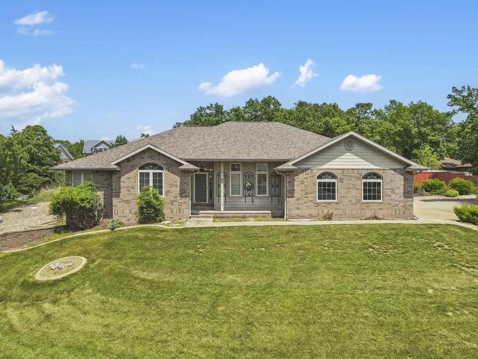
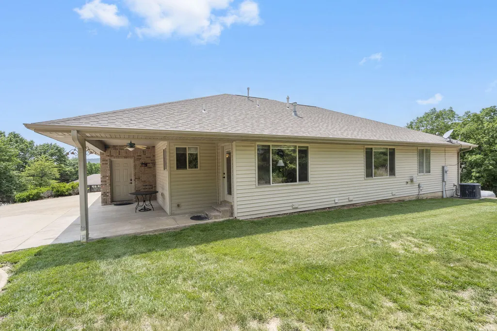
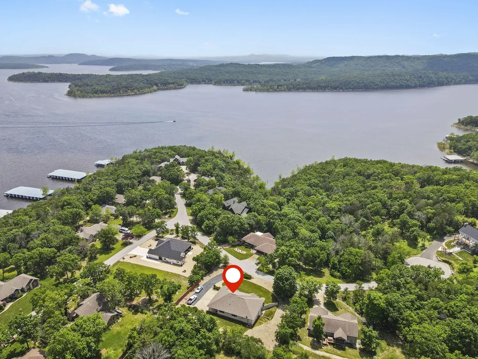
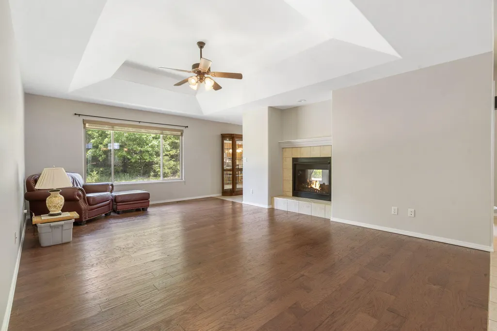
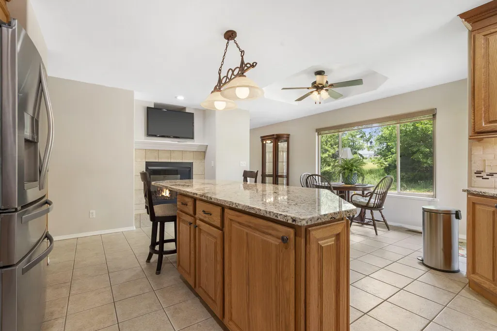
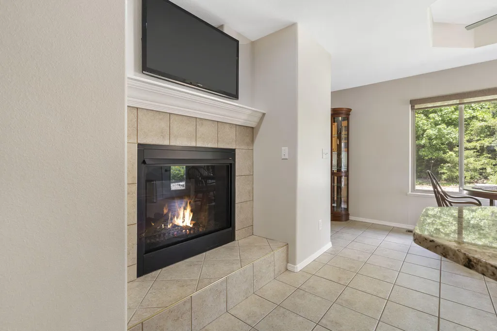
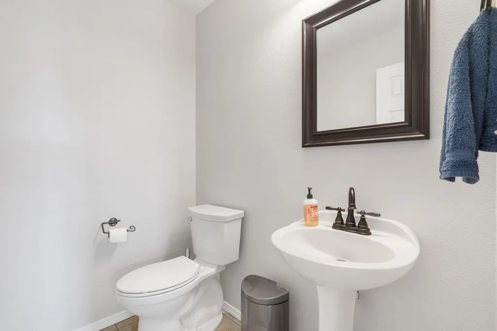
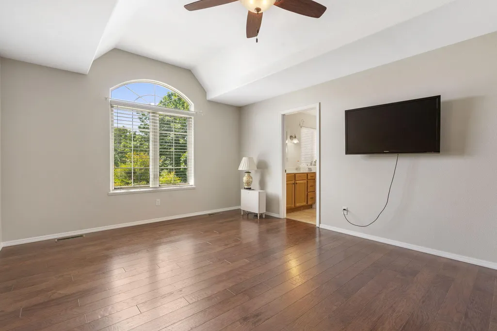
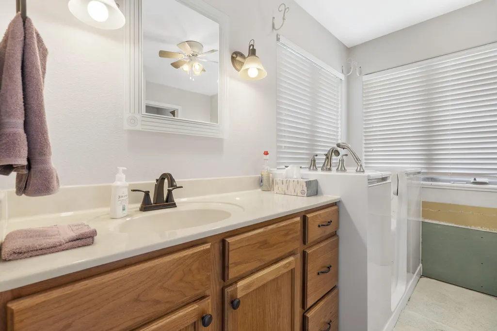
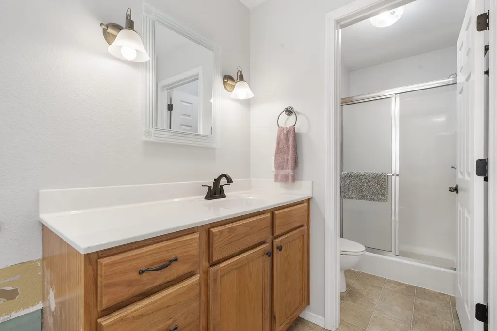
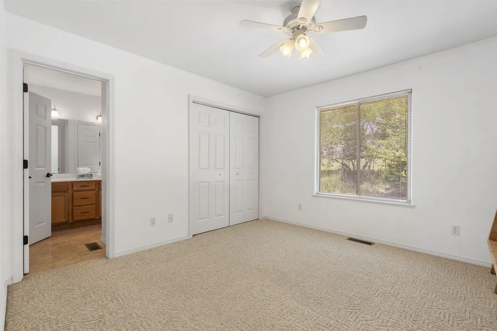
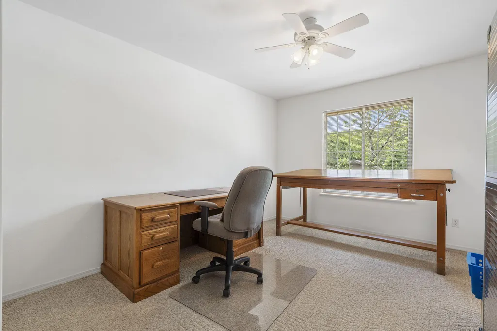
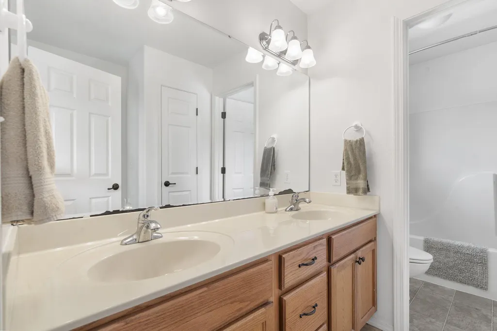
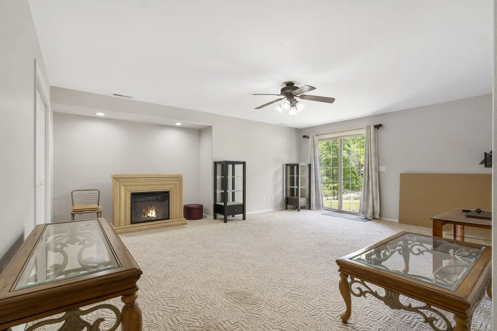
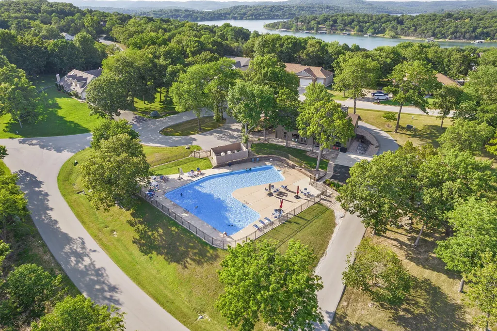
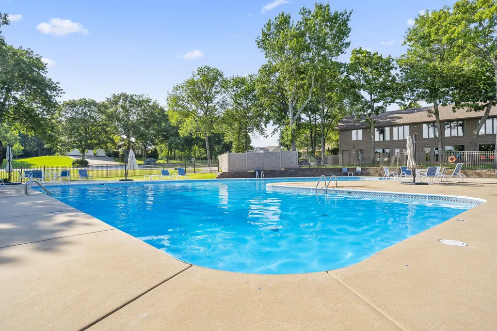
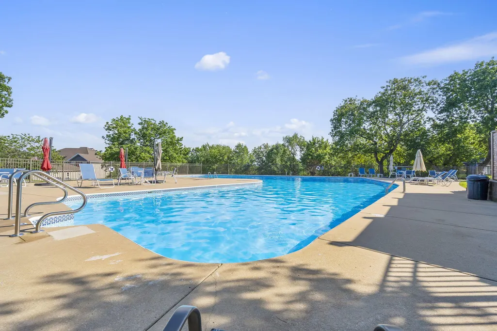
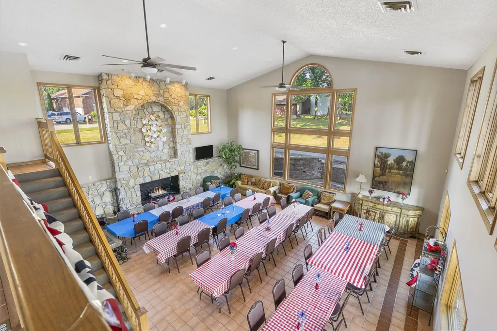
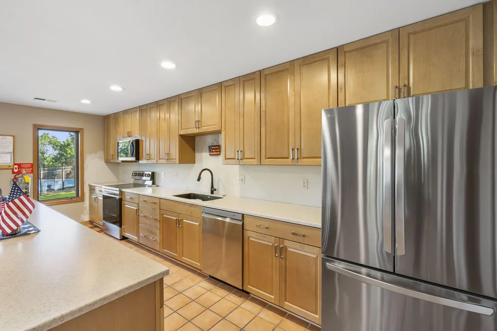
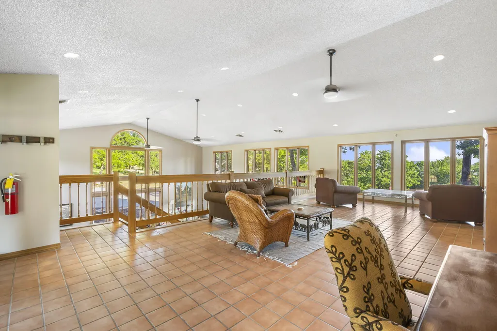
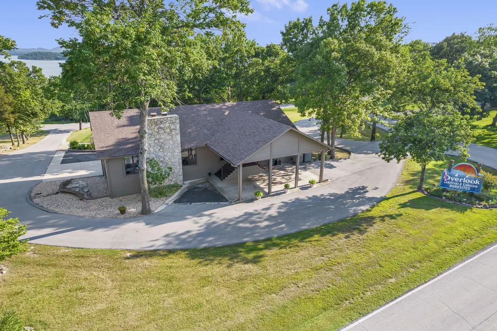
Welcome to 40 Overton Ct. in the highly sought-after Overlook Subdivision. Ideally located near Port of Kimberling Marina, this 4-bedroom, 3.5-bath home offers over 3,100 square feet of living space on a spacious .53-acre lot. The owner currently leases a 10' x 28' boat slip and will negotiate transferring the lease to the new owner.The main level features a spacious kitchen with a center island and a double-sided fireplace that connects the kitchen and living room. Upstairs, you'll find the primary suite featuring a Kohler hydrotherapy walk-in bath, along with two additional bedrooms. The finished walk-out basement offers a fourth bedroom, a second living area, and ample storage.Recent updates include a new roof and gutters in 2025, as well as a new in-ground sprinkler system with Wi-Fi controls installed in 2026.Residents of Overlook Subdivision enjoy outstanding community amenities, including a swimming pool and clubhouse. Whether you're searching for a full-time residence or the perfect lake getaway, this home combines generous living space, modern updates, and an exceptional location just minutes from the marina.
| Elementary School | Middle School | High School |
|---|---|---|
| Reeds Spring Elementary School | Reeds Spring Middle School | Reeds Spring High School |
| Price History | |
|---|---|
| 7/29/2026 | Listed $499,900 |
General Features
| Sewer | Septic Tank,Community Sewer |
|---|---|
| Heating | Forced Air,Central |
| Cooling | Central Air |
| Possession | Closing |
| Roof | Composition |
| Appliances | Electric Cooktop,Propane Water Heater,Built-In Electric Oven,Microwave,Water Softener Owned,Disposal,Dishwasher |
| HOA Fee | 1400 |
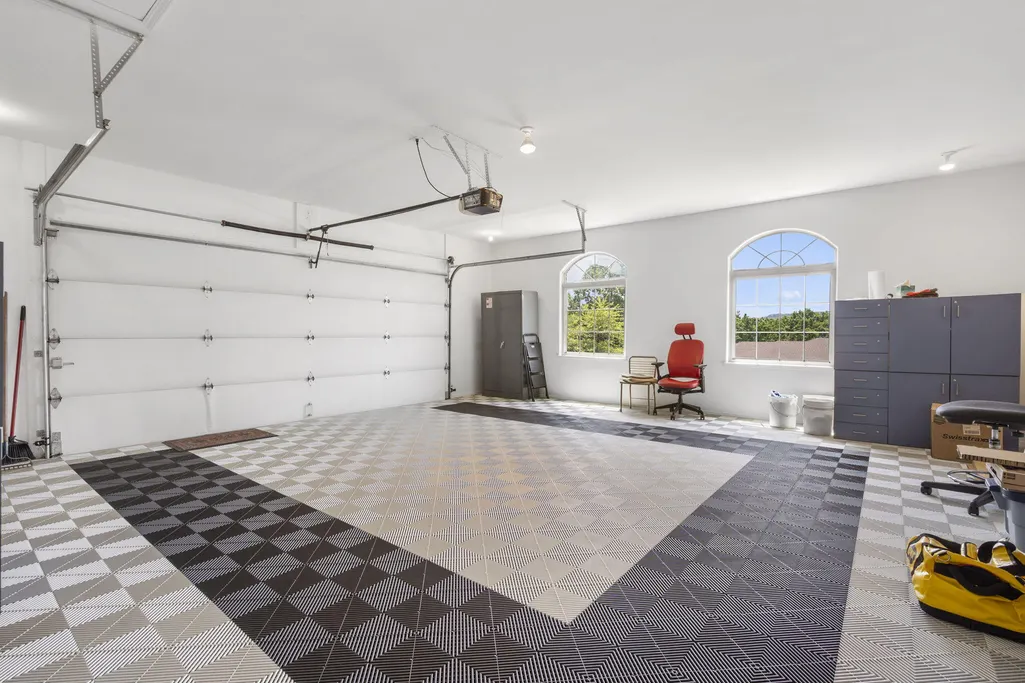
| Garage Spaces | 2 |
| Association Fee Includes | Common Area Maintenance,Exercise Room,Clubhouse,Pool,Snow Removal |
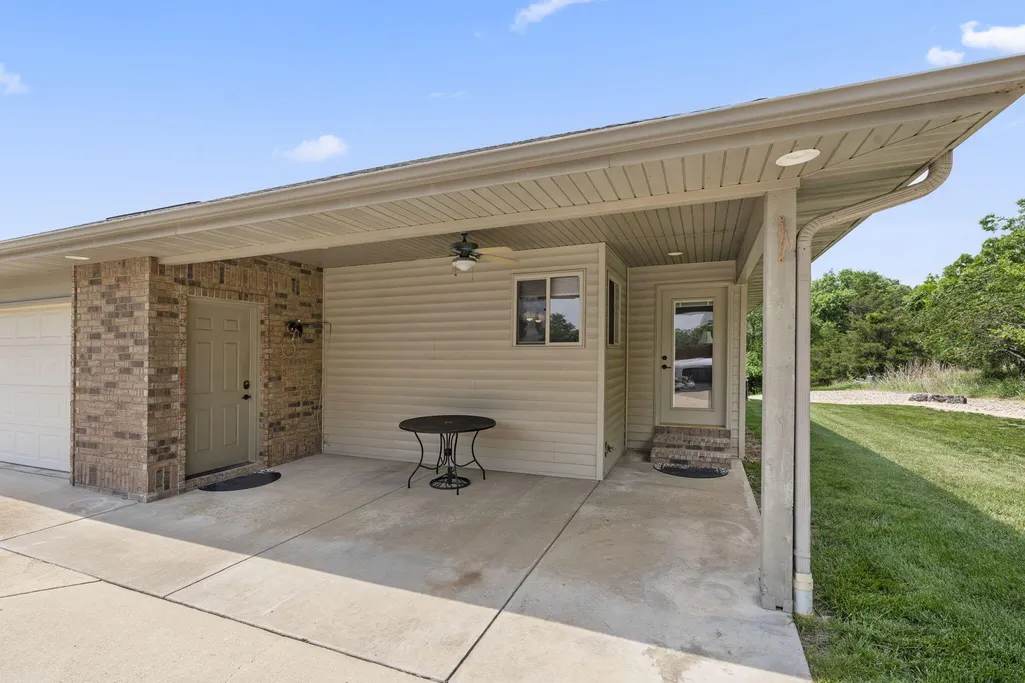
| Patio/Porch Features | Patio,Rear Porch,Covered |
| Architectural Style | Traditional |
| Pool Features | In Ground,Community |
| Security Features | Smoke Detector(s) |
| Construction Materials | Vinyl Siding |
| Year Built | 2003 |
| View | Panoramic |
| Stories Count | 1 |
| Levels | One |
| Property Subtype | Single Family Residence |
| Tax Year | 2025 |
| Assoc Fee Paid Per | Annually |
| County | Stone |
| Property Type | Residential |
| Subdivision Name | Overlook |
| Garage Y/N | Yes |
| Full Baths | 3 |
| Status | Active |
| Directions | Take Highway 13,turn right onto Joe Bald,Right onto Little Aunt's creek,left onto Overlook and home is on the right. |
| High School | Reeds Spring |
| City | Kimberling City |
| Elementary School | Reeds Spring |
| Tax Annual Amount | 1756.5 |
| Middle/Junior High School | Reeds Spring |
| Standard Status | Active |
| AttributionContact | klrw369@kw.com |
| Vacation Rental | No |
| Docks/Slips | No |
Interior Features
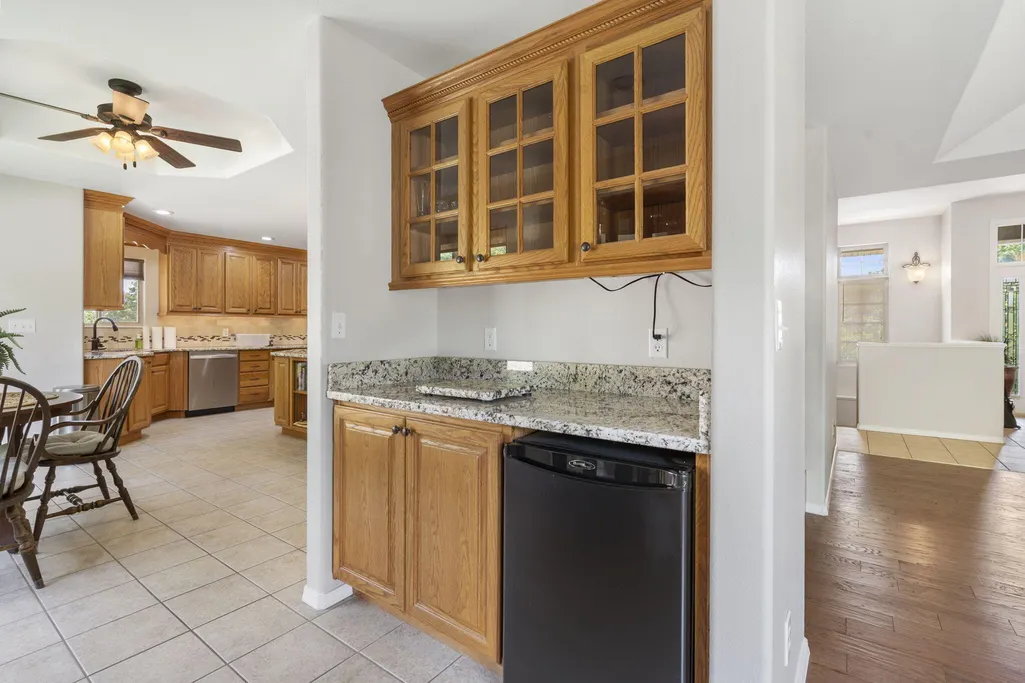
| Interior Amenities | High Speed Internet,W/D Hookup,Internet - Cable,Soaking Tub,Granite Counters,Tray Ceiling(s),Walk-In Closet(s),Walk-in Shower,Jetted Tub,Wet Bar |
|---|---|
| Basement | Walk-Out Access,Finished,Partial |
| Flooring | Carpet,Wood,Tile |
| Fireplace Features | Kitchen,Propane,See Through,Living Room |
| Basement (Y/N) | Yes |
| Window Features | Double Pane Windows |
| Fireplace Y/N | Yes |
| Above Grade Finished Area | 1891 |
| Half Baths | 1 |
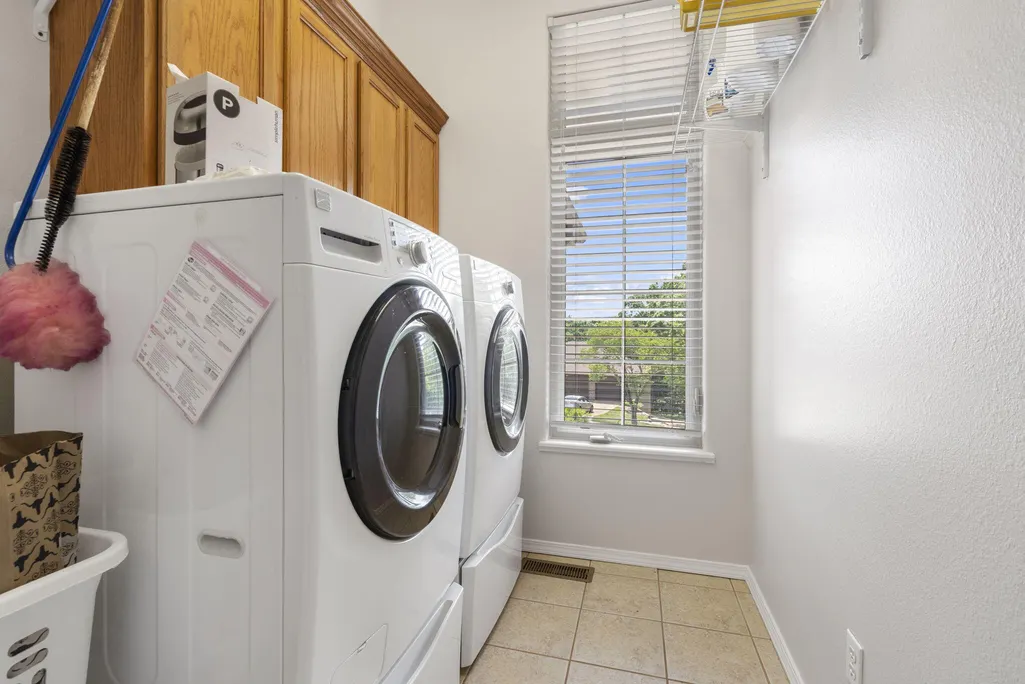
| Laundry Features | Main Floor |
| Total Bedrooms | 4 |
| Below Grade Finished Area | 1242 |
| Room Type | Master Bedroom,Living Areas (2) |
| Total Baths | 4 |
Exterior Features
| Fencing | Partial,Privacy |
|---|---|
| Parking Features | Driveway,Garage Faces Side |
| Lot Features | Sprinklers In Front,Dead End Street,Landscaping |
| Water Source | Public |
| Foundation Details | Brick/Mortar,Poured Concrete |
| Building Area Total | 3133 |
| Lot Size Acres | 0.53 |
| Road Surface Type | Asphalt |
| Door Features | Storm Door(s) |
Amenities
- Foreclosure
- Views
- Short Sale
- New Construction
- Adult 55+
- Lease To Own
- No HOA Fees
- Furnished
- Primary On Main
- Air Conditioning
- Seller Finance
- Green
- Fixer Upper
- Horse
- Golf
- Fireplace
- Deck
- Garage
- Basement
- Pool
Property vs Single Family Average in 65686
Price
Taxes
Year Built
Visits

 The information displayed on this page is confidential, proprietary, and copyrighted information of Heartland Multiple Listing Service, Inc. (
 Northwest Arkansas Board of REALTORS® All information deemed reliable but not guaranteed. All properties are subject to prior sale, change or withdrawal. Neither listing broker(s) or information provider(s) shall be responsible for any typographical errors, misinformation, misprints and shall be held totally harmless. Listing(s) information is provided for consumer's personal, non-commercial use and may not be used for any purpose other than to identify prospective properties consumers may be
 Ozark Gateway Association of REALTORS® (OGAOR). All information deemed reliable but not guaranteed. All properties are subject to prior sale, change or withdrawal. Neither listing broker(s) or information provider(s) shall be responsible for any typographical errors, misinformation, misprints and shall be held totally harmless. Listing(s) information is provided for consumer's personal, non-commercial use and may not be used for any purpose other than to identify prospective properties consumers may be interested in purchasing. The data relating to real estate for sale on this website comes in part from the Internet Data Exchange program of the Multiple Listing Service. Real estate listings held by brokerage firms other than Venture Group Real Estate may be marked with the Internet Data Exchange logo and detailed information about those properties will include the name of the listing broker(s) when required by the MLS. Copyright ©2026 All rights reserved.
Last Updated: September 21, 2026 5:13 AM UTC
Ozark Gateway Association of REALTORS® (OGAOR). All information deemed reliable but not guaranteed. All properties are subject to prior sale, change or withdrawal. Neither listing broker(s) or information provider(s) shall be responsible for any typographical errors, misinformation, misprints and shall be held totally harmless. Listing(s) information is provided for consumer's personal, non-commercial use and may not be used for any purpose other than to identify prospective properties consumers may be interested in purchasing. The data relating to real estate for sale on this website comes in part from the Internet Data Exchange program of the Multiple Listing Service. Real estate listings held by brokerage firms other than Venture Group Real Estate may be marked with the Internet Data Exchange logo and detailed information about those properties will include the name of the listing broker(s) when required by the MLS. Copyright ©2026 All rights reserved.
Last Updated: September 21, 2026 5:13 AM UTC
 All information deemed reliable but not guaranteed. All properties are subject to prior sale, change or withdrawal. Neither listing broker(s) or information provider(s) shall be responsible for any typographical errors, misinformation, misprints and shall be held totally harmless. Listing(s) information is provided for consumer's personal, non-commercial use and may not be used for any purpose other than to identify prospective properties consumers may be interested in purchasing. The data relating
