
Price Reduction - Views - Primary on Main
Address
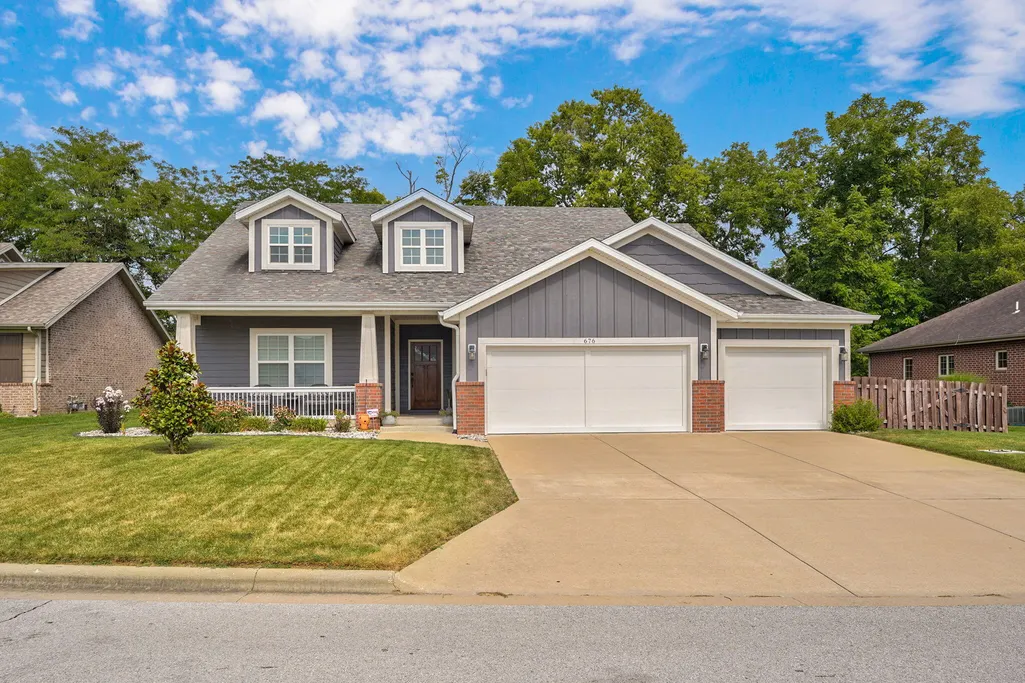
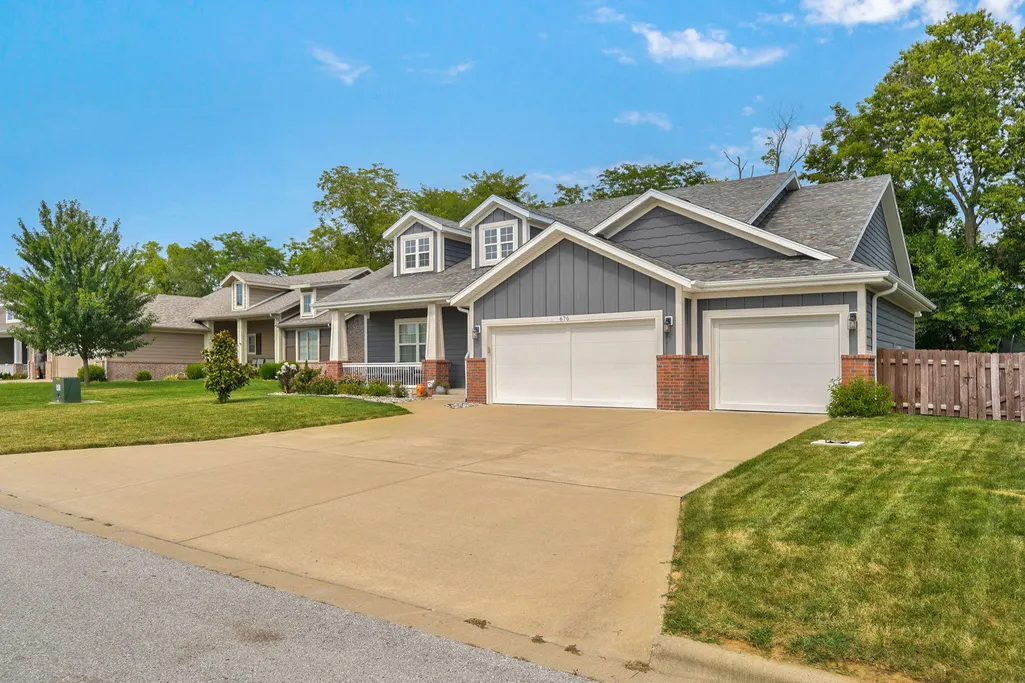
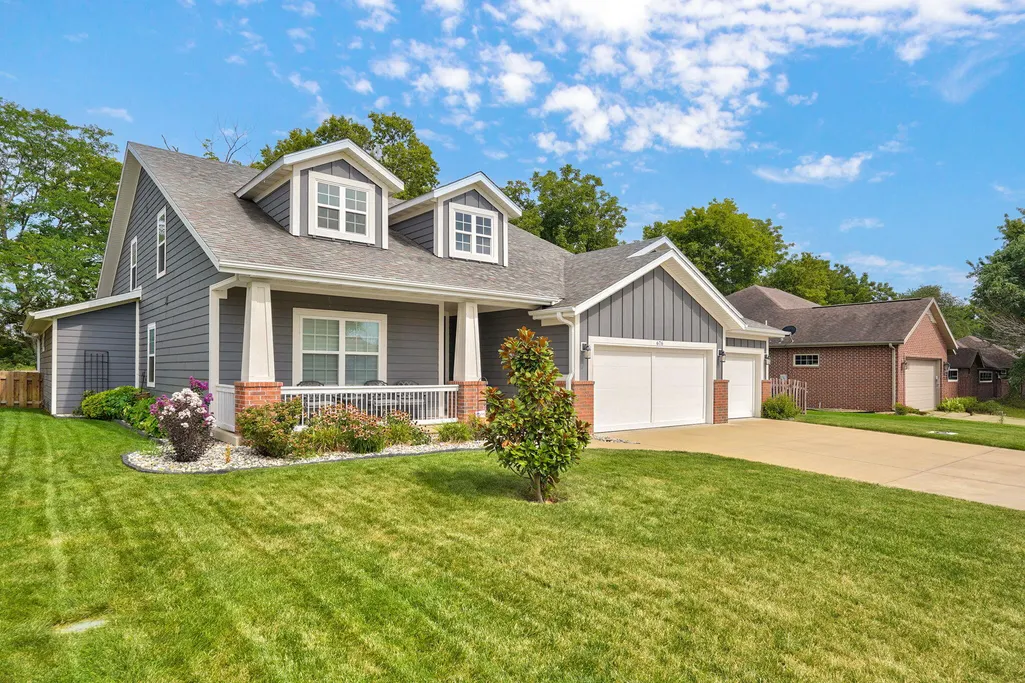
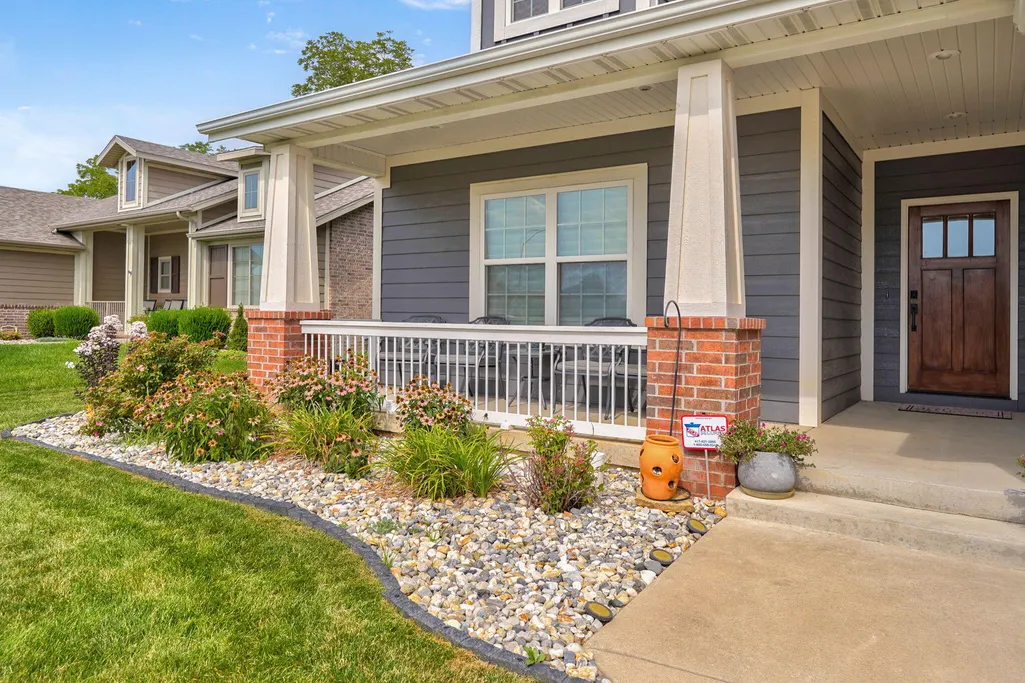
676 Greer Avenue, Nixa, MO
Price
$ 549,000
Property Attributes
- MLS#60330252
- TypeSingle Family
- Listing Status Active
- CountyCHRISTIAN
- CityNixa
- NeighborhoodThe Village of Ashford at Wicklow
- Zip65714
- StyleSingle Family Residence
- Year Built2017
- Taxes$ 3931
- Price$ 549,000
- Bedrooms4
- Full Bathrooms3
- Half Bathrooms1
- Sqr Footage2751
- Lot Size0.25 Acres
Data Source:
Southern Missouri Regional MLS (SOMO)
Property Description
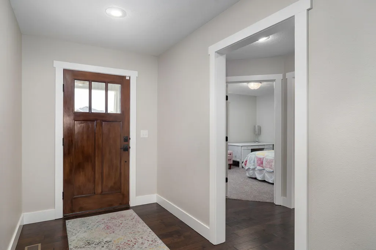
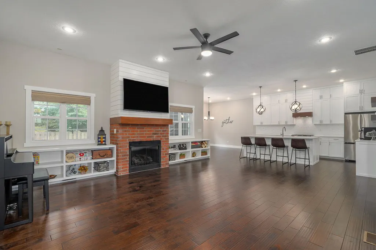
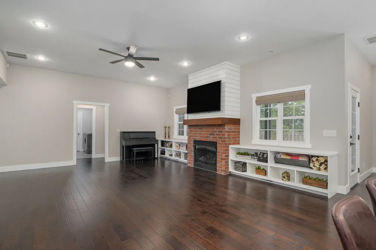
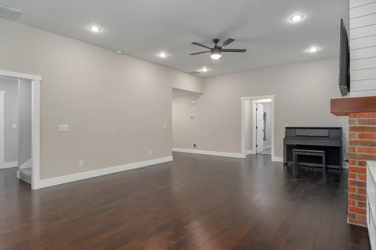
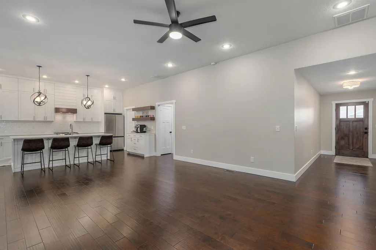
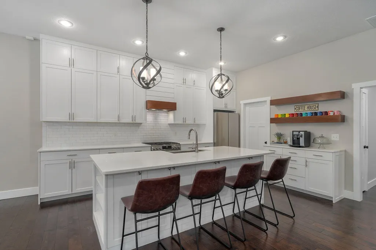
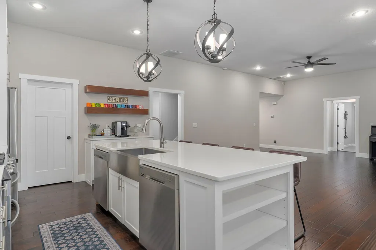
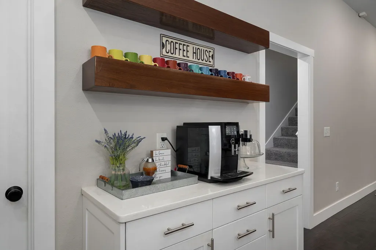
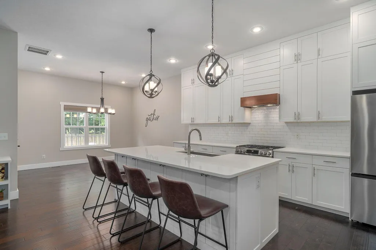
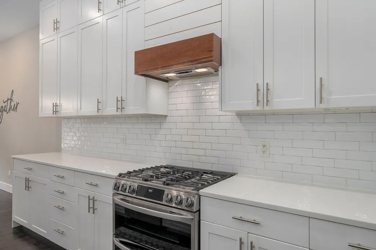
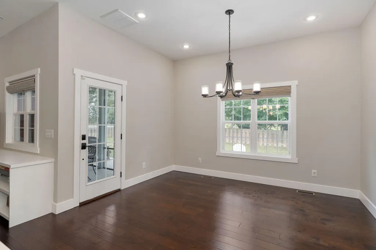
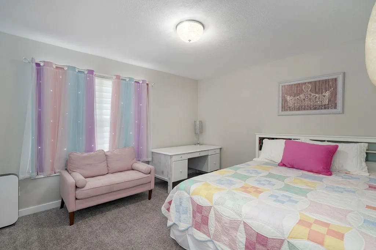
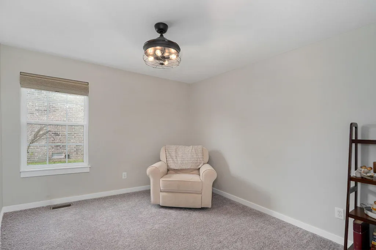
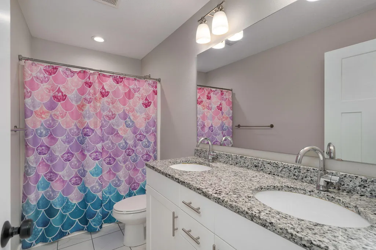
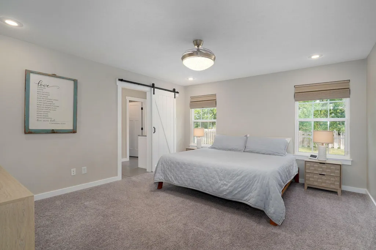
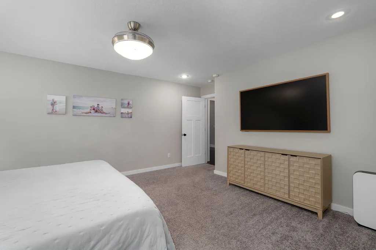
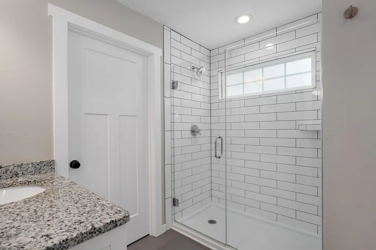
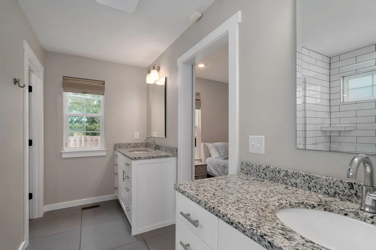
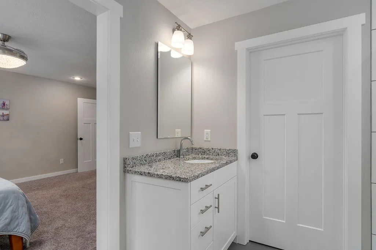
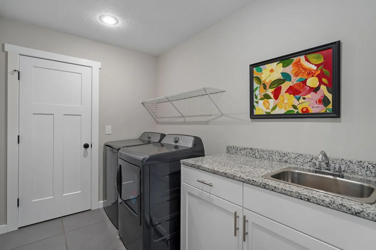
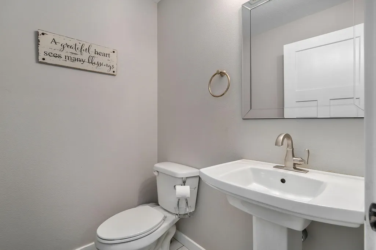
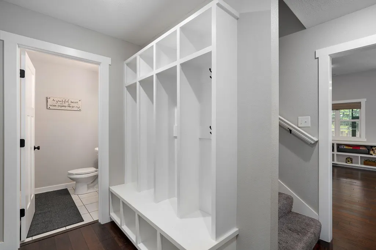
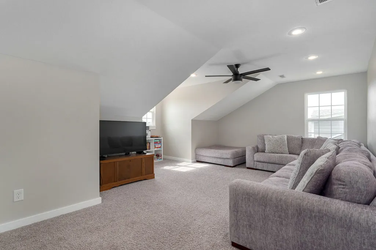
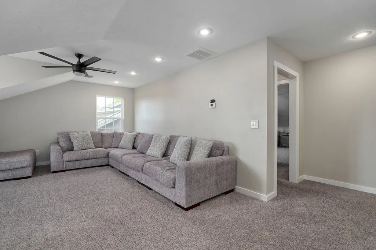
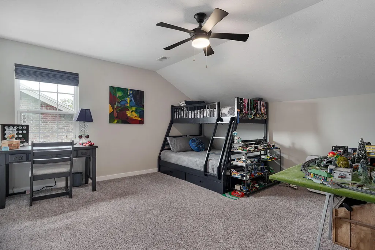
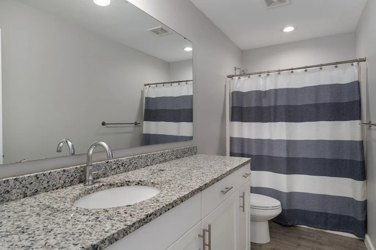
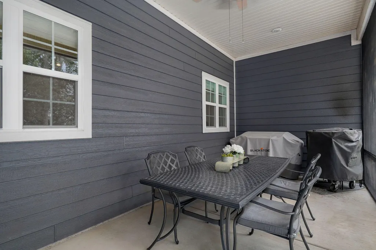
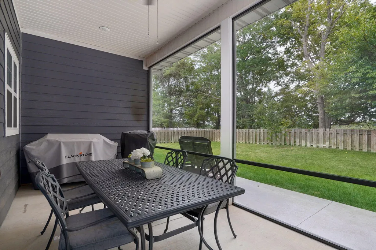
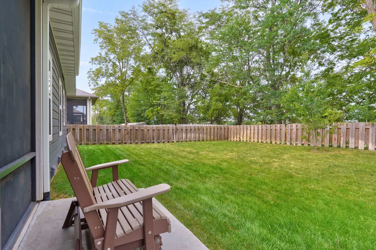
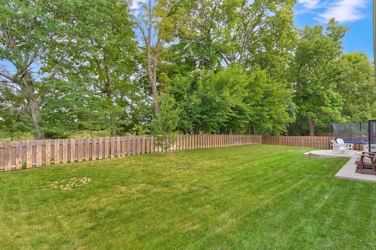
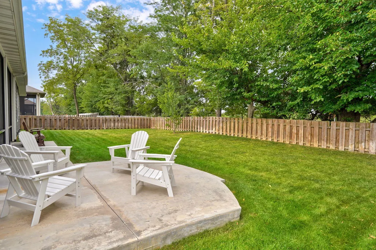
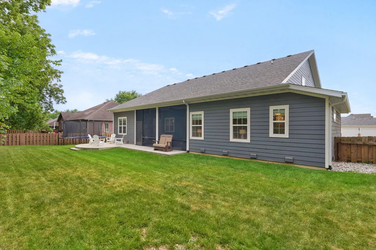
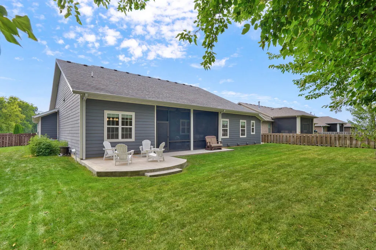
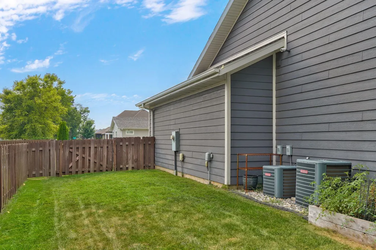
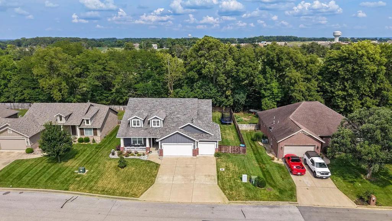
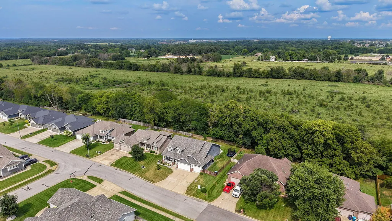
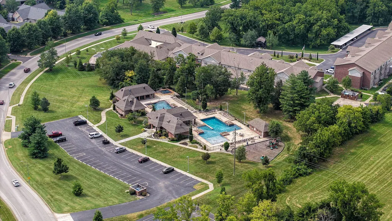
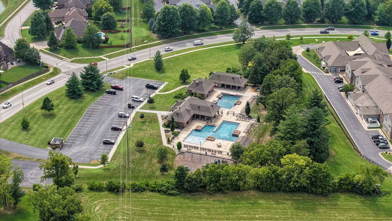
Welcome to The Villages of Ashford at Wicklow, where thoughtful design, quality finishes, and an incredible neighborhood come together to create the perfect place to call home. Located in the highly sought-after Nixa School District, this beautiful home offers the perfect blend of comfort, function, and style.This stunning 4-bedroom, 3.5-bath home with a 3-car oversized garage features an exceptional floor plan designed for both everyday living and entertaining. The main level offers 3 bedrooms, while the upstairs provides the perfect private retreat with a 4th bedroom, full bath, and spacious second living area.Step inside from the inviting covered front porch into a stunning living room featuring soaring ceilings, a beautiful fireplace, custom built-ins, and an abundance of natural light. The open-concept kitchen is truly the heart of the home with a large center island, generous cabinet space, a dedicated coffee bar, a pantry, and engineered hardwood flooring that flows throughout the main living areas.The spacious primary suite offers a well-designed layout with a luxurious bath, oversized walk-in closet, and a seamless connection directly into the laundry room for added everyday convenience.Enjoy peaceful mornings or relaxing evenings on the screened-in back porch overlooking a beautiful fenced backyard with views of nature. The home's built-in permanent holiday lighting makes celebrating every season simple while adding beautiful curb appeal year-round.The oversized 3-car garage is equipped with 240-volt electrical service and a storm shelter, providing both convenience and peace of mind.Living in The Villages of Wicklow means enjoying outstanding neighborhood amenities, including two swimming pools, a basketball court, and a children's playground, giving everyone a place to relax, play, and connect.
| Elementary School | Middle School | High School |
|---|---|---|
| NX High Pointe/Summit | Nixa Middle School | Nixa High School |
| Price History | |
|---|---|
| 7/31/2026 | Listed $564,000 |
| 8/14/2026 | 2$556,900 |
| 8/31/2026 | 2$549,000 |
General Features
| Sewer | Public Sewer |
|---|---|
| Heating | Central |
| Cooling | Central Air |
| Possession | Closing |
| Roof | Composition |
| Appliances | Dishwasher,Free-Standing Gas Oven,Microwave,Electric Water Heater,Disposal |
| HOA Fee | 600 |
| Garage Spaces | 3 |
| Association Fee Includes | Play Area,Basketball Court,Clubhouse,Pool,Common Area Maintenance |
| Patio/Porch Features | Covered,Front Porch,Rear Porch,Screened |
| Pool Features | In Ground,Community |
| Construction Materials | Hardboard Siding,Lap Siding |
| Year Built | 2017 |
| View | City |
| Stories Count | 2 |
| Levels | Two |
| Property Subtype | Single Family Residence |
| Tax Year | 2024 |
| Assoc Fee Paid Per | Annually |
| County | Christian |
| Property Type | Residential |
| Subdivision Name | The Village of Ashford at Wicklow |
| Garage Y/N | Yes |
| Full Baths | 3 |
| Status | Active |
| Directions | South on 160 Hwy to Nixa,East on Tracker Rd,South at the roundabout on Old Castle Rd,Left on Downshire,Right on Greer,Home on Right. |
| High School | Nixa |
| City | Nixa |
| Elementary School | NX High Pointe/Summit |
| Tax Annual Amount | 3931.01 |
| Middle/Junior High School | Nixa |
| Standard Status | Active |
| Legal Description | Lot 14 The Village Of Ashford At Wicklow Ph 1 |
| Vacation Rental | No |
| Docks/Slips | No |
Interior Features
| Interior Amenities | Walk-In Closet(s),Quartz Counters,High Ceilings |
|---|---|
| Flooring | Carpet,Engineered Hardwood,Tile |
| Fireplace Features | Gas,Brick |
| Basement (Y/N) | No |
| Window Features | Window Coverings |
| Fireplace Y/N | Yes |
| Above Grade Finished Area | 2751 |
| Half Baths | 1 |
| Laundry Features | Main Floor |
| Total Bedrooms | 4 |
| Room Type | Master Bedroom,Storm Shelter,Pantry,Living Areas (2) |
| Total Baths | 4 |
Exterior Features
| Exterior Amenities | Storm Shelter |
|---|---|
| Fencing | Wood |
| Parking Features | Garage Faces Front,Oversized |
| Lot Features | Sprinklers In Front,Sprinklers In Rear |
| Water Source | City |
| Foundation Details | Brick/Mortar,Crawl Space |
| Building Area Total | 2751 |
| Lot Dimensions | 81.4X125.6 |
| Lot Size Acres | 0.25 |
| Road Surface Type | Asphalt |
| Road Frontage Type | City Street |
| Entry | Walk In |
Amenities
- Foreclosure
- Views
- Short Sale
- New Construction
- Adult 55+
- Lease To Own
- No HOA Fees
- Furnished
- Primary On Main
- Air Conditioning
- Seller Finance
- Green
- Fixer Upper
- Horse
- Golf
- Fireplace
- Deck
- Garage
- Basement
- Pool
Property vs Single Family Average in 65714
Price
Taxes
Year Built
Visits

 The information displayed on this page is confidential, proprietary, and copyrighted information of Heartland Multiple Listing Service, Inc. (
 Northwest Arkansas Board of REALTORS® All information deemed reliable but not guaranteed. All properties are subject to prior sale, change or withdrawal. Neither listing broker(s) or information provider(s) shall be responsible for any typographical errors, misinformation, misprints and shall be held totally harmless. Listing(s) information is provided for consumer's personal, non-commercial use and may not be used for any purpose other than to identify prospective properties consumers may be
 Ozark Gateway Association of REALTORS® (OGAOR). All information deemed reliable but not guaranteed. All properties are subject to prior sale, change or withdrawal. Neither listing broker(s) or information provider(s) shall be responsible for any typographical errors, misinformation, misprints and shall be held totally harmless. Listing(s) information is provided for consumer's personal, non-commercial use and may not be used for any purpose other than to identify prospective properties consumers may be interested in purchasing. The data relating to real estate for sale on this website comes in part from the Internet Data Exchange program of the Multiple Listing Service. Real estate listings held by brokerage firms other than Venture Group Real Estate may be marked with the Internet Data Exchange logo and detailed information about those properties will include the name of the listing broker(s) when required by the MLS. Copyright ©2026 All rights reserved.
Last Updated: September 14, 2026 2:44 AM UTC
Ozark Gateway Association of REALTORS® (OGAOR). All information deemed reliable but not guaranteed. All properties are subject to prior sale, change or withdrawal. Neither listing broker(s) or information provider(s) shall be responsible for any typographical errors, misinformation, misprints and shall be held totally harmless. Listing(s) information is provided for consumer's personal, non-commercial use and may not be used for any purpose other than to identify prospective properties consumers may be interested in purchasing. The data relating to real estate for sale on this website comes in part from the Internet Data Exchange program of the Multiple Listing Service. Real estate listings held by brokerage firms other than Venture Group Real Estate may be marked with the Internet Data Exchange logo and detailed information about those properties will include the name of the listing broker(s) when required by the MLS. Copyright ©2026 All rights reserved.
Last Updated: September 14, 2026 2:44 AM UTC
 All information deemed reliable but not guaranteed. All properties are subject to prior sale, change or withdrawal. Neither listing broker(s) or information provider(s) shall be responsible for any typographical errors, misinformation, misprints and shall be held totally harmless. Listing(s) information is provided for consumer's personal, non-commercial use and may not be used for any purpose other than to identify prospective properties consumers may be interested in purchasing. The data relating
