
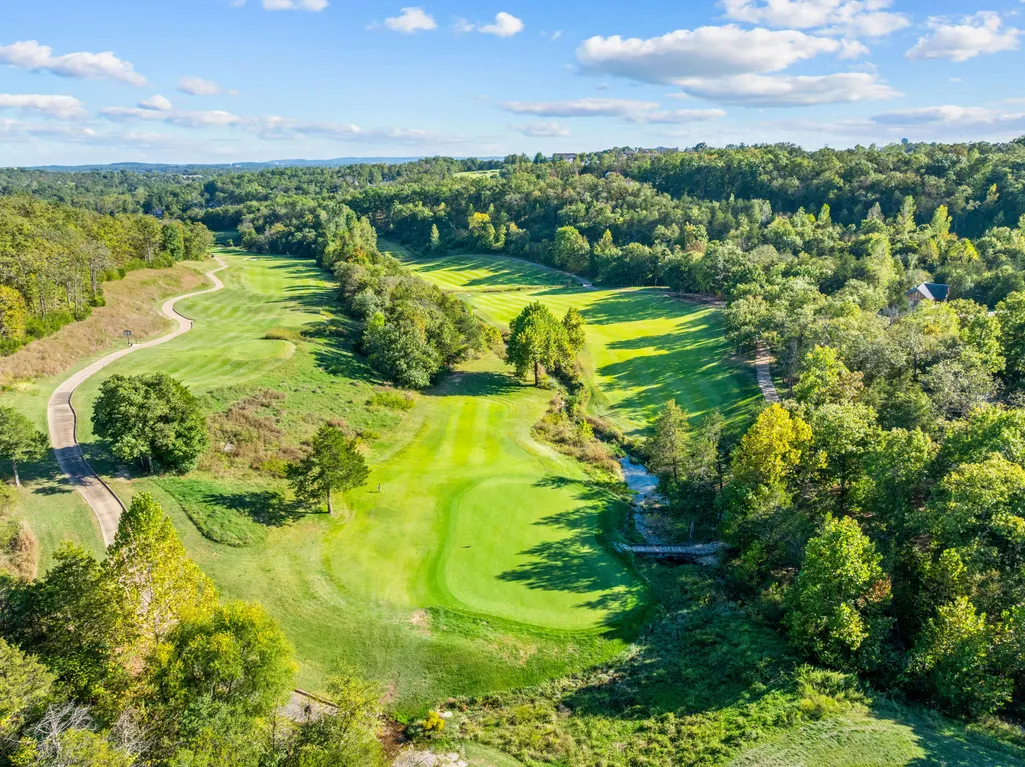
Views - Golf Course - Primary on Main
Address
151 Royal Dornoch Drive, Branson, MO
Price
$ 950,000
Property Attributes
- MLS#60330965
- TypeSingle Family
- Listing Status Active
- CountyTANEY
- CityBranson
- NeighborhoodBranson Hills
- Zip65616
- StyleTraditional
- Year Built2009
- Taxes$ 7658
- Price$ 950,000
- Bedrooms4
- Full Bathrooms3
- Half Bathrooms1
- Sqr Footage3880
Data Source:
Southern Missouri Regional MLS (SOMO)
Property Description
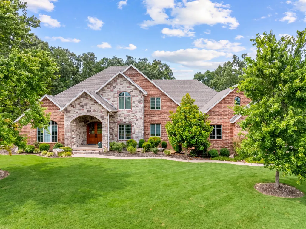
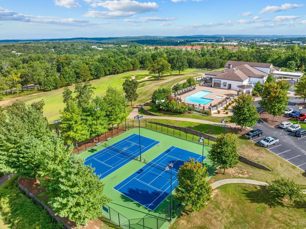
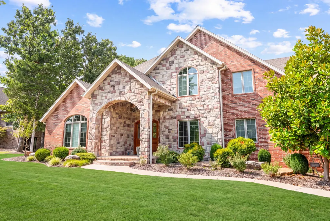
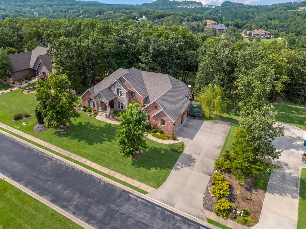
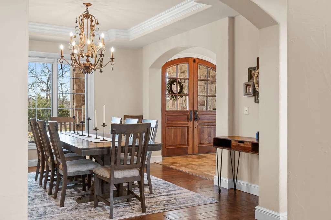
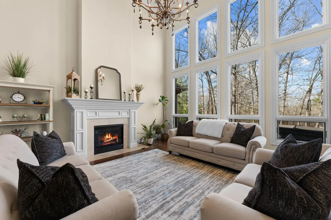
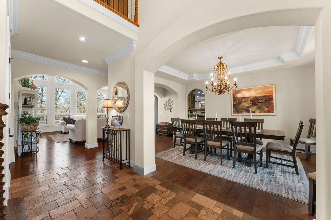
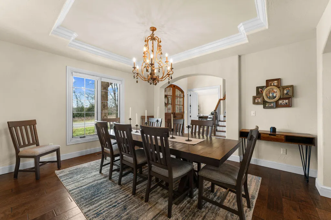
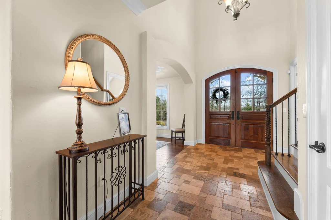
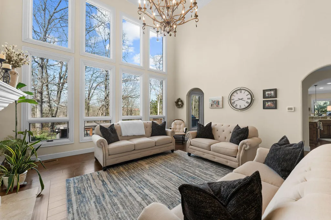
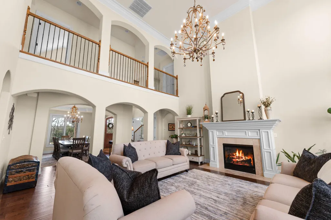
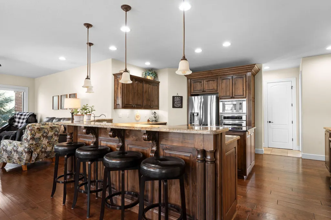
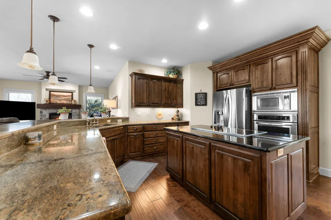
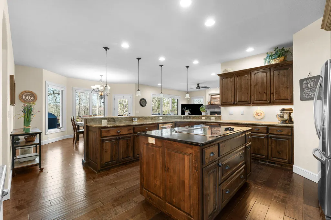
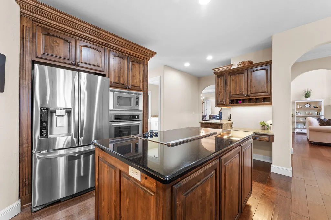
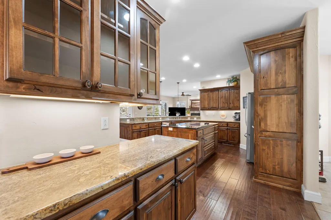
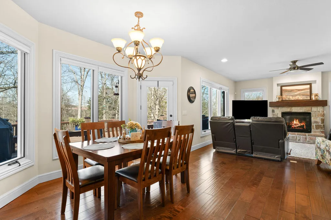
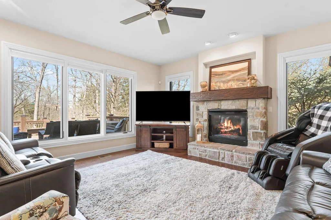
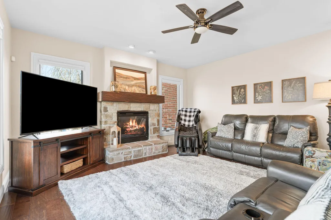
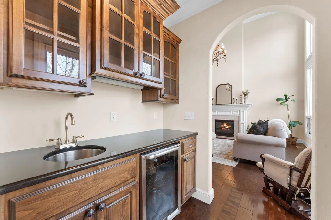
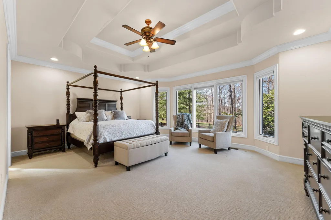
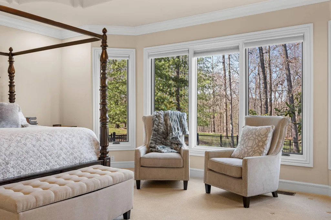
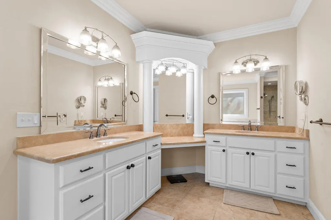
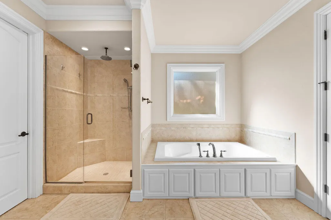
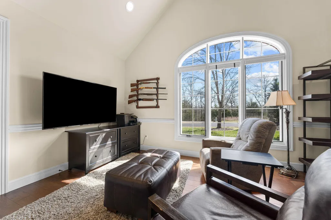
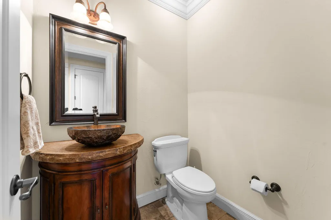
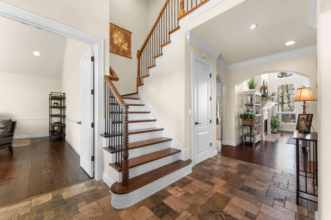
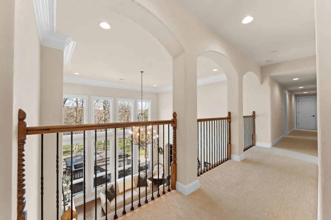
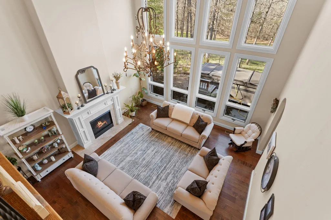
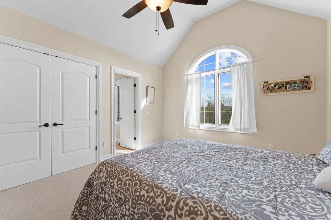
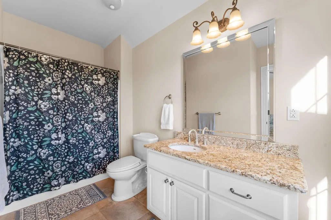
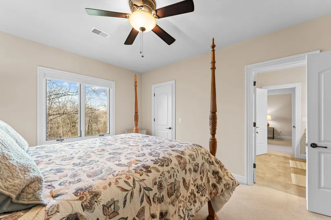
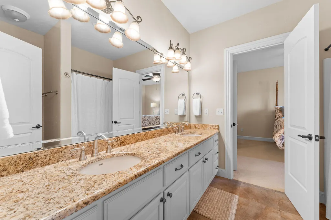
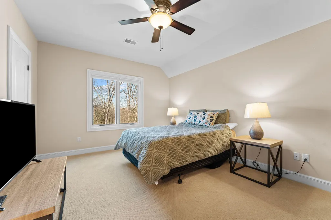
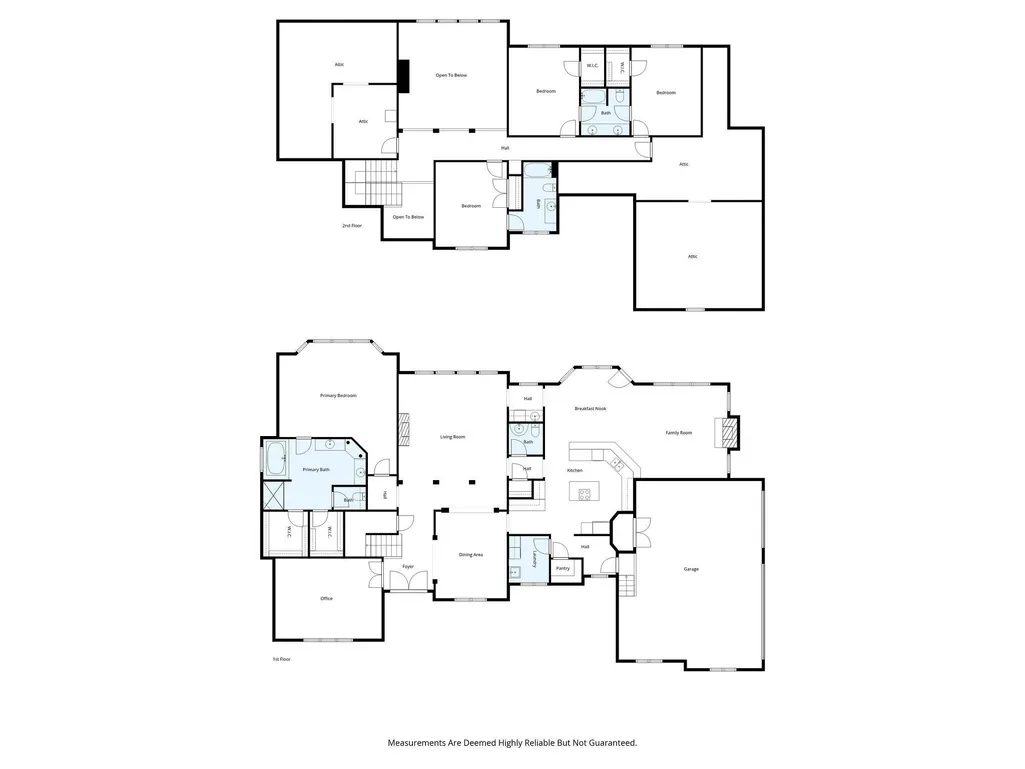
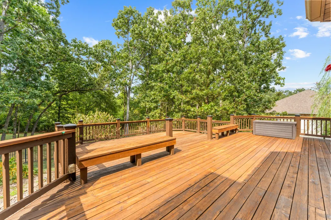
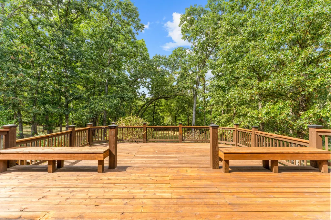
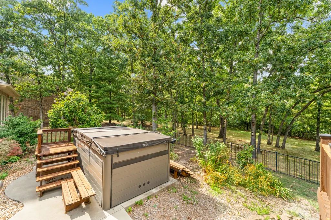
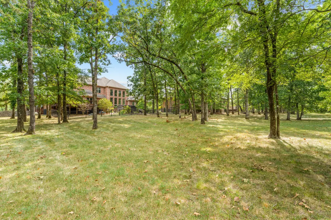
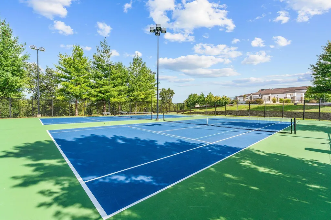
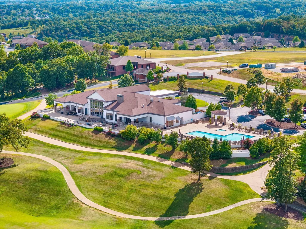
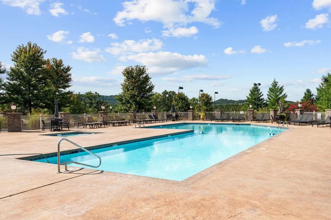
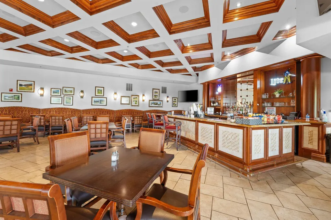
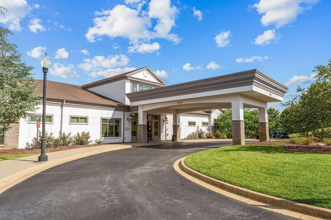
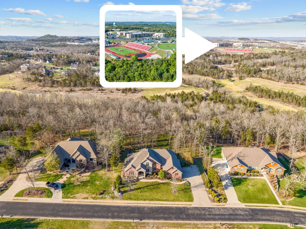
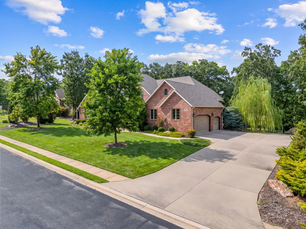
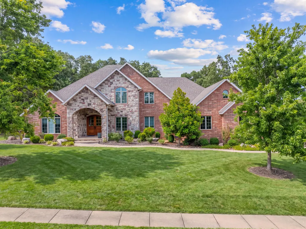
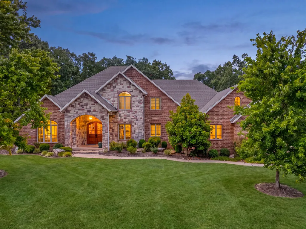
Stately home in sought-after Branson Hills! Designer finishes! Massive windows and statement spaces! This all-brick and stone two-story in the most ideal location offers over 4,600 square feet of high-end living with 4 bedrooms, 3.5 baths, and convenient three car garage. From the moment you walk in, the quality is undeniable--soaring ceilings, a dramatic wall of oversized windows, and a stunning fireplace anchor the living space, while rich wood flooring and custom cabinetry shine throughout. The oversized kitchen is a true centerpiece with beautifully crafted cabinets, expansive granite surfaces, a large island, and bar seating that flows seamlessly into the inviting hearth room, plus a bright breakfast nook surrounded by windows--perfect for casual dining with a view. The main-level primary suite is a retreat of its own, featuring a jetted tub, walk-in shower, dual sinks with built-in vanity, and generous space. Upstairs, a dramatic upper-level overlook adds architectural interest and views into the main living area, leading to additional bedrooms including a private en suite and Jack-and-Jill bath. Enjoy the large back deck and fenced yard. Branson Hills offers a great upscale community lifestyle with clubhouse, pool, tennis, pickleball, and dining - all just a short golf cart ride away. Plus, it's the IDEAL Branson location that is convenient to everything! When homes like this come up in Branson Hills, they don't last long!
| Elementary School | Middle School | High School |
|---|---|---|
| Branson Buchanan Elementary School | Branson Middle School | Branson High School |
| Price History | |
|---|---|
| 8/8/2026 | Listed $950,000 |
General Features
| Sewer | Public Sewer |
|---|---|
| Heating | Forced Air,Central |
| Cooling | Central Air,Ceiling Fan(s) |
| Possession | Closing |
| Roof | Composition |
| Appliances | Electric Cooktop,Built-In Electric Oven,Dryer,Washer,Microwave,Refrigerator,Electric Water Heater,Dishwasher |
| HOA Fee | 1958 |
| Garage Spaces | 3 |
| Patio/Porch Features | Patio,Deck,Rear Porch,Front Porch |
| Architectural Style | Traditional |
| Security Features | Smoke Detector(s) |
| Construction Materials | Stone,Brick Full |
| Year Built | 2009 |
| Stories Count | 2 |
| Township | 23 |
| Levels | Two |
| Property Subtype | Single Family Residence |
| Tax Year | 2025 |
| Assoc Fee Paid Per | Annually |
| County | Taney |
| Property Type | Residential |
| Subdivision Name | Branson Hills |
| Garage Y/N | Yes |
| Full Baths | 3 |
| Status | Active |
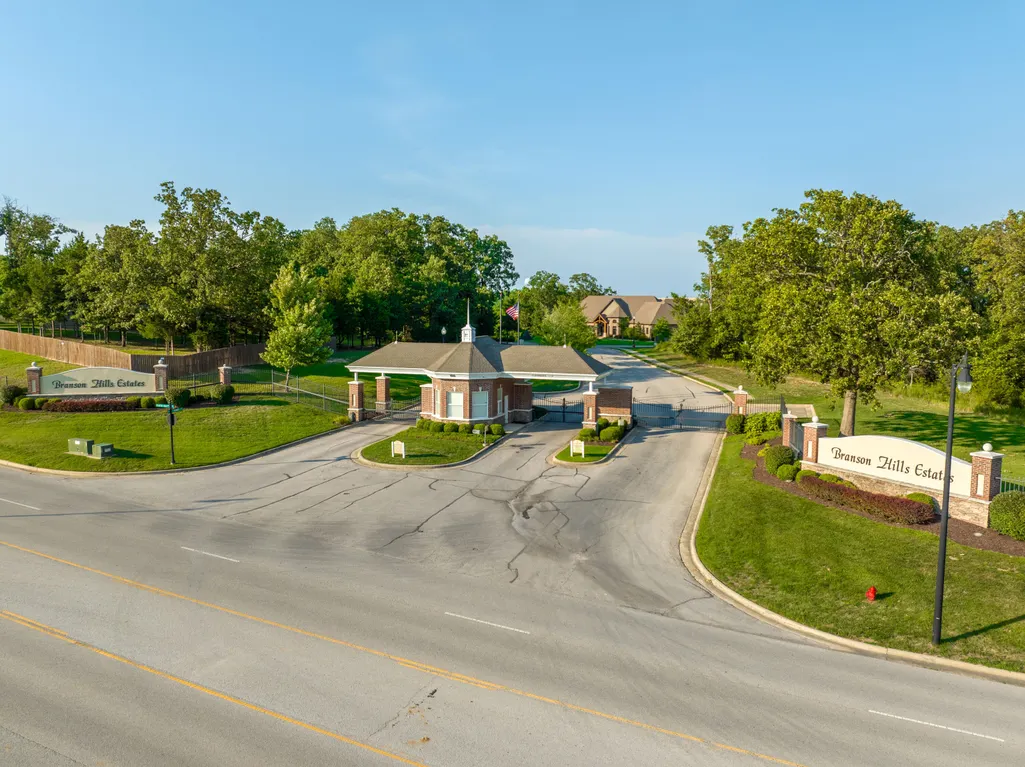
| Directions | Branson Hills Parkway to Branson Hills Entrance on Palmer Dr. Go through the gate (need gate code) and turn R on Royal Dornoch Dr. and 151 will be on your Left. |
| High School | Branson |
| City | Branson |
| Elementary School | Branson Buchanan |
| Tax Annual Amount | 7658.75 |
| Middle/Junior High School | Branson |
| Standard Status | Active |
| Legal Description | Branson Hills Development - Ph 3 Branson Hills Development - Ph 3 Lt 47 City Of Bra |
| Vacation Rental | No |
| Docks/Slips | No |
Interior Features
| Interior Amenities | Wet Bar,Crown Molding,Soaking Tub,Granite Counters,Vaulted Ceiling(s),High Ceilings,Walk-In Closet(s),W/D Hookup,Walk-in Shower,Jetted Tub |
|---|---|
| Flooring | Carpet,Hardwood |
| Fireplace Features | Family Room,Propane,Tile,Living Room |
| Basement (Y/N) | No |
| Window Features | Double Pane Windows |
| Fireplace Y/N | Yes |
| Above Grade Finished Area | 3880 |
| Half Baths | 1 |
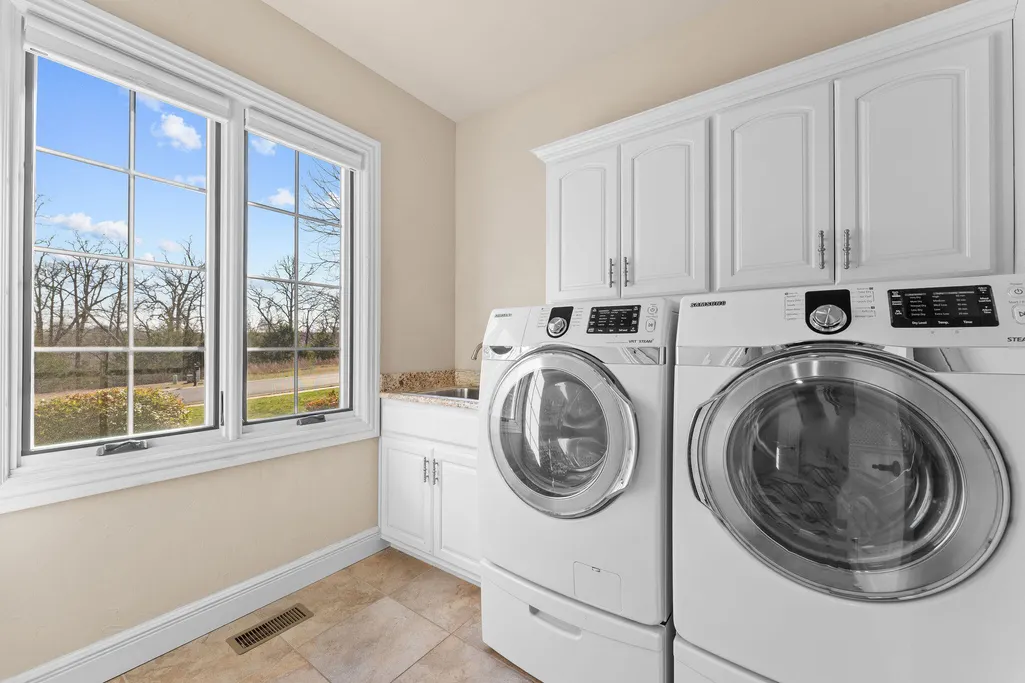
| Laundry Features | Main Floor |
| Total Bedrooms | 4 |
| Room Type | Master Bedroom,Bonus Room,Pantry,Foyer,Living Areas (2),Office,Study,Hearth Room,Great Room |
| Total Baths | 4 |
Exterior Features
| Parking Features | Driveway,Garage Faces Side |
|---|---|
| Lot Features | Level,On Golf Course,Few Trees |
| Water Source | City |
| Building Area Total | 4688 |
| Lot Dimensions | 150X250.9 |
| Other Equipment | Hot Tub |
Amenities
- Foreclosure
- Views
- Short Sale
- New Construction
- Adult 55+
- Lease To Own
- No HOA Fees
- Furnished
- Primary On Main
- Air Conditioning
- Seller Finance
- Green
- Fixer Upper
- Horse
- Golf
- Fireplace
- Deck
- Garage
- Basement
- Pool
Property vs Single Family Average in 65616
Price
Taxes
Year Built
Visits
In The Neighborhood
Water Views
Branson
$ 919,000
- Type
- Single Family
- Size
- 3,990 SqFt
- Rooms
- 3 Beds + 3.5 Baths
 Currier & Company
Primary On Main
Branson
$ 1,200,000
- Type
- Single Family
- Size
- 5,272 SqFt
- Rooms
- 4 Beds + 4.5 Baths
EXP Realty, LLC.
New Construction
Branson
$ 798,000
- Type
- Single Family
- Size
- 3,355 SqFt
- Rooms
- 6 Beds + 6 Baths
HCW Realty
 The information displayed on this page is confidential, proprietary, and copyrighted information of Heartland Multiple Listing Service, Inc. (
 Northwest Arkansas Board of REALTORS® All information deemed reliable but not guaranteed. All properties are subject to prior sale, change or withdrawal. Neither listing broker(s) or information provider(s) shall be responsible for any typographical errors, misinformation, misprints and shall be held totally harmless. Listing(s) information is provided for consumer's personal, non-commercial use and may not be used for any purpose other than to identify prospective properties consumers may be
 Ozark Gateway Association of REALTORS® (OGAOR). All information deemed reliable but not guaranteed. All properties are subject to prior sale, change or withdrawal. Neither listing broker(s) or information provider(s) shall be responsible for any typographical errors, misinformation, misprints and shall be held totally harmless. Listing(s) information is provided for consumer's personal, non-commercial use and may not be used for any purpose other than to identify prospective properties consumers may be interested in purchasing. The data relating to real estate for sale on this website comes in part from the Internet Data Exchange program of the Multiple Listing Service. Real estate listings held by brokerage firms other than Venture Group Real Estate may be marked with the Internet Data Exchange logo and detailed information about those properties will include the name of the listing broker(s) when required by the MLS. Copyright ©2026 All rights reserved.
Last Updated: September 15, 2026 3:07 AM UTC
Ozark Gateway Association of REALTORS® (OGAOR). All information deemed reliable but not guaranteed. All properties are subject to prior sale, change or withdrawal. Neither listing broker(s) or information provider(s) shall be responsible for any typographical errors, misinformation, misprints and shall be held totally harmless. Listing(s) information is provided for consumer's personal, non-commercial use and may not be used for any purpose other than to identify prospective properties consumers may be interested in purchasing. The data relating to real estate for sale on this website comes in part from the Internet Data Exchange program of the Multiple Listing Service. Real estate listings held by brokerage firms other than Venture Group Real Estate may be marked with the Internet Data Exchange logo and detailed information about those properties will include the name of the listing broker(s) when required by the MLS. Copyright ©2026 All rights reserved.
Last Updated: September 15, 2026 3:07 AM UTC
 All information deemed reliable but not guaranteed. All properties are subject to prior sale, change or withdrawal. Neither listing broker(s) or information provider(s) shall be responsible for any typographical errors, misinformation, misprints and shall be held totally harmless. Listing(s) information is provided for consumer's personal, non-commercial use and may not be used for any purpose other than to identify prospective properties consumers may be interested in purchasing. The data relating
