
Primary on Main

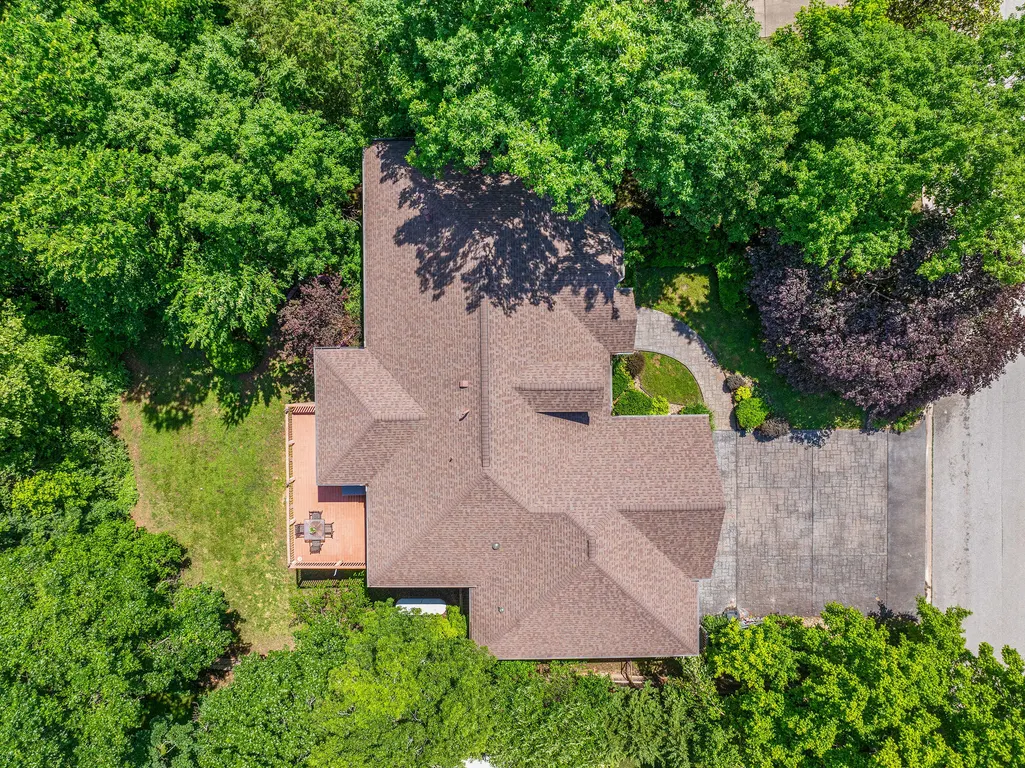
Address
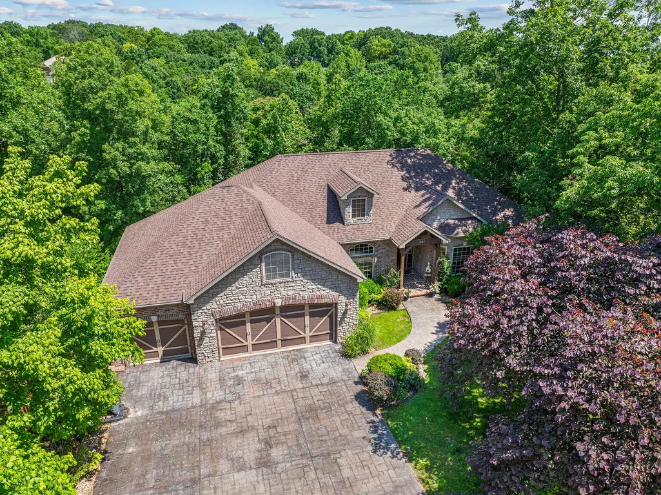
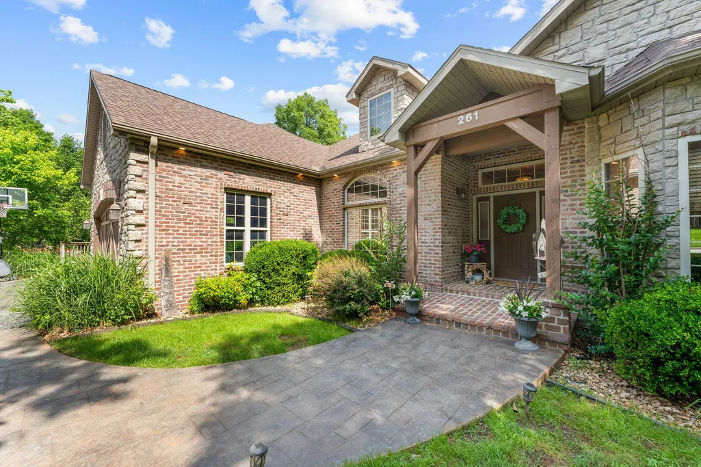
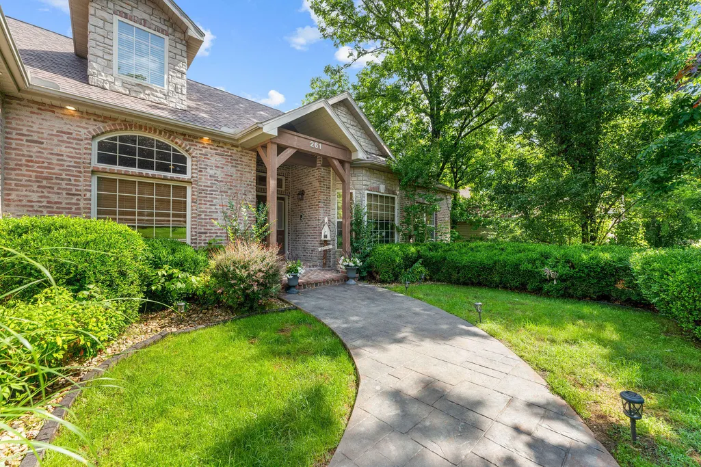
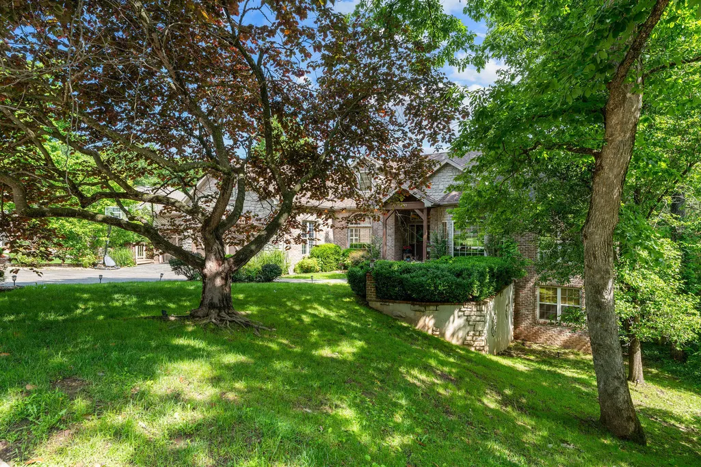
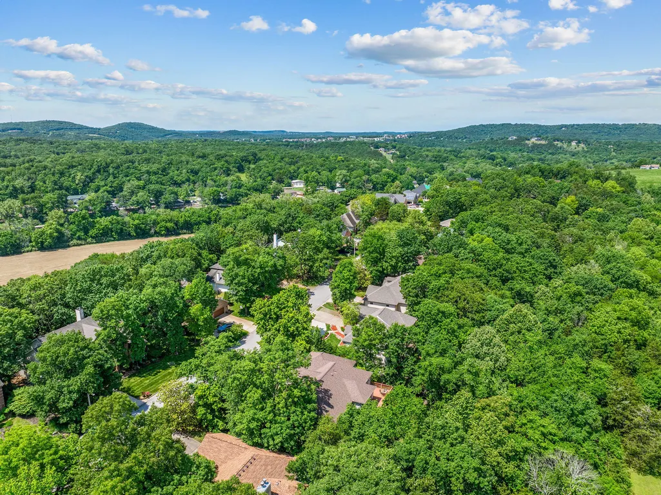
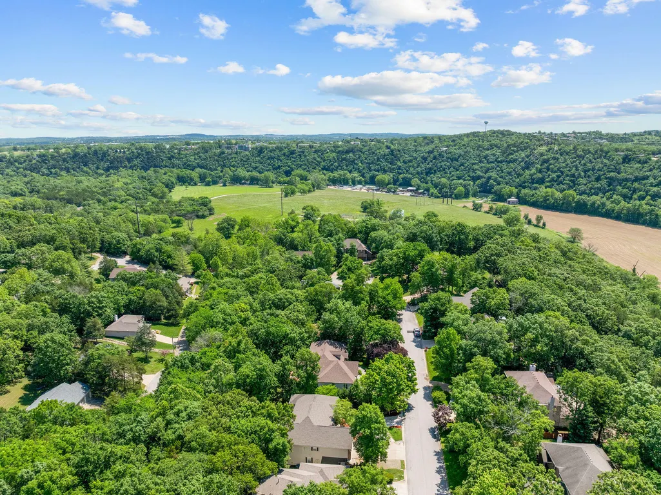
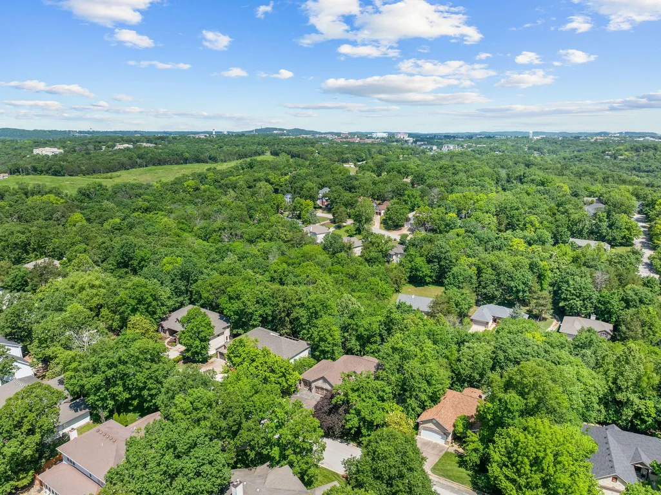
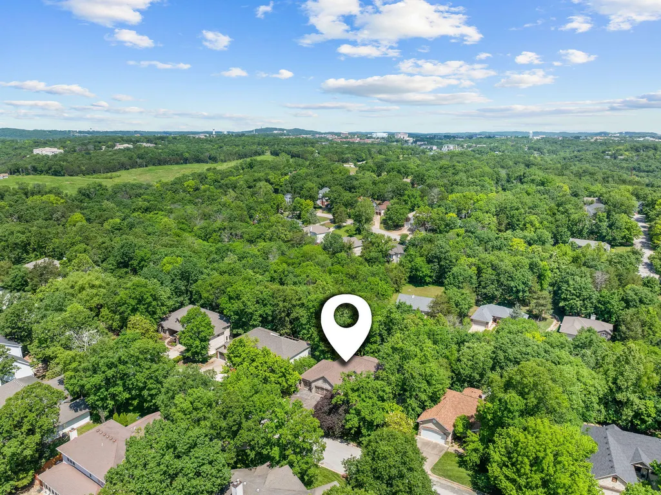
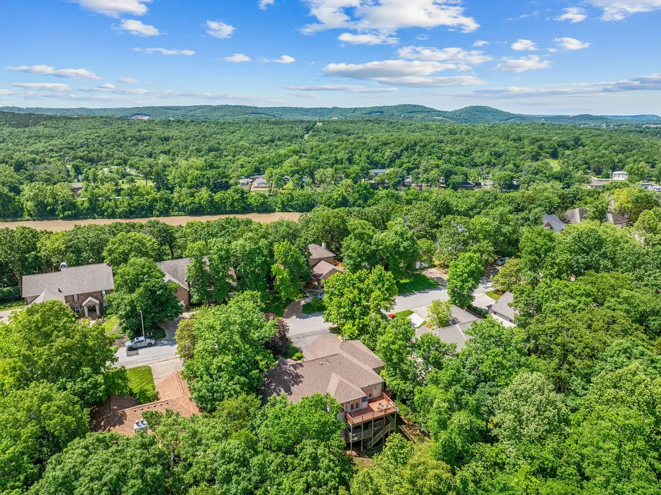
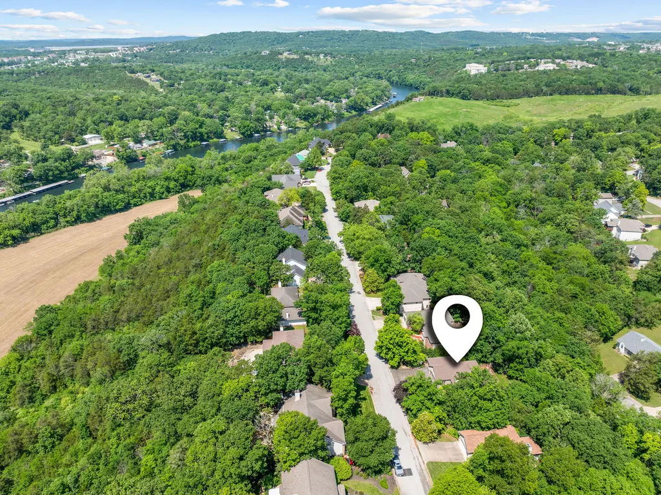
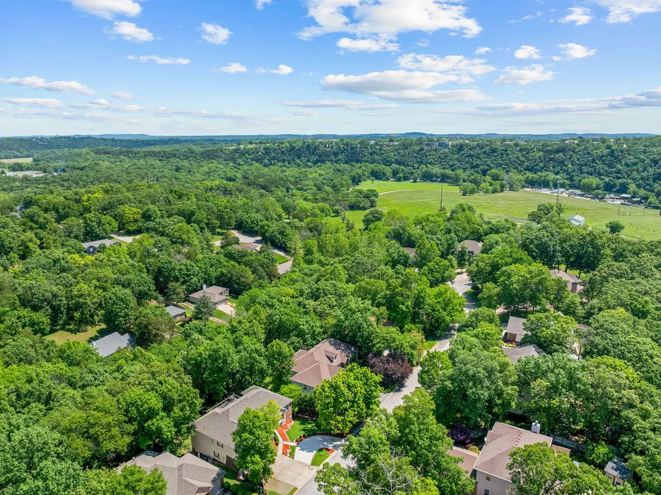
261 Country Bluff Drive, Branson, MO
Price
$ 779,000
Property Attributes
- MLS#60331931
- TypeSingle Family
- Listing Status Active
- CountyTANEY
- CityBranson
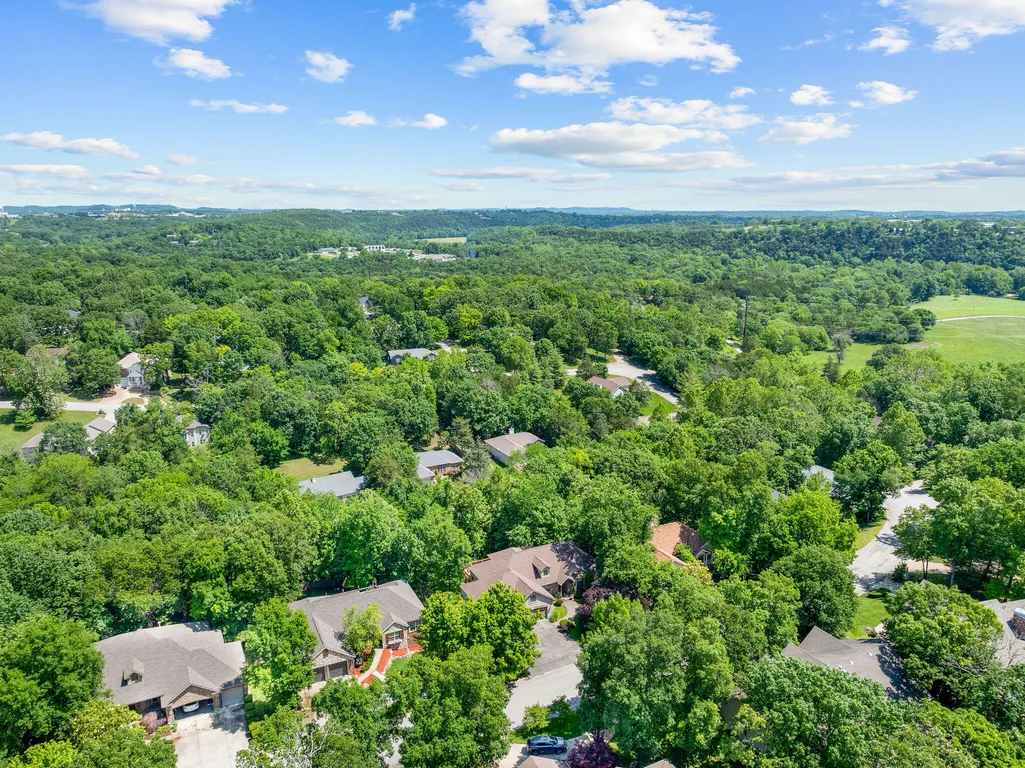
- NeighborhoodCountry Bluff Estates
- Zip65616
- StyleSingle Family Residence
- Year Built2003
- Taxes$ 3800
- Price$ 779,000
- Bedrooms5
- Full Bathrooms4
- Half Bathrooms1
- Sqr Footage5420
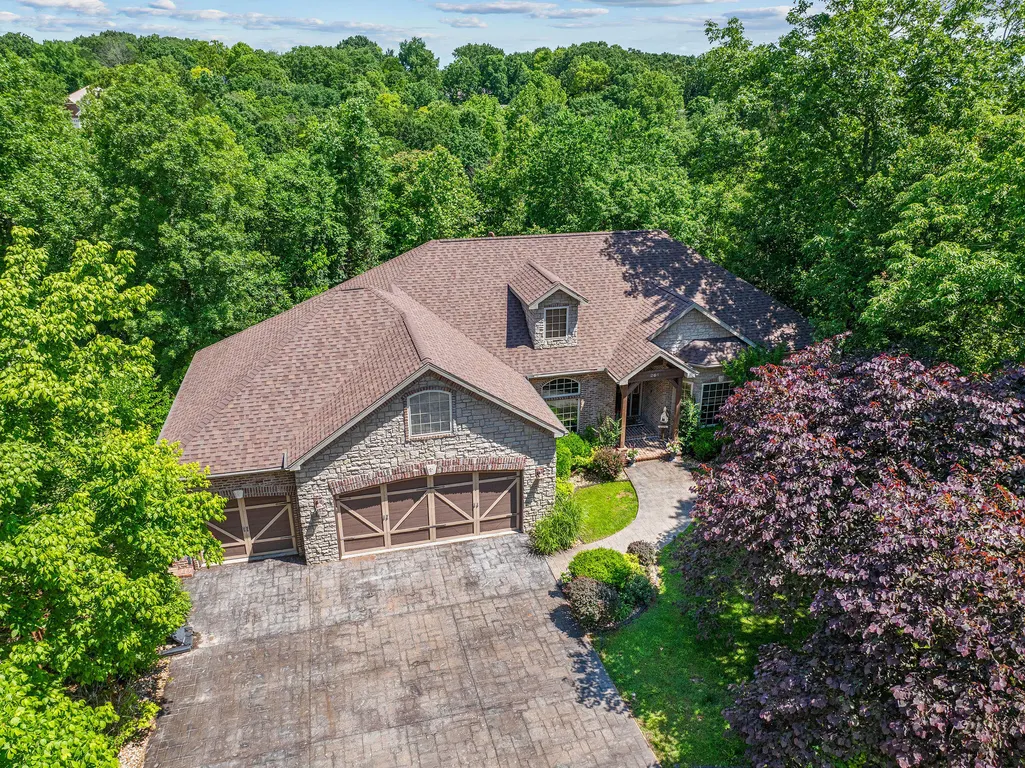
- Lot Size0.5 Acres
Data Source:
Southern Missouri Regional MLS (SOMO)
Property Description
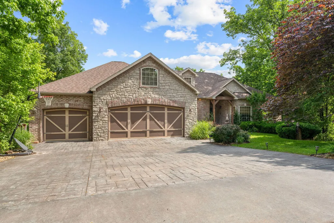
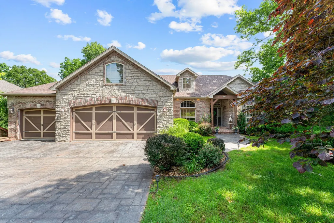
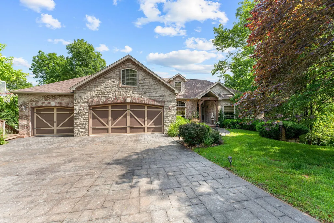
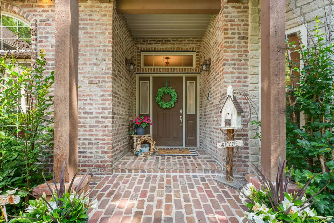
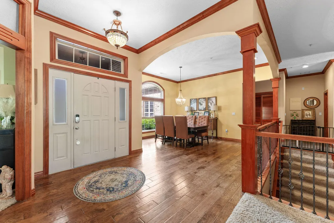
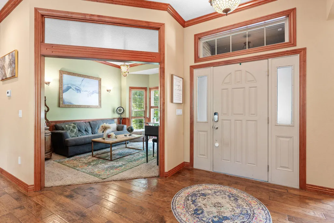
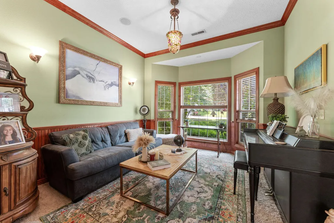
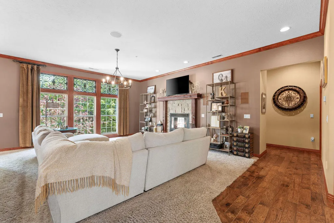
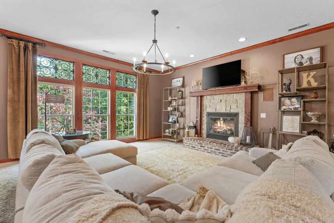
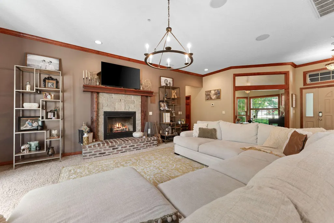
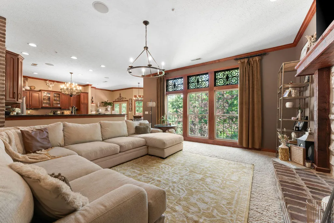
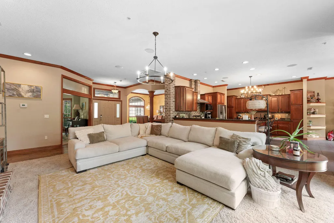
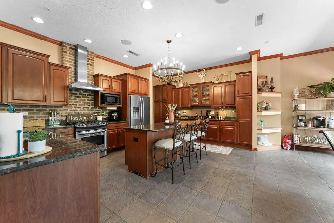
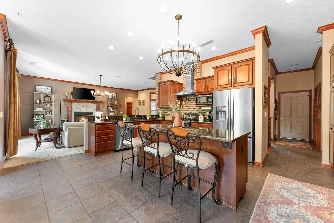
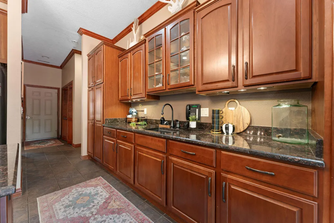
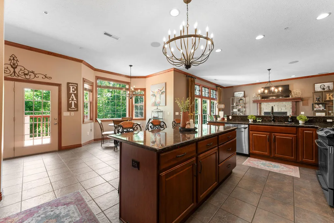
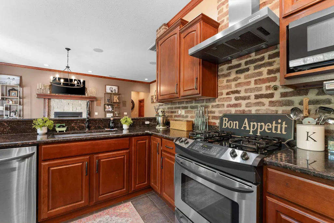
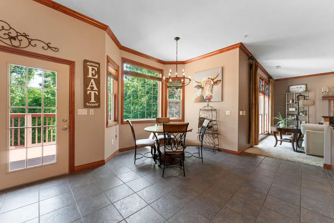
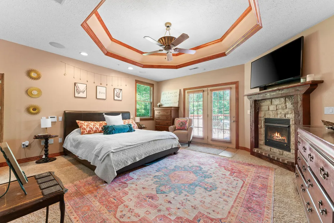
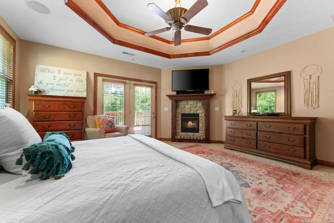
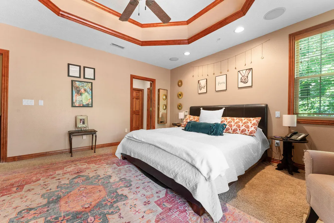
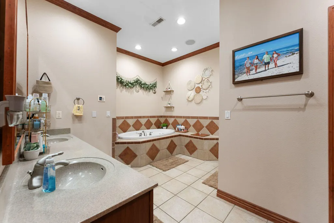
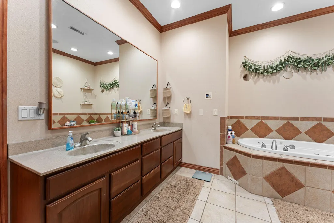
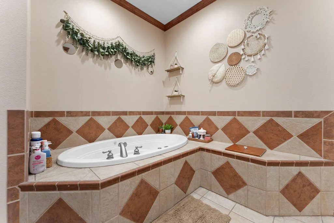
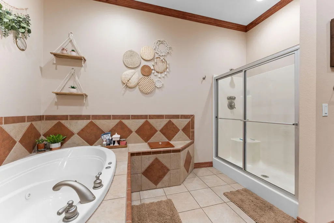
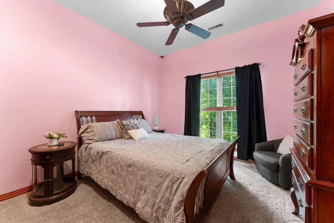
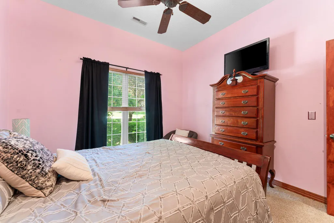
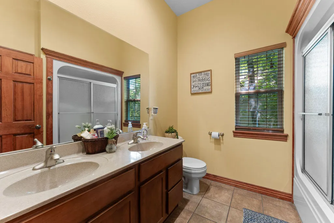
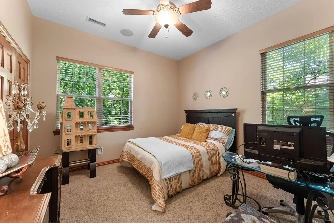
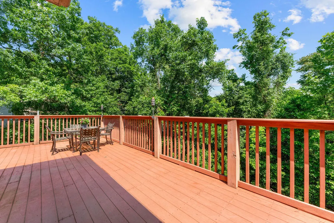
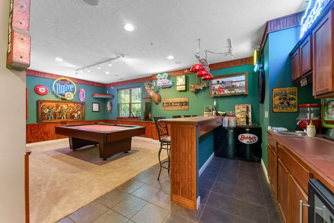
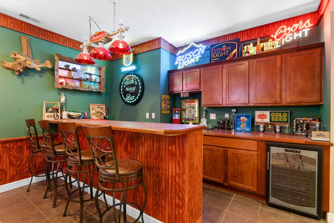
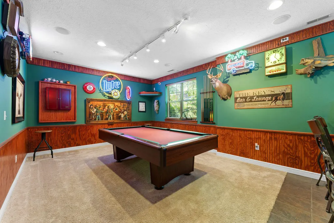
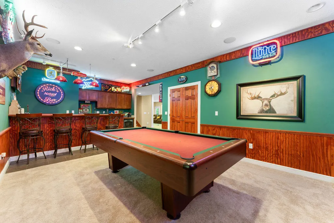
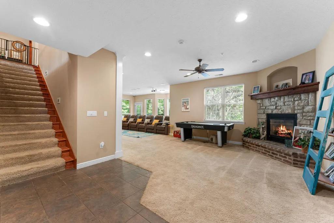
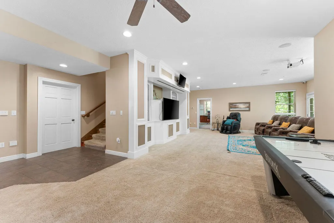
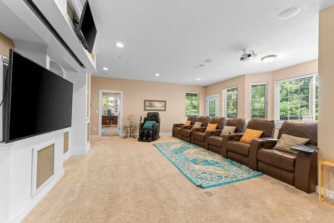
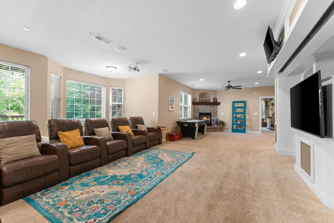
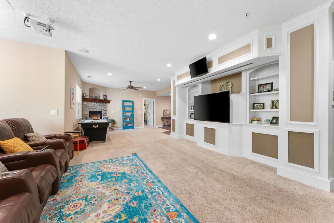
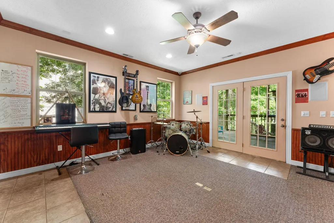
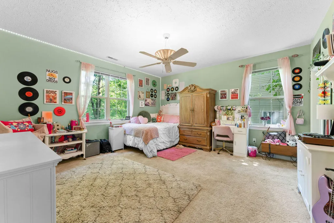
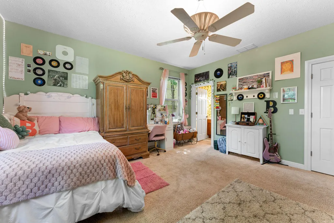
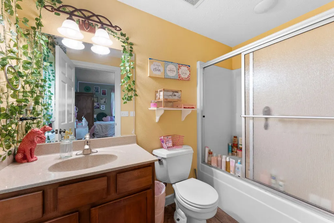
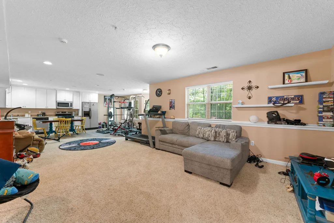
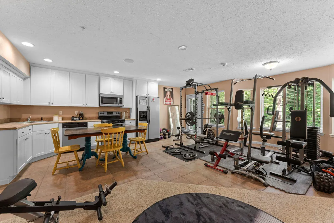
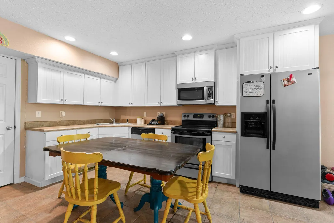
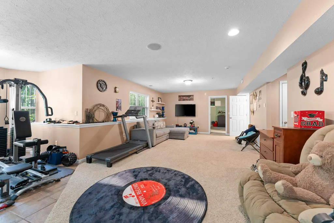
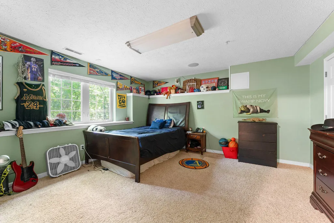
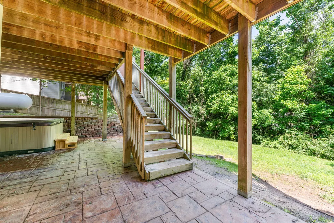
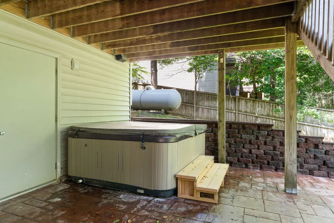
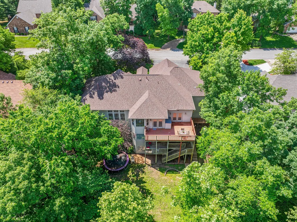
Gorgeous 5 bed, 5 bath home in the exclusive Country Bluffs neighborhood. Massive great room and kitchen on the main level, lower level features a big game room and built in bar area. The lowest level is a stand-alone 1800 sq ft apartment with kitchen and separate entrance.The home showcases 3 fireplaces, and also includes a fire suppression system and high tech security system with surveillance cameras.
| Elementary School | Middle School | High School |
|---|---|---|
| Branson Cedar Ridge Elementary School | Branson Middle School | Branson High School |
| Price History | |
|---|---|
| 8/20/2026 | Listed $779,000 |
General Features
| Sewer | Public Sewer |
|---|---|
| Heating | Heat Pump,Central |
| Cooling | Central Air,Heat Pump |
| Utilities | Cable Available |
| Roof | Composition |
| Appliances | Dishwasher,Propane Cooktop,Wall Oven - Propane,Ice Maker,Commercial Grade,Dryer,Washer,Exhaust Fan,Refrigerator,Microwave,Electric Water Heater,Disposal |
| HOA Fee | 300 |
| Garage Spaces | 3 |
| Association Fee Includes | Pool,Clubhouse |
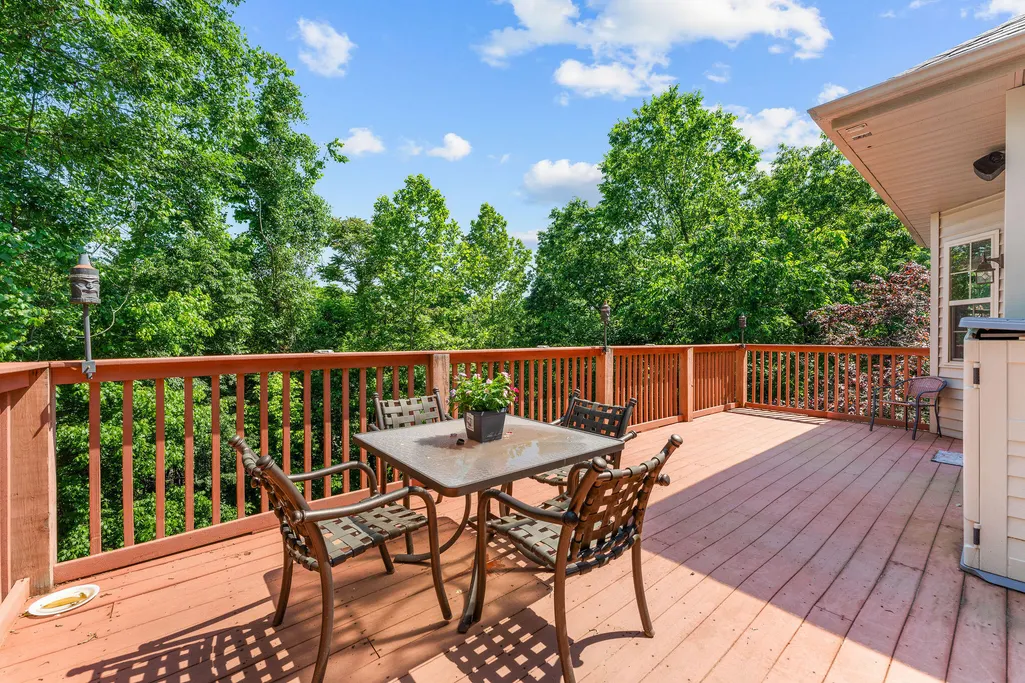
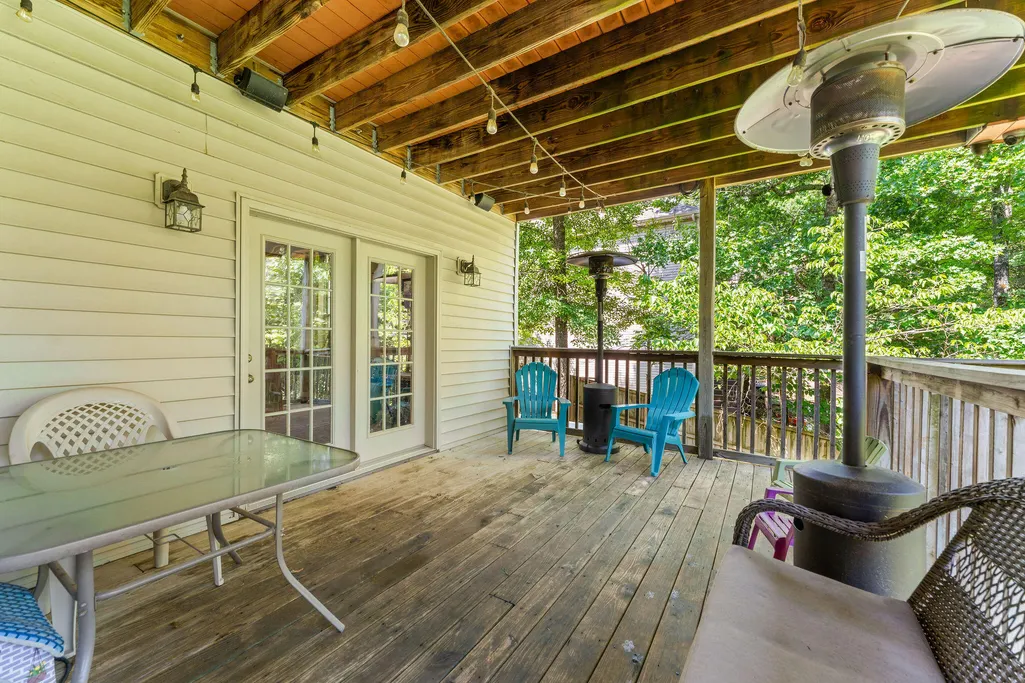
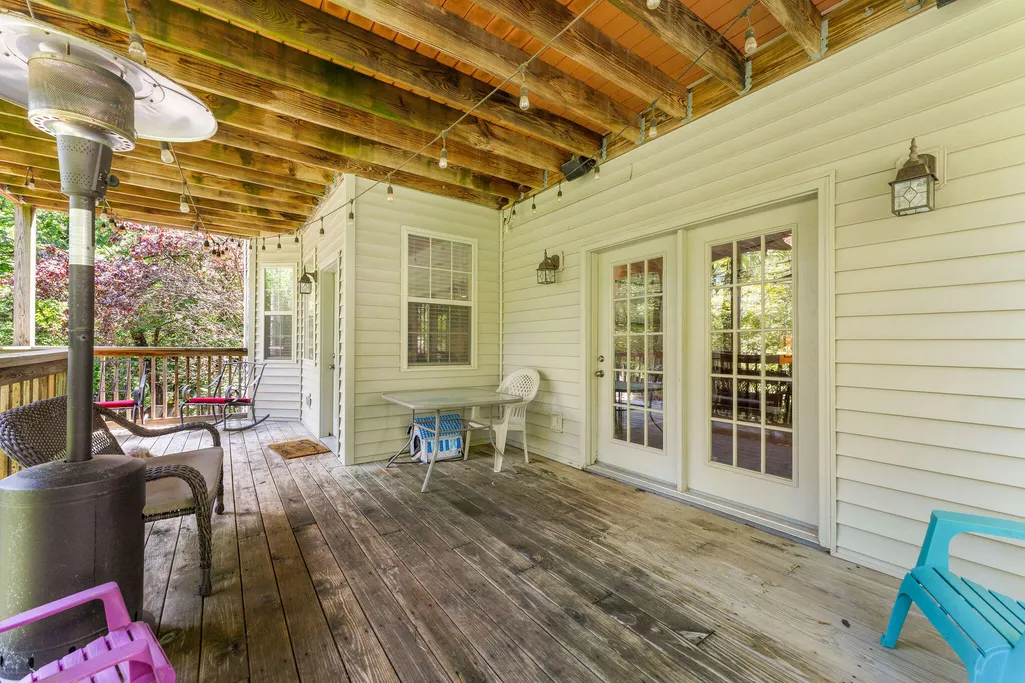
| Patio/Porch Features | Deck,Front Porch |
| Security Features | Security System,Smoke Detector(s),Fire Sprinkler System,Fire Alarm |
| Construction Materials | Brick,Vinyl Siding,Stone |
| Year Built | 2003 |
| Stories Count | 1 |
| Levels | One |
| Property Subtype | Single Family Residence |
| Tax Year | 2023 |
| Accessibility | Accessible Bedroom,Accessible Washer/Dryer,Accessible Full Bath,Accessible Doors,Accessible Central Living Area |
| Assoc Fee Paid Per | Annually |
| County | Taney |
| Property Type | Residential |
| Subdivision Name | Country Bluff Estates |
| Garage Y/N | Yes |
| Full Baths | 4 |
| Status | Active |
| Directions | Fall Creek to Country Bluff to 261 SIY |
| High School | Branson |
| City | Branson |
| Elementary School | Branson Cedar Ridge |
| Tax Annual Amount | 3800 |
| Middle/Junior High School | Branson |
| Standard Status | Active |
| Legal Description | COUNTRY BLUFF ESTATES - 2ND ADD LT 92 CITY OF BRANSON |
| Vacation Rental | No |
| Docks/Slips | No |
Interior Features
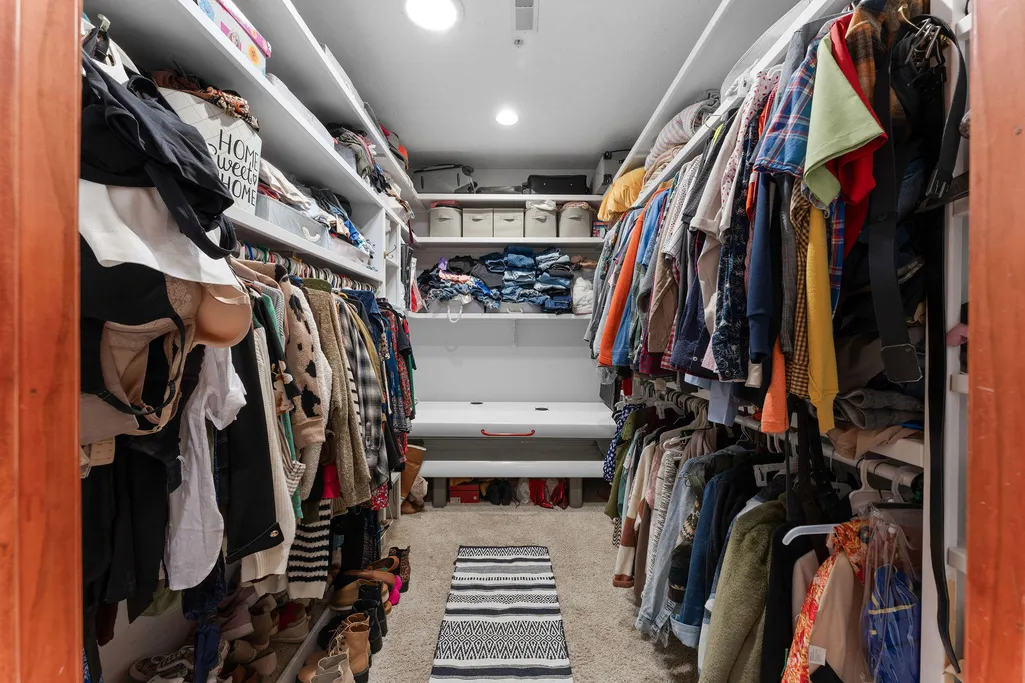
| Interior Amenities | In-Law Floorplan,Internet - Cable,Crown Molding,Granite Counters,Beamed Ceilings,High Ceilings,Walk-In Closet(s),W/D Hookup,Walk-in Shower,Wet Bar,High Speed Internet |
|---|---|
| Basement | Walk-Out Access,Finished,Interior Entry,Full |
| Flooring | Carpet,Tile,Hardwood |
| Fireplace Features | Bedroom,Basement,Propane,Two or More,Stone,Brick,Great Room,Living Room |
| Basement (Y/N) | Yes |
| Window Features | Drapes,Double Pane Windows,Window Coverings |
| Fireplace Y/N | Yes |
| Above Grade Finished Area | 3620 |
| Half Baths | 1 |
| Laundry Features | Main Floor,In Basement |
| Total Bedrooms | 5 |
| Below Grade Finished Area | 1800 |
| Room Type | Bedroom,Storm Shelter,Apartment,Pantry,Exercise Room,Kitchen- 2nd,Bonus Room,Living Areas (3+),Office,Recreation Room,Great Room,Family Room,Family Room - Down,Master Bedroom |
| Total Baths | 5 |
Exterior Features
| Fencing | Wood |
|---|---|
| Parking Features | Garage Door Opener,Garage Faces Front |
| Lot Features | Sprinklers In Front,Sloped |
| Water Source | City |
| Foundation Details | Poured Concrete |
| Building Area Total | 6020 |
| Lot Dimensions | 205 x 105 |
| Lot Size Acres | 0.5 |
| Road Surface Type | Asphalt |
| Road Frontage Type | City Street |
| Entry | Walk In |
Amenities
- Foreclosure
- Views
- Short Sale
- New Construction
- Adult 55+
- Lease To Own
- No HOA Fees
- Furnished
- Primary On Main
- Air Conditioning
- Seller Finance
- Green
- Fixer Upper
- Horse
- Golf
- Fireplace
- Deck
- Garage
- Basement
- Pool
Property vs Single Family Average in 65616
Price
Taxes
Year Built
Visits

 The information displayed on this page is confidential, proprietary, and copyrighted information of Heartland Multiple Listing Service, Inc. (
 Northwest Arkansas Board of REALTORS® All information deemed reliable but not guaranteed. All properties are subject to prior sale, change or withdrawal. Neither listing broker(s) or information provider(s) shall be responsible for any typographical errors, misinformation, misprints and shall be held totally harmless. Listing(s) information is provided for consumer's personal, non-commercial use and may not be used for any purpose other than to identify prospective properties consumers may be
 Ozark Gateway Association of REALTORS® (OGAOR). All information deemed reliable but not guaranteed. All properties are subject to prior sale, change or withdrawal. Neither listing broker(s) or information provider(s) shall be responsible for any typographical errors, misinformation, misprints and shall be held totally harmless. Listing(s) information is provided for consumer's personal, non-commercial use and may not be used for any purpose other than to identify prospective properties consumers may be interested in purchasing. The data relating to real estate for sale on this website comes in part from the Internet Data Exchange program of the Multiple Listing Service. Real estate listings held by brokerage firms other than Venture Group Real Estate may be marked with the Internet Data Exchange logo and detailed information about those properties will include the name of the listing broker(s) when required by the MLS. Copyright ©2026 All rights reserved.
Last Updated: September 14, 2026 2:44 AM UTC
Ozark Gateway Association of REALTORS® (OGAOR). All information deemed reliable but not guaranteed. All properties are subject to prior sale, change or withdrawal. Neither listing broker(s) or information provider(s) shall be responsible for any typographical errors, misinformation, misprints and shall be held totally harmless. Listing(s) information is provided for consumer's personal, non-commercial use and may not be used for any purpose other than to identify prospective properties consumers may be interested in purchasing. The data relating to real estate for sale on this website comes in part from the Internet Data Exchange program of the Multiple Listing Service. Real estate listings held by brokerage firms other than Venture Group Real Estate may be marked with the Internet Data Exchange logo and detailed information about those properties will include the name of the listing broker(s) when required by the MLS. Copyright ©2026 All rights reserved.
Last Updated: September 14, 2026 2:44 AM UTC
 All information deemed reliable but not guaranteed. All properties are subject to prior sale, change or withdrawal. Neither listing broker(s) or information provider(s) shall be responsible for any typographical errors, misinformation, misprints and shall be held totally harmless. Listing(s) information is provided for consumer's personal, non-commercial use and may not be used for any purpose other than to identify prospective properties consumers may be interested in purchasing. The data relating
