
Address
426 Stock Drive, Chestnutridge, MO
Price
$ 784,500
Property Attributes
- MLS#60332866
- TypeSingle Family
- Listing Status Active
- CountyCHRISTIAN
- CityChestnutridge
- NeighborhoodChristian-Not in List
- Zip65630
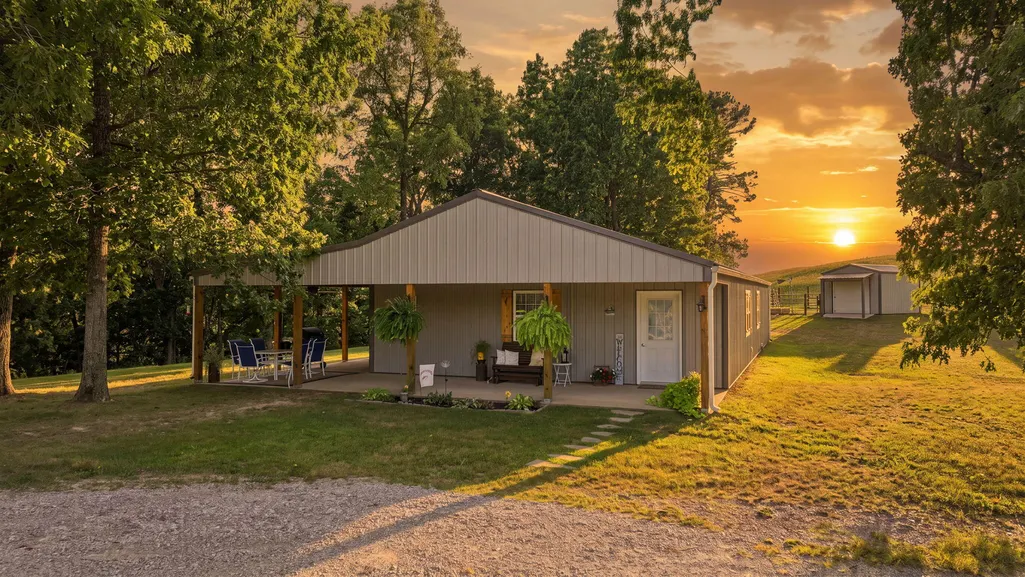
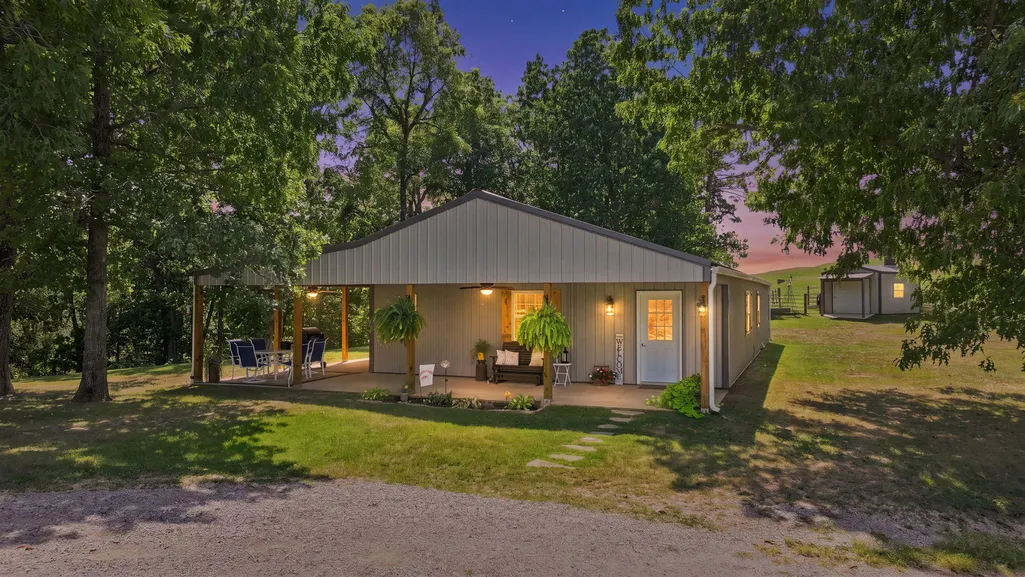
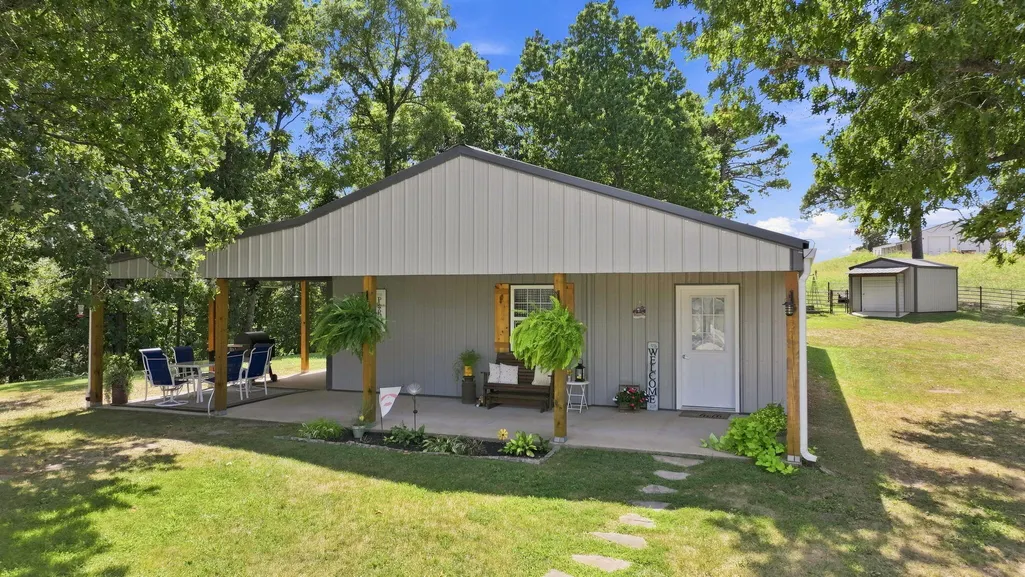
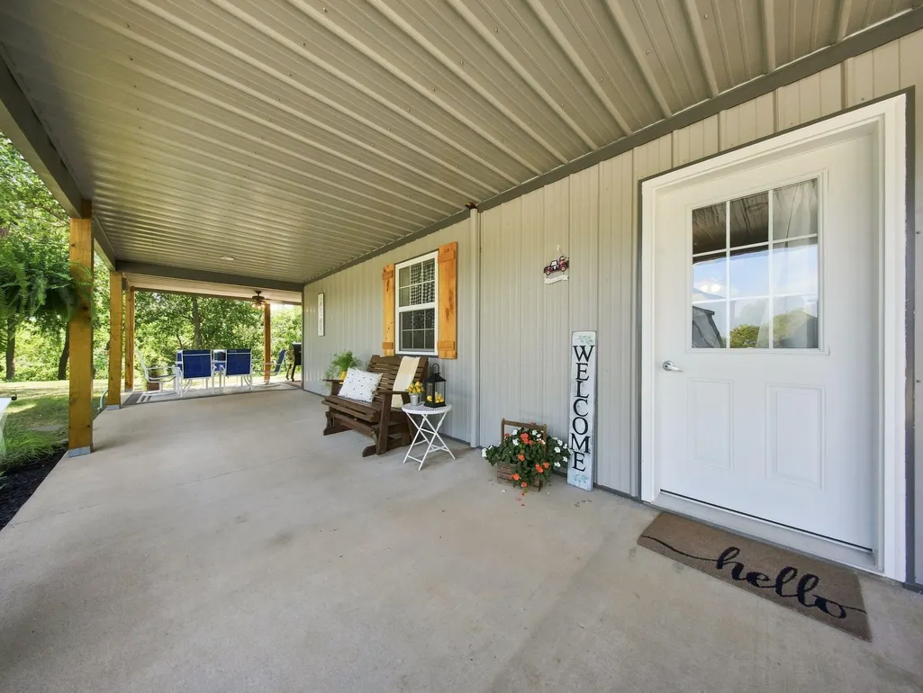
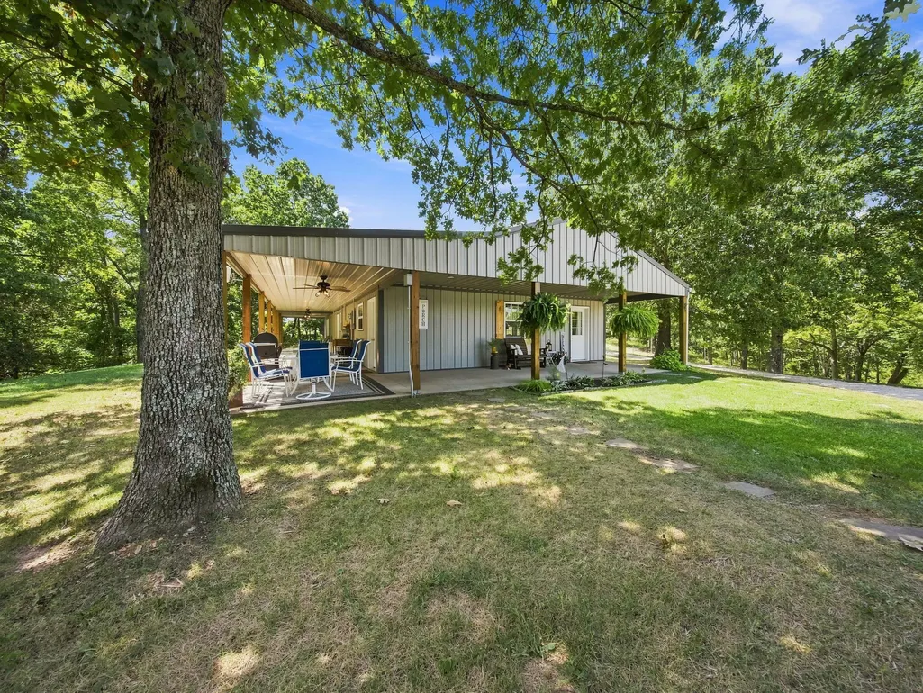
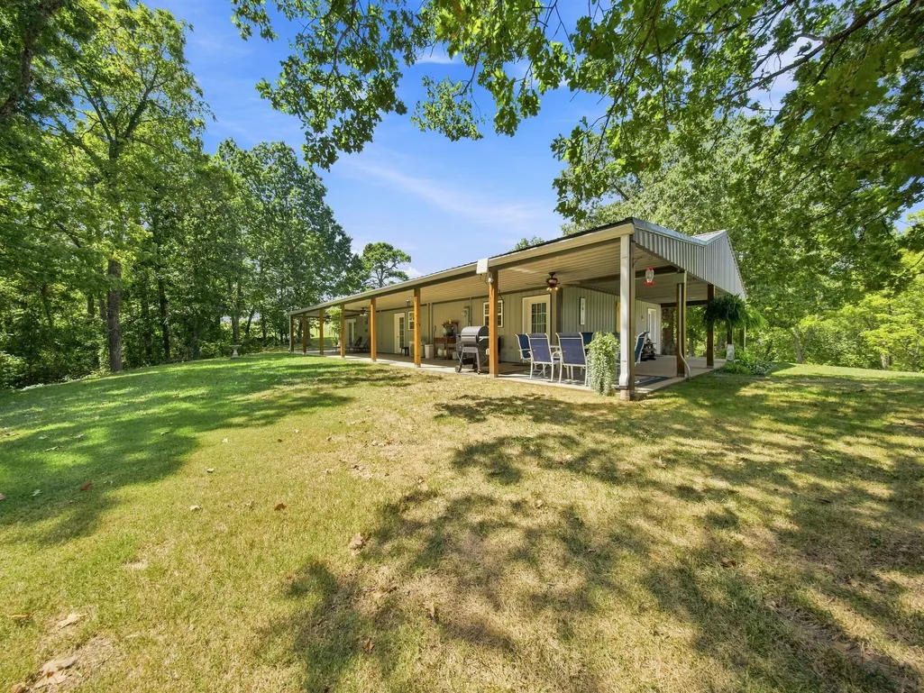
- StyleBarndominium
- Year Built2011
- Taxes$ 3380
- Price$ 784,500
- Bedrooms3
- Full Bathrooms2
- Half Bathrooms0
- Sqr Footage1800
- Lot Size18.2 Acres
Data Source:
Southern Missouri Regional MLS (SOMO)
Property Description
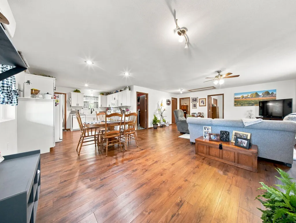
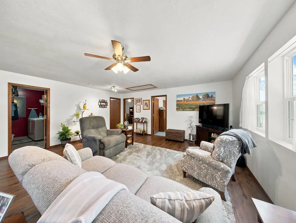
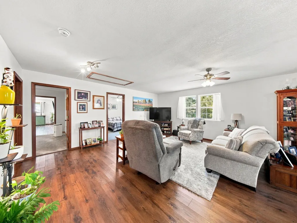
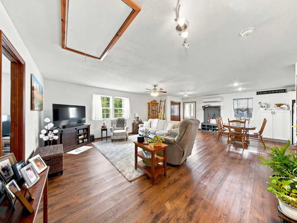
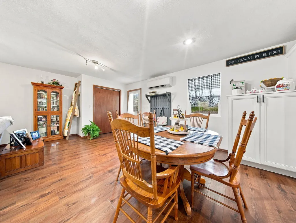
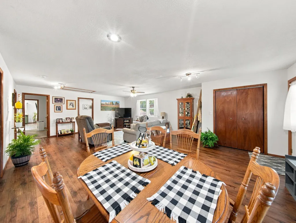
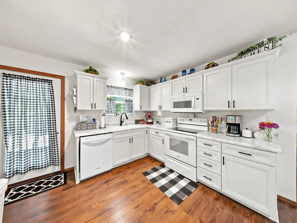
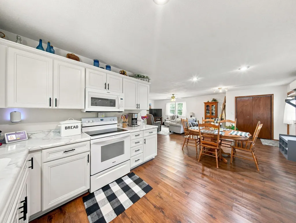
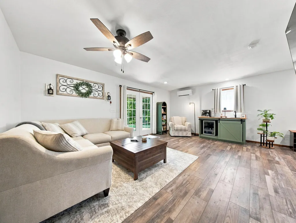
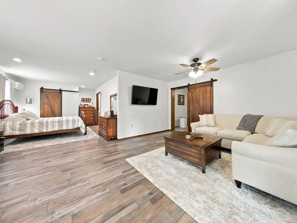
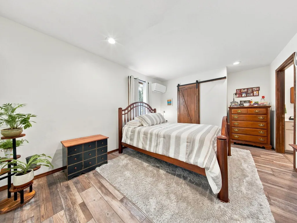
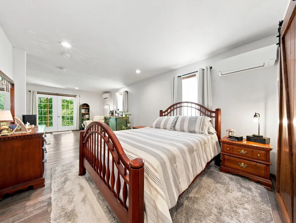
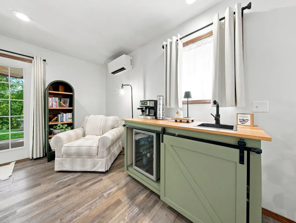
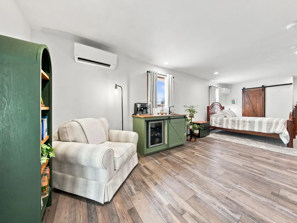
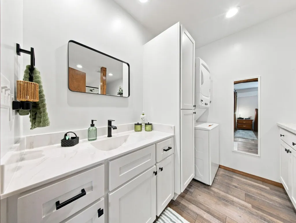
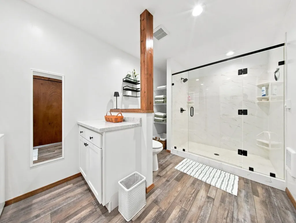
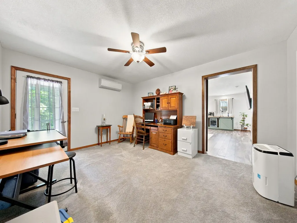
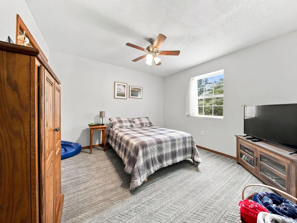
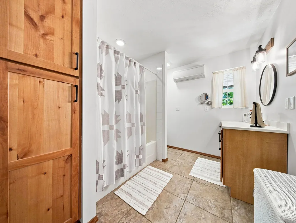
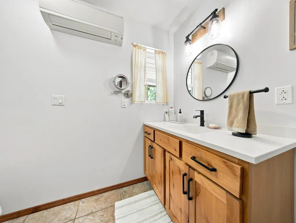
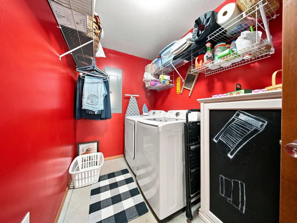
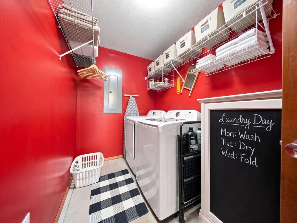
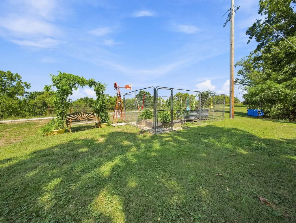
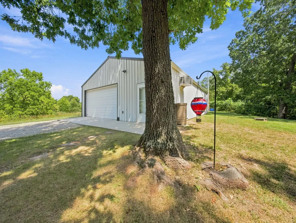
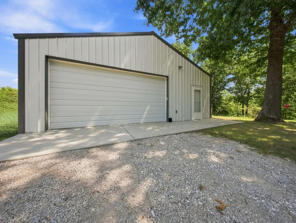
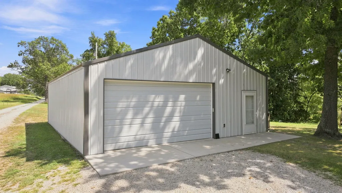
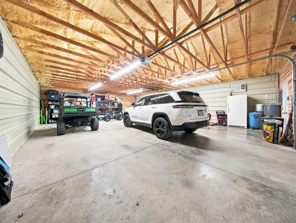
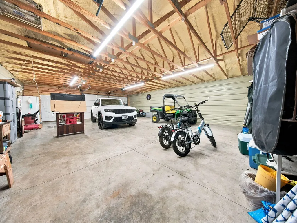
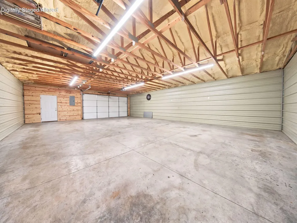
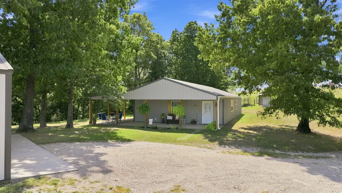
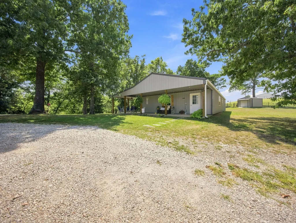
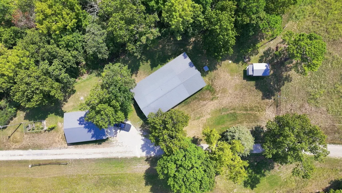
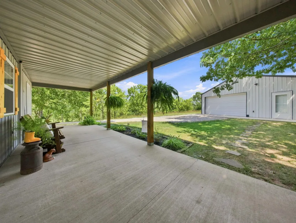
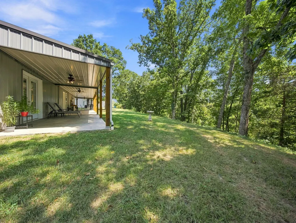
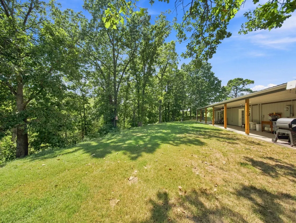
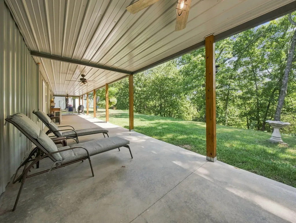
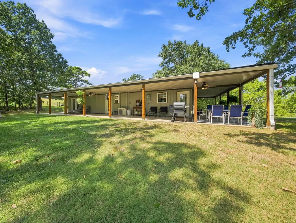
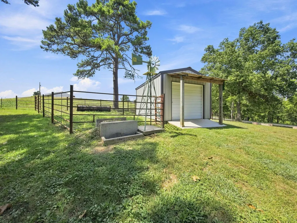
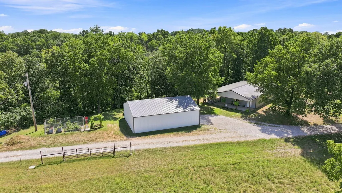
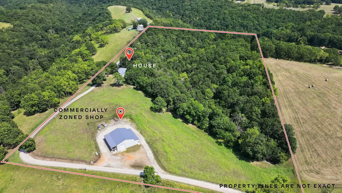
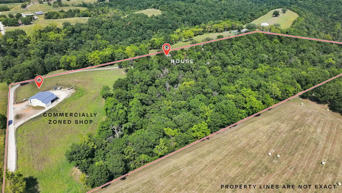
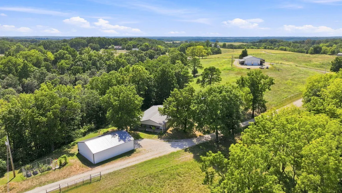
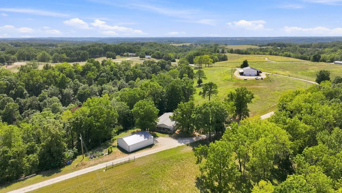
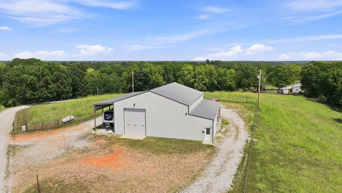
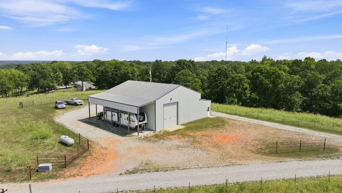
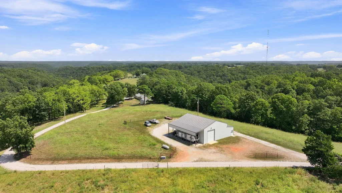
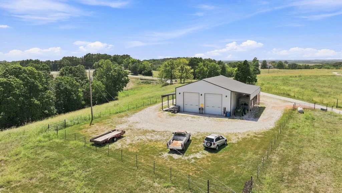
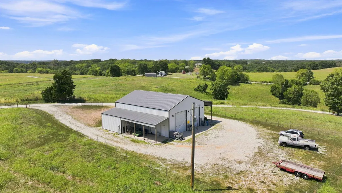
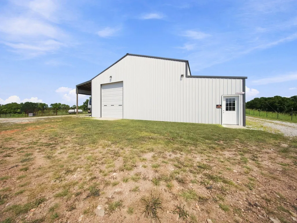
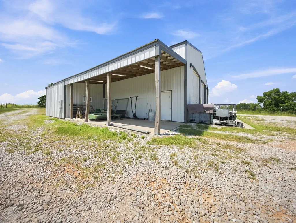
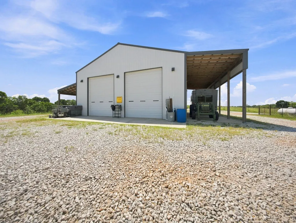
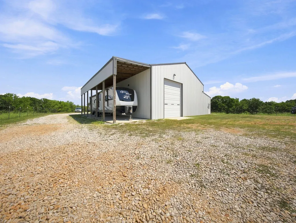
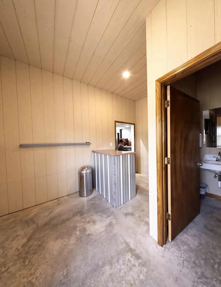
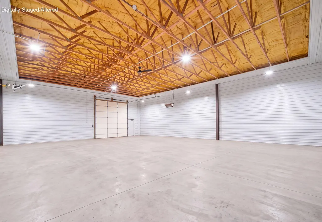
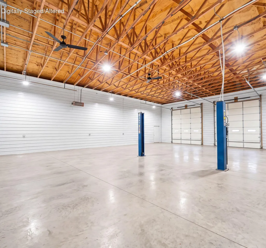
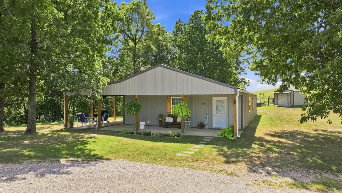
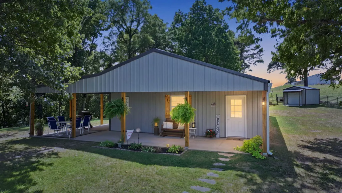
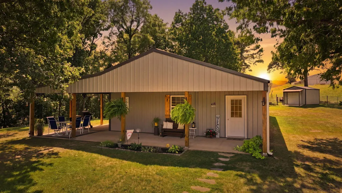
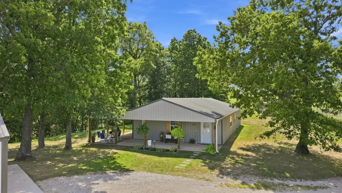
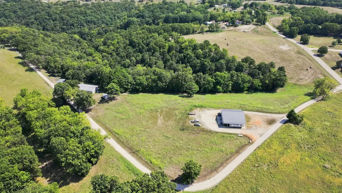
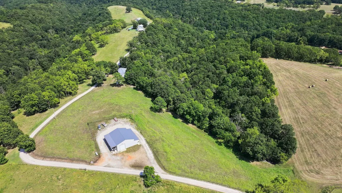
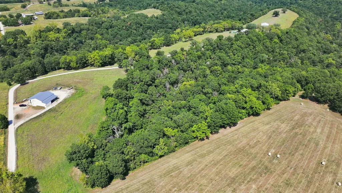
Opportunities like this don't come along often! Situated on approximately 18 acres with a mix of open and wooded ground, this unique Chestnutridge property offers the space, flexibility, and improvements to fit a variety of needs.The 1,800 sq. ft. single-level home features 3 bedrooms and 2 full bathrooms, including an impressive primary suite with its own coffee/wet bar and separate living area. The primary bathroom has a gorgeous walk-in shower and an additional washer and dryer hookup. Outside, the property really begins to set itself apart. An oversized 3-car detached garage provides plenty of room for vehicles, equipment, toys, or additional storage, while the approximately 2,000 sq. ft. COMMERCIALLY ZONED shop opens the door to even more possibilities. Currently used for a mechanical business, the shop features 16' sidewalls, two 12' x 50' lean-tos, an office, bathroom, and machine room. The seller is also willing to consider selling the existing lifts, making this an especially appealing setup for someone looking for a property where they can live and work in one convenient location. It is insulated with spray foam, to the peak!! Approximately 3 acres are enclosed with steel fencing, and a 10' x 16' garden/lawn equipment shed with a concrete floor provides even more useful storage. With approximately 18 acres in total, there is room here for animals, equipment, recreation, a business, or simply the privacy and breathing room that comes with owning some land.Convenient access to Hwy 160 provides a quick connection to Hwy 65, while still offering the space and setting of a country property. Located in the Highlandville/Spokane School District, this is a hard-to-find combination of acreage, comfortable living space, substantial outbuildings, and business potential, all in one property.
| Elementary School | Middle School | High School |
|---|---|---|
| Highlandville Elementary School | Spokane Middle School | Spokane High School |
| Price History | |
|---|---|
| 9/2/2026 | Listed $784,500 |
General Features
| Sewer | Septic Tank |
|---|---|
| Heating | Mini-Splits |
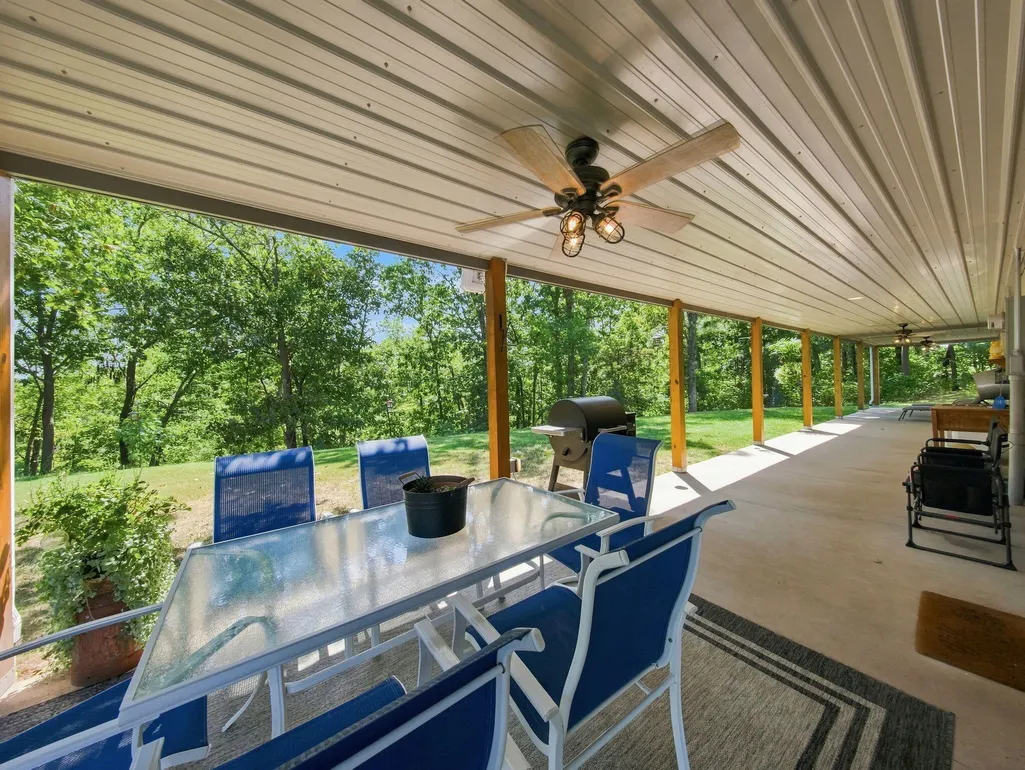
| Cooling | Ceiling Fan(s),Mini-Splits |
| Possession | Closing |
| Roof | Metal |
| Appliances | Dishwasher,Free-Standing Electric Oven,Microwave,Refrigerator,Electric Water Heater,Disposal |
| Garage Spaces | 3 |
| Association Fee Includes | Other |
| Patio/Porch Features | Patio |
| Architectural Style | Barndominium |
| Security Features | Smoke Detector(s) |
| Construction Materials | Metal Siding |
| Year Built | 2011 |
| Stories Count | 1 |
| Property Subtype | Single Family Residence |
| Tax Year | 2024 |
| County | Christian |
| Property Type | Residential |
| Subdivision Name | Christian-Not in List |
| Garage Y/N | Yes |
| Other Structures | Outbuilding,RV/Boat Storage,Other |
| Full Baths | 2 |
| Status | Active |
| Directions | From Springfield/Nixa,travel south on Hwy 160 toward Spokane. Turn east (left) onto Spokane road at the first Spokane exit. Turn East on 176. Continue east on Hwy 176 for approximately 2.7 miles,then |
| High School | Spokane |
| City | Chestnutridge |
| Elementary School | Highlandville |
| Tax Annual Amount | 3380.23 |
| Middle/Junior High School | Spokane |
| Virtual Tour | https://www.zillow.com/view-imx/475b5d0b-5ea3-448c-bfe5-53d6da9626c2?wl=true&setAttribution=mls&initialViewType=pano |
| Standard Status | Active |
| Virtual Tour | https://www.zillow.com/view-imx/475b5d0b-5ea3-448c-bfe5-53d6da9626c2?wl=true&setAttribution=mls&initialViewType=pano |
| Legal Description | Lot 3 Carl Mitts Ph 1 |
| Vacation Rental | No |
| Docks/Slips | No |
Interior Features
| Interior Amenities | High Speed Internet,Internet - Fiber Optic,Internet - Satellite,Walk-in Shower,Wet Bar |
|---|---|
| Flooring | Carpet,Luxury Vinyl,Tile |
| Basement (Y/N) | No |
| Window Features | Shutters,Double Pane Windows |
| Fireplace Y/N | No |
| Above Grade Finished Area | 1800 |
| Laundry Features | Main Floor |
| Total Bedrooms | 3 |
| Room Type | In-Law Suite |
| Total Baths | 2 |
Exterior Features
| Exterior Amenities | Rain Gutters |
|---|---|
| Fencing | Partial,Pipe/Steel |
| Parking Features | RV Access/Parking,See Remarks,RV Carport,Gravel,Garage Faces Side,Garage Door Opener |
| Lot Features | Acreage,Wooded/Cleared Combo,Few Trees,Easements |
| Water Source | Private |
| Foundation Details | Slab |
| Building Area Total | 1800 |
| Lot Size Acres | 18.2 |
| Entry | Walk In |
Amenities
- Foreclosure
- Views
- Short Sale
- New Construction
- Adult 55+
- Lease To Own
- No HOA Fees
- Furnished
- Primary On Main
- Air Conditioning
- Seller Finance
- Green
- Fixer Upper
- Horse
- Golf
- Fireplace
- Deck
- Garage
- Basement
- Pool
Property vs Single Family Average in 65630
Price
Taxes
Year Built
Visits
In The Neighborhood
Just Listed
Billings
$ 560,000
- Type
- Single Family
- Size
- 2,369 SqFt
- Rooms
- 3 Beds + 3.5 Baths
 EXP Realty LLC
Just Listed
Nixa
$ 439,900
- Type
- Single Family
- Size
- 3,256 SqFt
- Rooms
- 5 Beds + 3 Baths
Murney Associates - Nixa
Just Listed
Fordland
$ 760,000
- Type
- Single Family
- Size
- 3,188 SqFt
- Rooms
- 3 Beds + 2.5 Baths
Murney Associates - Primrose
New Construction
Sparta
$ 219,900
- Type
- Single Family
- Size
- 1,250 SqFt
- Rooms
- 3 Beds + 2 Baths
Murney Associates - Primrose
Primary On Main
Sparta
$ 219,000
- Type
- Single Family
- Size
- 1,304 SqFt
- Rooms
- 3 Beds + 2 Baths
Jones - Lassley Realty, Inc
Views
Ozark
$ 290,000
- Type
- Single Family
- Size
- 2,654 SqFt
- Rooms
- 4 Beds + 2 Baths
Castle & Ranch Realty, LLC
New Construction
Nixa
$ 309,900
- Type
- Single Family
- Size
- 1,600 SqFt
- Rooms
- 3 Beds + 2 Baths
Murney Associates - Primrose
Primary On Main
Clever
$ 829,900
- Type
- Single Family
- Size
- 3,685 SqFt
- Rooms
- 6 Beds + 3 Baths
Keller Williams Local
New Construction
Ozark
$ 317,500
- Type
- Single Family
- Size
- 1,501 SqFt
- Rooms
- 3 Beds + 2 Baths
Assist 2 Sell
Primary On Main
Ozark
$ 499,900
- Type
- Single Family
- Size
- 3,366 SqFt
- Rooms
- 5 Beds + 3 Baths
Alpha Realty MO, LLC
New Construction
Nixa
$ 454,900
- Type
- Single Family
- Size
- 3,336 SqFt
- Rooms
- 5 Beds + 3 Baths
Murney Associates - Primrose
 The information displayed on this page is confidential, proprietary, and copyrighted information of Heartland Multiple Listing Service, Inc. (
 Northwest Arkansas Board of REALTORS® All information deemed reliable but not guaranteed. All properties are subject to prior sale, change or withdrawal. Neither listing broker(s) or information provider(s) shall be responsible for any typographical errors, misinformation, misprints and shall be held totally harmless. Listing(s) information is provided for consumer's personal, non-commercial use and may not be used for any purpose other than to identify prospective properties consumers may be
 Ozark Gateway Association of REALTORS® (OGAOR). All information deemed reliable but not guaranteed. All properties are subject to prior sale, change or withdrawal. Neither listing broker(s) or information provider(s) shall be responsible for any typographical errors, misinformation, misprints and shall be held totally harmless. Listing(s) information is provided for consumer's personal, non-commercial use and may not be used for any purpose other than to identify prospective properties consumers may be interested in purchasing. The data relating to real estate for sale on this website comes in part from the Internet Data Exchange program of the Multiple Listing Service. Real estate listings held by brokerage firms other than Venture Group Real Estate may be marked with the Internet Data Exchange logo and detailed information about those properties will include the name of the listing broker(s) when required by the MLS. Copyright ©2026 All rights reserved.
Last Updated: September 14, 2026 2:44 AM UTC
Ozark Gateway Association of REALTORS® (OGAOR). All information deemed reliable but not guaranteed. All properties are subject to prior sale, change or withdrawal. Neither listing broker(s) or information provider(s) shall be responsible for any typographical errors, misinformation, misprints and shall be held totally harmless. Listing(s) information is provided for consumer's personal, non-commercial use and may not be used for any purpose other than to identify prospective properties consumers may be interested in purchasing. The data relating to real estate for sale on this website comes in part from the Internet Data Exchange program of the Multiple Listing Service. Real estate listings held by brokerage firms other than Venture Group Real Estate may be marked with the Internet Data Exchange logo and detailed information about those properties will include the name of the listing broker(s) when required by the MLS. Copyright ©2026 All rights reserved.
Last Updated: September 14, 2026 2:44 AM UTC
 All information deemed reliable but not guaranteed. All properties are subject to prior sale, change or withdrawal. Neither listing broker(s) or information provider(s) shall be responsible for any typographical errors, misinformation, misprints and shall be held totally harmless. Listing(s) information is provided for consumer's personal, non-commercial use and may not be used for any purpose other than to identify prospective properties consumers may be interested in purchasing. The data relating
