
Waterfront - Primary on Main
Address
24138 Mustang Lane, Shell Knob, MO
Price
$ 950,000
Property Attributes
- MLS#60333063
- TypeSingle Family
- Listing Status Active
- CountyBARRY
- CityShell Knob
- NeighborhoodSan Soucci
- Zip65747
- StyleCraftsman
- Year Built2015
- Taxes$ 4842
- Price$ 950,000
- Bedrooms4
- Full Bathrooms3
- Half Bathrooms0
- Sqr Footage3115
- Lot Size0.51 Acres
Data Source:
Southern Missouri Regional MLS (SOMO)
Property Description
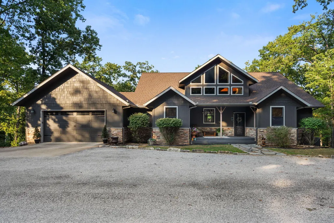
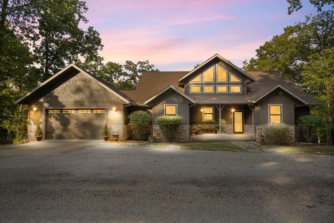
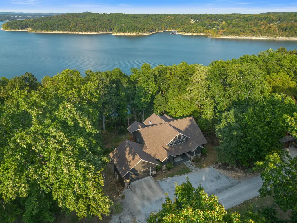
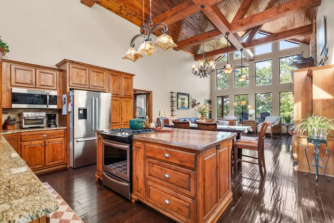
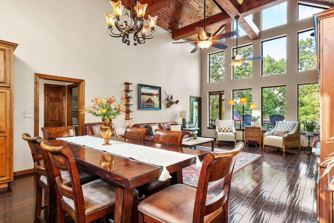
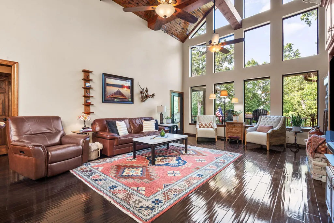
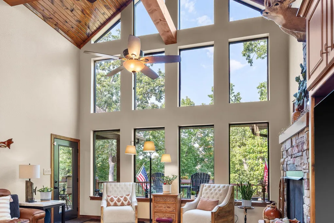
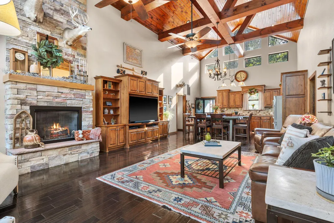
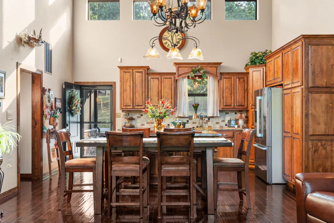
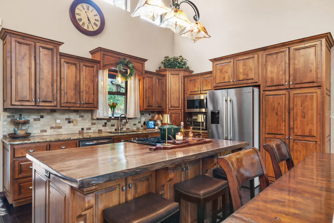
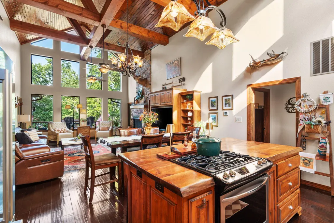
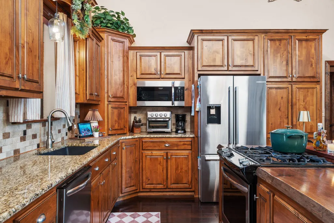
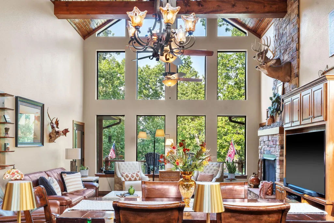
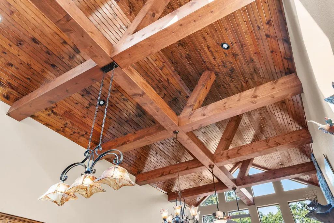
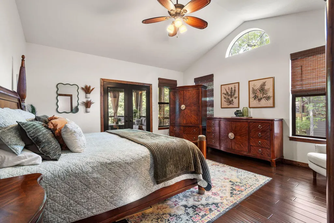
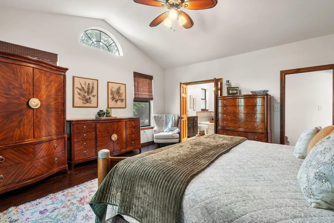
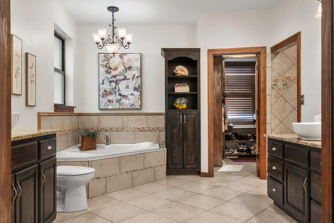
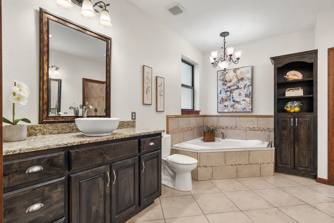
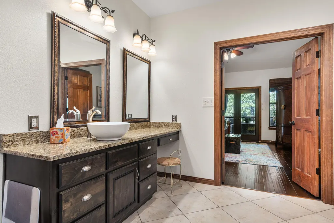
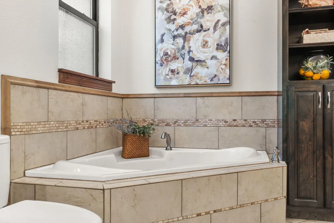
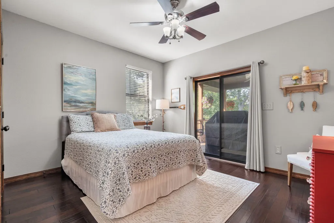
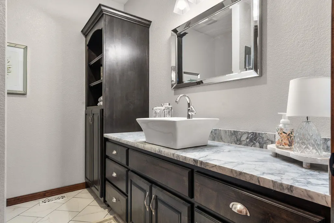
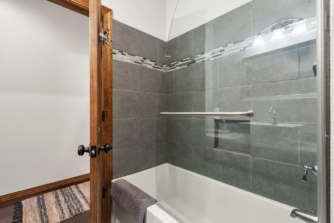
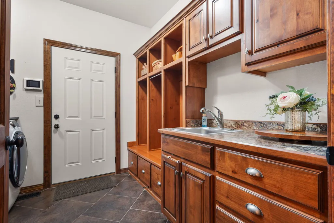
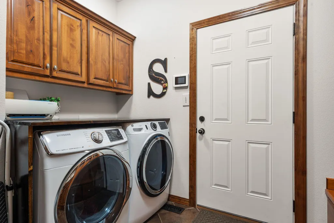
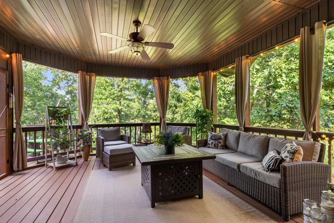
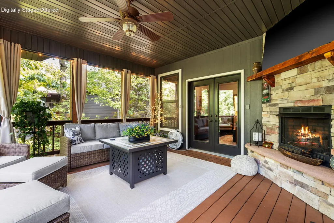
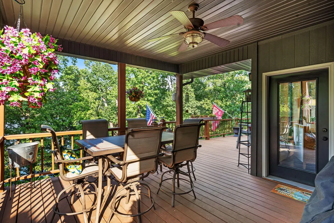
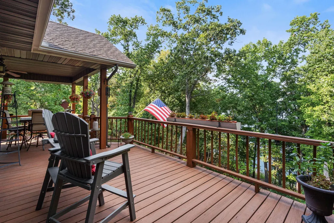
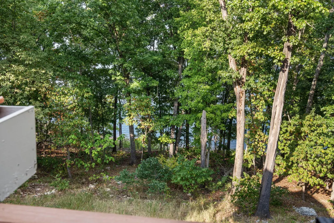
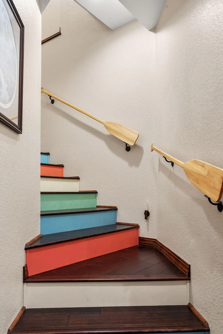
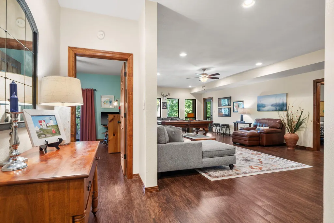
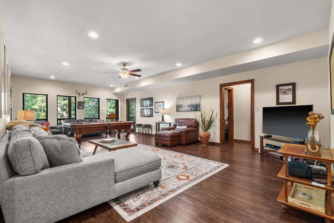
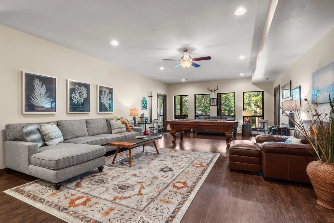
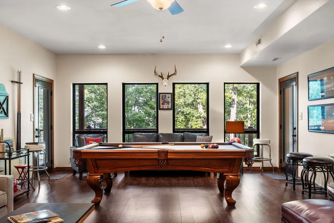
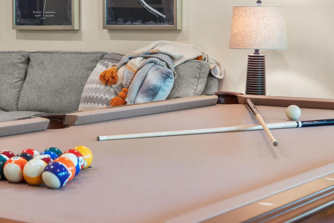
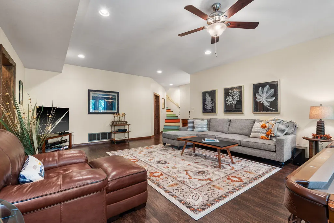
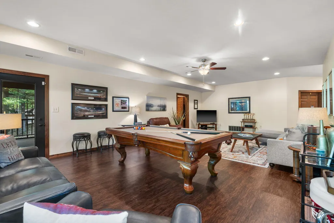
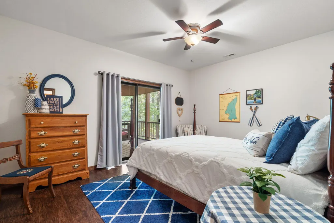
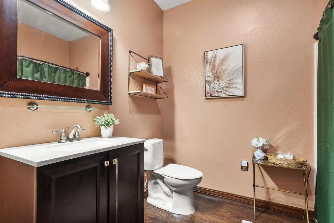
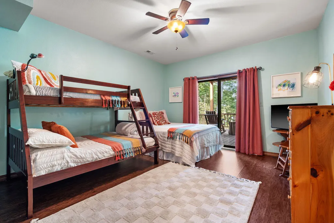
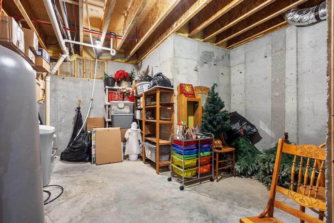
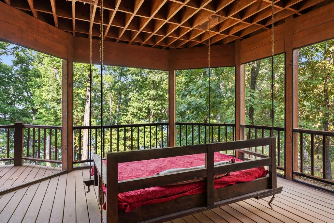
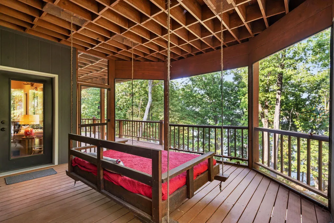
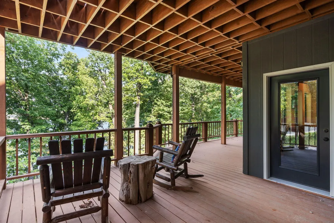
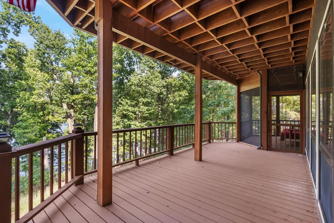
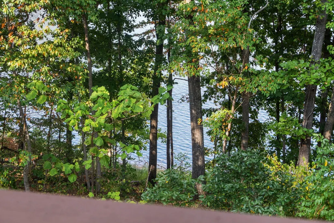
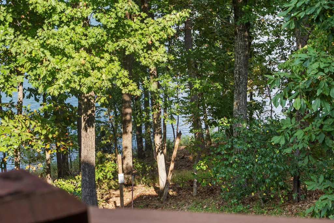
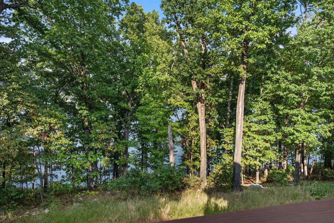
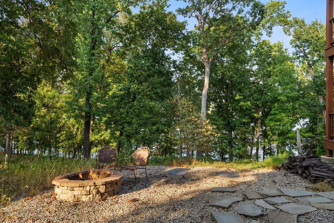
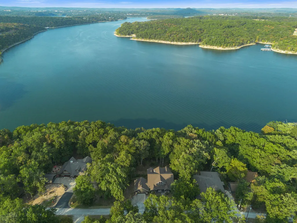
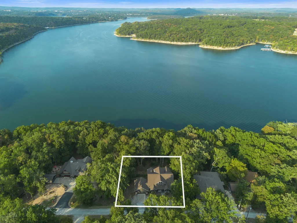
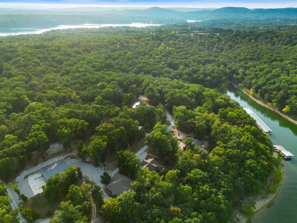
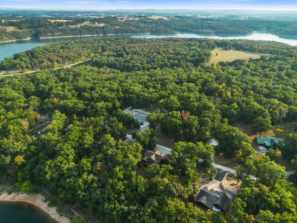
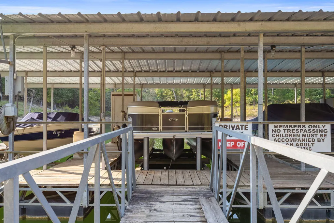
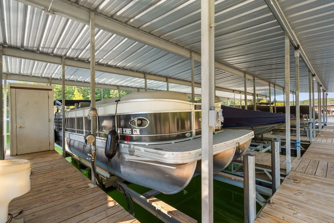
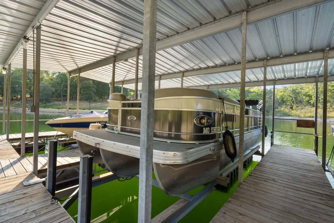
INCREDIBLE QUALITY! 4 BEDROOMS EACH WITH THEIR OWN COVERED DECKS & AMAZING VIEWS! Extremely well thought out lakefront house design with loads of extras!! Charming Craftsman style home with exceptional curb appeal! Wow begins the moment you walk in the door! Main level has a great room (open living/dining/kitchen), primary ensuite, bedroom 2, second full bath, & laundry. Lower level has large living room, bedrooms 3 & 4, full bath and unfinished storage. There's also a John Deere garage/workshop on the lower level. What makes this home have the wow factor - two fireplaces (one of which is outdoor off primary bedroom), beamed vaulted ceilings, stunning granite, beautiful cabinetry and built-ins from Twin Oaks Custom Cabinet Shop, hand scraped engineered hardwood floors, luxury vinyl flooring in basement, full sized outdoor swing bed, extra large 85 gallon water heater, .extra storage, John Deere garage for all those lake toys, James Hardy siding, over 1,400 square feet of outdoor living space, western cedar deck posts AND a 10x24 boat slip (additional $65K.) WOWZA!!! Boat slip is just a short 3 minute golf cart ride away in subdivision. Easy walk from dock parking area to dock...not one of those steep walks with coolers in hand! All of this in a lovely quiet lakefront community.
| Elementary School | Middle School | High School |
|---|---|---|
| Shell Knob Elementary School | Shell Knob Middle School | Cassville High School |
| Price History | |
|---|---|
| 9/4/2026 | Listed $950,000 |
General Features
| Sewer | Septic Tank |
|---|---|
| Heating | Forced Air,Fireplace(s),Heat Pump Dual Fuel |
| Cooling | Central Air,Ceiling Fan(s) |
| Roof | Composition |
| Appliances | Dishwasher,Free-Standing Propane Oven,Water Softener Owned,Refrigerator,Microwave,Electric Water Heater,Disposal |
| HOA Fee | 350 |
| Garage Spaces | 2 |
| Association Fee Includes | Trash,Water |
| Patio/Porch Features | Covered,Rear Porch,Front Porch,Deck,Screened |
| Architectural Style | Craftsman |
| Security Features | Smoke Detector(s),Fire Alarm |
| Construction Materials | Cultured Stone,Hardboard Siding |
| Year Built | 2015 |
| View | Panoramic,Lake |
| Stories Count | 1 |
| Township | 22 |
| Levels | One |
| Property Subtype | Single Family Residence |
| Tax Year | 2025 |
| Assoc Fee Paid Per | Annually |
| County | Barry |
| Property Type | Residential |
| Subdivision Name | San Soucci |
| Garage Y/N | Yes |
| Full Baths | 3 |
| Status | Active |
| Directions | From Shell Knob bridge head north on HWY 39 to FR 1240. West on FR 1240 to FR 1230. South in FR 1230 to San Souci Dr. South on San Souci Dr. to Chiefs Lane. East on Chiefs Lane to Mustang Lane. Left |
| High School | Cassville |
| City | Shell Knob |
| Elementary School | Shell Knob |
| Tax Annual Amount | 4842.52 |
| Middle/Junior High School | Shell Knob |
| Standard Status | Active |
| Legal Description | SANS SOUCI SUBDIVISION #2 RESURVEY AMENDED PLAT: LOT 4-A : SEC:33 TWN:22 RNG:25 |
| Vacation Rental | No |
| Docks/Slips | Yes |
Interior Features
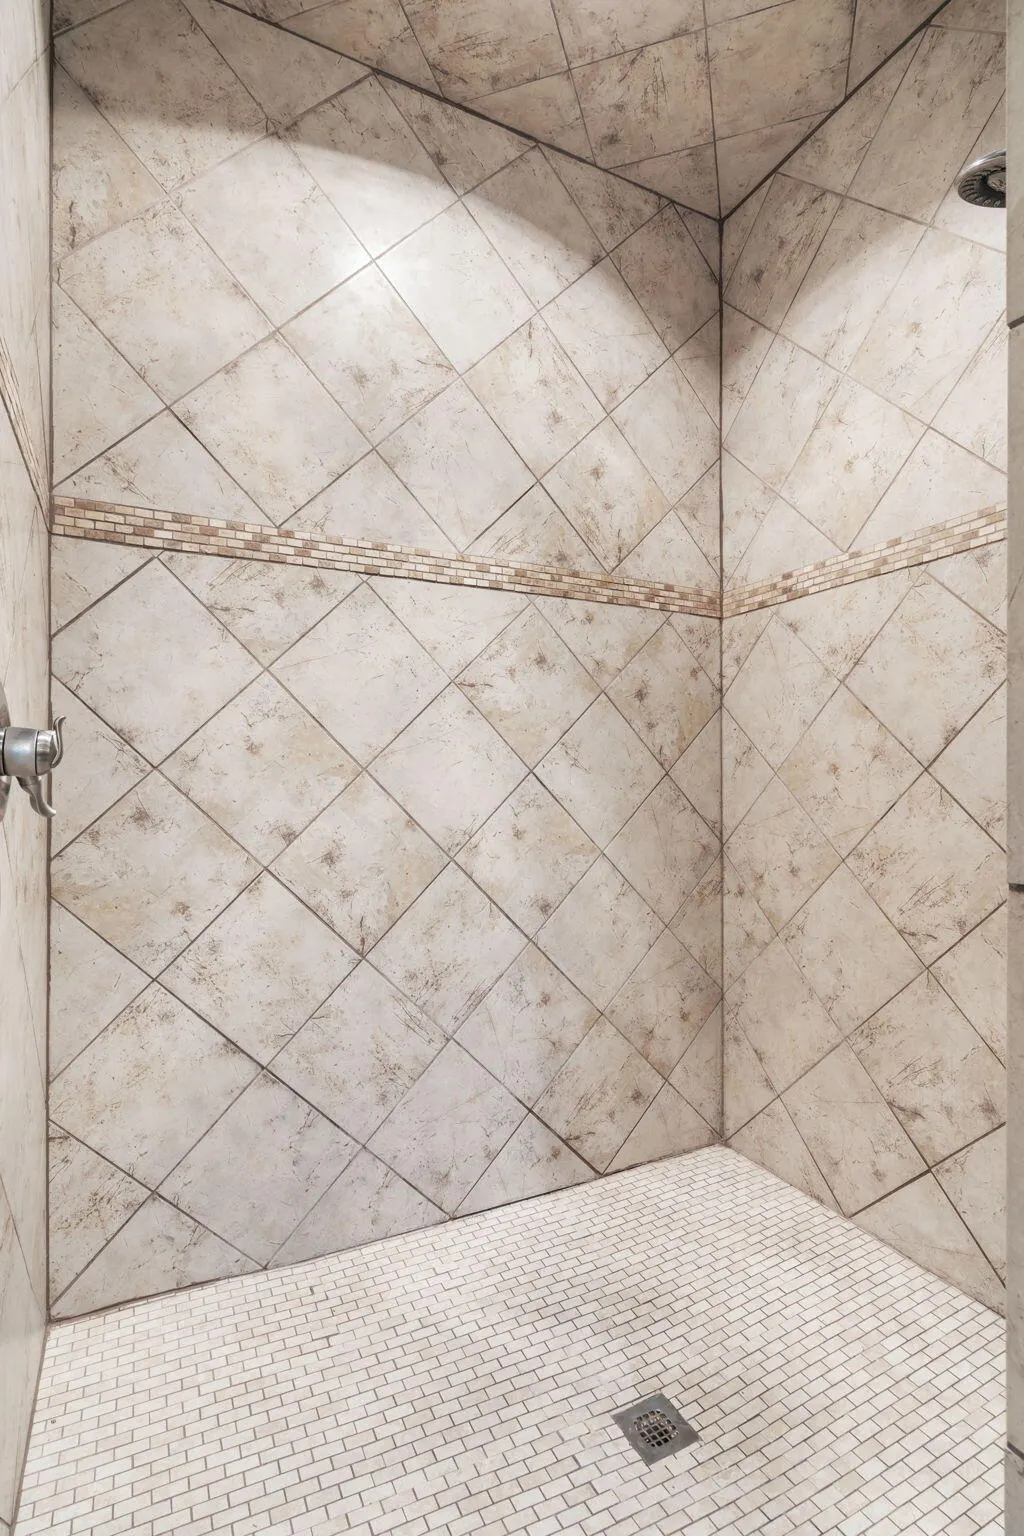
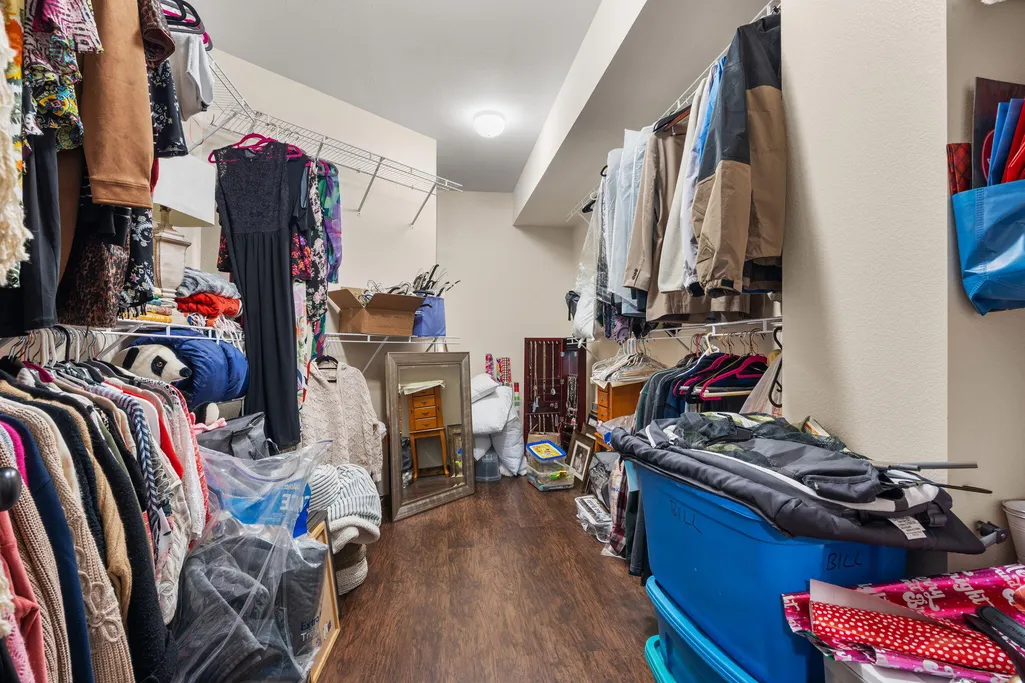
| Interior Amenities | Walk-in Shower,Cathedral Ceiling(s),Internet - Satellite,Soaking Tub,Granite Counters,Beamed Ceilings,Vaulted Ceiling(s),High Ceilings,Walk-In Closet(s),W/D Hookup |
|---|---|
| Basement | Walk-Out Access,Exterior Entry,Storage Space,Interior Entry,Partially Finished,Full |
| Flooring | Tile,Luxury Vinyl,Engineered Hardwood |
| Fireplace Features | Outside,Propane,Two or More,Stone,Great Room |
| Basement (Y/N) | Yes |
| Window Features | Window Treatments,Blinds |
| Fireplace Y/N | Yes |
| Above Grade Finished Area | 1759 |
| Total Bedrooms | 4 |
| Below Grade Finished Area | 1356 |
| Room Type | Bedroom,John Deere,Living Areas (2),Great Room,Family Room,Family Room - Down,Master Bedroom |
| Total Baths | 3 |
Exterior Features
| Exterior Amenities | Rain Gutters |
|---|---|
| Fencing | None |
| Parking Features | Parking Pad,Parking Space,Side By Side,Private,Paved,Oversized,Golf Cart Garage,Garage Faces Side,Garage Faces Front,Garage Door Opener,Driveway |
| Lot Features | Cul-De-Sac,Secluded,Waterfront,Few Trees,Sloped,Paved Frontage,Lake Front,Dead End Street,Adjoins Government Land,Landscaping |
| Water Source | Community Well |
| Foundation Details | Slab |
| Building Area Total | 3518 |
| Lot Size Acres | 0.51 |
| Road Frontage Type | Private Road |
Amenities
- Foreclosure
- Views
- Short Sale
- New Construction
- Adult 55+
- Lease To Own
- No HOA Fees
- Furnished
- Primary On Main
- Air Conditioning
- Seller Finance
- Green
- Fixer Upper
- Horse
- Golf
- Fireplace
- Deck
- Garage
- Basement
- Pool
Property vs Single Family Average in 65747
Price
Taxes
Year Built
 The information displayed on this page is confidential, proprietary, and copyrighted information of Heartland Multiple Listing Service, Inc. (
 The data relating to real estate for sale on this web page comes in part from the Internet Data Exchange (IDX) of the Southern Missouri Regional MLS, LLC, Inc. Real estate listings held by Brokerage firms other than Venture Group Real Estate are marked with the IDX logo and detailed information about them includes the name of the listing Brokers. The information being provided is for consumers personal, noncommercial use and may not be used for any purpose other than to identify prospective properties
 Northwest Arkansas Board of REALTORS® All information deemed reliable but not guaranteed. All properties are subject to prior sale, change or withdrawal. Neither listing broker(s) or information provider(s) shall be responsible for any typographical errors, misinformation, misprints and shall be held totally harmless. Listing(s) information is provided for consumer's personal, non-commercial use and may not be used for any purpose other than to identify prospective properties consumers may be
 Ozark Gateway Association of REALTORS® (OGAOR). All information deemed reliable but not guaranteed. All properties are subject to prior sale, change or withdrawal. Neither listing broker(s) or information provider(s) shall be responsible for any typographical errors, misinformation, misprints and shall be held totally harmless. Listing(s) information is provided for consumer's personal, non-commercial use and may not be used for any purpose other than to identify prospective properties consumers may be interested in purchasing. The data relating to real estate for sale on this website comes in part from the Internet Data Exchange program of the Multiple Listing Service. Real estate listings held by brokerage firms other than Venture Group Real Estate may be marked with the Internet Data Exchange logo and detailed information about those properties will include the name of the listing broker(s) when required by the MLS. Copyright ©2026 All rights reserved.
Last Updated: September 13, 2026 2:15 AM UTC
Ozark Gateway Association of REALTORS® (OGAOR). All information deemed reliable but not guaranteed. All properties are subject to prior sale, change or withdrawal. Neither listing broker(s) or information provider(s) shall be responsible for any typographical errors, misinformation, misprints and shall be held totally harmless. Listing(s) information is provided for consumer's personal, non-commercial use and may not be used for any purpose other than to identify prospective properties consumers may be interested in purchasing. The data relating to real estate for sale on this website comes in part from the Internet Data Exchange program of the Multiple Listing Service. Real estate listings held by brokerage firms other than Venture Group Real Estate may be marked with the Internet Data Exchange logo and detailed information about those properties will include the name of the listing broker(s) when required by the MLS. Copyright ©2026 All rights reserved.
Last Updated: September 13, 2026 2:15 AM UTC
 All information deemed reliable but not guaranteed. All properties are subject to prior sale, change or withdrawal. Neither listing broker(s) or information provider(s) shall be responsible for any typographical errors, misinformation, misprints and shall be held totally harmless. Listing(s) information is provided for consumer's personal, non-commercial use and may not be used for any purpose other than to identify prospective properties consumers may be interested in purchasing. The data relating
