
Primary on Main
Address
1408 Nottingham Drive, Cassville, MO
Price
$ 449,900
Property Attributes
- MLS#60333463
- TypeSingle Family
- Listing Status Active
- CountyBARRY
- CityCassville
- NeighborhoodFox Ridge
- Zip65625
- StyleRanch
- Year Built2006
- Taxes$ 2285
- Price$ 449,900
- Bedrooms5
- Full Bathrooms3
- Half Bathrooms0
- Sqr Footage3000
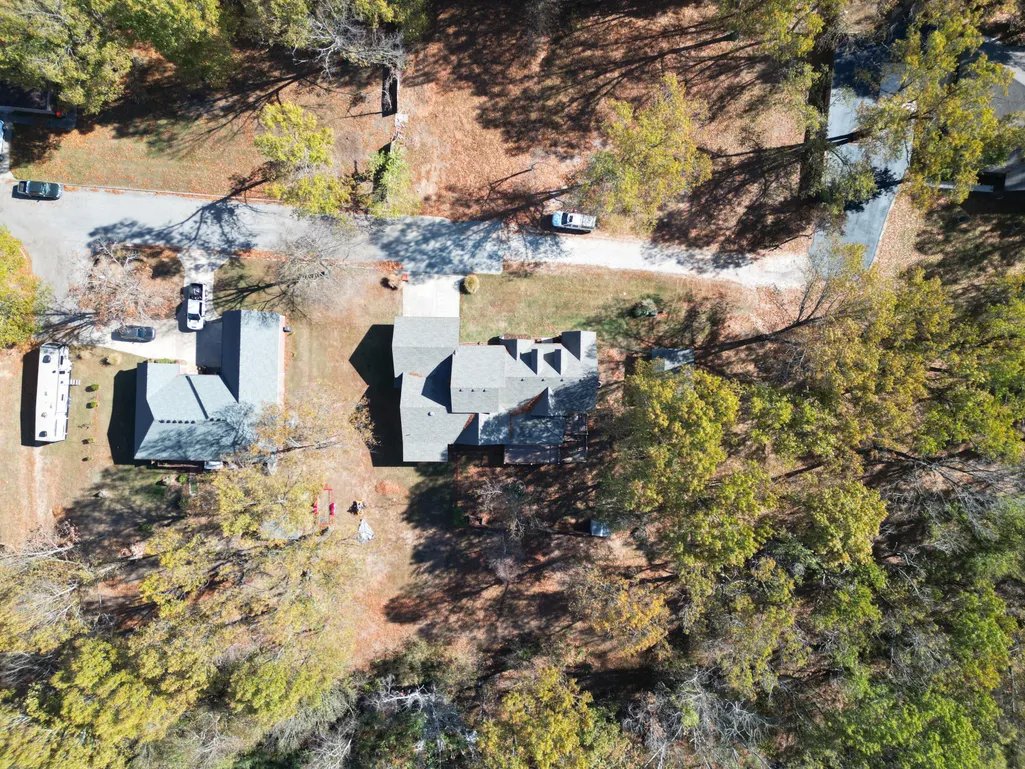
- Lot Size0.538 Acres
Data Source:
Southern Missouri Regional MLS (SOMO)
Property Description
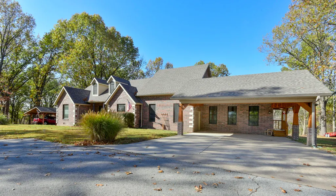
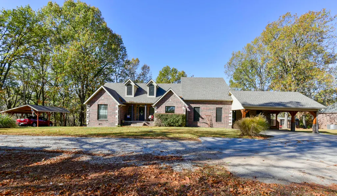
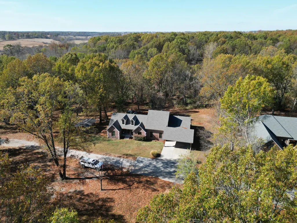
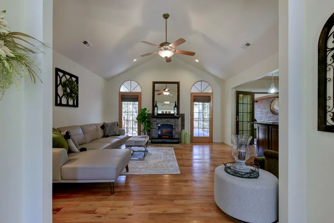
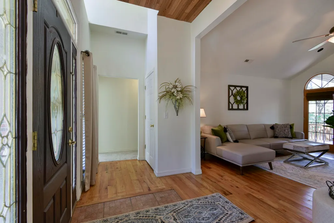
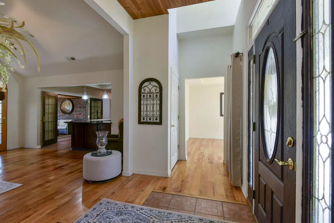
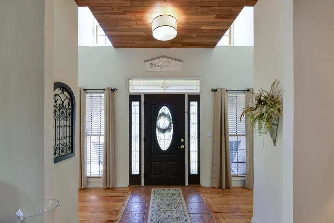
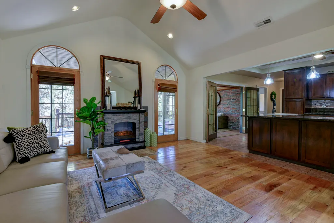
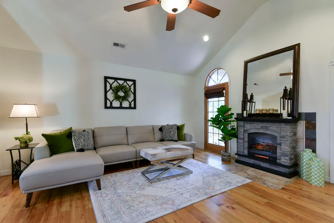
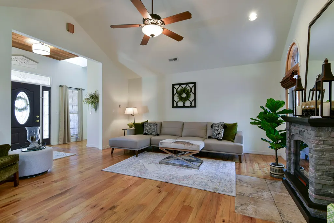
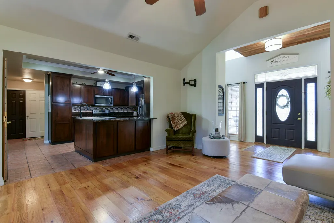
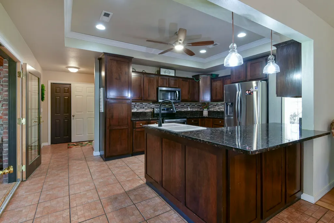
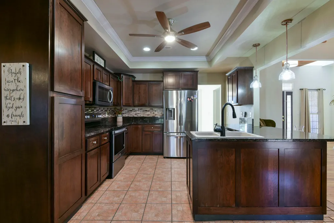
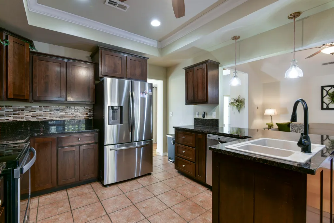
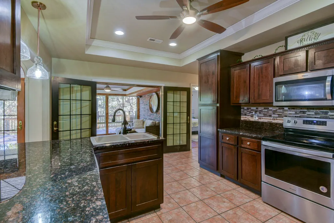
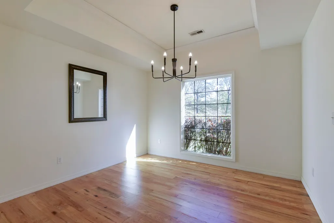
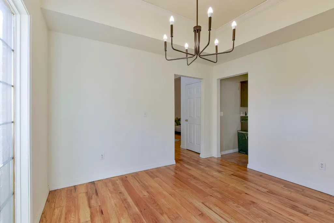
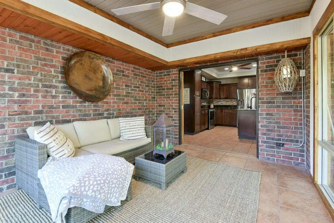
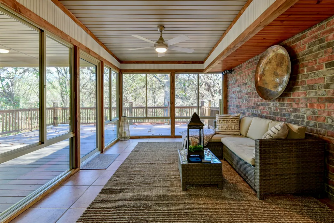
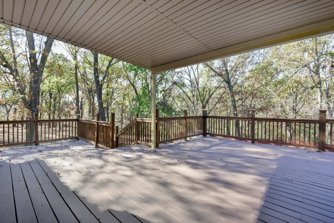
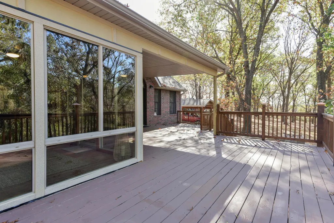
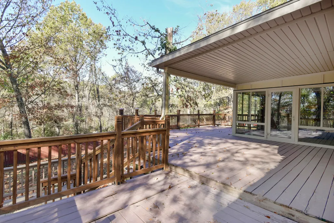
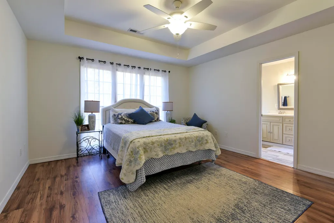
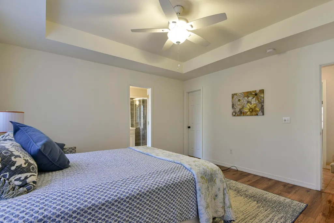
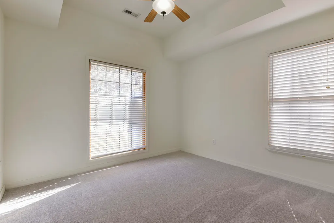
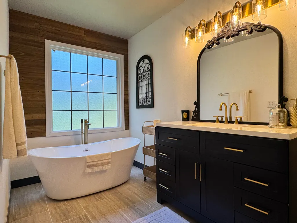
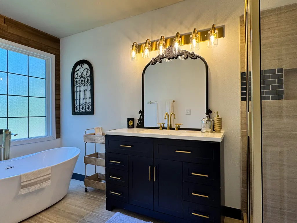
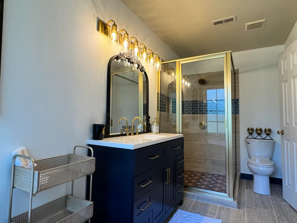
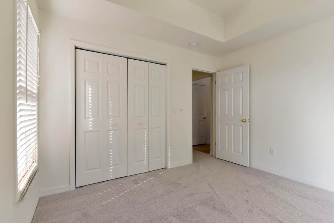
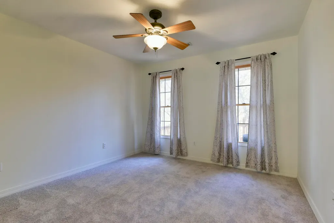
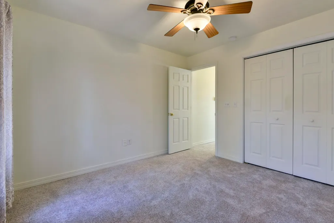
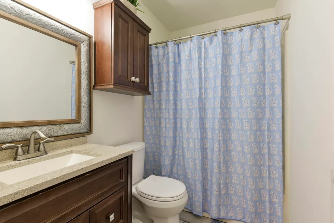
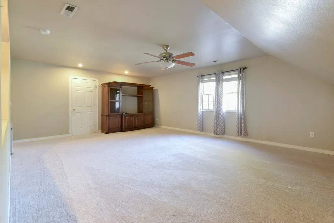
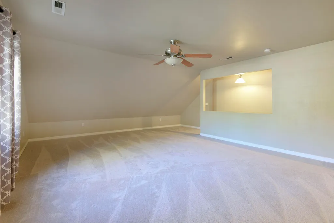
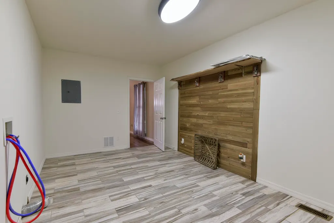
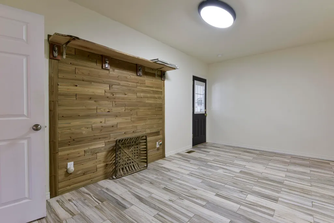
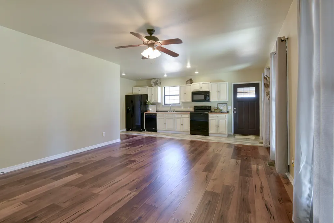
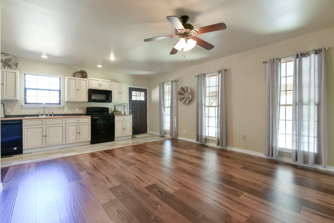
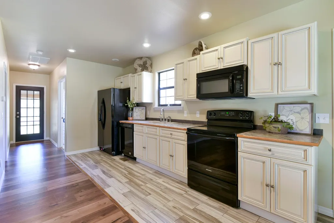
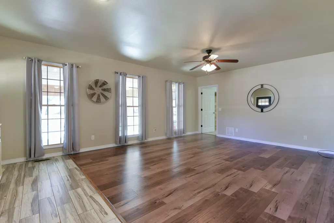
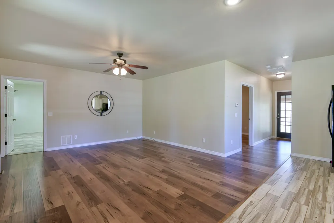
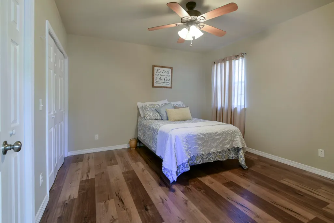
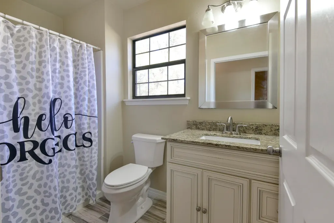
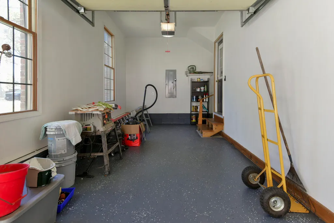
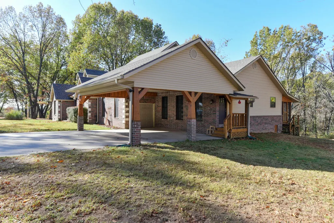
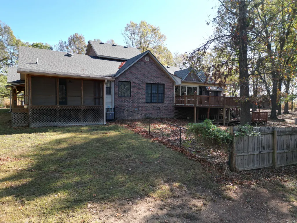
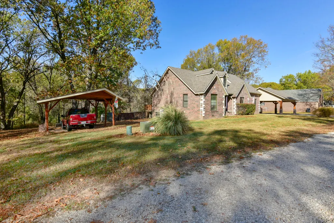
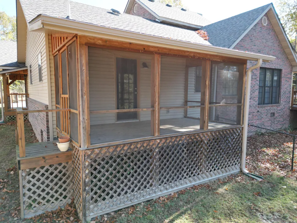
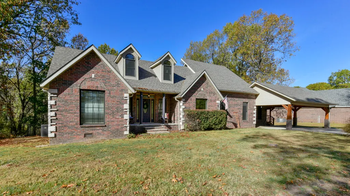
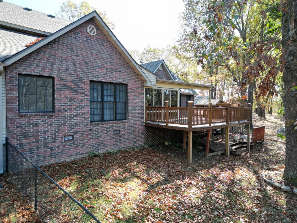
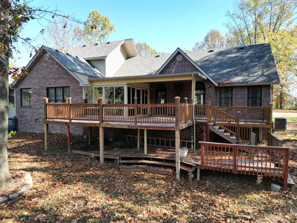
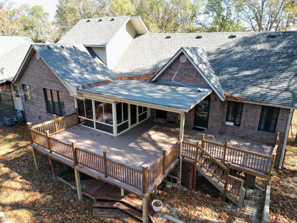
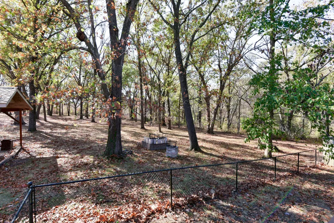
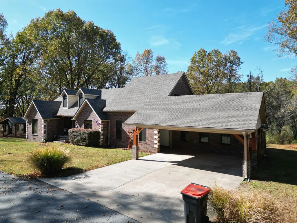
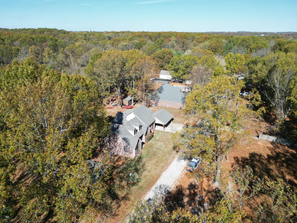
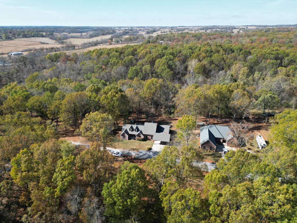
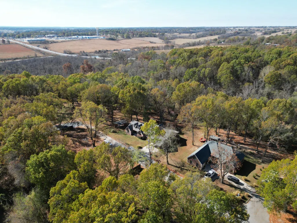
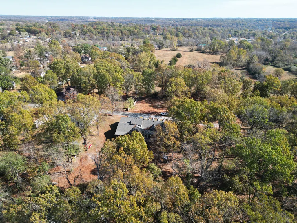
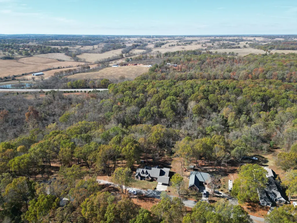
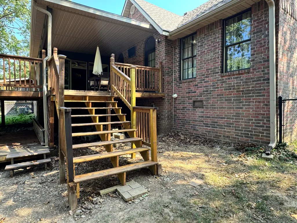
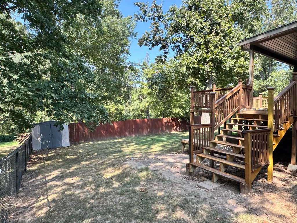
Freshly updated and full of possibilities, this spacious 5-bedroom, 3-bath home offers the perfect blend of comfort, privacy, and flexibility. Recent improvements include a beautifully remodeled primary bathroom along with several additional updates throughout the home, giving this property a fresh new feel. Designed with multi-generational or extended-family living in mind, the home features a complete second living area with its own kitchen, living room, private deck, and separate entrances. Situated on an oversized lot at the end of a quiet street, you'll enjoy a peaceful setting with a large yard and plenty of room for outdoor entertaining, pets, or simply relaxing. The attractive brick exterior, expansive deck, and generous attached carport create even more usable space, with the carport offering potential for additional garage space or a great covered gathering area. Inside, an open and functional floor plan provides abundant natural light, comfortable living areas, and room for everyone to spread out. Whether you need extra space for family, guests, a home office, or separate living quarters, this unique property delivers versatility in a quiet and inviting setting.
| Elementary School | Middle School | High School |
|---|---|---|
| Cassville Elementary School | Cassville Middle School | Cassville High School |
| Price History | |
|---|---|
| 9/9/2026 | Listed $449,900 |
General Features
| Sewer | Public Sewer |
|---|---|
| Heating | Heat Pump,Central |
| Cooling | Central Air,Ceiling Fan(s) |
| Possession | Closing |
| Roof | Composition |
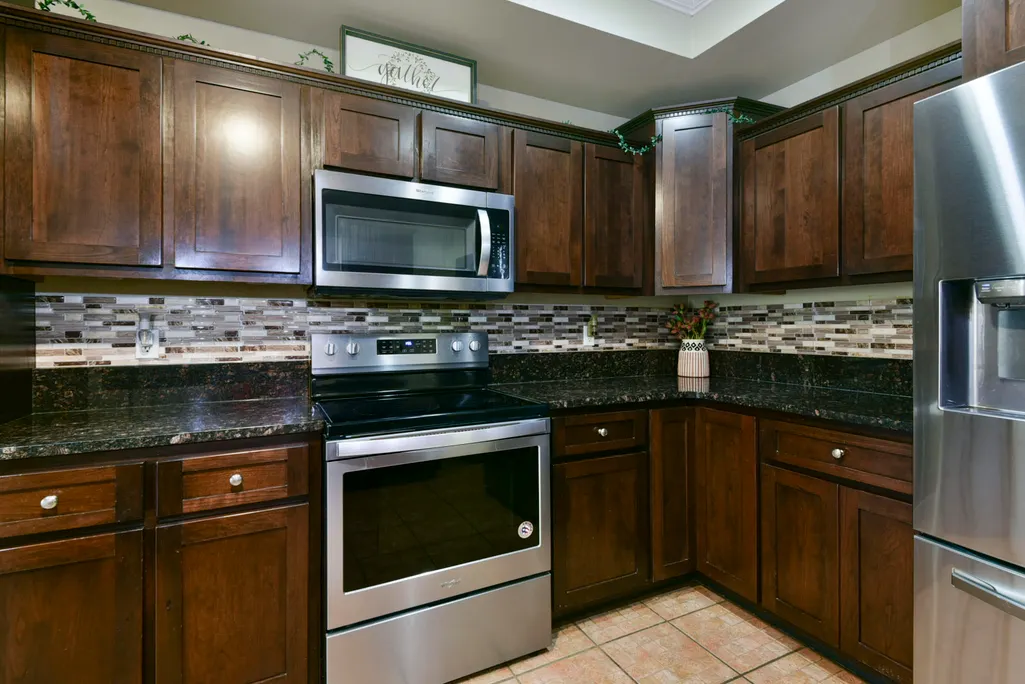
| Appliances | Dishwasher,Free-Standing Electric Oven,Microwave,Refrigerator,Electric Water Heater,Disposal |
| Garage Spaces | 1 |
| Patio/Porch Features | Covered,Deck,Screened |
| Architectural Style | Ranch |
| Construction Materials | Brick,Vinyl Siding,Stone |
| Year Built | 2006 |
| Stories Count | 1 |
| Township | 23 |
| Levels | One |
| Property Subtype | Single Family Residence |
| Tax Year | 2025 |
| County | Barry |
| Property Type | Residential |
| Subdivision Name | Fox Ridge |
| Garage Y/N | Yes |
| Other Structures | Storage Shed |
| Full Baths | 3 |
| Status | Active |
| Directions | From 37 Highway,turn onto Tudor St.,follow around curve,turns into Nottingham Dr. Home on right SIY. |
| High School | Cassville |
| City | Cassville |
| Elementary School | Cassville |
| Tax Annual Amount | 2285.82 |
| Middle/Junior High School | Cassville |
| Virtual Tour | https://my.matterport.com/show/?m=3bjGVuxWWNC&mls=1 |
| Standard Status | Active |
| Virtual Tour | https://my.matterport.com/show/?m=3bjGVuxWWNC&mls=1 |
| Legal Description | FOX RIDGE TO CASSVILLE: LOT 122 & n 1/2 LOT 123 : SEC: 19 TWN: 23 RNG: 27 |
| Vacation Rental | No |
| Docks/Slips | No |
Interior Features
| Interior Amenities | Jetted Tub,W/D Hookup,In-Law Floorplan,Internet - Fiber Optic,Laminate Counters,Granite Counters,Vaulted Ceiling(s),Walk-In Closet(s),Walk-in Shower |
|---|---|
| Flooring | Carpet,Stone,Tile,Hardwood |
| Fireplace Features | Living Room,Electric,Stone |
| Basement (Y/N) | No |
| Window Features | Drapes,Double Pane Windows,Blinds |
| Fireplace Y/N | Yes |
| Above Grade Finished Area | 3000 |
| Laundry Features | Main Floor |
| Total Bedrooms | 5 |
| Room Type | Loft,Den,Sun Room,Kitchen- 2nd,Bonus Room,Living Areas (2),In-Law Suite,Master Bedroom |
| Total Baths | 3 |
Exterior Features
| Exterior Amenities | Rain Gutters |
|---|---|
| Fencing | Partial,Chain Link,Wood |
| Parking Features | Parking Space,Garage Faces Side,Driveway |
| Lot Features | Cul-De-Sac,Wooded/Cleared Combo,Level,Landscaping |
| Water Source | City |
| Foundation Details | Poured Concrete,Crawl Space |
| Building Area Total | 3000 |
| Lot Size Acres | 0.538 |
| Road Surface Type | Chip And Seal,Concrete |
| Road Frontage Type | County Road |
Amenities
- Foreclosure
- Views
- Short Sale
- New Construction
- Adult 55+
- Lease To Own
- No HOA Fees
- Furnished
- Primary On Main
- Air Conditioning
- Seller Finance
- Green
- Fixer Upper
- Horse
- Golf
- Fireplace
- Deck
- Garage
- Basement
- Pool
Property vs Single Family Average in 65625
Price
Taxes
Year Built
Visits
 The information displayed on this page is confidential, proprietary, and copyrighted information of Heartland Multiple Listing Service, Inc. (
 The data relating to real estate for sale on this web page comes in part from the Internet Data Exchange (IDX) of the Southern Missouri Regional MLS, LLC, Inc. Real estate listings held by Brokerage firms other than Venture Group Real Estate are marked with the IDX logo and detailed information about them includes the name of the listing Brokers. The information being provided is for consumers personal, noncommercial use and may not be used for any purpose other than to identify prospective properties
 Northwest Arkansas Board of REALTORS® All information deemed reliable but not guaranteed. All properties are subject to prior sale, change or withdrawal. Neither listing broker(s) or information provider(s) shall be responsible for any typographical errors, misinformation, misprints and shall be held totally harmless. Listing(s) information is provided for consumer's personal, non-commercial use and may not be used for any purpose other than to identify prospective properties consumers may be
 Ozark Gateway Association of REALTORS® (OGAOR). All information deemed reliable but not guaranteed. All properties are subject to prior sale, change or withdrawal. Neither listing broker(s) or information provider(s) shall be responsible for any typographical errors, misinformation, misprints and shall be held totally harmless. Listing(s) information is provided for consumer's personal, non-commercial use and may not be used for any purpose other than to identify prospective properties consumers may be interested in purchasing. The data relating to real estate for sale on this website comes in part from the Internet Data Exchange program of the Multiple Listing Service. Real estate listings held by brokerage firms other than Venture Group Real Estate may be marked with the Internet Data Exchange logo and detailed information about those properties will include the name of the listing broker(s) when required by the MLS. Copyright ©2026 All rights reserved.
Last Updated: September 14, 2026 2:44 AM UTC
Ozark Gateway Association of REALTORS® (OGAOR). All information deemed reliable but not guaranteed. All properties are subject to prior sale, change or withdrawal. Neither listing broker(s) or information provider(s) shall be responsible for any typographical errors, misinformation, misprints and shall be held totally harmless. Listing(s) information is provided for consumer's personal, non-commercial use and may not be used for any purpose other than to identify prospective properties consumers may be interested in purchasing. The data relating to real estate for sale on this website comes in part from the Internet Data Exchange program of the Multiple Listing Service. Real estate listings held by brokerage firms other than Venture Group Real Estate may be marked with the Internet Data Exchange logo and detailed information about those properties will include the name of the listing broker(s) when required by the MLS. Copyright ©2026 All rights reserved.
Last Updated: September 14, 2026 2:44 AM UTC
 All information deemed reliable but not guaranteed. All properties are subject to prior sale, change or withdrawal. Neither listing broker(s) or information provider(s) shall be responsible for any typographical errors, misinformation, misprints and shall be held totally harmless. Listing(s) information is provided for consumer's personal, non-commercial use and may not be used for any purpose other than to identify prospective properties consumers may be interested in purchasing. The data relating
