
Views - Golf Course - Primary on Main


Address
5103 Colonial Circle, Nixa, MO
Price
$ 615,000
Property Attributes
- MLS#60333617
- TypeSingle Family
- Listing Status Active
- CountyCHRISTIAN
- CityNixa
- NeighborhoodFremont Hills
- Zip65714
- StyleSingle Family Residence
- Year Built1977
- Taxes$ 3298
- Price$ 615,000
- Bedrooms5
- Full Bathrooms3
- Half Bathrooms2
- Sqr Footage4084
- Lot Size0.4 Acres
Data Source:
Southern Missouri Regional MLS (SOMO)
Property Description
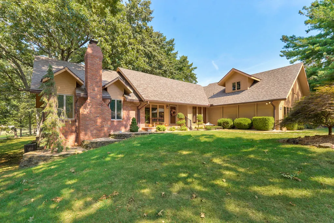
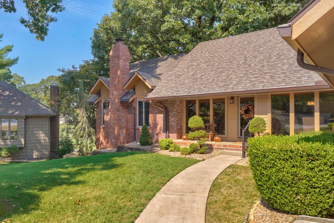
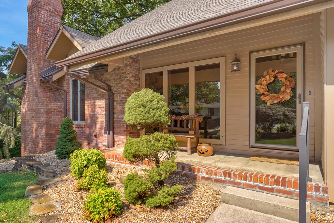
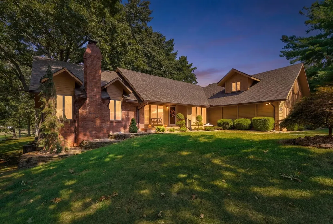
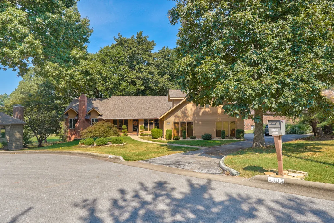
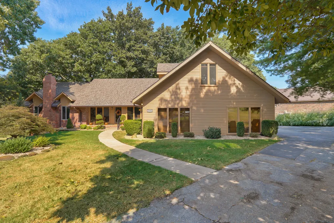
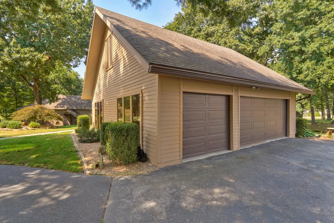
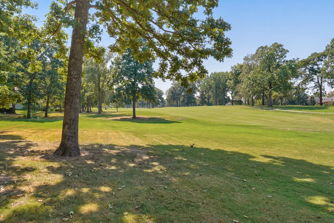
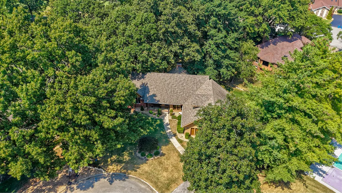
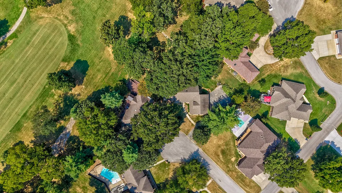
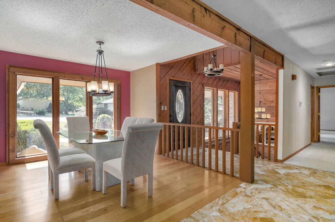
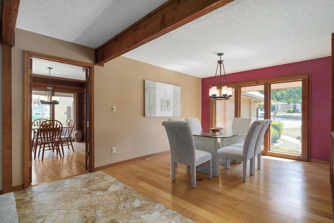
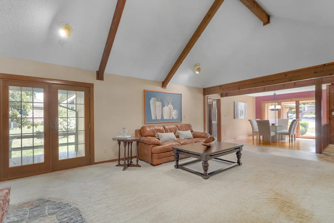
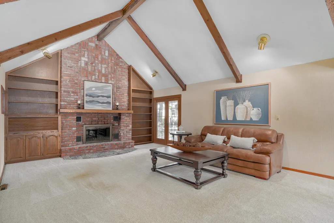
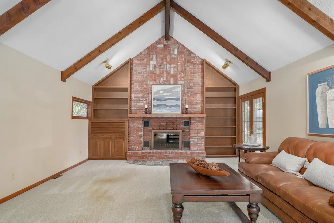
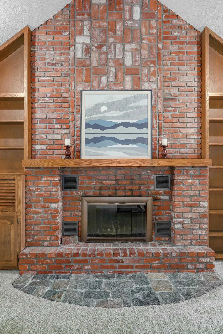
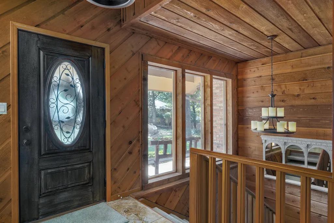
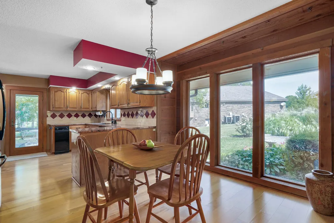
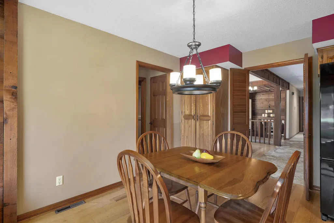
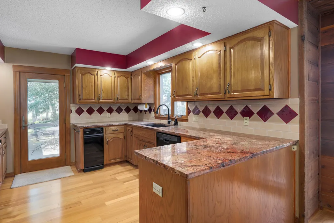
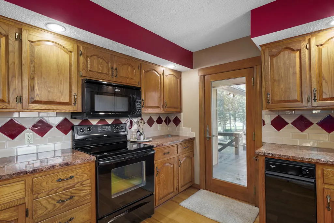
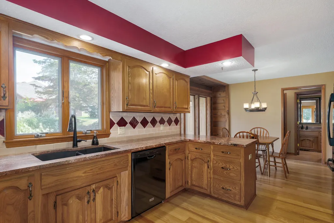
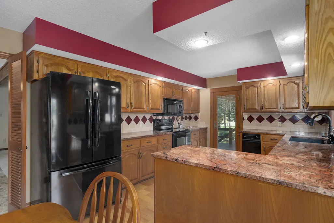
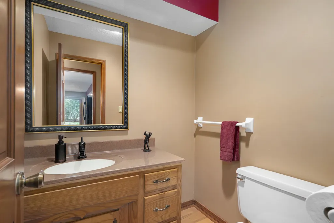
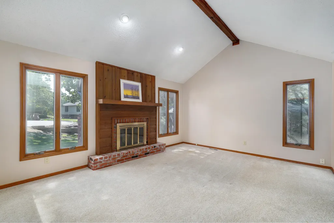
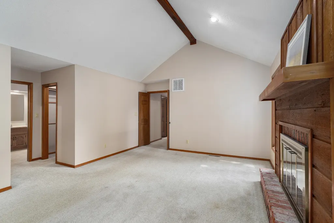
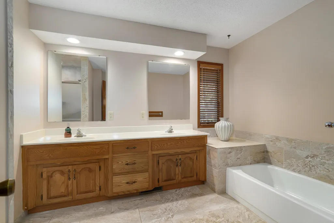
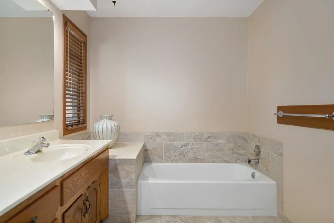
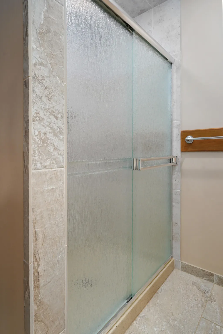
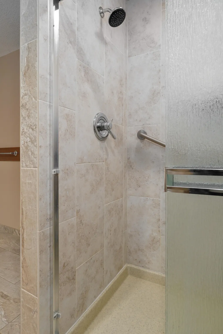
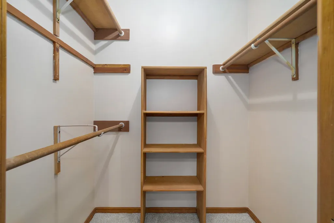
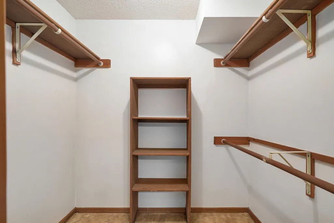
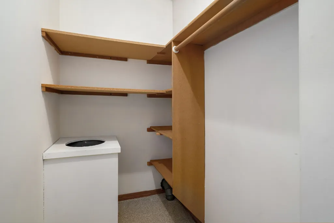
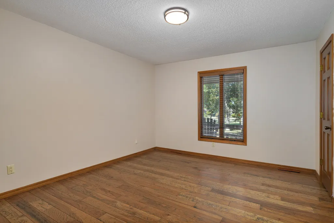
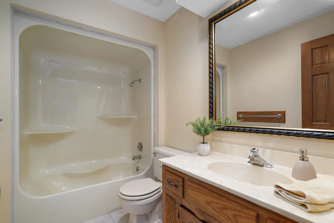
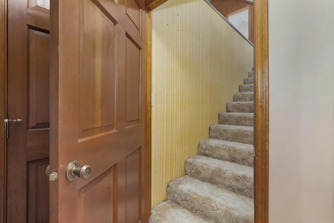
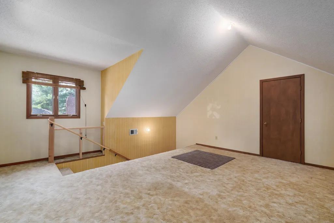
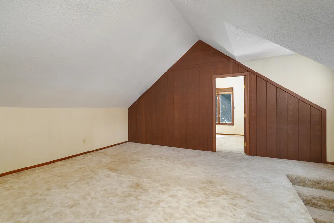
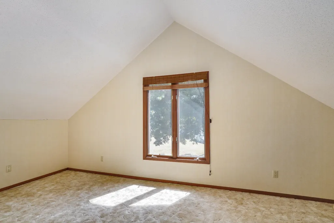
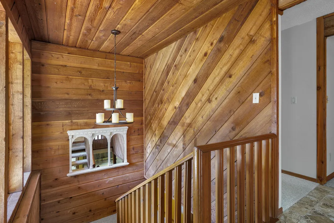
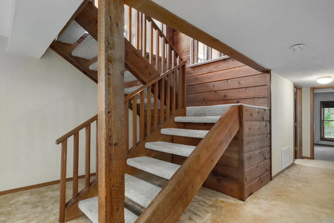
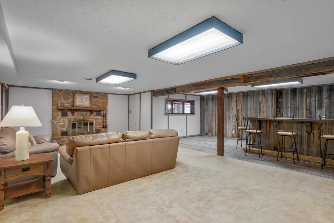
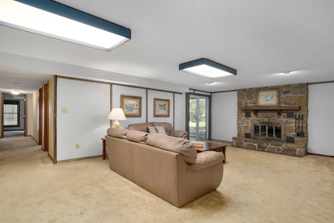
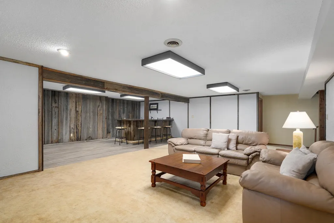
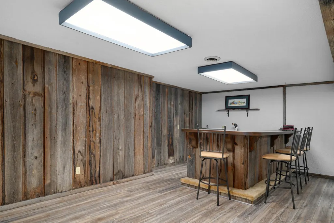
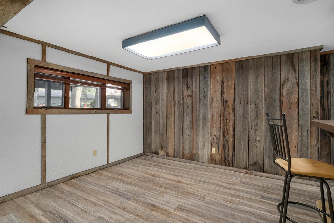
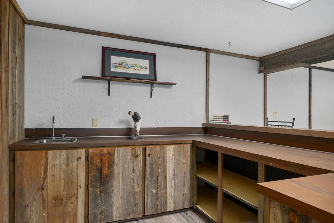
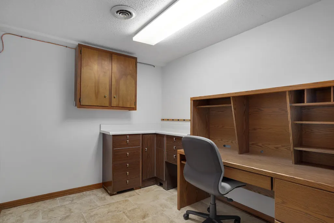
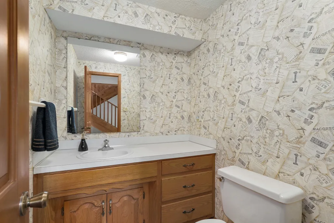
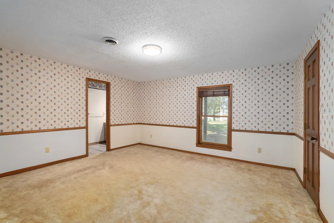
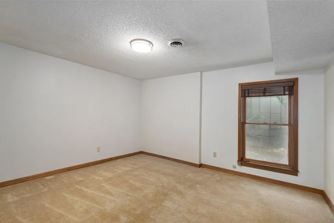
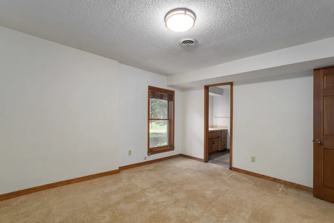
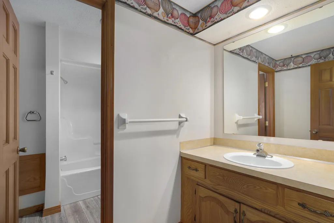
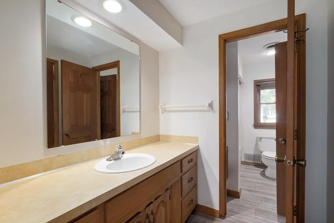
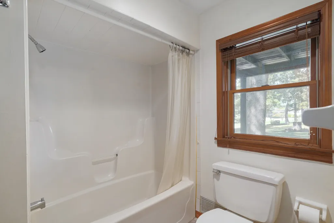
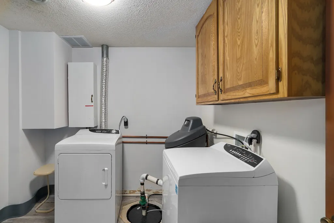
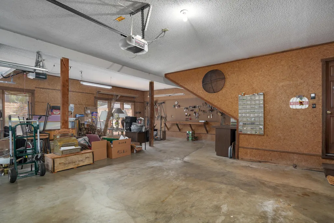
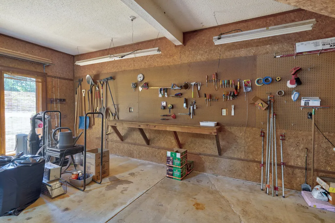
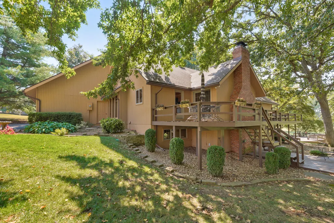
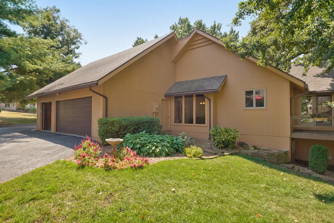
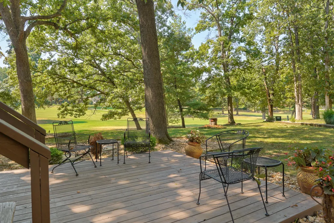
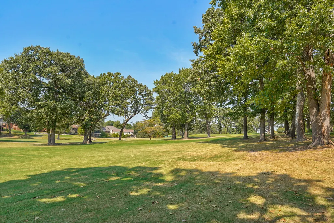
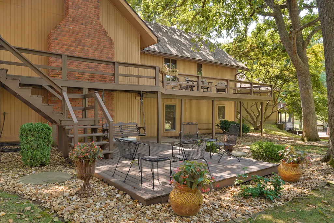
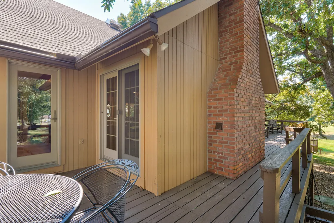
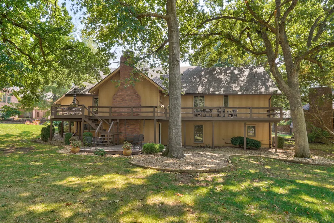
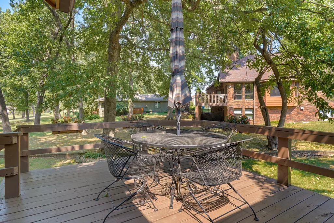
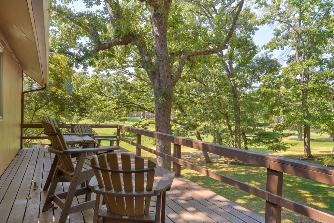
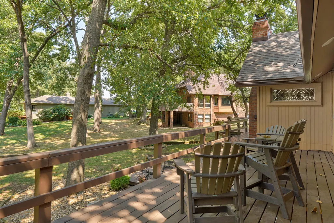
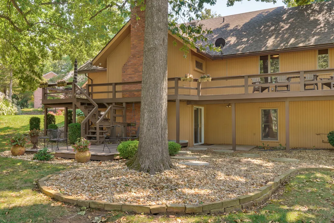
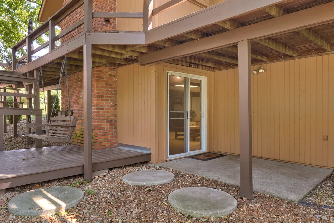
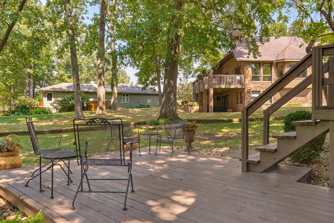
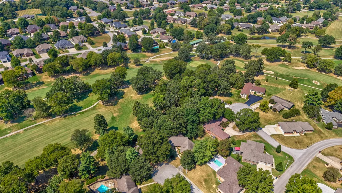
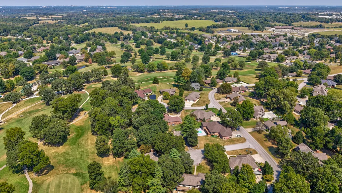
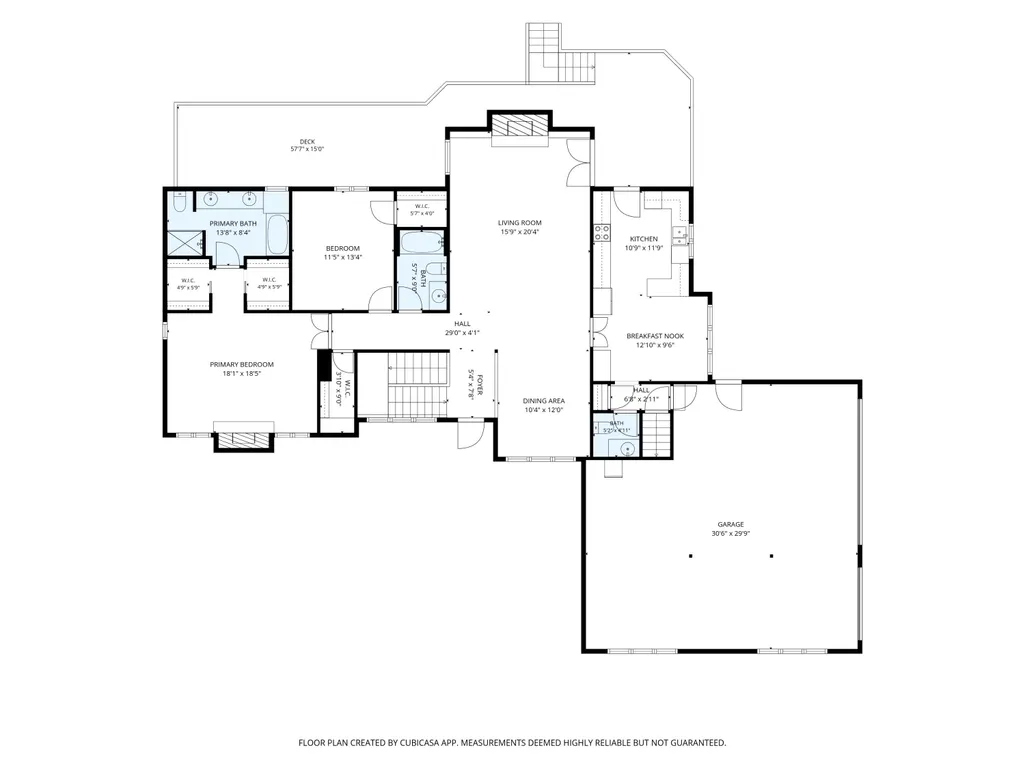
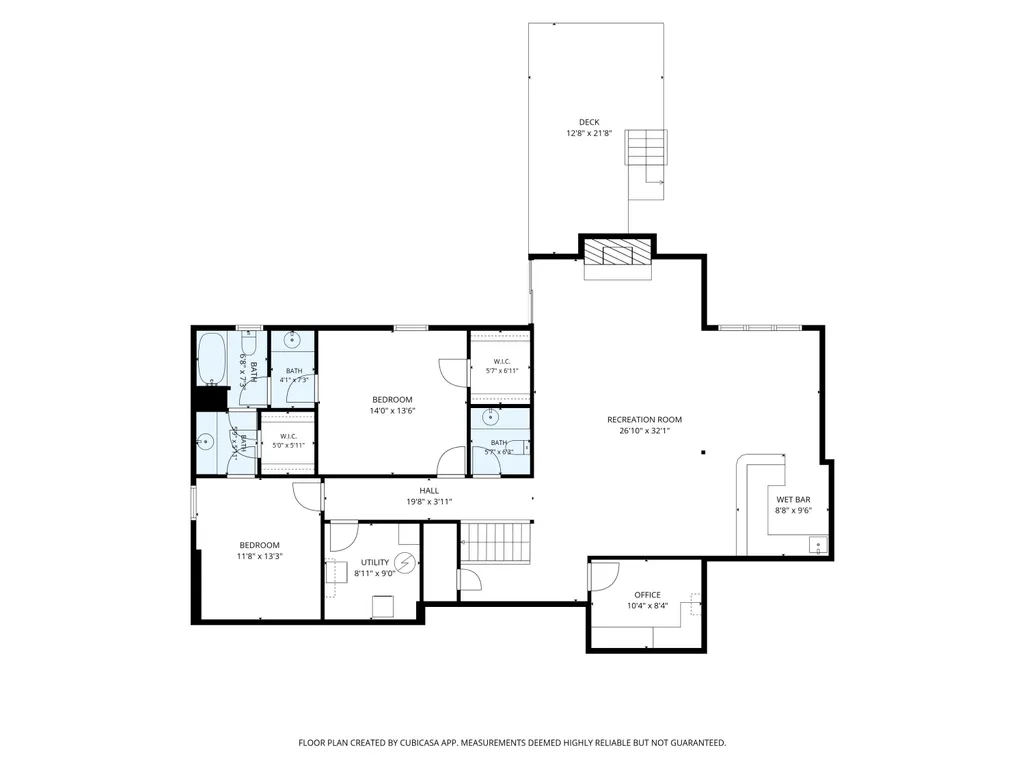
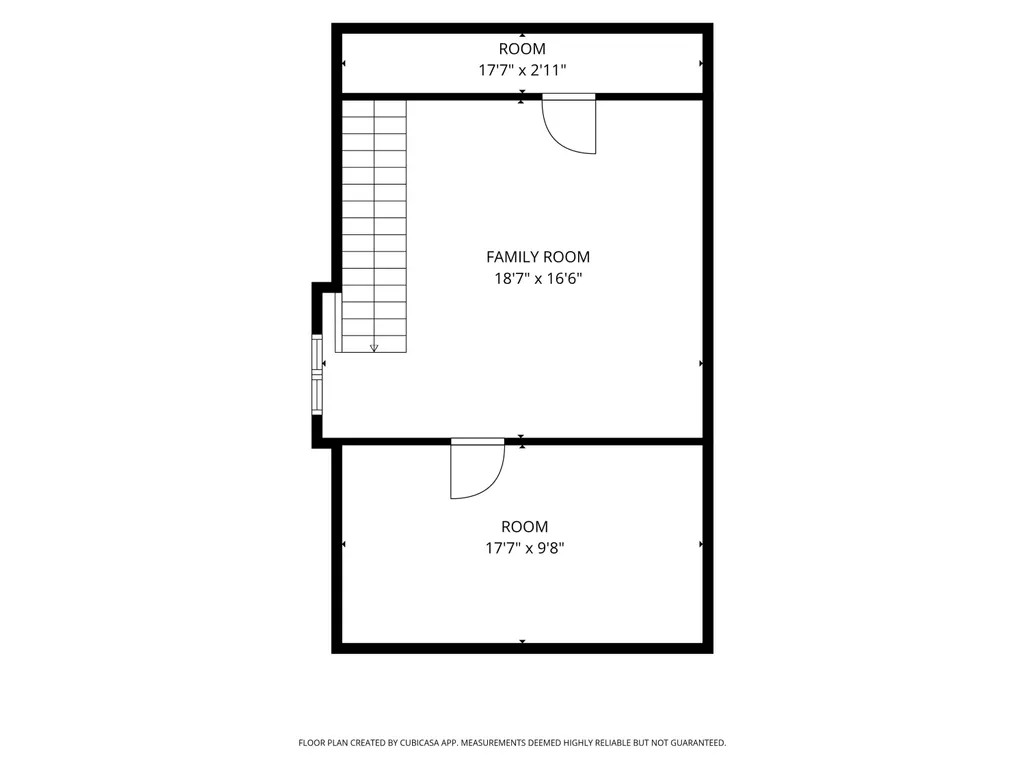
Tucked away in Fremont Hills on a quiet cul-de-sac, this classic home enjoys views of the second fairway, is close to the country club, and offers easy access to Fremont. The lot is beautiful, mixing mature trees and privacy with views of the course. Built in 1977, this home offers midcentury-modern character throughout. With 4,084 square feet, 5 bedrooms, 3 full and 2 half baths on a .4 acre lot in the Ozark School District, this home has room for everyone. The front porch, triple-pane windows, mature landscaping, and oversized side-facing garage with windows all add to the home's standout curb appeal. Step inside to a living room anchored by a brick fireplace and built-ins, with a vaulted ceiling and leaded glass window that give the space real character, opening to a formal dining room filled with natural light. The efficient kitchen features newer granite countertops/backsplash and oak cabinetry, with a half bath just off it and easy access to the bonus room, garage, and deck. The 439-square-foot bonus room is flexible space that works beautifully as a bedroom, family room, or office, adding versatility to the floorplan. Also on the main level, the primary suite offers a cozy fireplace, two walk-in closets, and a bathroom with new tile flooring and a tiled shower, along with a second bedroom and full bath. Downstairs, a spacious family room with a wet bar features rustic barnwood paneling and a third fireplace, while two bedrooms share a full bath in a convenient Jack-and-Jill layout, along with an office, laundry room, and another half bath--plus a closet near the primary suite offers the option to add main-level laundry if desired. The oversized garage includes a workshop area, ample storage, and room for a golf cart. This move-in-ready home has been meticulously maintained, with no HOA and optional country club membership--the best of both worlds. Relax or entertain on the deck spanning the back of the house, or head down to the patio and firepit below.
| Elementary School | Middle School | High School |
|---|---|---|
| OZ West Elementary School | Ozark Middle School | Ozark High School |
| Price History | |
|---|---|
| 9/11/2026 | Listed $615,000 |
General Features
| Sewer | Public Sewer |
|---|---|
| Heating | Heat Pump |
| Cooling | Central Air |
| Possession | Closing |
| Roof | Composition |
| Appliances | Dishwasher,Free-Standing Electric Oven,Microwave,Trash Compactor,Refrigerator,Disposal |
| Garage Spaces | 3 |
| Patio/Porch Features | Patio,Covered,Deck |
| Construction Materials | Wood Siding |
| Year Built | 1977 |
| View | Golf Course |
| Stories Count | 1 |
| Levels | One and One Half |
| Property Subtype | Single Family Residence |
| Tax Year | 2025 |
| County | Christian |
| Property Type | Residential |
| Subdivision Name | Fremont Hills |
| Garage Y/N | Yes |
| Full Baths | 3 |
| Status | Active |
| Directions | From Hwy 65 and CC,travel west on CC towards Fremont Hills. Turn left on Fremont Rd. Turn right on Fremont Hills Drive. Left on Interlochen Drive. Right on Colonial Circle. |
| High School | Ozark |
| City | Nixa |
| Elementary School | OZ West |
| Tax Annual Amount | 3298.58 |
| Middle/Junior High School | Ozark |
| Standard Status | Active |
| Legal Description | Lot 35 Fremont Hills 4th ( Sb-190 Approved Applicant ) |
| Vacation Rental | No |
| Docks/Slips | No |
Interior Features
| Interior Amenities | High Speed Internet,W/D Hookup,Marble Counters,Laminate Counters,Granite Counters,Vaulted Ceiling(s),Walk-In Closet(s),Walk-in Shower |
|---|---|
| Basement | Walk-Out Access,Sump Pump,Interior Entry,Finished,Utility,Full |
| Flooring | Carpet,Luxury Vinyl,Wood,Tile |
| Fireplace Features | Bedroom,Blower Fan,Basement,Two or More,Wood Burning,Brick,Living Room |
| Basement (Y/N) | Yes |
| Window Features | Double Pane Windows |
| Fireplace Y/N | Yes |
| Above Grade Finished Area | 2307 |
| Half Baths | 2 |
| Laundry Features | In Basement |
| Total Bedrooms | 5 |
| Below Grade Finished Area | 1777 |
| Room Type | Bedroom,Bonus Room,Living Areas (2),Office,Formal Living Room,Family Room - Down,Master Bedroom |
| Total Baths | 5 |
Exterior Features
| Exterior Amenities | Rain Gutters |
|---|---|
| Parking Features | Garage Faces Side,Workshop in Garage,Oversized |
| Lot Features | Sprinklers In Front,Sprinklers In Rear,Cul-De-Sac,On Golf Course,Landscaping,Curbs |
| Water Source | City |
| Foundation Details | Brick/Mortar |
| Building Area Total | 4084 |
| Lot Size Acres | 0.4 |
| Road Surface Type | Concrete |
| Door Features | Storm Door(s) |
| Road Frontage Type | City Street |
| Entry | Walk In |
Amenities
- Foreclosure
- Views
- Short Sale
- New Construction
- Adult 55+
- Lease To Own
- No HOA Fees
- Furnished
- Primary On Main
- Air Conditioning
- Seller Finance
- Green
- Fixer Upper
- Horse
- Golf
- Fireplace
- Deck
- Garage
- Basement
- Pool
Property vs Single Family Average in 65714
Price
Taxes
Year Built
Visits
In The Neighborhood
Primary On Main
Nixa
$ 375,000
- Type
- Single Family
- Size
- 1,774 SqFt
- Rooms
- 2 Beds + 2 Baths
 Keller Williams Local
Primary On Main
Nixa
$ 359,000
- Type
- Single Family
- Size
- 1,842 SqFt
- Rooms
- 3 Beds + 2.5 Baths
Keller Williams Local
Reduced
Nixa
$ 450,000
- Type
- Single Family
- Size
- 1,940 SqFt
- Rooms
- 4 Beds + 2.5 Baths
Keller Williams Local
Reduced
Nixa
$ 1,329,900
- Type
- Single Family
- Size
- 6,174 SqFt
- Rooms
- 5 Beds + 6 Baths
Old World Realty, LLC
 The information displayed on this page is confidential, proprietary, and copyrighted information of Heartland Multiple Listing Service, Inc. (
 Northwest Arkansas Board of REALTORS® All information deemed reliable but not guaranteed. All properties are subject to prior sale, change or withdrawal. Neither listing broker(s) or information provider(s) shall be responsible for any typographical errors, misinformation, misprints and shall be held totally harmless. Listing(s) information is provided for consumer's personal, non-commercial use and may not be used for any purpose other than to identify prospective properties consumers may be
 Ozark Gateway Association of REALTORS® (OGAOR). All information deemed reliable but not guaranteed. All properties are subject to prior sale, change or withdrawal. Neither listing broker(s) or information provider(s) shall be responsible for any typographical errors, misinformation, misprints and shall be held totally harmless. Listing(s) information is provided for consumer's personal, non-commercial use and may not be used for any purpose other than to identify prospective properties consumers may be interested in purchasing. The data relating to real estate for sale on this website comes in part from the Internet Data Exchange program of the Multiple Listing Service. Real estate listings held by brokerage firms other than Venture Group Real Estate may be marked with the Internet Data Exchange logo and detailed information about those properties will include the name of the listing broker(s) when required by the MLS. Copyright ©2026 All rights reserved.
Last Updated: September 15, 2026 3:07 AM UTC
Ozark Gateway Association of REALTORS® (OGAOR). All information deemed reliable but not guaranteed. All properties are subject to prior sale, change or withdrawal. Neither listing broker(s) or information provider(s) shall be responsible for any typographical errors, misinformation, misprints and shall be held totally harmless. Listing(s) information is provided for consumer's personal, non-commercial use and may not be used for any purpose other than to identify prospective properties consumers may be interested in purchasing. The data relating to real estate for sale on this website comes in part from the Internet Data Exchange program of the Multiple Listing Service. Real estate listings held by brokerage firms other than Venture Group Real Estate may be marked with the Internet Data Exchange logo and detailed information about those properties will include the name of the listing broker(s) when required by the MLS. Copyright ©2026 All rights reserved.
Last Updated: September 15, 2026 3:07 AM UTC
 All information deemed reliable but not guaranteed. All properties are subject to prior sale, change or withdrawal. Neither listing broker(s) or information provider(s) shall be responsible for any typographical errors, misinformation, misprints and shall be held totally harmless. Listing(s) information is provided for consumer's personal, non-commercial use and may not be used for any purpose other than to identify prospective properties consumers may be interested in purchasing. The data relating
