
Primary on Main



Address
4404 Bradley Drive, Joplin, MO
Price
$ 629,500
Property Attributes
- MLS#60333765
- TypeSingle Family
- Listing Status Active
- CountyNEWTON
- CityJoplin
- NeighborhoodSilver Creek
- Zip64804
- StyleSingle Family Residence
- Year Built1989
- Taxes$ 3303
- Price$ 629,500
- Bedrooms5
- Full Bathrooms4
- Half Bathrooms1
- Sqr Footage4833
- Lot Size1.87 Acres
Data Source:
Southern Missouri Regional MLS (SOMO)
Property Description
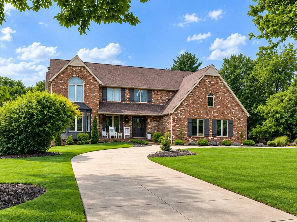
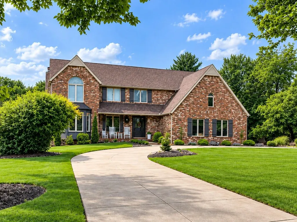
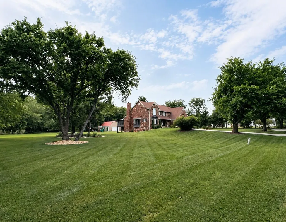
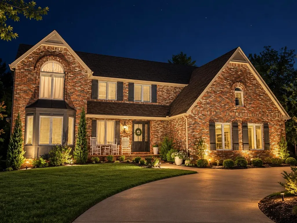
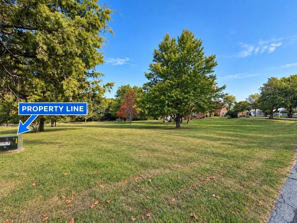
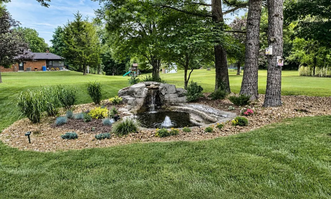
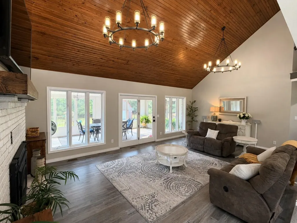
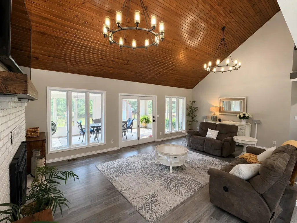
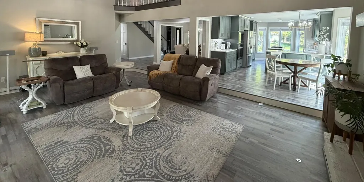
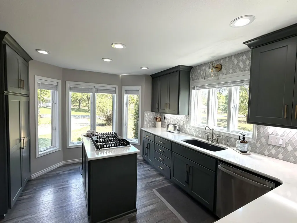
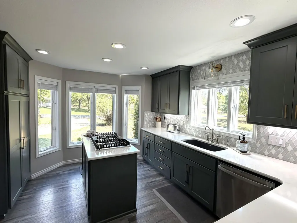
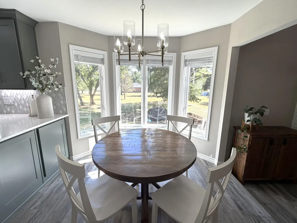
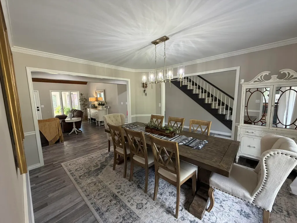
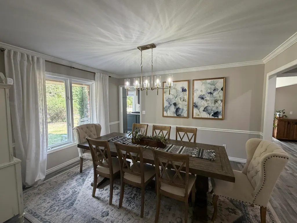
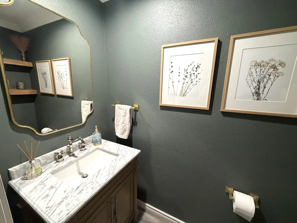
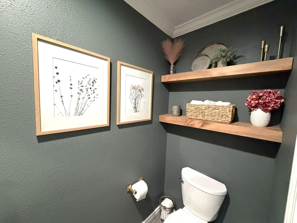
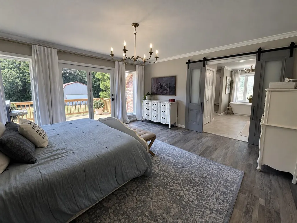
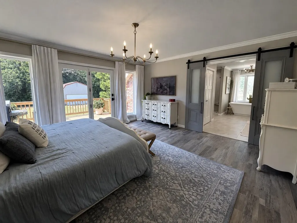
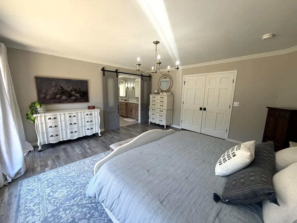
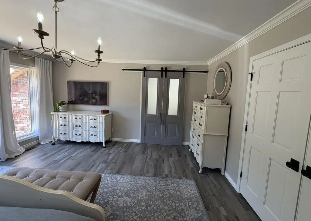
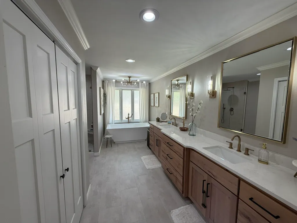
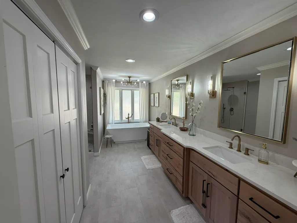
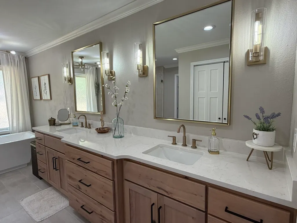
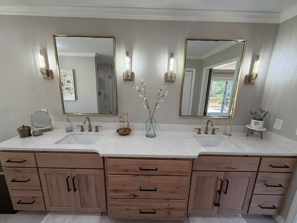
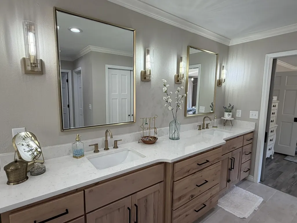
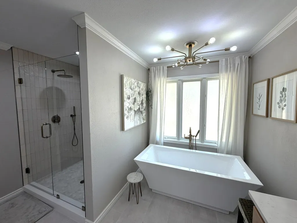
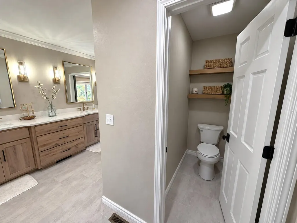
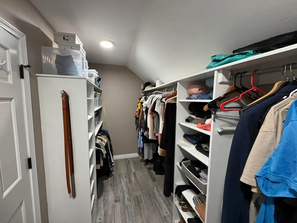
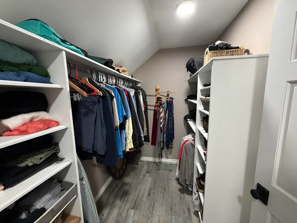
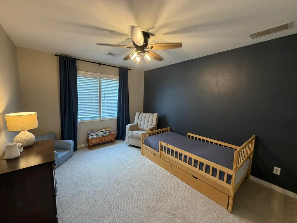
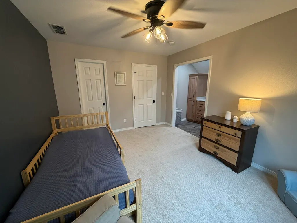
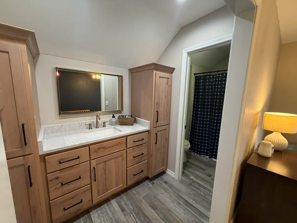
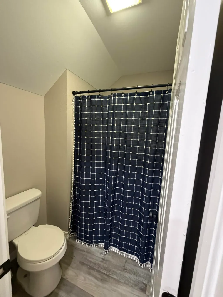
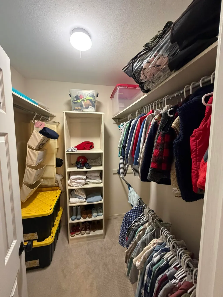
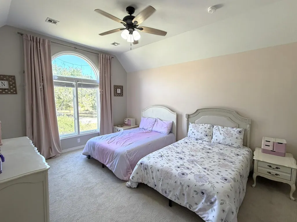
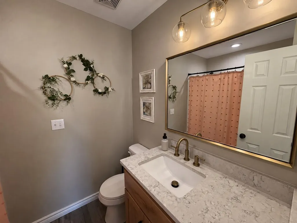
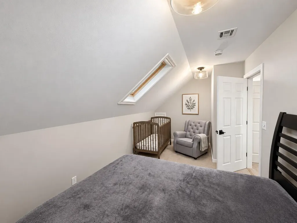
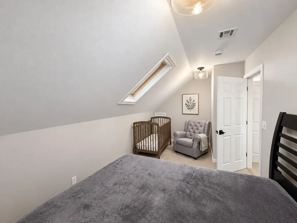
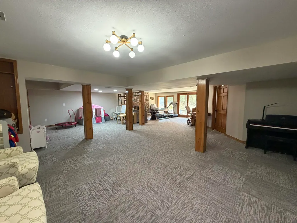
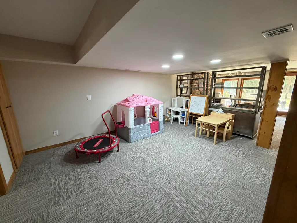
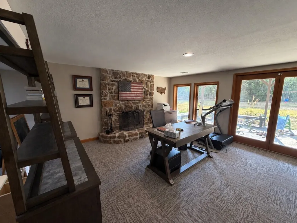
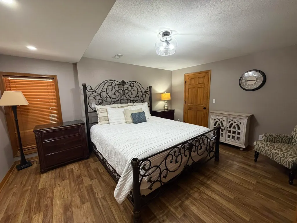
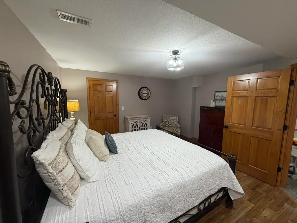
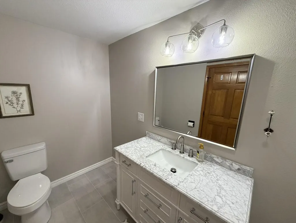
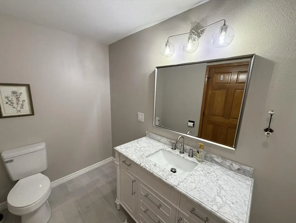
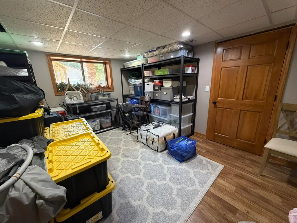
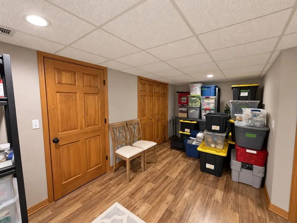
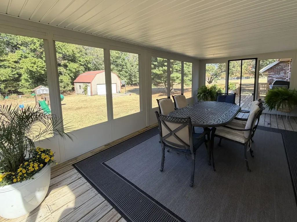
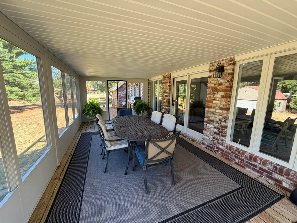
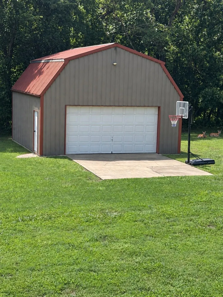
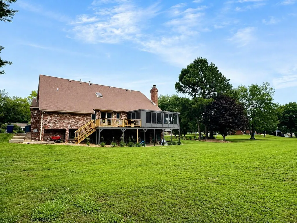
Welcome Home to the highly sought-after Silver Creek neighborhood, where you're just minutes from everything the city has to offer, yet far enough away to enjoy the space, privacy, and peacefulness of nearly two acres. Surrounded by mature trees and beautifully maintained grounds, this extensively renovated home features a beautifully renovated kitchen with Twin Oaks Custom Cabinets (with Pantry) including detailed crown molding, quartz countertops, center island with a 36-inch gas cooktop. New Frigidaire Gallery appliances include cooktop, oven and microwave and new GE Dishwasher. Expansive windows in every living area provide an abundance of natural light while overlooking scenic wooded acreage with a beautifully well-maintained and peaceful water feature surrounded by established Pine Trees. The spacious living room features an impressive wood vaulted ceiling, a new wood burning fireplace providing extra coziness and warmth through the winter months. The impressive primary suite located on the main level is a true retreat, with completely renovated primary bathroom offering an elegant double vanity with quartz countertops, dual sinks, beautiful Twin Oaks cabinetry, a large walk-in glass shower, and a freestanding soaking tub. Upstairs, two spacious bedrooms each feature their own full bathroom, offering comfort and privacy for guests. The finished, walkout basement adds two additional bedrooms, a full bathroom, and an abundance of flexible living space and storage. Set on nearly two acres and a cul-de-sac, this property offers privacy, attractive landscaping and manicured lawn with a large circular drive. A large detached shop provides exceptional additional space for vehicles, hobbies, equipment, workshop use, or storage. Additional features include a fully renovated screened porch with new roof coating and screens, new deck, new upstairs HVAC, all new paint, light fixtures, carpet and flooring throughout home.
| Elementary School | Middle School | High School |
|---|---|---|
| Stapleton Elementary School | Joplin Middle School | Joplin High School |
| Price History | |
|---|---|
| 9/12/2026 | Listed $629,500 |
General Features
| Sewer | Public Sewer |
|---|---|
| Heating | Forced Air |
| Cooling | Attic Fan,Ceiling Fan(s),Central Air |
| Possession | Closing |
| Roof | Fiberglass |
| Appliances | Gas Cooktop,Built-In Electric Oven,Microwave,Refrigerator |
| Garage Spaces | 4 |
| Patio/Porch Features | Patio,Covered,Rear Porch,Front Porch,Deck,Screened |
| Security Features | Security System,Smoke Detector(s),Fire Alarm,Carbon Monoxide Detector(s) |
| Construction Materials | Brick |
| Year Built | 1989 |
| Stories Count | 2 |
| Levels | Two |
| Property Subtype | Single Family Residence |
| Tax Year | 2025 |
| County | Newton |
| Property Type | Residential |
| Energy Efficient | Lighting,High Efficiency - 90%+ |
| Subdivision Name | Silver Creek |
| Garage Y/N | Yes |
| Other Structures | Storage Shed,RV/Boat Storage |
| Full Baths | 4 |
| Status | Active |
| Directions | From Silver Creek Dr turn right to Bradley Dr |
| High School | Joplin |
| City | Joplin |
| Elementary School | Stapleton |
| Tax Annual Amount | 3303.75 |
| Middle/Junior High School | Joplin |
| Standard Status | Active |
| Legal Description | PT NW1/4 NE1/4 BEG 494.7' N SW COR E1/2 W1/2 NW1/4 NE1/4 E 281.27' N 283.57' W 163.1' N 16.43' W 118' S 300' TO POB |
| Vacation Rental | No |
| Docks/Slips | No |
Interior Features
| Interior Amenities | Quartz Counters,W/D Hookup,Vaulted Ceiling(s),Walk-In Closet(s),Walk-in Shower,Radon Mitigation System |
|---|---|
| Basement | Finished,Full |
| Flooring | Carpet,Tile,Laminate |
| Basement (Y/N) | Yes |
| Window Features | Blinds,Double Pane Windows |
| Fireplace Y/N | Yes |
| Above Grade Finished Area | 2963 |
| Half Baths | 1 |
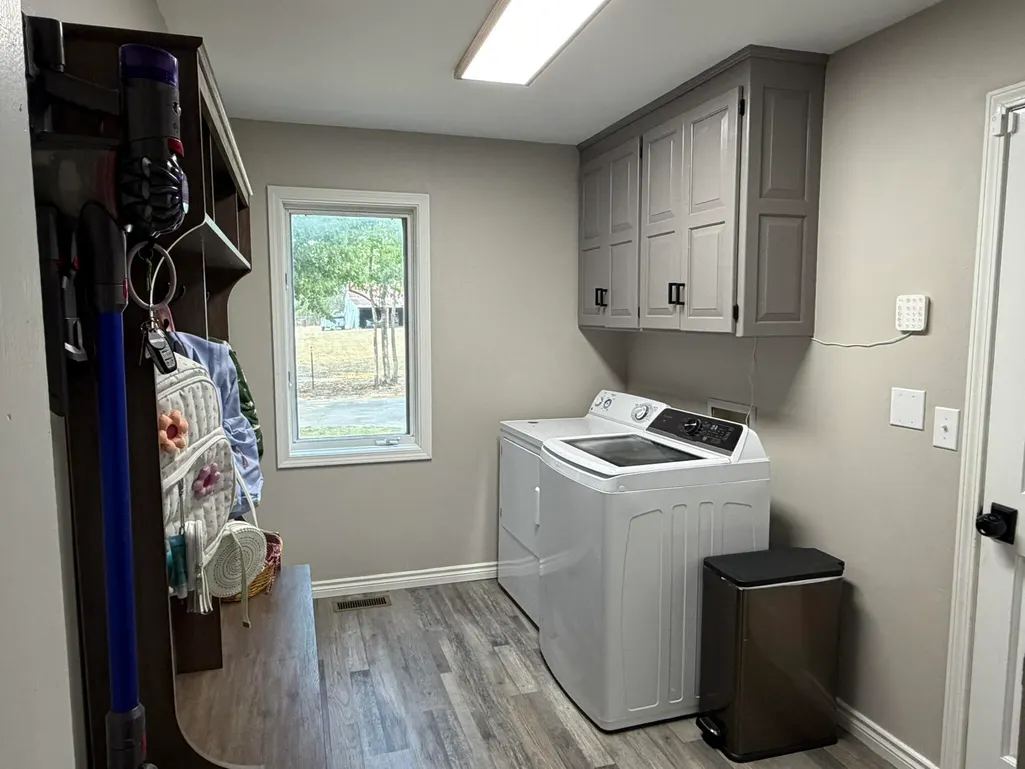
| Laundry Features | In Garage |
| Total Bedrooms | 5 |
| Below Grade Finished Area | 1870 |
| Room Type | Loft,Recreation Room,Workshop,Family Room,Master Bedroom,Bedroom |
| Total Baths | 5 |
Exterior Features
| Lot Features | Acreage,Few Trees,Wooded |
|---|---|
| Water Source | City,Private |
| Foundation Details | Poured Concrete |
| Building Area Total | 4833 |
| Lot Size Acres | 1.87 |
| Road Frontage Type | City Street |
Amenities
- Foreclosure
- Views
- Short Sale
- New Construction
- Adult 55+
- Lease To Own
- No HOA Fees
- Furnished
- Primary On Main
- Air Conditioning
- Seller Finance
- Green
- Fixer Upper
- Horse
- Golf
- Fireplace
- Deck
- Garage
- Basement
- Pool
Property vs Single Family Average in 64804
Price
Taxes
Year Built
 The information displayed on this page is confidential, proprietary, and copyrighted information of Heartland Multiple Listing Service, Inc. (
 The data relating to real estate for sale on this web page comes in part from the Internet Data Exchange (IDX) of the Southern Missouri Regional MLS, LLC, Inc. Real estate listings held by Brokerage firms other than Venture Group Real Estate are marked with the IDX logo and detailed information about them includes the name of the listing Brokers. The information being provided is for consumers personal, noncommercial use and may not be used for any purpose other than to identify prospective properties
 Northwest Arkansas Board of REALTORS® All information deemed reliable but not guaranteed. All properties are subject to prior sale, change or withdrawal. Neither listing broker(s) or information provider(s) shall be responsible for any typographical errors, misinformation, misprints and shall be held totally harmless. Listing(s) information is provided for consumer's personal, non-commercial use and may not be used for any purpose other than to identify prospective properties consumers may be
 Ozark Gateway Association of REALTORS® (OGAOR). All information deemed reliable but not guaranteed. All properties are subject to prior sale, change or withdrawal. Neither listing broker(s) or information provider(s) shall be responsible for any typographical errors, misinformation, misprints and shall be held totally harmless. Listing(s) information is provided for consumer's personal, non-commercial use and may not be used for any purpose other than to identify prospective properties consumers may be interested in purchasing. The data relating to real estate for sale on this website comes in part from the Internet Data Exchange program of the Multiple Listing Service. Real estate listings held by brokerage firms other than Venture Group Real Estate may be marked with the Internet Data Exchange logo and detailed information about those properties will include the name of the listing broker(s) when required by the MLS. Copyright ©2026 All rights reserved.
Last Updated: September 21, 2026 5:13 AM UTC
Ozark Gateway Association of REALTORS® (OGAOR). All information deemed reliable but not guaranteed. All properties are subject to prior sale, change or withdrawal. Neither listing broker(s) or information provider(s) shall be responsible for any typographical errors, misinformation, misprints and shall be held totally harmless. Listing(s) information is provided for consumer's personal, non-commercial use and may not be used for any purpose other than to identify prospective properties consumers may be interested in purchasing. The data relating to real estate for sale on this website comes in part from the Internet Data Exchange program of the Multiple Listing Service. Real estate listings held by brokerage firms other than Venture Group Real Estate may be marked with the Internet Data Exchange logo and detailed information about those properties will include the name of the listing broker(s) when required by the MLS. Copyright ©2026 All rights reserved.
Last Updated: September 21, 2026 5:13 AM UTC
 All information deemed reliable but not guaranteed. All properties are subject to prior sale, change or withdrawal. Neither listing broker(s) or information provider(s) shall be responsible for any typographical errors, misinformation, misprints and shall be held totally harmless. Listing(s) information is provided for consumer's personal, non-commercial use and may not be used for any purpose other than to identify prospective properties consumers may be interested in purchasing. The data relating
