
Views









Address
1000 Hickory Street, Cassville, MO
Price
$ 235,000
Property Attributes
- MLS#60333831
- TypeSingle Family
- Listing Status Active
- CountyBARRY
- CityCassville
- NeighborhoodWildwood Est
- Zip65625
- StyleSingle Family Residence
- Year Built1984
- Taxes$ 656
- Price$ 235,000
- Bedrooms3
- Full Bathrooms2
- Half Bathrooms0
- Sqr Footage1562
- Lot Size0.53 Acres
Data Source:
Southern Missouri Regional MLS (SOMO)
Property Description
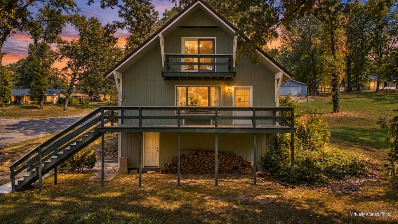
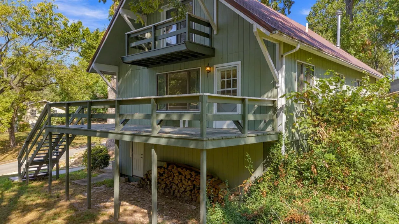
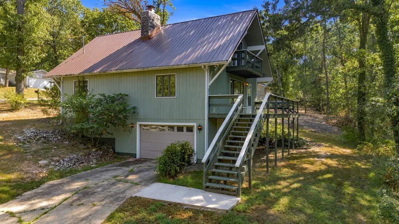
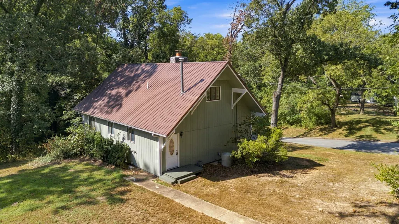
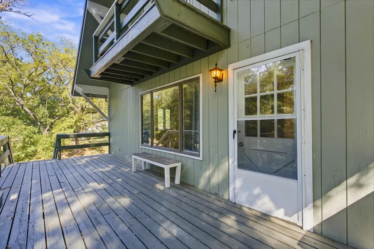
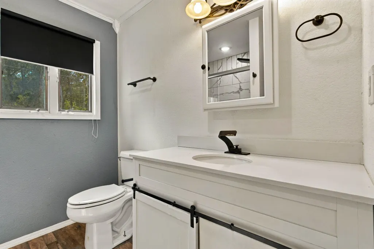
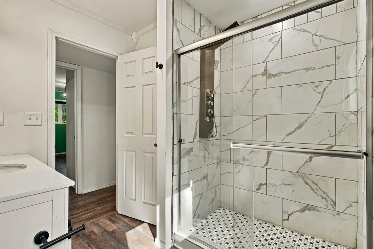
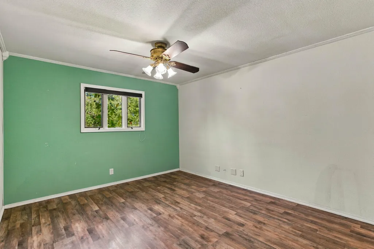
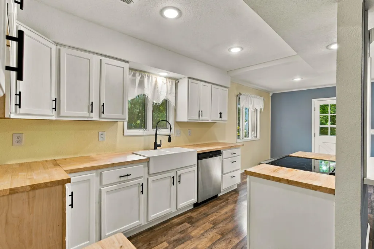
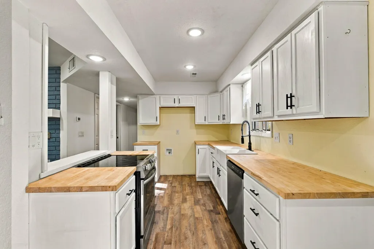
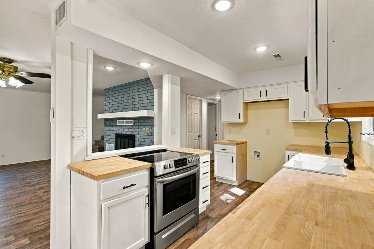
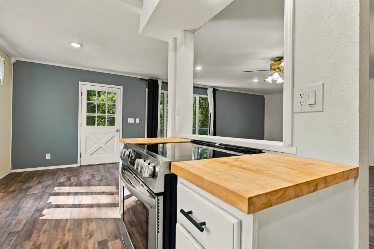
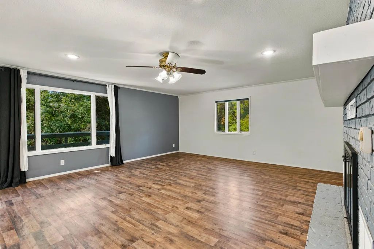
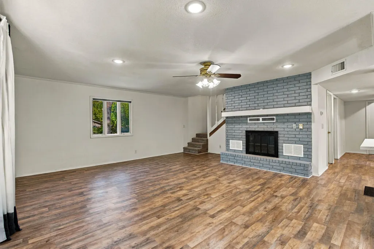
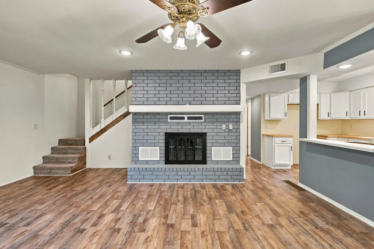
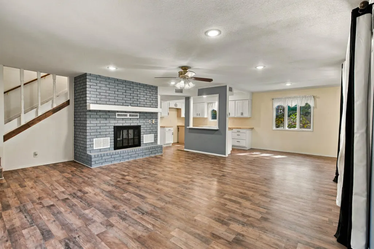
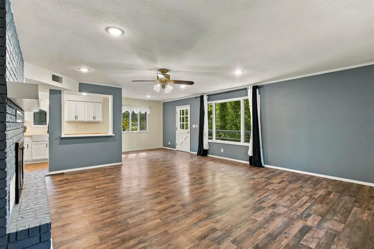
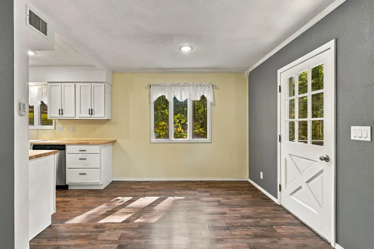
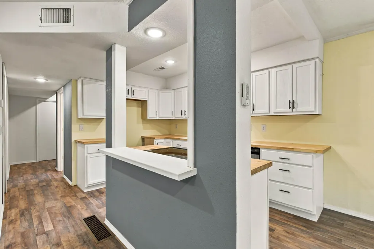
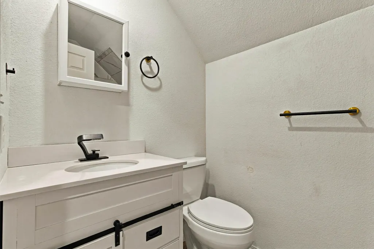
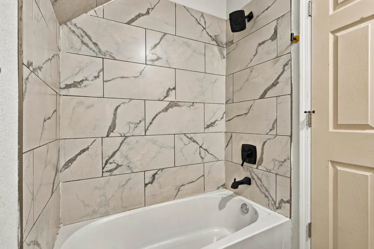
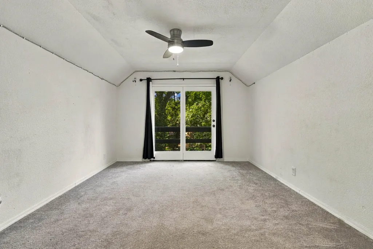
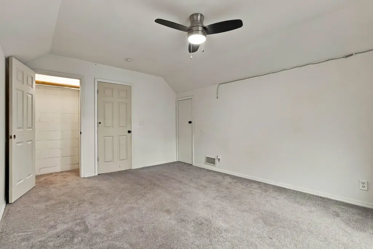
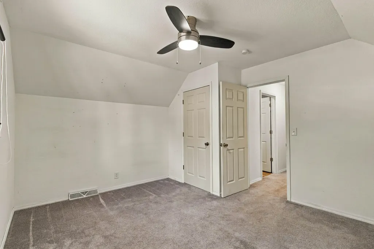
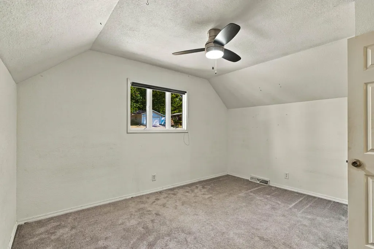
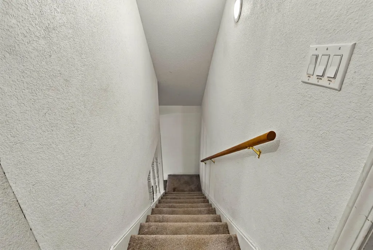
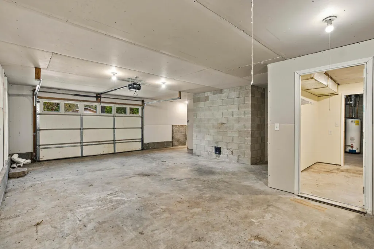
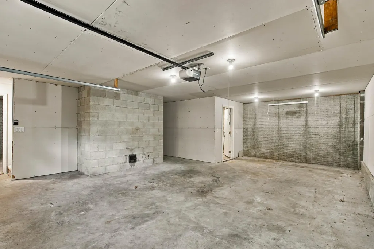
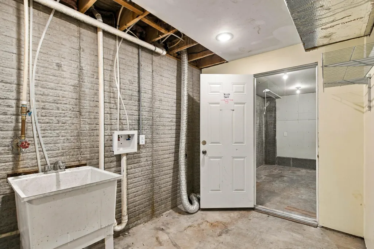
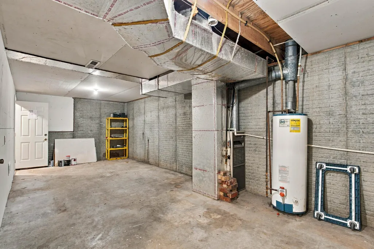
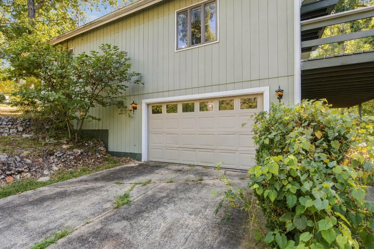
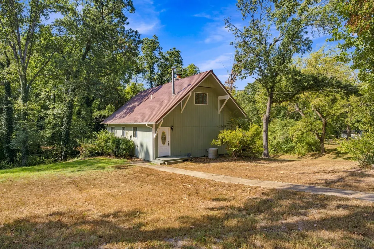
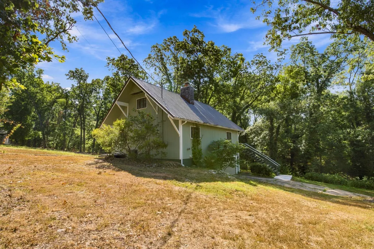
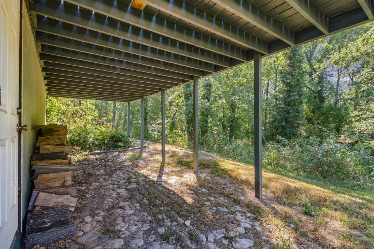
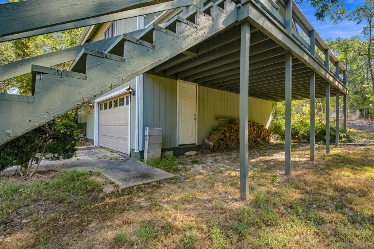
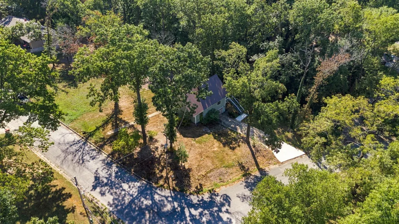
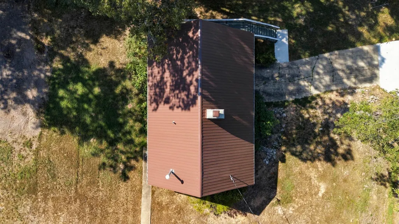
Beautifully updated home in desirable Wildwood Estates! A brand-new metal roof was installed in 2025 plus you must see the extensive updates completed approximately four years ago--including new flooring, sheetrock, and PEX plumbing. Both bathrooms have been fully renovated with modern finishes. The main-level bath features a beautiful tile walk-in shower, while the upper-level bath offers a new tub/shower combination. Updated vanities and contemporary tile flooring complete each space.The kitchen blends charm and functionality with updated cabinetry and butcher block countertops. Just off the living and dining areas, a spacious deck creates an inviting space for outdoor entertaining or quiet place to unwind after a long day. The flexible layout includes one bedroom on the main level and two upstairs, with one offering a private deck and generous storage.The basement expands the home's versatility with an oversized built-in one-car garage (approximately 584 sq ft) and an additional heated and cooled room (approximately 424 sq ft). This area could easily serve as a game room, home gym, or additional living space with minimal work to complete. Combining modern updates, thoughtful design, and adaptable living areas, this move-in-ready home is a standout opportunity in Wildwood Estates. Buyer's Agent and Buyer do your own due diligence on exact square footage.
| Elementary School | Middle School | High School |
|---|---|---|
| Cassville Elementary School | Cassville Middle School | Cassville High School |
| Price History | |
|---|---|
| 9/14/2026 | Listed $235,000 |
General Features
| Sewer | Public Sewer |
|---|---|
| Heating | Forced Air,Central |
| Cooling | Attic Fan,Central Air |
| Possession | Closing |
| Roof | Metal |
| Appliances | Dishwasher,Free-Standing Electric Oven,Disposal |
| Garage Spaces | 1 |
| Patio/Porch Features | Deck |
| Construction Materials | Hardboard Siding |
| Year Built | 1984 |
| View | Panoramic |
| Stories Count | 1 |
| Township | 23 |
| Levels | One and One Half |
| Property Subtype | Single Family Residence |
| Tax Year | 2025 |
| County | Barry |
| Property Type | Residential |
| Subdivision Name | Wildwood Est |
| Garage Y/N | Yes |
| Full Baths | 2 |
| Status | Active |
| Directions | In Cassville go from Main Street and head north past the square. Then turn right on 11th Street,left at the T,then right on 13th. Go across the bridge and turn left on Vine Street. House sits on th |
| High School | Cassville |
| City | Cassville |
| Elementary School | Cassville |
| Tax Annual Amount | 656.55 |
| Middle/Junior High School | Cassville |
| Virtual Tour | https://view.spiro.media/1000_hickory_st |
| Standard Status | Active |
| Virtual Tour | https://view.spiro.media/1000_hickory_st |
| Legal Description | WILDWOOD ESTATES TO CASSVILLE: LOT 56 : SEC:28 TWN:23 RNG:27 |
| Vacation Rental | No |
| Docks/Slips | No |
Interior Features
| Interior Amenities | Walk-in Shower,Internet - Fiber Optic,Crown Molding,Solid Surface Counters |
|---|---|
| Basement | Concrete,Utility,Interior Entry,Unfinished,Exterior Entry,Plumbed,Walk-Out Access,Full |
| Flooring | Carpet,Luxury Vinyl |
| Fireplace Features | Living Room,Basement,Wood Burning |
| Basement (Y/N) | Yes |
| Fireplace Y/N | Yes |
| Above Grade Finished Area | 1562 |
| Total Bedrooms | 3 |
| Total Baths | 2 |
Exterior Features
| Parking Features | Basement,Garage Faces Side,Garage Door Opener,Driveway |
|---|---|
| Lot Features | Corner Lot |
| Water Source | City |
| Foundation Details | Poured Concrete |
| Building Area Total | 2570 |
| Lot Size Acres | 0.53 |
| Road Surface Type | Asphalt |
| Road Frontage Type | City Street |
| Entry | Walk Up |
Amenities
- Foreclosure
- Views
- Short Sale
- New Construction
- Adult 55+
- Lease To Own
- No HOA Fees
- Furnished
- Primary On Main
- Air Conditioning
- Seller Finance
- Green
- Fixer Upper
- Horse
- Golf
- Fireplace
- Deck
- Garage
- Basement
- Pool
Property vs Single Family Average in 65625
Price
Taxes
Year Built
Visits

 The information displayed on this page is confidential, proprietary, and copyrighted information of Heartland Multiple Listing Service, Inc. (
 Northwest Arkansas Board of REALTORS® All information deemed reliable but not guaranteed. All properties are subject to prior sale, change or withdrawal. Neither listing broker(s) or information provider(s) shall be responsible for any typographical errors, misinformation, misprints and shall be held totally harmless. Listing(s) information is provided for consumer's personal, non-commercial use and may not be used for any purpose other than to identify prospective properties consumers may be
 Ozark Gateway Association of REALTORS® (OGAOR). All information deemed reliable but not guaranteed. All properties are subject to prior sale, change or withdrawal. Neither listing broker(s) or information provider(s) shall be responsible for any typographical errors, misinformation, misprints and shall be held totally harmless. Listing(s) information is provided for consumer's personal, non-commercial use and may not be used for any purpose other than to identify prospective properties consumers may be interested in purchasing. The data relating to real estate for sale on this website comes in part from the Internet Data Exchange program of the Multiple Listing Service. Real estate listings held by brokerage firms other than Venture Group Real Estate may be marked with the Internet Data Exchange logo and detailed information about those properties will include the name of the listing broker(s) when required by the MLS. Copyright ©2026 All rights reserved.
Last Updated: September 21, 2026 5:13 AM UTC
Ozark Gateway Association of REALTORS® (OGAOR). All information deemed reliable but not guaranteed. All properties are subject to prior sale, change or withdrawal. Neither listing broker(s) or information provider(s) shall be responsible for any typographical errors, misinformation, misprints and shall be held totally harmless. Listing(s) information is provided for consumer's personal, non-commercial use and may not be used for any purpose other than to identify prospective properties consumers may be interested in purchasing. The data relating to real estate for sale on this website comes in part from the Internet Data Exchange program of the Multiple Listing Service. Real estate listings held by brokerage firms other than Venture Group Real Estate may be marked with the Internet Data Exchange logo and detailed information about those properties will include the name of the listing broker(s) when required by the MLS. Copyright ©2026 All rights reserved.
Last Updated: September 21, 2026 5:13 AM UTC
 All information deemed reliable but not guaranteed. All properties are subject to prior sale, change or withdrawal. Neither listing broker(s) or information provider(s) shall be responsible for any typographical errors, misinformation, misprints and shall be held totally harmless. Listing(s) information is provided for consumer's personal, non-commercial use and may not be used for any purpose other than to identify prospective properties consumers may be interested in purchasing. The data relating
