
Primary on Main


Address
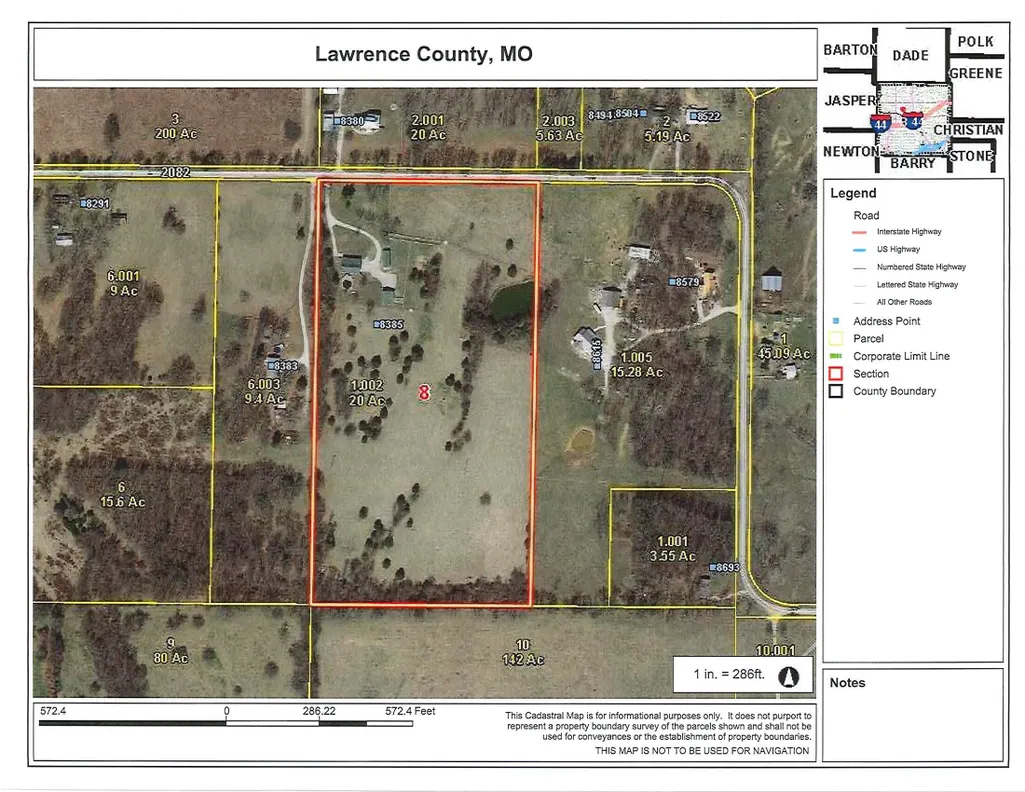
8385 Lawrence 2082, Mt Vernon, MO
Price
$ 750,000
Property Attributes
- MLS#60334078
- TypeSingle Family
- Listing Status Active
- CountyLAWRENCE
- CityMt Vernon
- NeighborhoodLawrence-Not in List
- Zip65712
- StyleTraditional
- Year Built2004
- Taxes$ 1999
- Price$ 750,000
- Bedrooms4
- Full Bathrooms3
- Half Bathrooms0
- Sqr Footage2658
- Lot Size20 Acres
Data Source:
Southern Missouri Regional MLS (SOMO)
Property Description
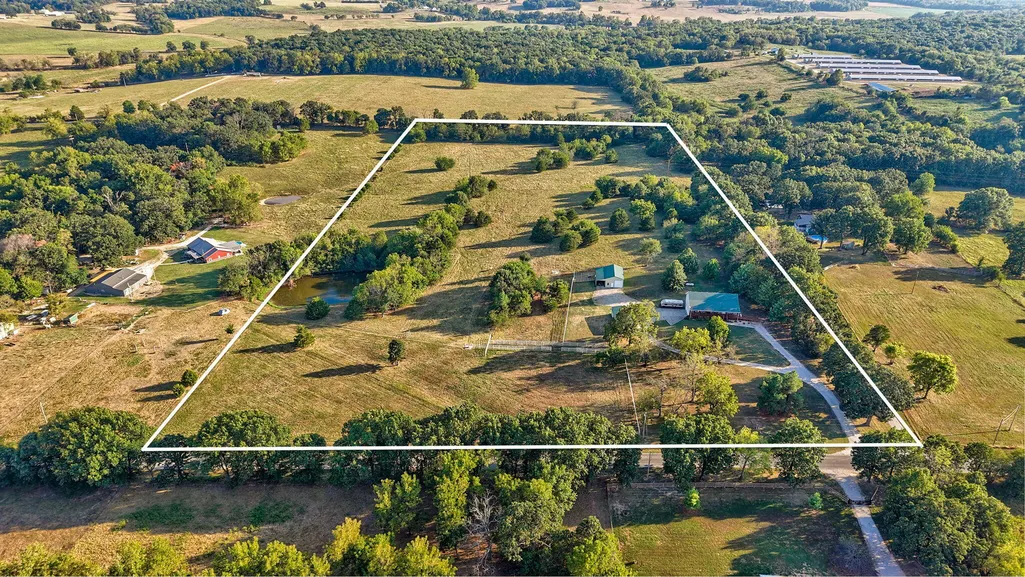
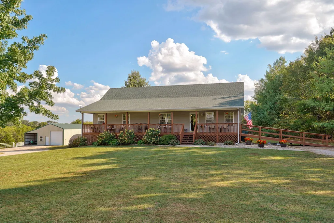
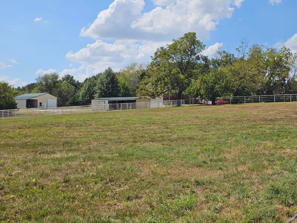
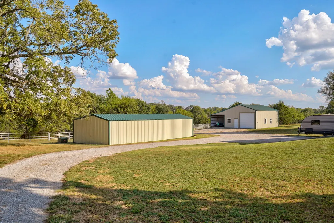
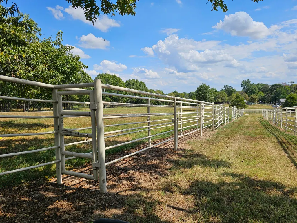
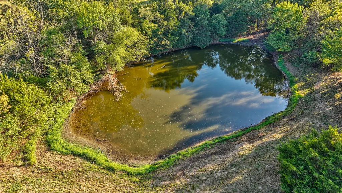
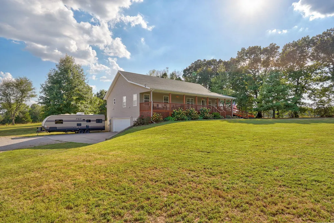
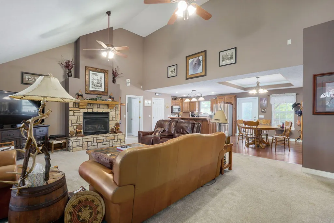
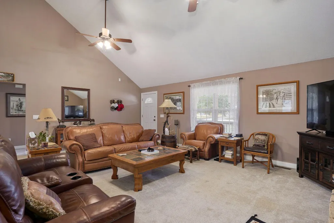
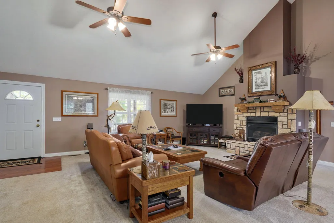
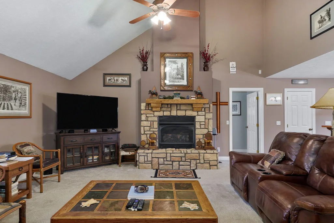
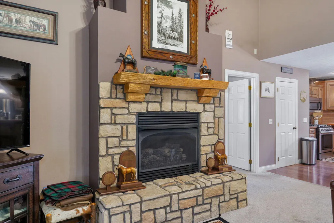
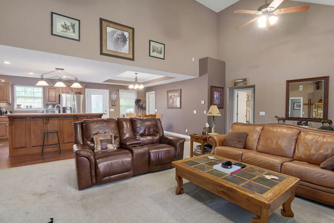
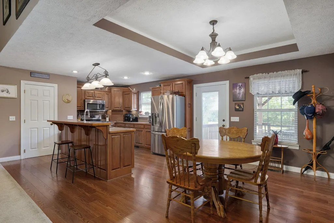
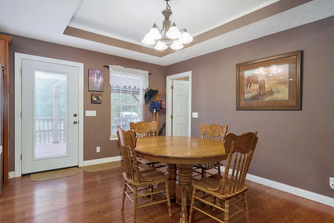
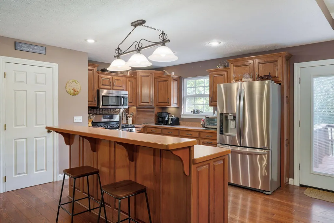
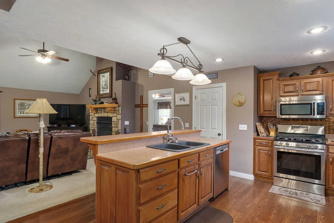
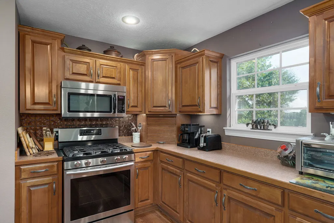
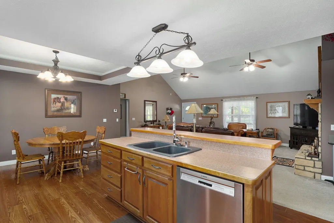
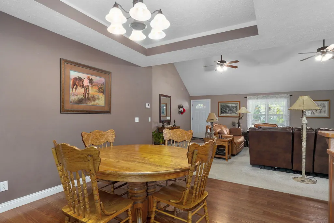
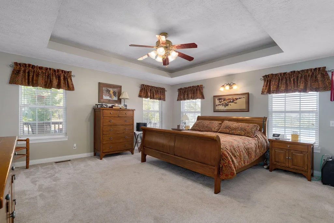
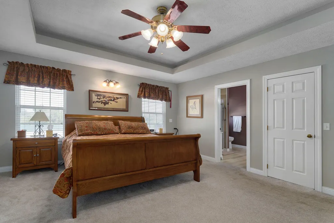
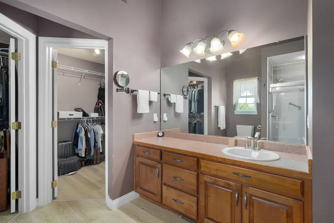
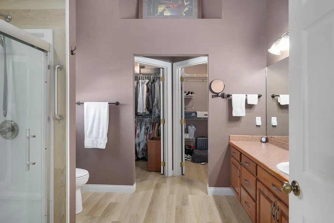
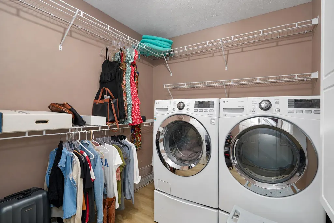
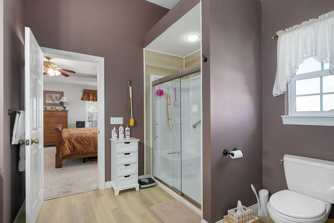
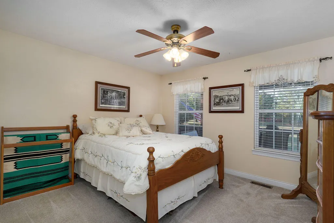
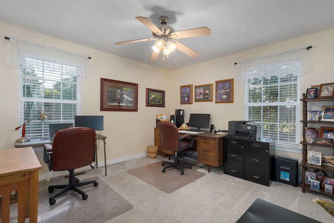
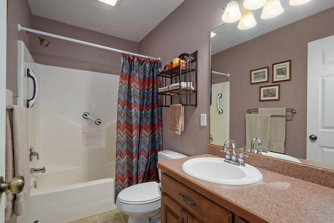
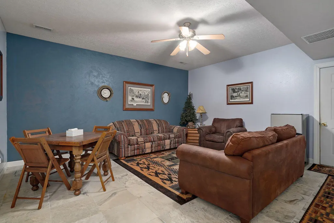
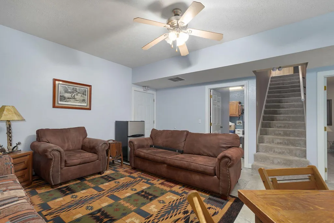
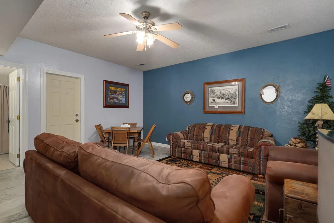
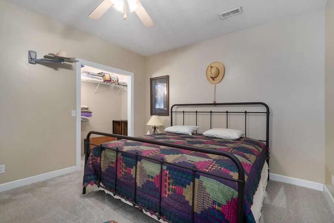
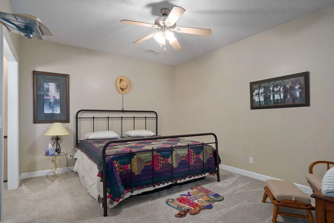
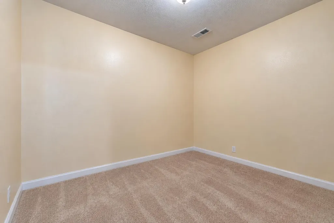
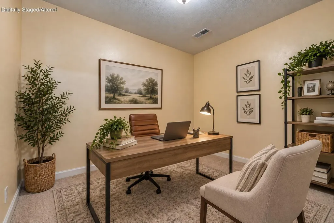
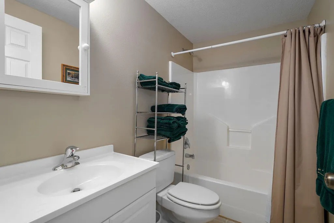
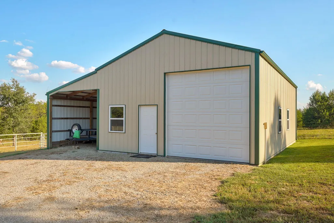
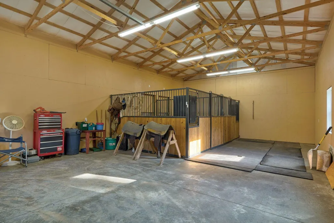
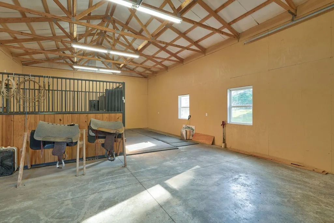
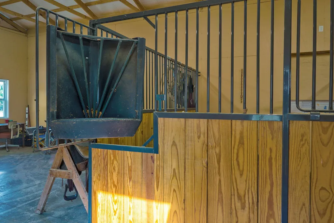
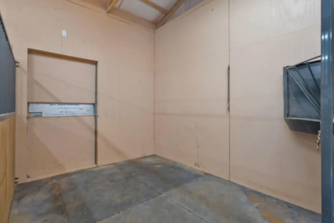
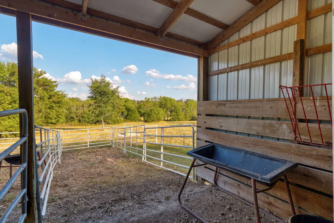
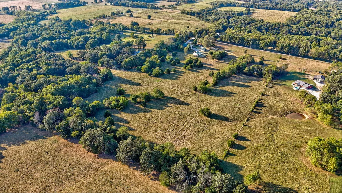
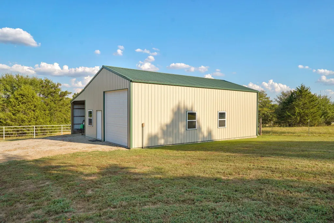
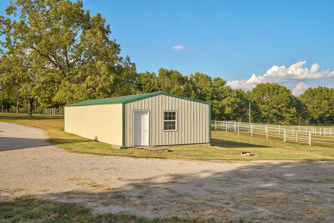
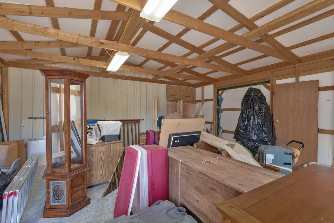
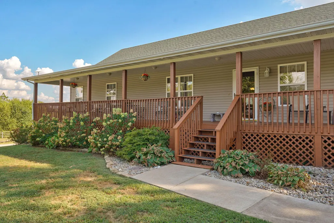
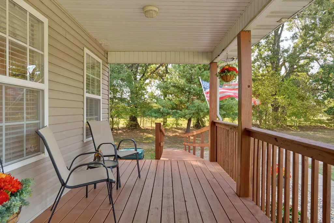
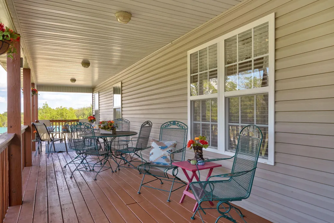
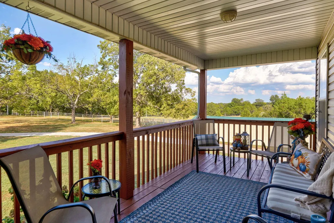
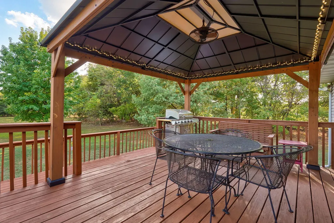
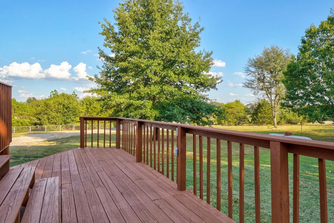
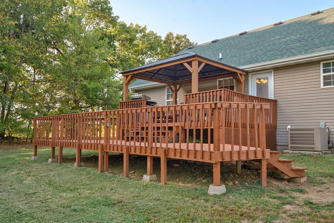
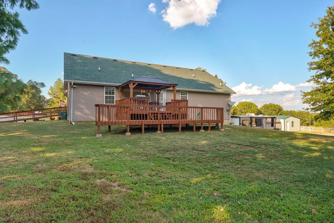
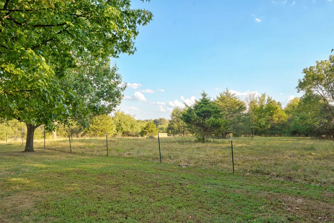
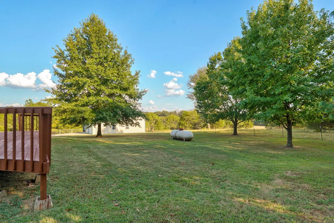
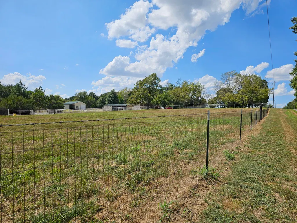
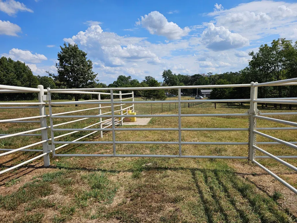
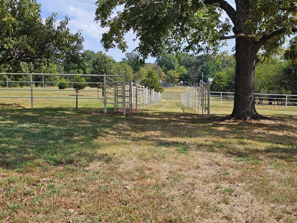
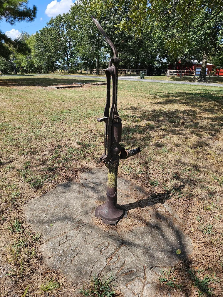
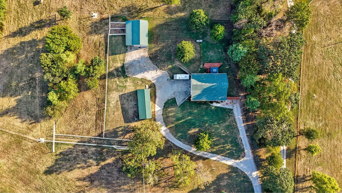
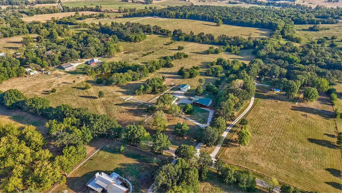
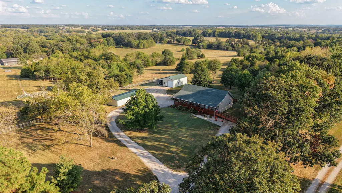
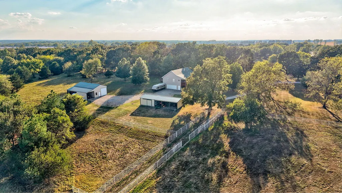
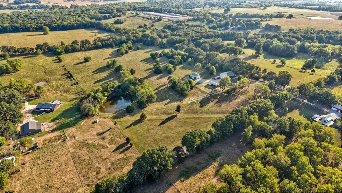
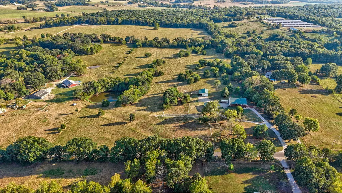
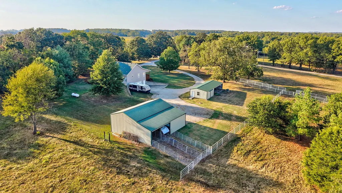
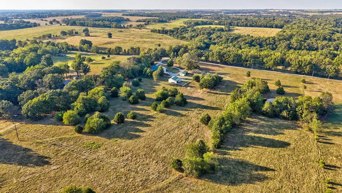
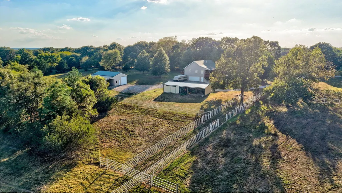
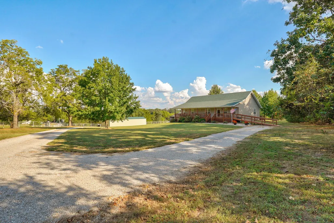
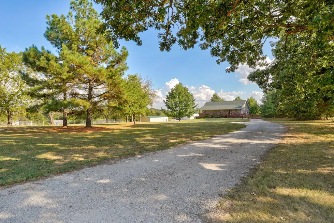
Looking for acreage, privacy, and room for horses or cattle? This 4-bedroom home offers 2,658 sq. ft. of living space with a walk-out basement, all situated on 20 acres and close to 4500 acres of Conservation land with horse trails, ponds, and hunting opportunities.Inside, you'll find an open floor plan featuring a spacious living room with cathedral ceiling and fireplace. The kitchen offers maple cabinetry, a large eating bar, and an impressive 6x6 walk-in pantry. The split-bedroom floor plan includes a generous primary suite with separate his-and-her walk-in closets. The walk-out basement provides additional living space with a family room, office, bath, 4th bedroom (non-conforming/no window), and access to the 2-car garage.The property is well set up for livestock with pipe fencing, cross fencing, and a working cattle pen. The front pasture is woven wire and pipe fencing. There are 2 automatic waterers that service all 4 pastures. The 24x40 barn with attached 12x40 lean-to, features include concrete floors, electric, water, insulated with 2 10x12 horse stalls with 10x20 runs, and an overhead door, with room to add additional stalls if needed. There's also a 20x30 shop, with an attached 20x30 machine shed, and stocked pond. The mostly open acreage with scattered mature oaks offers plenty of usable pasture for horses or cattle.Enjoy the peaceful setting and frequent visits from deer and turkey from the 8x53 covered front porch, a 12x16 covered back deck plus an additional deck. Other features include specialty ceilings, an 80-gallon water heater, water softener, and low utility costs. A private country setting with the land, improvements, and location to make it truly special!
| Elementary School | Middle School | High School |
|---|---|---|
| Mt Vernon Elementary School | Mt Vernon Middle School | Mt Vernon High School |
| Price History | |
|---|---|
| 9/16/2026 | Listed $750,000 |
General Features
| Sewer | Septic Tank |
|---|---|
| Heating | Forced Air |
| Cooling | Central Air,Ceiling Fan(s) |
| Possession | Closing |
| Roof | Composition |
| Appliances | Dishwasher,Free-Standing Propane Oven,Exhaust Fan,Microwave,Water Softener Owned,Refrigerator,Electric Water Heater,Disposal |
| Garage Spaces | 2 |
| Patio/Porch Features | Covered,Front Porch,Deck |
| Architectural Style | Traditional |
| Security Features | Smoke Detector(s) |
| Construction Materials | Vinyl Siding |
| Year Built | 2004 |
| Stories Count | 1 |
| Township | 28 |
| Levels | One |
| Property Subtype | Single Family Residence |
| Tax Year | 2025 |
| County | Lawrence |
| Property Type | Residential |
| Energy Efficient | High Efficiency - 90%+ |
| Subdivision Name | Lawrence-Not in List |
| Garage Y/N | Yes |
| Other Structures | Outbuilding |
| Full Baths | 3 |
| Status | Active |
| Directions | I-44 to Exit 49. West on Hwy 174 to Hwy 39 - North on Hwy 39 2 miles to OO Hwy - West on OO Hwy 3 miles,will become FR 2082 - Continue on FR 2082 1.5 miles to property. |
| High School | Mt Vernon |
| City | Mt Vernon |
| Elementary School | Mt Vernon |
| Tax Annual Amount | 1999.71 |
| Middle/Junior High School | Mt Vernon |
| Standard Status | Active |
| Legal Description | W 1/2 of the SW 1/4 of the NE 1/4 S8 T28 R27 - Lawrence County |
| Vacation Rental | No |
| Docks/Slips | No |
Interior Features
| Interior Amenities | W/D Hookup,Internet - Cellular/Wireless,Internet - Satellite,Tray Ceiling(s),High Ceilings,Walk-In Closet(s) |
|---|---|
| Basement | Concrete,Finished,Plumbed,Walk-Out Access,Full |
| Flooring | Carpet,Luxury Vinyl,Tile |
| Fireplace Features | Living Room,Propane |
| Basement (Y/N) | Yes |
| Window Features | Blinds,Double Pane Windows |
| Fireplace Y/N | Yes |
| Above Grade Finished Area | 1800 |
| Laundry Features | Main Floor,In Basement |
| Total Bedrooms | 4 |
| Below Grade Finished Area | 858 |
| Room Type | Bedroom,Pantry,Living Areas (2),Office,Family Room - Down,Master Bedroom |
| Total Baths | 3 |
Exterior Features
| Exterior Amenities | Rain Gutters |
|---|---|
| Fencing | Cross Fenced,Full,Wire,Barbed Wire,Pipe/Steel |
| Parking Features | Circular Driveway,Garage Faces Side,Garage Door Opener,Driveway |
| Lot Features | Acreage,Level,Horses Allowed,Few Trees,Pasture,Paved Frontage,Mature Trees,Pond(s),Landscaping |
| Water Source | Private |
| Foundation Details | Poured Concrete |
| Building Area Total | 2700 |
| Lot Dimensions | 20 Acres m/l |
| Lot Size Acres | 20 |
| Road Surface Type | Chip And Seal |
| Road Frontage Type | County Road |
| Other Equipment | Water Filtration |
Amenities
- Foreclosure
- Views
- Short Sale
- New Construction
- Adult 55+
- Lease To Own
- No HOA Fees
- Furnished
- Primary On Main
- Air Conditioning
- Seller Finance
- Green
- Fixer Upper
- Horse
- Golf
- Fireplace
- Deck
- Garage
- Basement
- Pool
Property vs Single Family Average in 65712
Price
Taxes
Year Built
Visits
In The Neighborhood
Just Listed
Marionville
$ 247,000
- Type
- Single Family
- Size
- 1,372 SqFt
- Rooms
- 3 Beds + 2 Baths
 Alpha Realty MO, LLC
Just Listed
Mt Vernon
$ 215,000
- Type
- Single Family
- Size
- 1,580 SqFt
- Rooms
- 3 Beds + 2 Baths
ReeceNichols - Mount Vernon
Just Listed
Monett
$ 229,900
- Type
- Single Family
- Size
- 1,400 SqFt
- Rooms
- 3 Beds + 2 Baths
Re/Max Properties
Just Listed
Aurora
$ 349,900
- Type
- Single Family
- Size
- 3,843 SqFt
- Rooms
- 6 Beds + 3.5 Baths
Cantrell Real Estate
Just Listed
Verona
$ 129,900
- Type
- Single Family
- Size
- 1,344 SqFt
- Rooms
- 3 Beds + 2 Baths
A-List Properties Premier, LLC
Just Listed
Pierce City
$ 296,000
- Type
- Single Family
- Size
- 2,180 SqFt
- Rooms
- 4 Beds + 2 Baths
Coldwell Banker Show-Me Properties
Views
Monett
$ 439,000
- Type
- Single Family
- Size
- 3,613 SqFt
- Rooms
- 4 Beds + 5 Baths
Murney Associates - Primrose
Open House
Aurora
$ 199,900
- Type
- Single Family
- Size
- 1,399 SqFt
- Rooms
- 4 Beds + 2 Baths
Dream Casa LLC
Open House
Ash Grove
$ 295,000
- Type
- Single Family
- Size
- 1,588 SqFt
- Rooms
- 3 Beds + 2 Baths
EXP Realty LLC
Mt Vernon
$ 240,000
- Type
- Single Family
- Size
- 1,400 SqFt
- Rooms
- 3 Beds + 2 Baths
Valiant Group Real Estate
Reduced
Marionville
$ 409,900
- Type
- Single Family
- Size
- 3,364 SqFt
- Rooms
- 4 Beds + 3 Baths
AMAX Real Estate
Primary On Main
Aurora
$ 294,900
- Type
- Single Family
- Size
- 2,412 SqFt
- Rooms
- 4 Beds + 2.5 Baths
Epique Realty
 The information displayed on this page is confidential, proprietary, and copyrighted information of Heartland Multiple Listing Service, Inc. (
 Northwest Arkansas Board of REALTORS® All information deemed reliable but not guaranteed. All properties are subject to prior sale, change or withdrawal. Neither listing broker(s) or information provider(s) shall be responsible for any typographical errors, misinformation, misprints and shall be held totally harmless. Listing(s) information is provided for consumer's personal, non-commercial use and may not be used for any purpose other than to identify prospective properties consumers may be
 Ozark Gateway Association of REALTORS® (OGAOR). All information deemed reliable but not guaranteed. All properties are subject to prior sale, change or withdrawal. Neither listing broker(s) or information provider(s) shall be responsible for any typographical errors, misinformation, misprints and shall be held totally harmless. Listing(s) information is provided for consumer's personal, non-commercial use and may not be used for any purpose other than to identify prospective properties consumers may be interested in purchasing. The data relating to real estate for sale on this website comes in part from the Internet Data Exchange program of the Multiple Listing Service. Real estate listings held by brokerage firms other than Venture Group Real Estate may be marked with the Internet Data Exchange logo and detailed information about those properties will include the name of the listing broker(s) when required by the MLS. Copyright ©2026 All rights reserved.
Last Updated: September 18, 2026 4:13 AM UTC
Ozark Gateway Association of REALTORS® (OGAOR). All information deemed reliable but not guaranteed. All properties are subject to prior sale, change or withdrawal. Neither listing broker(s) or information provider(s) shall be responsible for any typographical errors, misinformation, misprints and shall be held totally harmless. Listing(s) information is provided for consumer's personal, non-commercial use and may not be used for any purpose other than to identify prospective properties consumers may be interested in purchasing. The data relating to real estate for sale on this website comes in part from the Internet Data Exchange program of the Multiple Listing Service. Real estate listings held by brokerage firms other than Venture Group Real Estate may be marked with the Internet Data Exchange logo and detailed information about those properties will include the name of the listing broker(s) when required by the MLS. Copyright ©2026 All rights reserved.
Last Updated: September 18, 2026 4:13 AM UTC
 All information deemed reliable but not guaranteed. All properties are subject to prior sale, change or withdrawal. Neither listing broker(s) or information provider(s) shall be responsible for any typographical errors, misinformation, misprints and shall be held totally harmless. Listing(s) information is provided for consumer's personal, non-commercial use and may not be used for any purpose other than to identify prospective properties consumers may be interested in purchasing. The data relating
