
Waterfront - Primary on Main














Address
26144 Sugarfoot Lane, Golden, MO
Price
$ 2,950,000
Property Attributes
- MLS#60334197
- TypeSingle Family
- Listing Status Active
- CountyBARRY
- CityGolden
- NeighborhoodSweetwater Beach
- Zip65658
- StyleContemporary,Cabin
- Year Built2011
- Taxes$ 9864
- Price$ 2,950,000
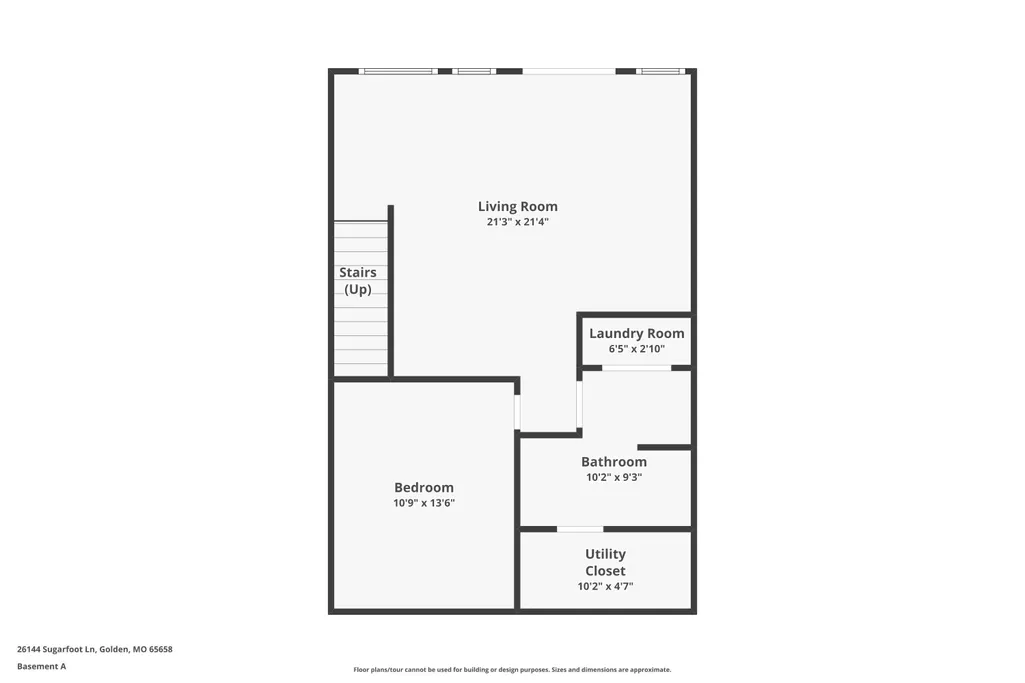
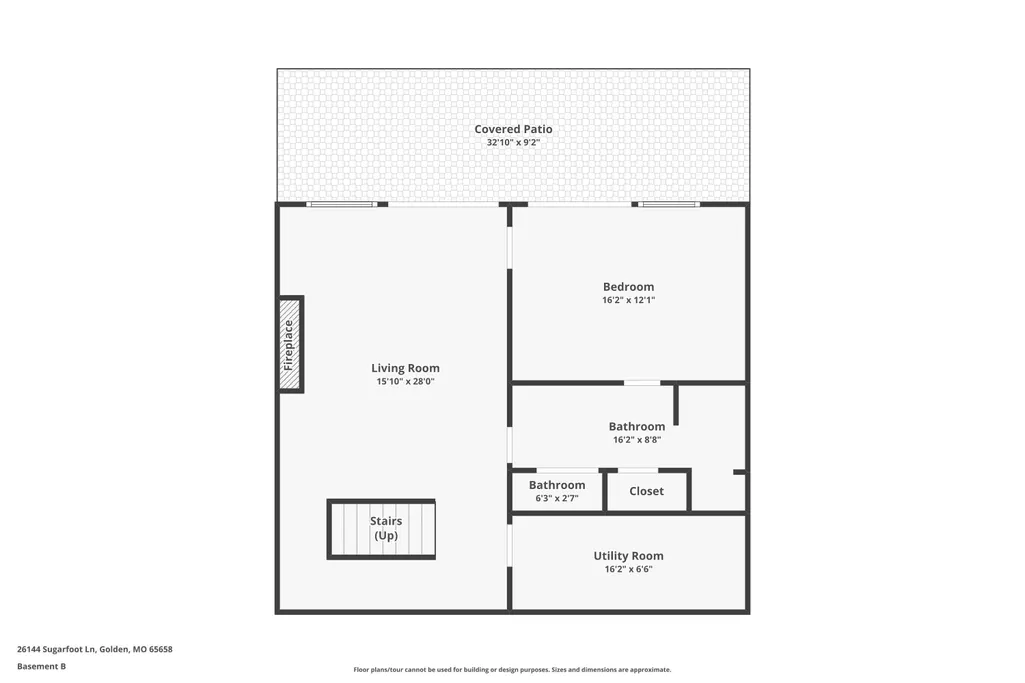
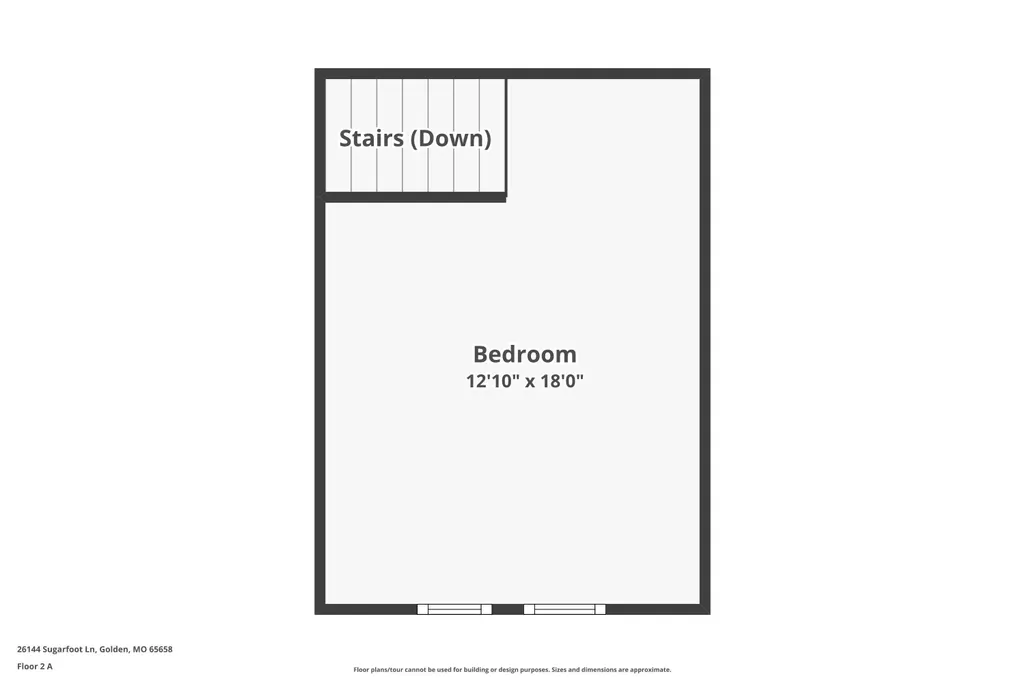
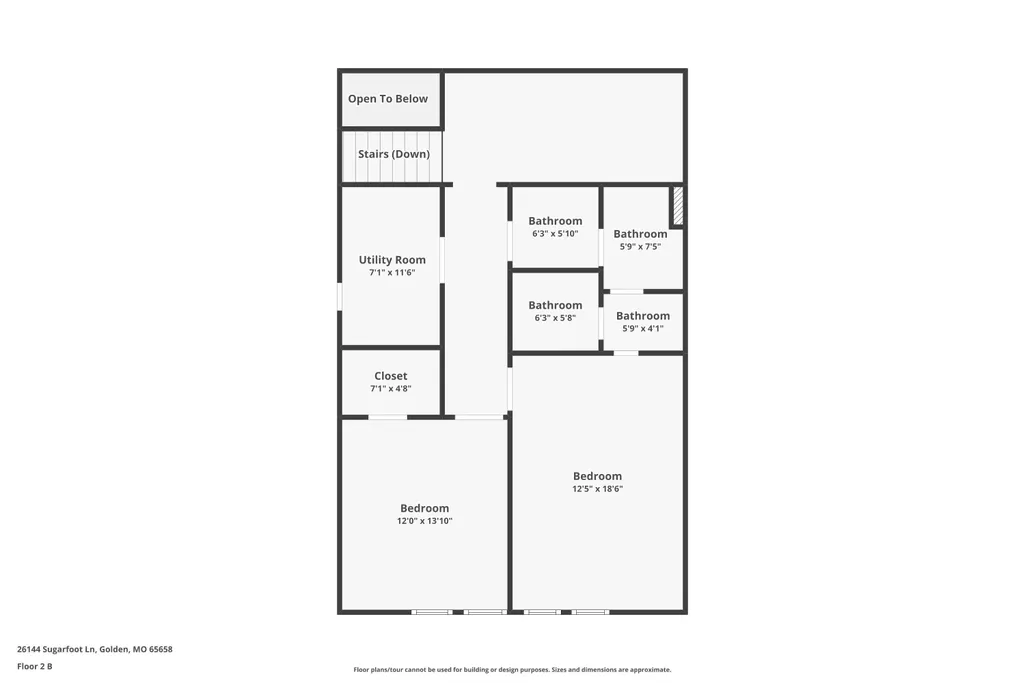
- Bedrooms8
- Full Bathrooms6
- Half Bathrooms1
- Sqr Footage7384
- Lot Size1.75 Acres
Data Source:
Southern Missouri Regional MLS (SOMO)
Property Description
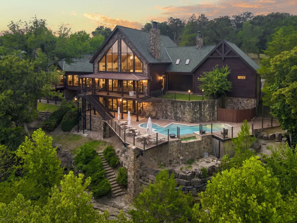
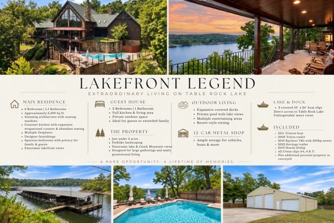
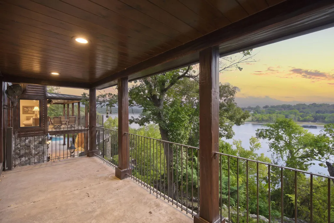
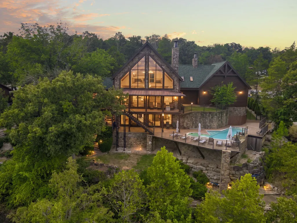
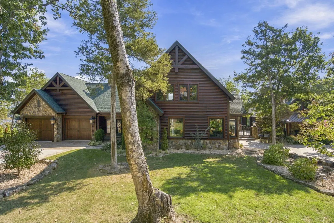
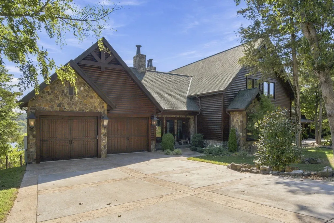
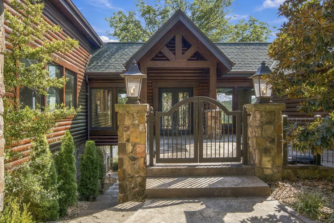
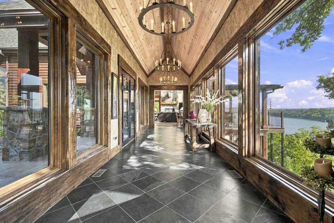
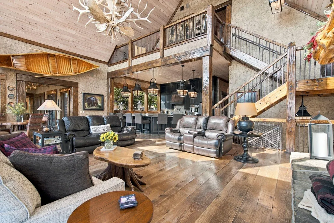
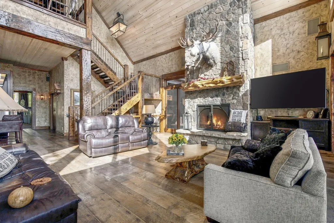
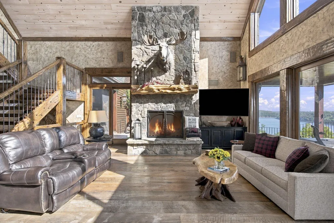
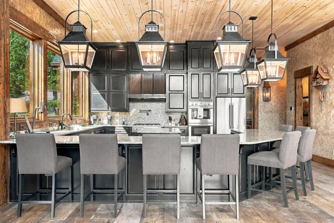
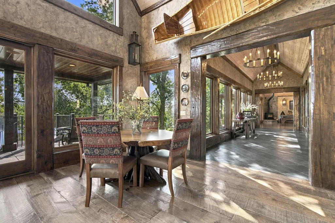
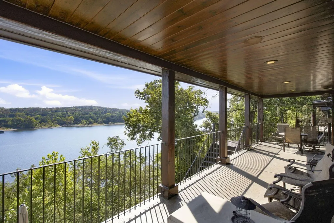
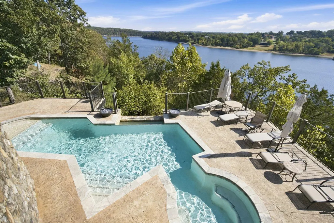
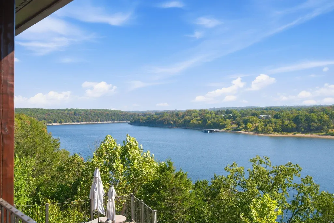
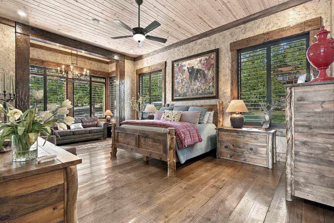
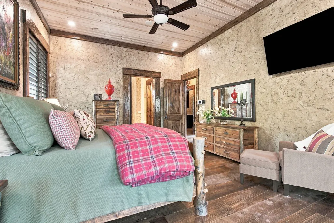
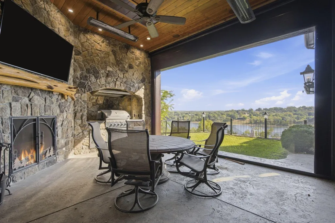
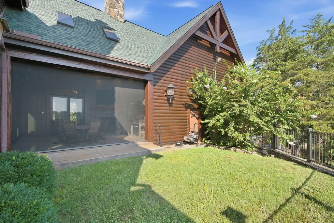
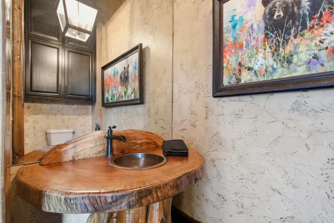
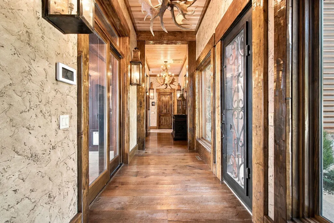
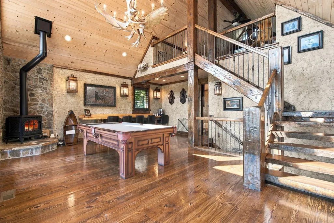
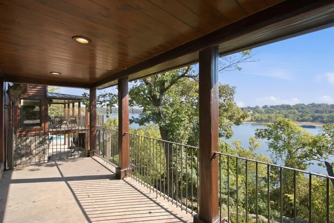
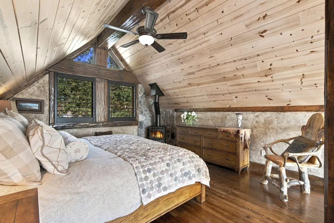
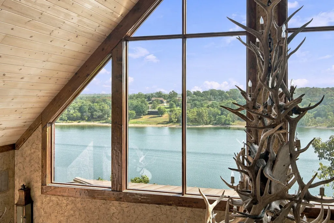
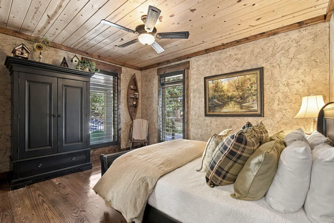
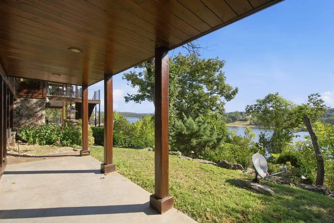
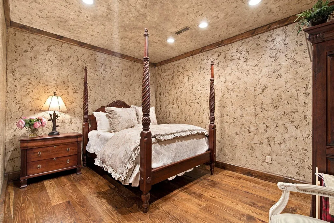
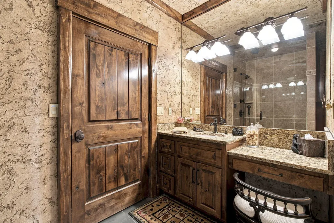
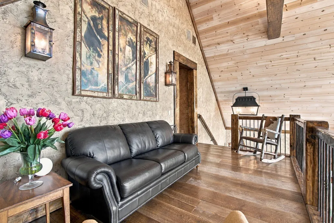
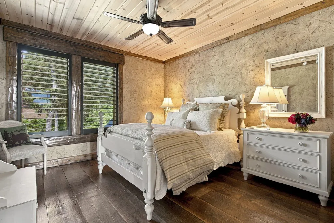
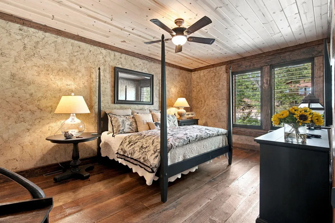
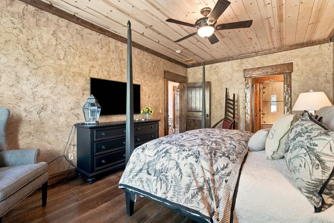
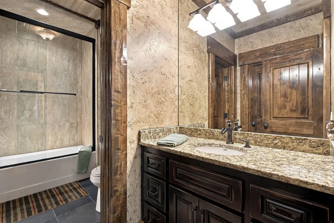
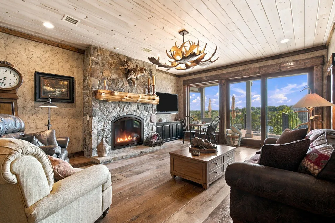
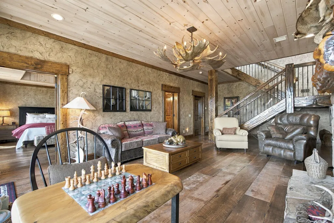
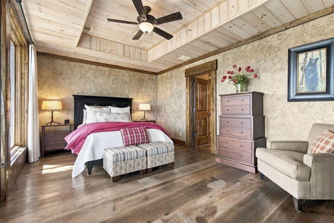
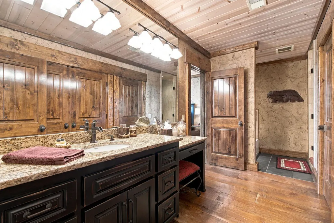
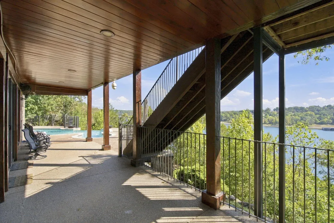
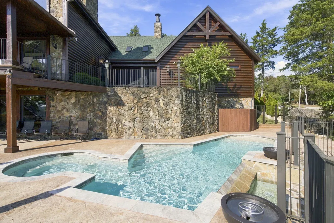
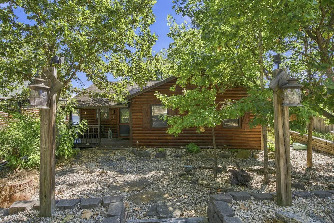
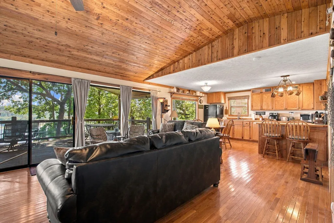
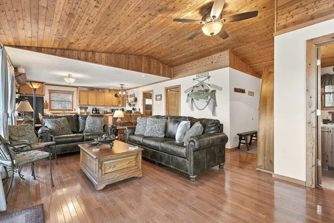
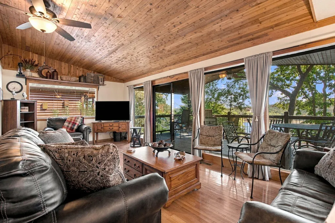
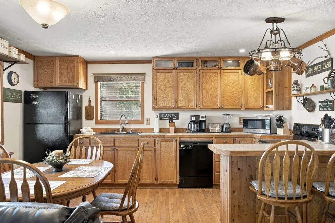
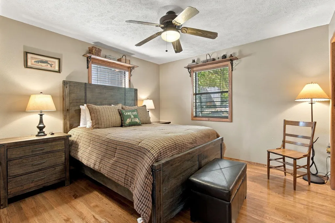
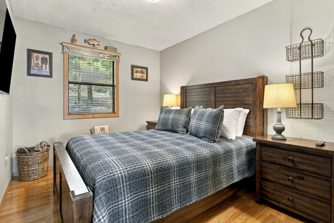
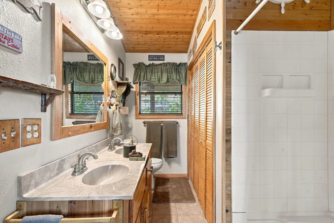
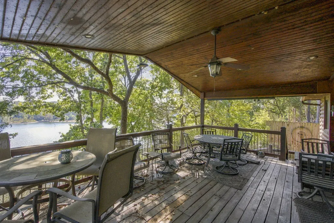
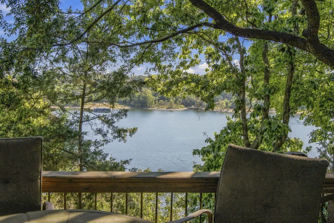
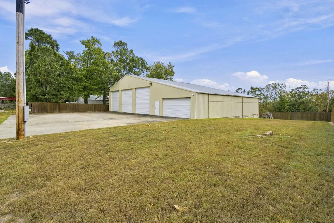
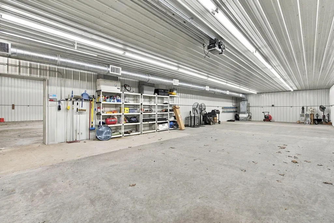
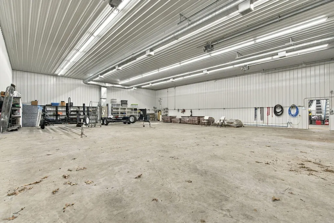
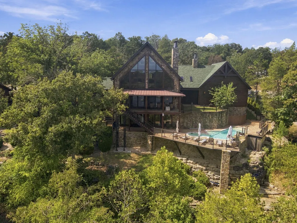
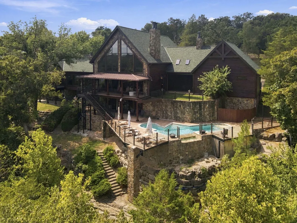
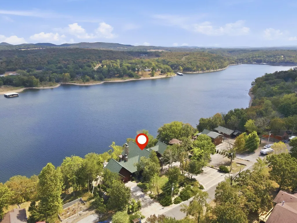
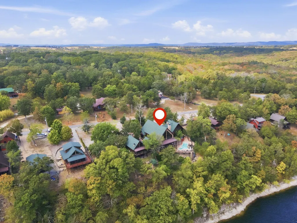
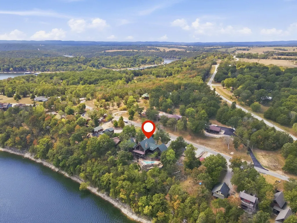
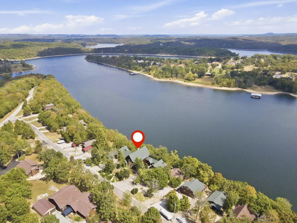
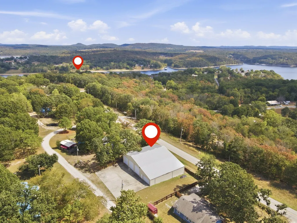
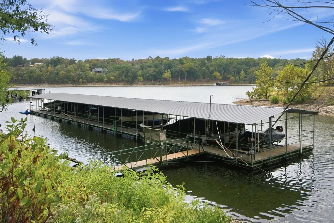
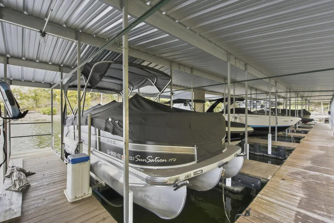
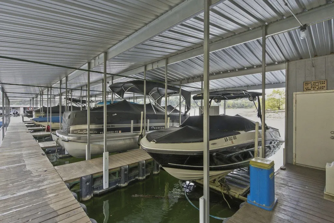
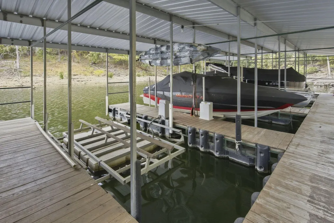
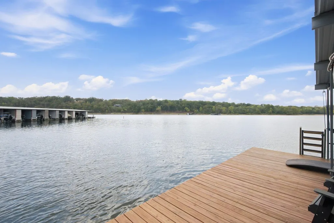
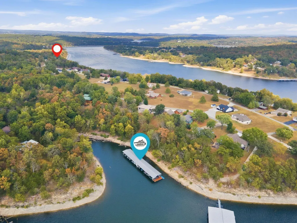
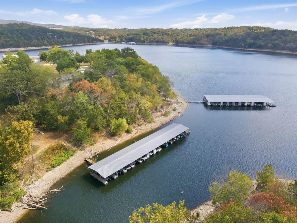
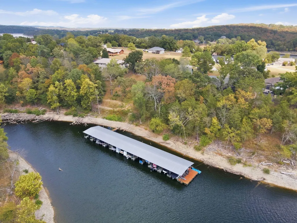
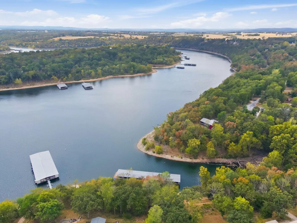
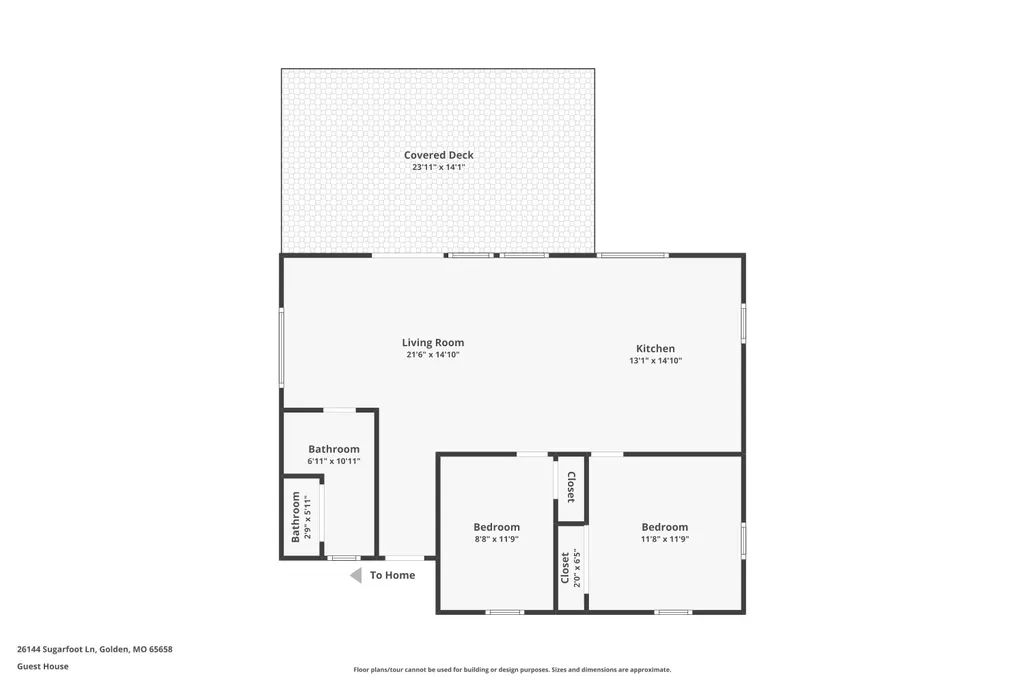
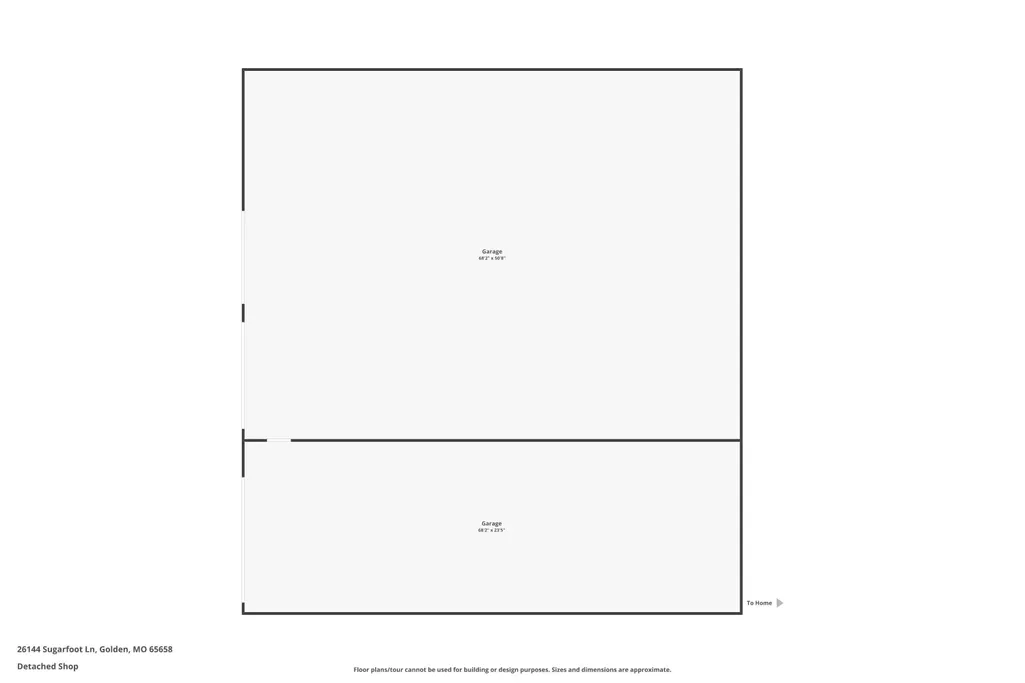
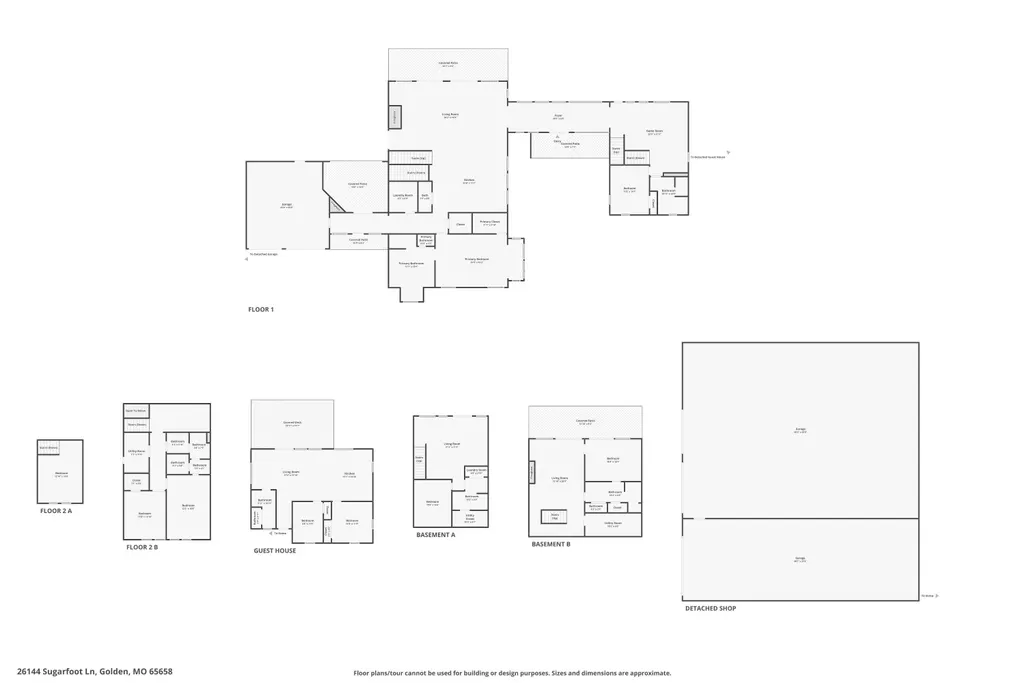
Lakefront legend! Some lake homes are built around the view. This one was built around the experience! Set on just under two acres, this luxury Table Rock Lake retreat combines striking architecture, sweeping lake views, and spaces designed for gathering on a grand scale. Soaring windows, rich natural finishes, multiple fireplaces, and designer furnishings set the tone, while the impressive kitchen features a wraparound counter with abundant seating. Whether hosting holidays, weekend getaways, or a full house of guests, this home was built to entertain! The primary suite provides a private sanctuary, while five additional bedrooms offer plenty of space and privacy throughout the home. Outside, expansive covered decks, gorgeous landscaping, and a private pool create a resort-like setting overlooking the lake. A separate two-bedroom guest house next door gives visitors their own kitchen, living area, bath, and outdoor space. The package continues with a 12-car metal shop, three covered 10x24 boat slips plus two boats and trailers. More than a lake house, it's a destination designed to be experienced, shared, and enjoyed for years to come. This is where lakefront legends are made! Schedule your private showing today.
| Elementary School | Middle School | High School |
|---|---|---|
| Cassville Elementary School | Cassville Middle School | Cassville High School |
| Price History | |
|---|---|
| 9/18/2026 | Listed $2,950,000 |
General Features
| Sewer | Septic Tank |
|---|---|
| Heating | Central,Fireplace(s) |
| Cooling | Central Air,Ceiling Fan(s) |
| Possession | Closing |
| Roof | Composition,Metal |
| Appliances | Dishwasher,Propane Cooktop,Built-In Electric Oven,Dryer,Washer,Exhaust Fan,Microwave,Water Softener Owned,Refrigerator,Electric Water Heater,Disposal |
| Garage Spaces | 2 |
| Patio/Porch Features | Patio,Covered,Front Porch,Deck |
| Architectural Style | Contemporary,Cabin |
| Pool Features | In Ground,Private |
| Security Features | Security System,Smoke Detector(s),Carbon Monoxide Detector(s) |
| Construction Materials | Lap Siding,Stone |
| Year Built | 2011 |
| View | Panoramic,Lake |
| Stories Count | 3 |
| Levels | Three Or More |
| Property Subtype | Single Family Residence |
| Tax Year | 2025 |
| County | Barry |
| Property Type | Residential |
| Subdivision Name | Sweetwater Beach |
| Garage Y/N | Yes |
| Other Structures | Outbuilding,RV/Boat Storage |
| Full Baths | 6 |
| Status | Active |
| Directions | Super easy to find! From Branson take Highway 65 South to right onto Highway 86. Then right onto Highway J continuing straight onto Highway RA. Turn right onto Sugarfoot Lane,home is on the right wit |
| High School | Cassville |
| City | Golden |
| Elementary School | Cassville |
| Tax Annual Amount | 9864.72 |
| Middle/Junior High School | Cassville |
| Virtual Tour | https://www.zillow.com/view-imx/b6fb0e5e-ea53-44d5-9800-20375a0c6757?wl=true&setAttribution=mls&initialViewType=pano |
| Standard Status | Active |
| Virtual Tour | https://www.zillow.com/view-imx/b6fb0e5e-ea53-44d5-9800-20375a0c6757?wl=true&setAttribution=mls&initialViewType=pano |
| Legal Description | See attached Legal Description. |
| AttributionContact | 417.322.9082 |
| Vacation Rental | No |
| Docks/Slips | Yes |
Interior Features
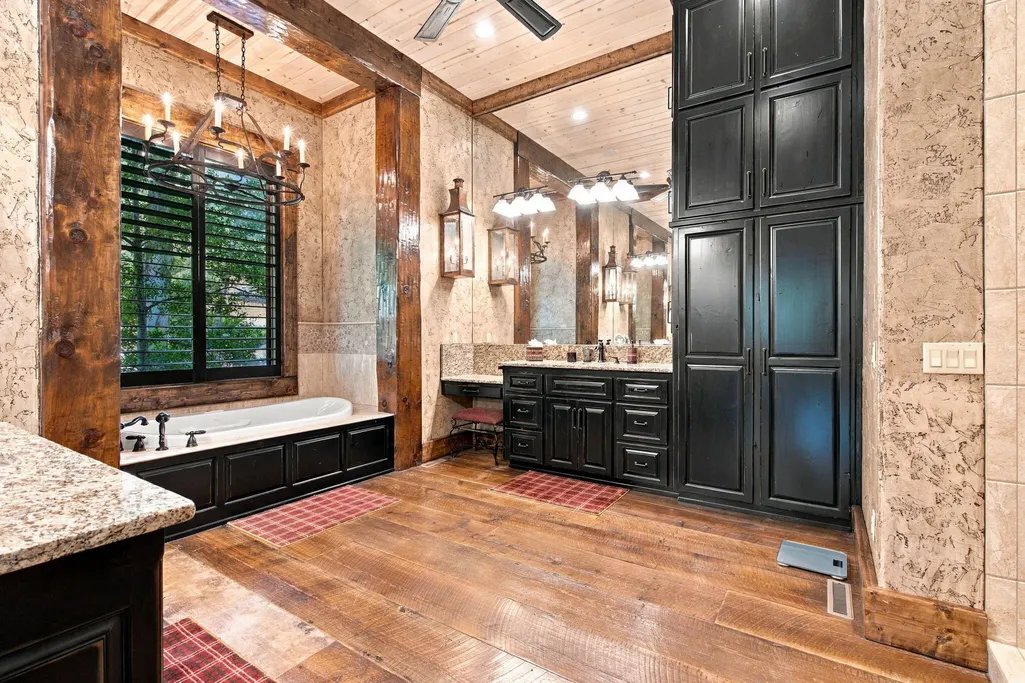
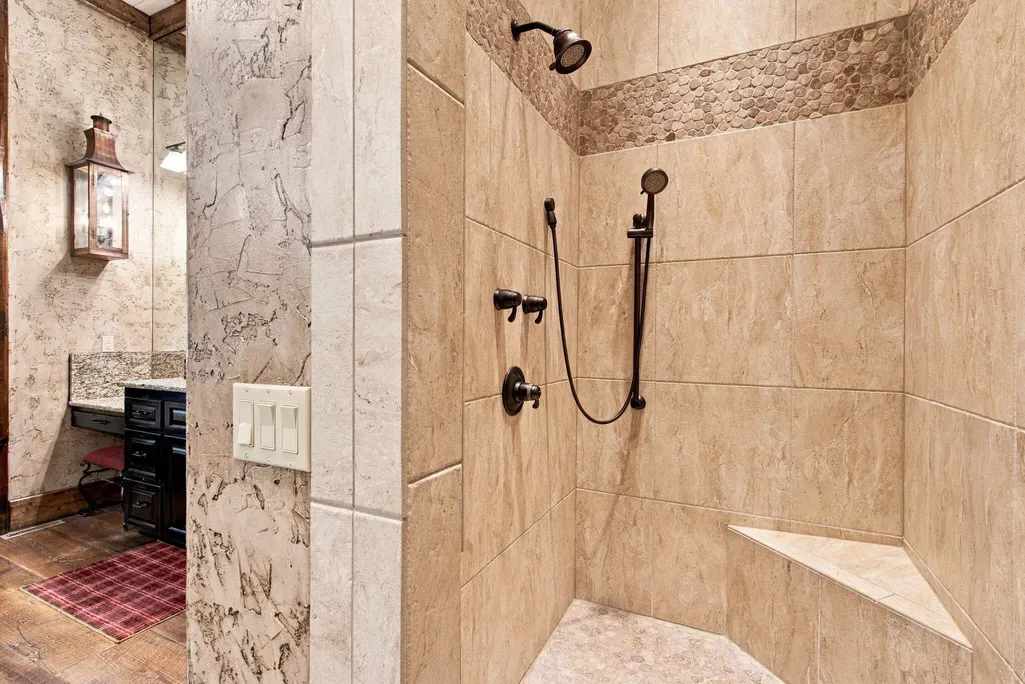
| Interior Amenities | Internet - Satellite,High Ceilings,Granite Counters,Beamed Ceilings,W/D Hookup,Walk-In Closet(s),Walk-in Shower,Sound System,Jetted Tub,Central Vacuum |
|---|---|
| Basement | Walk-Out Access,Finished,Full |
| Flooring | Slate,Wood |
| Fireplace Features | Family Room,Blower Fan,Propane,Two or More,Wood Burning,Stone,Great Room,Outside,Living Room |
| Basement (Y/N) | Yes |
| Window Features | Shutters,Double Pane Windows,Blinds |
| Fireplace Y/N | Yes |
| Above Grade Finished Area | 5570 |
| Half Baths | 1 |
| Laundry Features | Main Floor,In Basement |
| Total Bedrooms | 8 |
| Below Grade Finished Area | 1814 |
| Room Type | Loft,Storm Shelter,Kitchen- 2nd,Pantry,Foyer,Bonus Room,Living Areas (3+),In-Law Suite,Formal Living Room,Family Room,Family Room - Down,Master Bedroom,Bedroom |
| Total Baths | 7 |
Exterior Features
| Exterior Amenities | Rain Gutters,Storm Shelter,Accessory Dwelling Unit,Gas Grill,Water Access |
|---|---|
| Fencing | Partial,Wrought Iron,Privacy |
| Parking Features | RV Barn,Private,Paved,Garage Faces Front,Garage Door Opener,Driveway |
| Lot Features | Sprinklers In Front,Sprinklers In Rear,Lake View,Waterfront,Few Trees,Paved Frontage,Lake Front,Water View,Landscaping,Curbs |
| Water Source | Community Well |
| Building Area Total | 7384 |
| Lot Size Acres | 1.75 |
| Road Surface Type | Asphalt |
| Other Equipment | Generator |
| Entry | Walk In |
Amenities
- Foreclosure
- Views
- Short Sale
- New Construction
- Adult 55+
- Lease To Own
- No HOA Fees
- Furnished
- Primary On Main
- Air Conditioning
- Seller Finance
- Green
- Fixer Upper
- Horse
- Golf
- Fireplace
- Deck
- Garage
- Basement
- Pool
Property vs Single Family Average in 65658
Price
Taxes
Year Built
Visits
 The information displayed on this page is confidential, proprietary, and copyrighted information of Heartland Multiple Listing Service, Inc. (
 The data relating to real estate for sale on this web page comes in part from the Internet Data Exchange (IDX) of the Southern Missouri Regional MLS, LLC, Inc. Real estate listings held by Brokerage firms other than Venture Group Real Estate are marked with the IDX logo and detailed information about them includes the name of the listing Brokers. The information being provided is for consumers personal, noncommercial use and may not be used for any purpose other than to identify prospective properties
 Northwest Arkansas Board of REALTORS® All information deemed reliable but not guaranteed. All properties are subject to prior sale, change or withdrawal. Neither listing broker(s) or information provider(s) shall be responsible for any typographical errors, misinformation, misprints and shall be held totally harmless. Listing(s) information is provided for consumer's personal, non-commercial use and may not be used for any purpose other than to identify prospective properties consumers may be
 Ozark Gateway Association of REALTORS® (OGAOR). All information deemed reliable but not guaranteed. All properties are subject to prior sale, change or withdrawal. Neither listing broker(s) or information provider(s) shall be responsible for any typographical errors, misinformation, misprints and shall be held totally harmless. Listing(s) information is provided for consumer's personal, non-commercial use and may not be used for any purpose other than to identify prospective properties consumers may be interested in purchasing. The data relating to real estate for sale on this website comes in part from the Internet Data Exchange program of the Multiple Listing Service. Real estate listings held by brokerage firms other than Venture Group Real Estate may be marked with the Internet Data Exchange logo and detailed information about those properties will include the name of the listing broker(s) when required by the MLS. Copyright ©2026 All rights reserved.
Last Updated: September 20, 2026 5:20 AM UTC
Ozark Gateway Association of REALTORS® (OGAOR). All information deemed reliable but not guaranteed. All properties are subject to prior sale, change or withdrawal. Neither listing broker(s) or information provider(s) shall be responsible for any typographical errors, misinformation, misprints and shall be held totally harmless. Listing(s) information is provided for consumer's personal, non-commercial use and may not be used for any purpose other than to identify prospective properties consumers may be interested in purchasing. The data relating to real estate for sale on this website comes in part from the Internet Data Exchange program of the Multiple Listing Service. Real estate listings held by brokerage firms other than Venture Group Real Estate may be marked with the Internet Data Exchange logo and detailed information about those properties will include the name of the listing broker(s) when required by the MLS. Copyright ©2026 All rights reserved.
Last Updated: September 20, 2026 5:20 AM UTC
 All information deemed reliable but not guaranteed. All properties are subject to prior sale, change or withdrawal. Neither listing broker(s) or information provider(s) shall be responsible for any typographical errors, misinformation, misprints and shall be held totally harmless. Listing(s) information is provided for consumer's personal, non-commercial use and may not be used for any purpose other than to identify prospective properties consumers may be interested in purchasing. The data relating
