






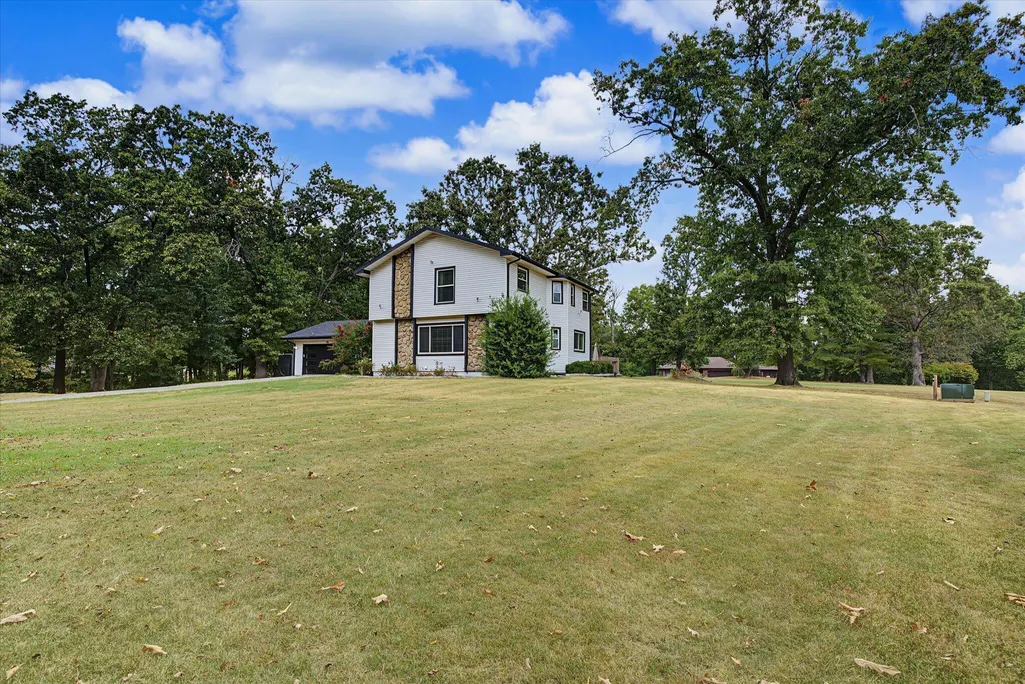
Address
1511 E Groves Drive, Ozark, MO
Price
$ 464,000
Property Attributes
- MLS#60334213
- TypeSingle Family
- Listing Status Active
- CountyCHRISTIAN
- CityOzark
- NeighborhoodGroves Grove
- Zip65721
- StyleTraditional
- Year Built1979
- Taxes$ 2816
- Price$ 464,000
- Bedrooms4
- Full Bathrooms3
- Half Bathrooms1
- Sqr Footage3671
- Lot Size2 Acres
Data Source:
Southern Missouri Regional MLS (SOMO)
Property Description
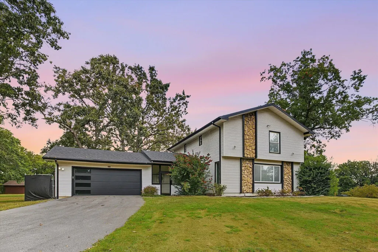
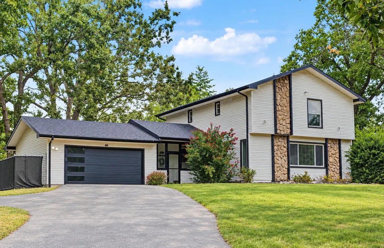
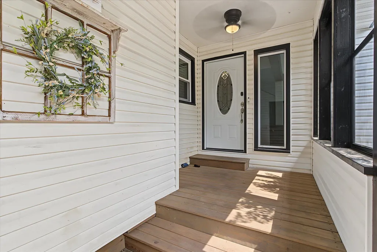
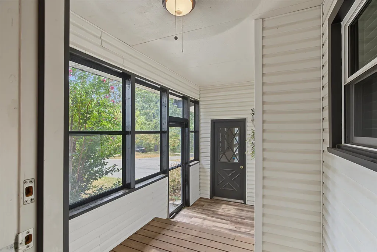
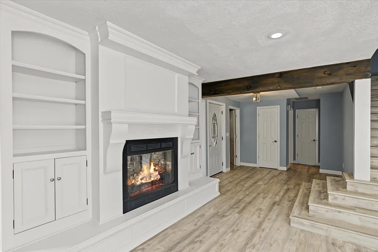
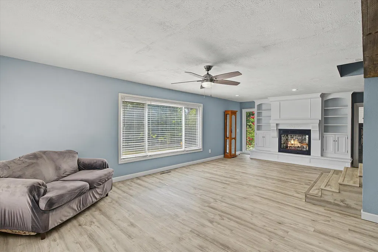
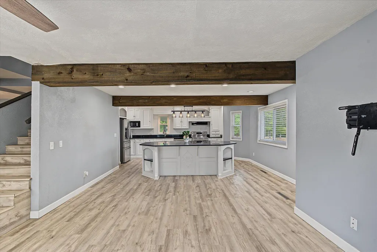
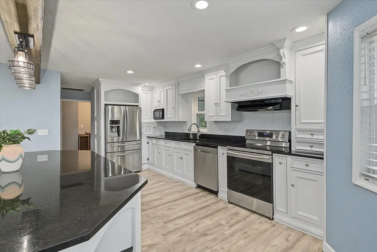
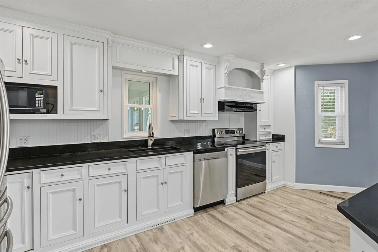
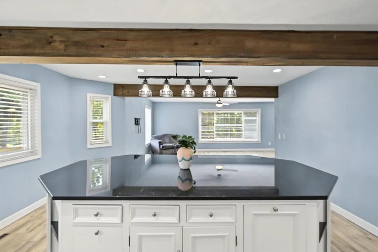
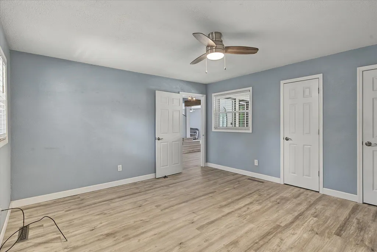
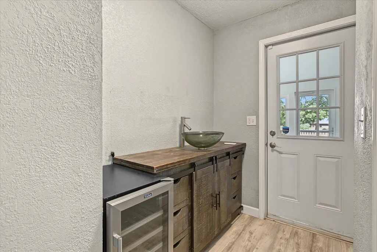
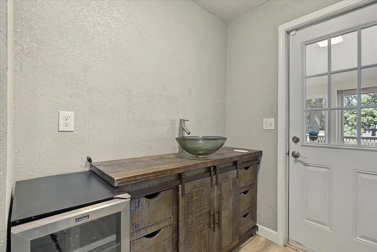
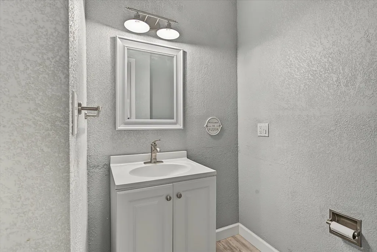
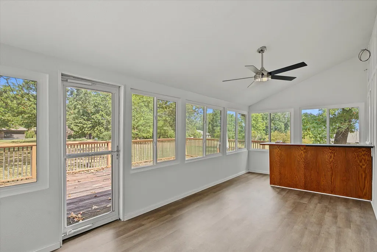
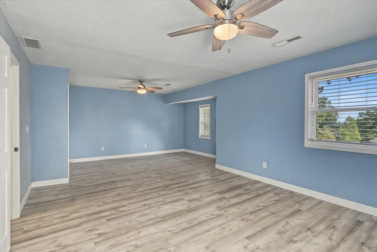
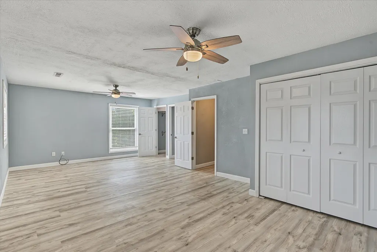
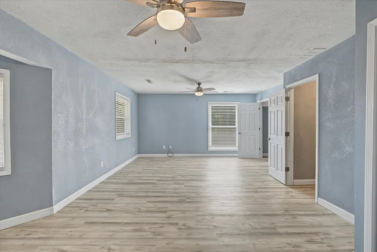
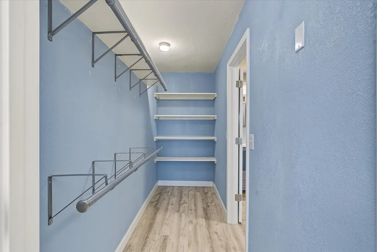
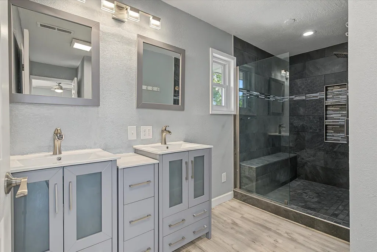
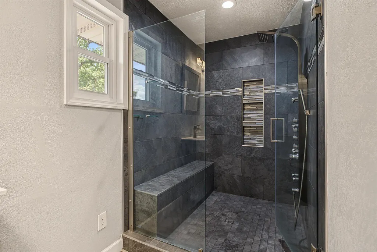
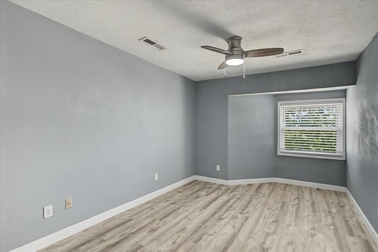
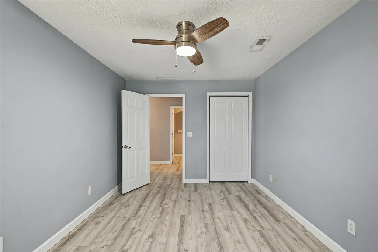
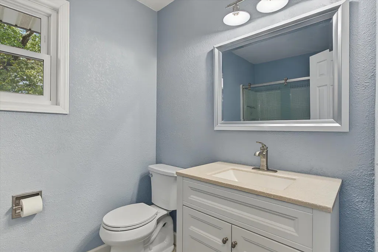
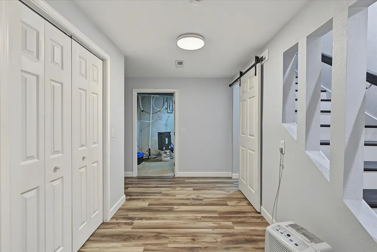
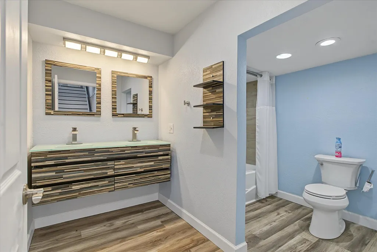
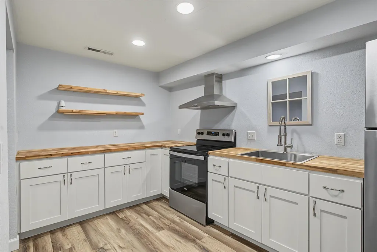
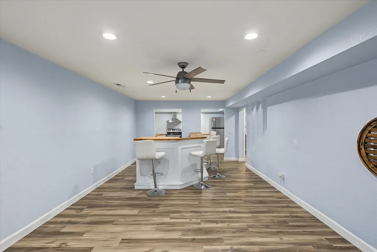
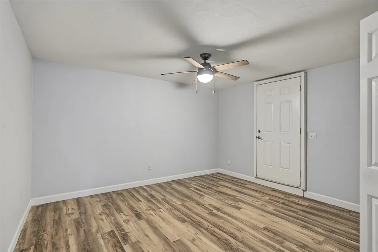
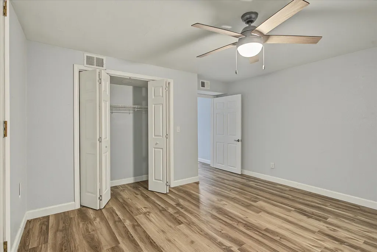
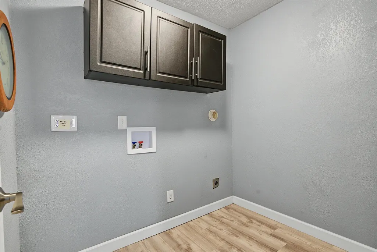
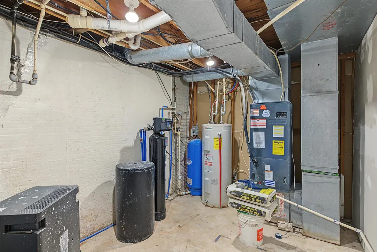
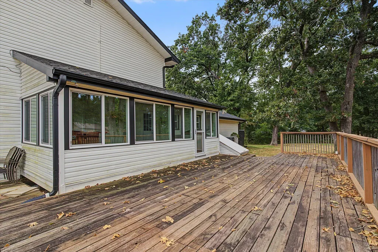
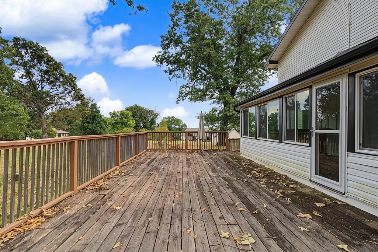
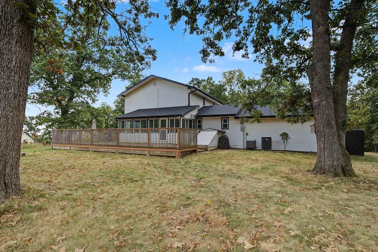
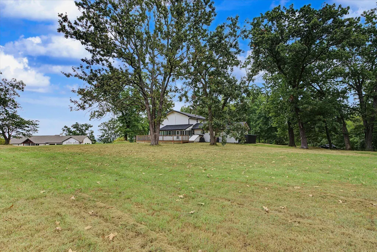
Down a long winding drive, nestled among towering trees, this peaceful, private retreat has been remodeled floor-to-ceiling for its next owner. Situated on 2 lush acres, yet minutes from town. At the entry, a 4-seasons enclosed front porch leads to a large open living area filed with oversized windows for impeccable natural light. Luxury vinyl plank floors flow throughout. The kitchen has been masterfully redesigned, with an oversized island, perfect for entertaining and serving upcoming holiday dinners. Luxe white cabinetry is kissed by black granite tops, punctuated by massive designer beams and stainless appliances. Just beyond the kitchen, a glassed sunroom offers a fantastic space to catch football games this fall, a quiet place to gather your thoughts, or survey the beauty surrounding the property. A 4th bedroom on the main level was previously used as an office space, and is served by a half-bath. Upstairs, the massive Primary Suite is the star of the show! Featuring plenty of space for the largest bed and a sitting area and two large closet spaces. The en suite bath boasts a glassed shower with shower panel tower system ... start your day right with a full-body water massage! Dual vanities with additional storage round out the space. 2nd bedroom with its own full bath on this level. In the basement, enjoy a second finished kitchen, with full-sized appliances. A huge space beyond contains a bar and living area, perfect for multi-generational living or rental income. A full bath with dual vanities and a 3rd bedroom with its own exterior access, as well as an additional 2nd laundry area in the utility room, makes this basement seem more like an apartment than a run-of-the-mill basement. Outside, an expansive deck runs the length of the home. Overlooking 2 acres with the perfect blend of woods and grassy areas, and a storage shed for all your outdoor equipment, this one is a must-see!
| Elementary School | Middle School | High School |
|---|---|---|
| OZ North Elementary School | Ozark Middle School | Ozark High School |
| Price History | |
|---|---|
| 9/18/2026 | Listed $464,000 |
General Features
| Sewer | Septic Tank |
|---|---|
| Heating | Central |
| Cooling | Central Air,Ceiling Fan(s) |
| Utilities | Cable Available |
| Possession | Closing |
| Roof | Shingle |
| Appliances | Dishwasher,Free-Standing Electric Oven,Exhaust Fan,Microwave,Water Softener Owned,Refrigerator,Electric Water Heater,Disposal |
| Garage Spaces | 2 |
| Patio/Porch Features | Glass Enclosed,Covered,Front Porch,Deck |
| Architectural Style | Traditional |
| Security Features | Smoke Detector(s),Carbon Monoxide Detector(s) |
| Construction Materials | Stone,Vinyl Siding |
| Year Built | 1979 |
| Stories Count | 2 |
| Levels | Two |
| Property Subtype | Single Family Residence |
| Tax Year | 2024 |
| County | Christian |
| Property Type | Residential |
| Subdivision Name | Groves Grove |
| Garage Y/N | Yes |
| Other Structures | Outbuilding |
| Full Baths | 3 |
| Status | Active |
| Directions | From 65 Hwy,take exit east onto CC/J,to right on Hwy NN,Right on Pheasant,continue on Cardinal. Right at stop sign onto Smallin Road,right on Groves Road,continue to left into driveway. |
| High School | Ozark |
| City | Ozark |
| Elementary School | OZ North |
| Tax Annual Amount | 2816.75 |
| Middle/Junior High School | Ozark |
| Standard Status | Active |
| Legal Description | Lot 5 Groves Grove Estates |
| Vacation Rental | No |
| Docks/Slips | No |
Interior Features
| Interior Amenities | In-Law Floorplan,Beamed Ceilings,Granite Counters,W/D Hookup,Walk-In Closet(s),Walk-in Shower,High Speed Internet |
|---|---|
| Basement | Walk-Out Access,Sump Pump,Storage Space,Interior Entry,Walk-Up Access,Apartment,Finished,Exterior Entry,Utility,Full |
| Flooring | Luxury Vinyl |
| Fireplace Features | Living Room,Non-Functional |
| Basement (Y/N) | Yes |
| Window Features | Double Pane Windows |
| Fireplace Y/N | Yes |
| Above Grade Finished Area | 2577 |
| Half Baths | 1 |
| Laundry Features | In Basement |
| Total Bedrooms | 4 |
| Below Grade Finished Area | 1094 |
| Room Type | Bedroom,Apartment,Pantry,Living Areas (2),In-Law Suite,Formal Living Room,Family Room - Down |
| Total Baths | 4 |
Exterior Features
| Exterior Amenities | Rain Gutters,Garden,Cable Access |
|---|---|
| Parking Features | Circular Driveway,Paved,Garage Faces Front,Garage Door Opener,Driveway |
| Lot Features | Landscaping,Level,Few Trees |
| Water Source | Private |
| Foundation Details | Poured Concrete |
| Building Area Total | 3812 |
| Lot Size Acres | 2 |
| Road Surface Type | Asphalt |
| Door Features | Storm Door(s) |
Amenities
- Foreclosure
- Views
- Short Sale
- New Construction
- Adult 55+
- Lease To Own
- No HOA Fees
- Furnished
- Primary On Main
- Air Conditioning
- Seller Finance
- Green
- Fixer Upper
- Horse
- Golf
- Fireplace
- Deck
- Garage
- Basement
- Pool
Property vs Single Family Average in 65721
Price
Taxes
Year Built
 The information displayed on this page is confidential, proprietary, and copyrighted information of Heartland Multiple Listing Service, Inc. (
 The data relating to real estate for sale on this web page comes in part from the Internet Data Exchange (IDX) of the Southern Missouri Regional MLS, LLC, Inc. Real estate listings held by Brokerage firms other than Venture Group Real Estate are marked with the IDX logo and detailed information about them includes the name of the listing Brokers. The information being provided is for consumers personal, noncommercial use and may not be used for any purpose other than to identify prospective properties
 Northwest Arkansas Board of REALTORS® All information deemed reliable but not guaranteed. All properties are subject to prior sale, change or withdrawal. Neither listing broker(s) or information provider(s) shall be responsible for any typographical errors, misinformation, misprints and shall be held totally harmless. Listing(s) information is provided for consumer's personal, non-commercial use and may not be used for any purpose other than to identify prospective properties consumers may be
 Ozark Gateway Association of REALTORS® (OGAOR). All information deemed reliable but not guaranteed. All properties are subject to prior sale, change or withdrawal. Neither listing broker(s) or information provider(s) shall be responsible for any typographical errors, misinformation, misprints and shall be held totally harmless. Listing(s) information is provided for consumer's personal, non-commercial use and may not be used for any purpose other than to identify prospective properties consumers may be interested in purchasing. The data relating to real estate for sale on this website comes in part from the Internet Data Exchange program of the Multiple Listing Service. Real estate listings held by brokerage firms other than Venture Group Real Estate may be marked with the Internet Data Exchange logo and detailed information about those properties will include the name of the listing broker(s) when required by the MLS. Copyright ©2026 All rights reserved.
Last Updated: September 21, 2026 5:13 AM UTC
Ozark Gateway Association of REALTORS® (OGAOR). All information deemed reliable but not guaranteed. All properties are subject to prior sale, change or withdrawal. Neither listing broker(s) or information provider(s) shall be responsible for any typographical errors, misinformation, misprints and shall be held totally harmless. Listing(s) information is provided for consumer's personal, non-commercial use and may not be used for any purpose other than to identify prospective properties consumers may be interested in purchasing. The data relating to real estate for sale on this website comes in part from the Internet Data Exchange program of the Multiple Listing Service. Real estate listings held by brokerage firms other than Venture Group Real Estate may be marked with the Internet Data Exchange logo and detailed information about those properties will include the name of the listing broker(s) when required by the MLS. Copyright ©2026 All rights reserved.
Last Updated: September 21, 2026 5:13 AM UTC
 All information deemed reliable but not guaranteed. All properties are subject to prior sale, change or withdrawal. Neither listing broker(s) or information provider(s) shall be responsible for any typographical errors, misinformation, misprints and shall be held totally harmless. Listing(s) information is provided for consumer's personal, non-commercial use and may not be used for any purpose other than to identify prospective properties consumers may be interested in purchasing. The data relating
