
Eco Friendly







Address
1113 Chesterfield Drive, Webb City, MO
Price
$ 347,500
Property Attributes
- MLS#264860
- TypeSingle Family
- Listing Status Active
- CountyJASPER
- CityWebb City
- Area08 - Webb City Area
- NeighborhoodChesterfield
- Zip64870
- StyleTraditional,Craftsman
- Year Built2016
- Taxes$ 2
- Price$ 347,500
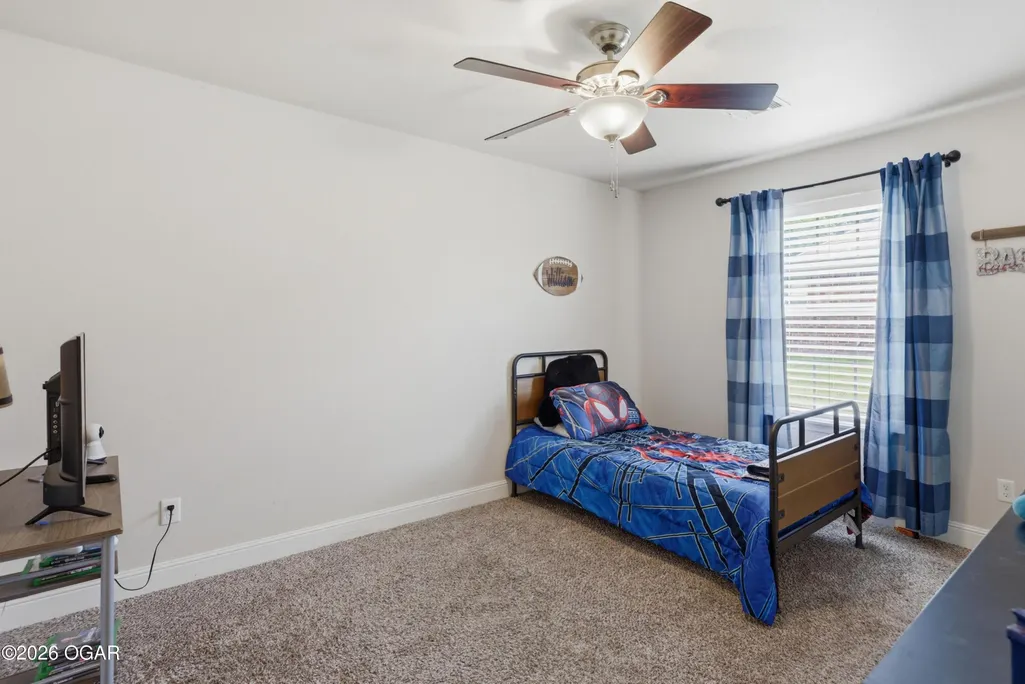
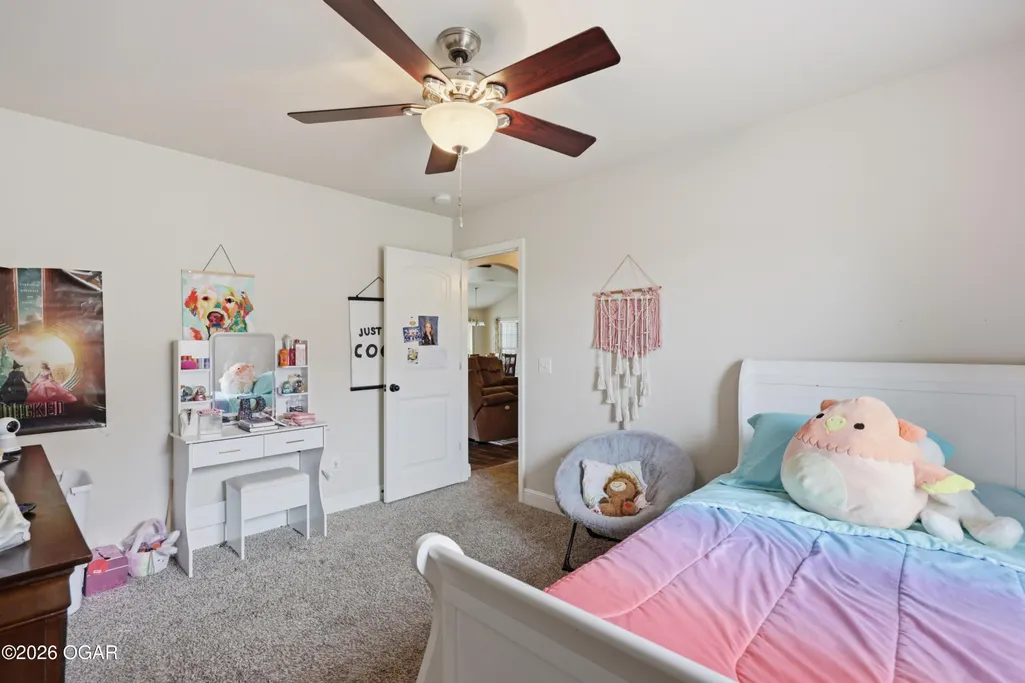
- Bedrooms4
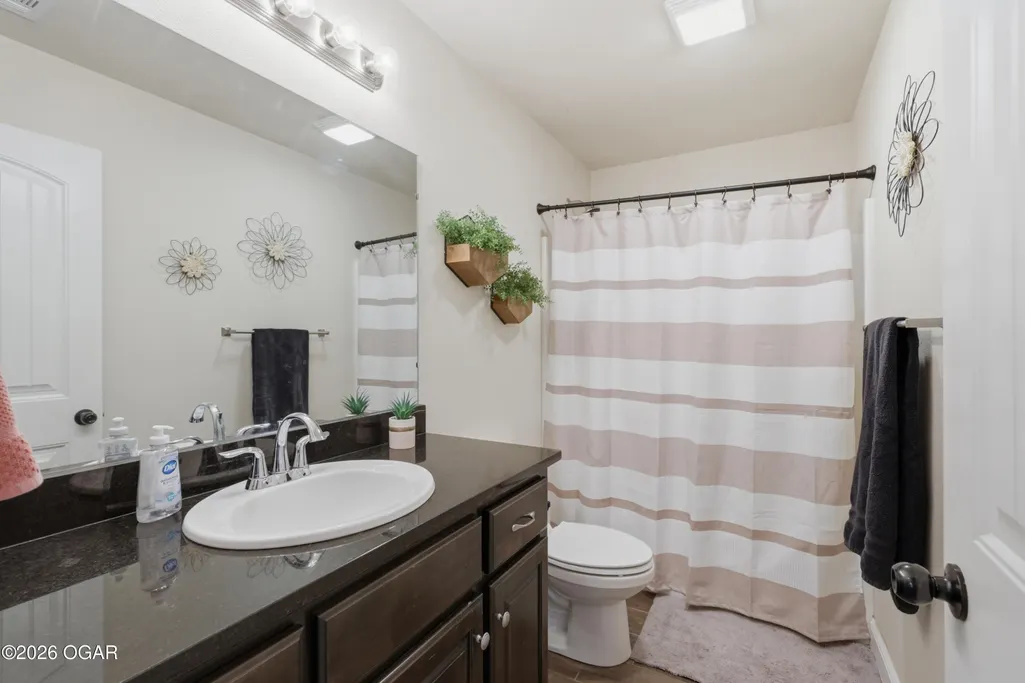
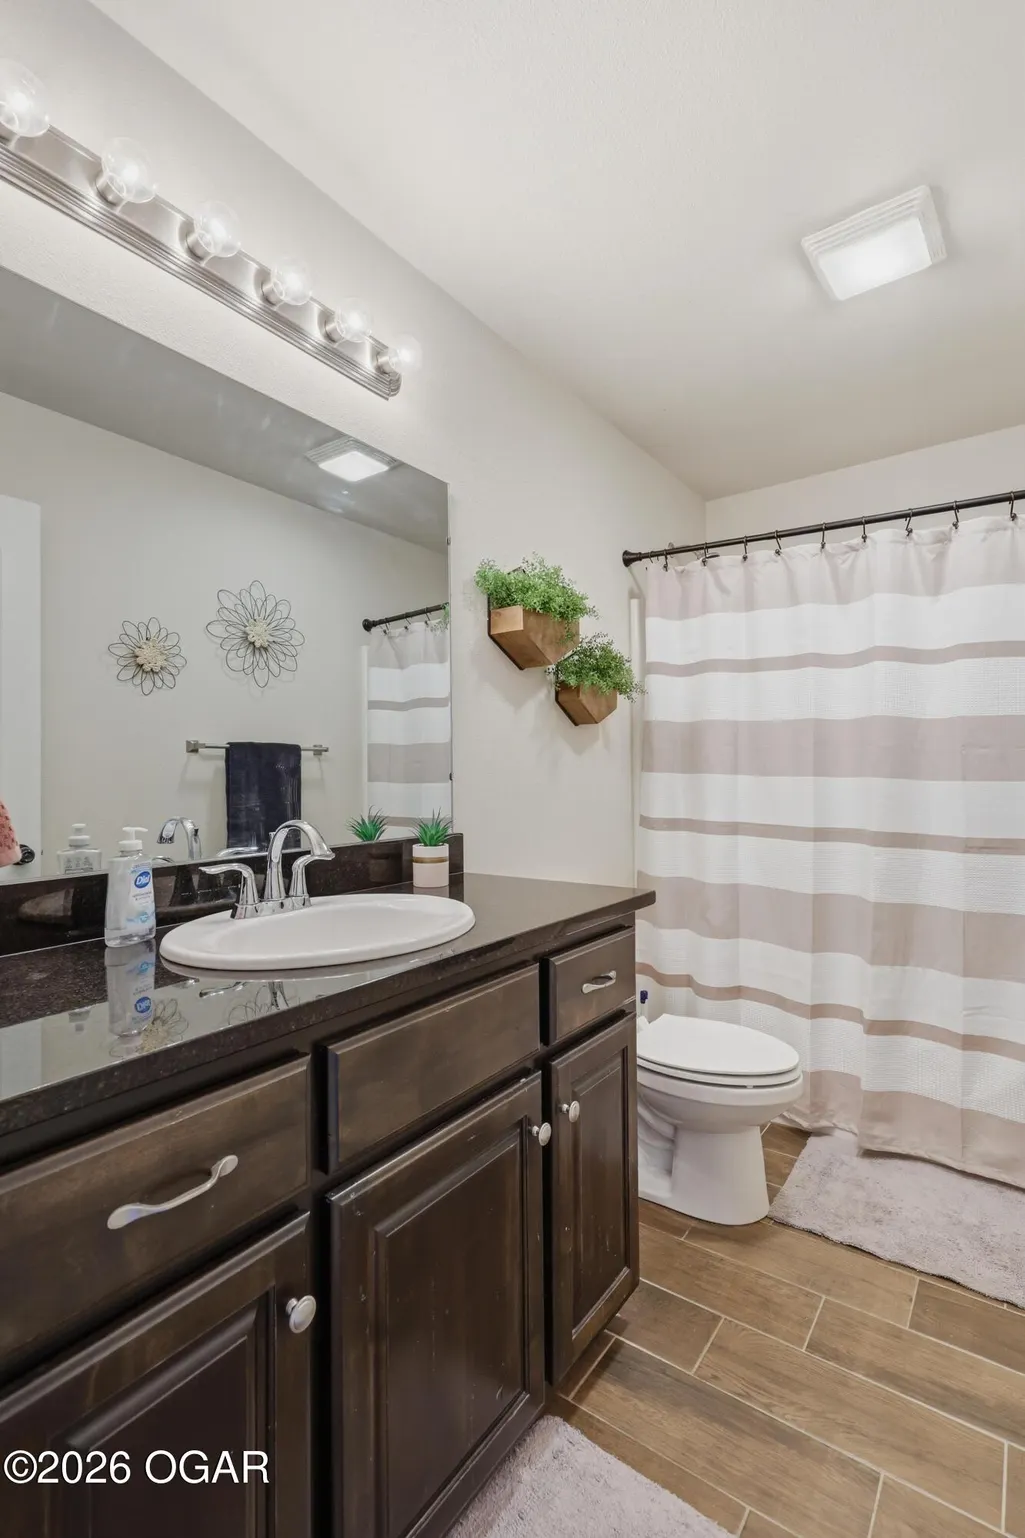
- Full Bathrooms2
- Half Bathrooms0
- Sqr Footage2121
- Lot Size0.29 Acres
Data Source:
Ozark Gateway Association of REALTORS® (OGAOR)
Property Description
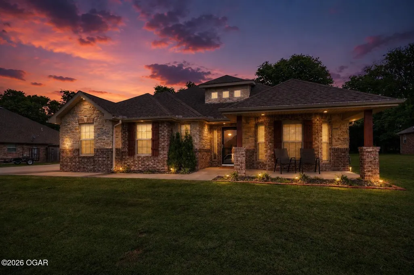
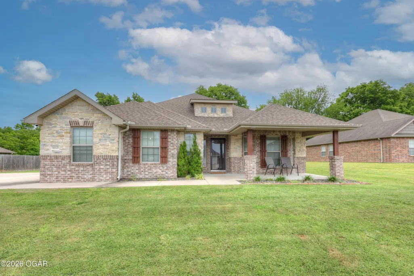
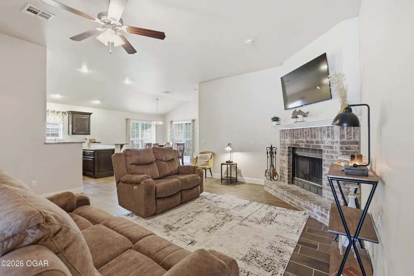
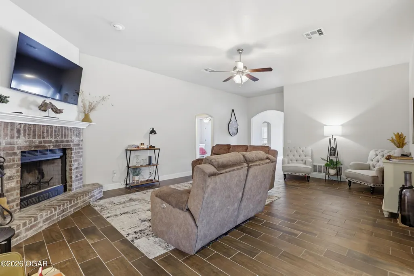
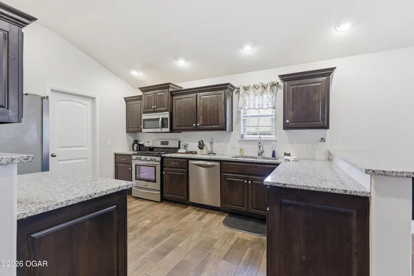
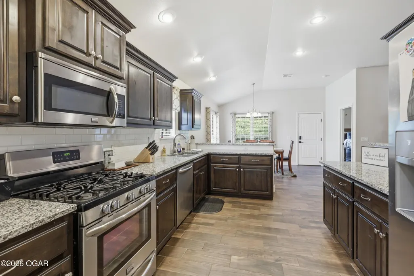
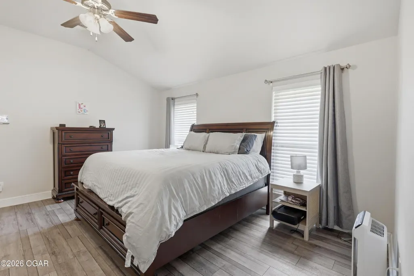
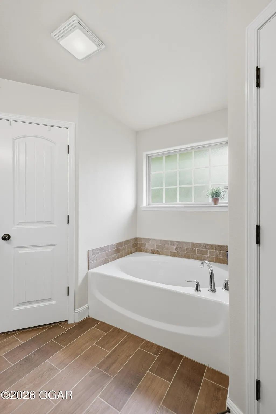
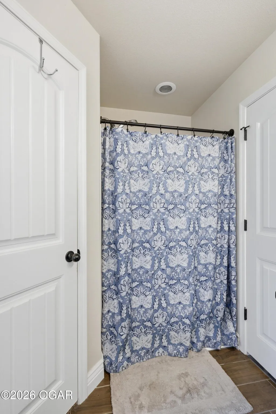
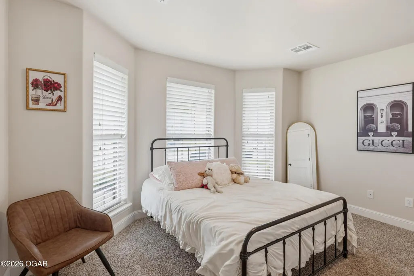
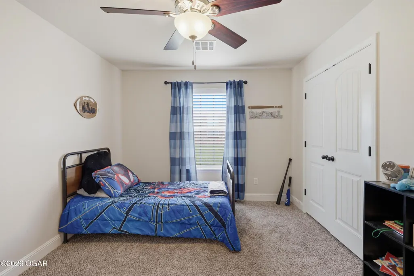
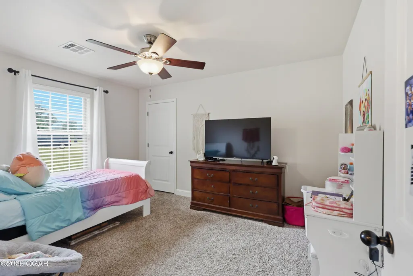
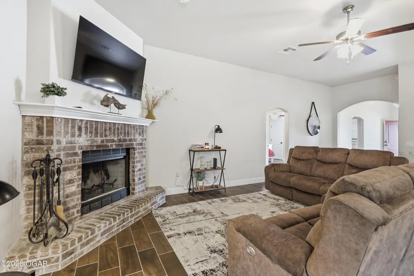
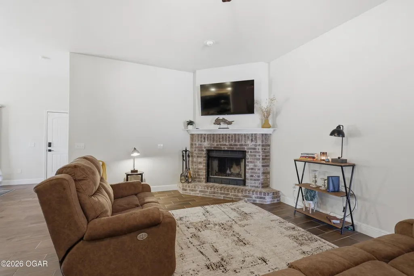
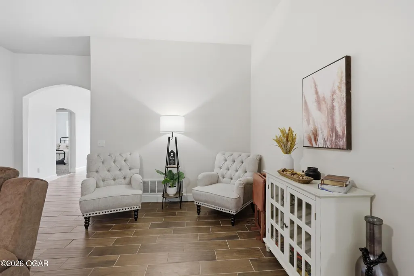
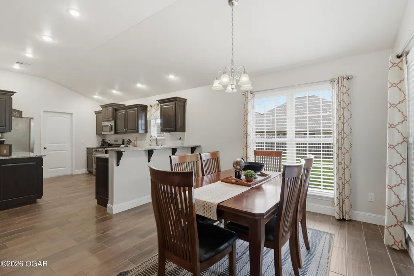
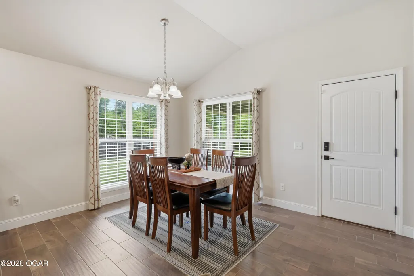
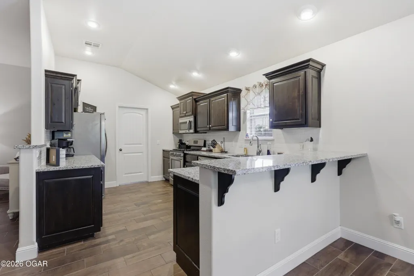
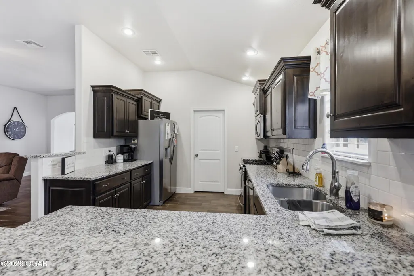
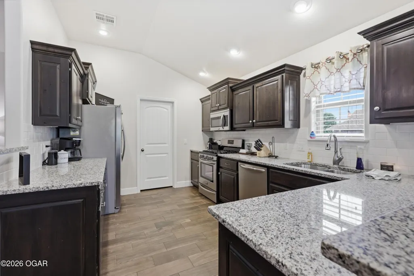
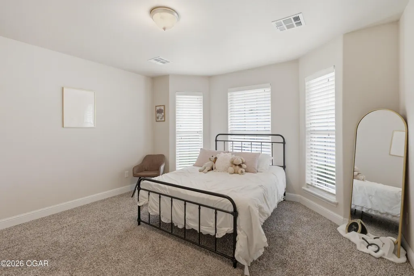
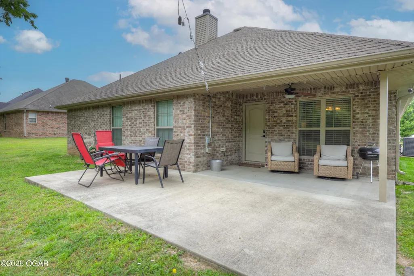
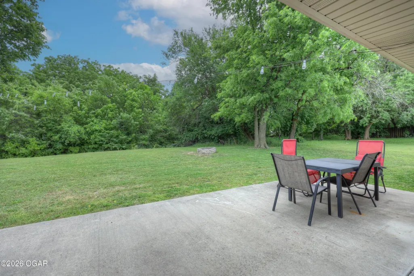
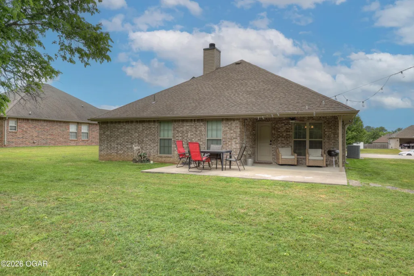
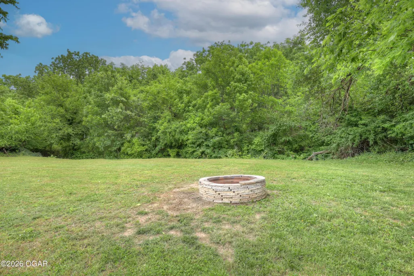
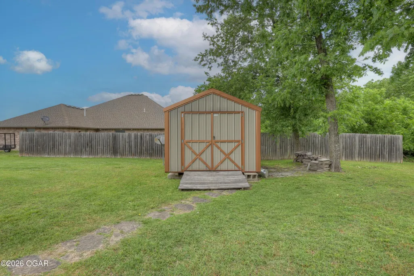
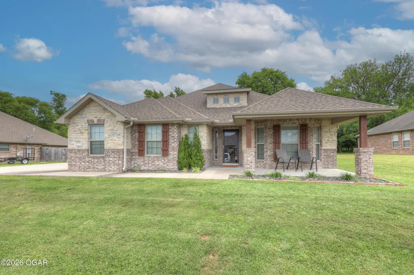
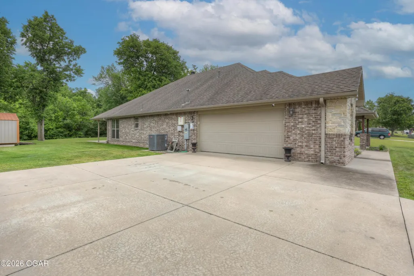
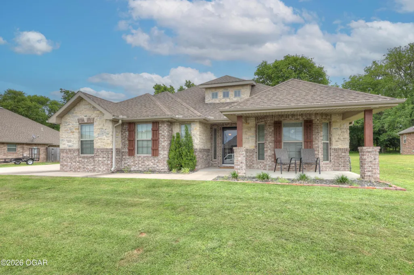
Welcome to Chesterfield Estates, a desirable community in the sought-after Webb City School District, conveniently located near shopping, dining, and Joplin Regional Airport. One of the standout features of this exceptional all-brick home is the included solar panel system, delivering impressive energy efficiency with an average electric bill of roughly $15 per month. Enjoy the potential for dramatically reduced monthly utility costs while benefiting from the long-term value of an energy-efficient home. Beautifully designed with 4 spacious bedrooms and 2 full bathrooms, this home combines quality craftsmanship, modern comfort, and exceptional efficiency. The interior features stunning ebony-stained solid alder custom cabinetry and granite countertops throughout, creating a warm, upscale atmosphere. The kitchen is fully equipped with stainless steel appliances, including a gas range, refrigerator, dishwasher, disposal, and built-in microwave. Additional upgrades include a water softener, extended patio ideal for outdoor entertaining, and a storage shed that complements the home's exterior. The private backyard is edged by mature trees, providing a peaceful and secluded setting. Outdoor enthusiasts will appreciate the home's proximity to the Frisco Greenway Trail, offering convenient access to walking, running, and biking. With solar panels included and an average electric bill of only $15 per month, this home offers a rare combination of style, comfort, energy efficiency, and exceptional long-term value. Don't miss the opportunity to make this energy-efficient property your new home!
| Elementary School | Middle School |
|---|---|
| Webb City AREA Elementary School | Webb City Middle School |
| Price History | |
|---|---|
| 9/1/2026 | Listed $347,500 |
General Features
| Sewer | Sewer - City |
|---|---|
| Heating | Natural Gas,Central |
| Cooling | Central |
| Possession | At Close |
| Roof | Shingle |
| Garage Spaces | 2.0 |
| Patio/Porch Features | Covered,Front,Patio,Porch |
| Architectural Style | Traditional,Craftsman |
| Security Features | Security System,Smoke Detector(s) |
| Construction Materials | Brick,Permastone,Wood |
| Year Built | 2016 |
| Topography | Level |
| Levels | 1 Story |
| Property Subtype | Single Family - Freestanding |
| County | Jasper |
| New Construction | No |
| Property Type | Residential |
| Attached Garage | No |
| MaintenanceExpense | 1.0 |
| Subdivision Name | Chesterfield |
| Garage Y/N | Yes |
| Other Structures | Sheds - Misc,Storage |
| Total Rooms | 8 |
| Full Baths | 2 |
| Status | Active |
| Directions | From Madison & 12th St.,turn west on 12th to Chesterfield Drive,then south to home on east side. |
| City | Webb City |
| High School District | Webb City |
| MLS Area | 08 - Webb City Area |
| Lot Size Units | Acres |
| Lot Size Square Feet | 12632.4 |
| Carport Y/N | No |
| Elementary School | Webb City AREA |
| Year Built Details | 6 - 10 |
| Land Lease Y/N | No |
| Tax Annual Amount | 2.0 |
| Home Warranty Y/N | No |
| Middle/Junior High School | Webb City |
| Lease Renewal Y/N | No |
| MLS Area Minor | 08 - Webb City Area |
| Additional Parcels Y/N | No |
| Lease Considered Y/N | No |
| Rent Control Y/N | No |
| Standard Status | Active |
| Year Built Source | County Tax Records |
| MobileHomeRemainsYN | No |
| Senior Community | None |
Interior Features
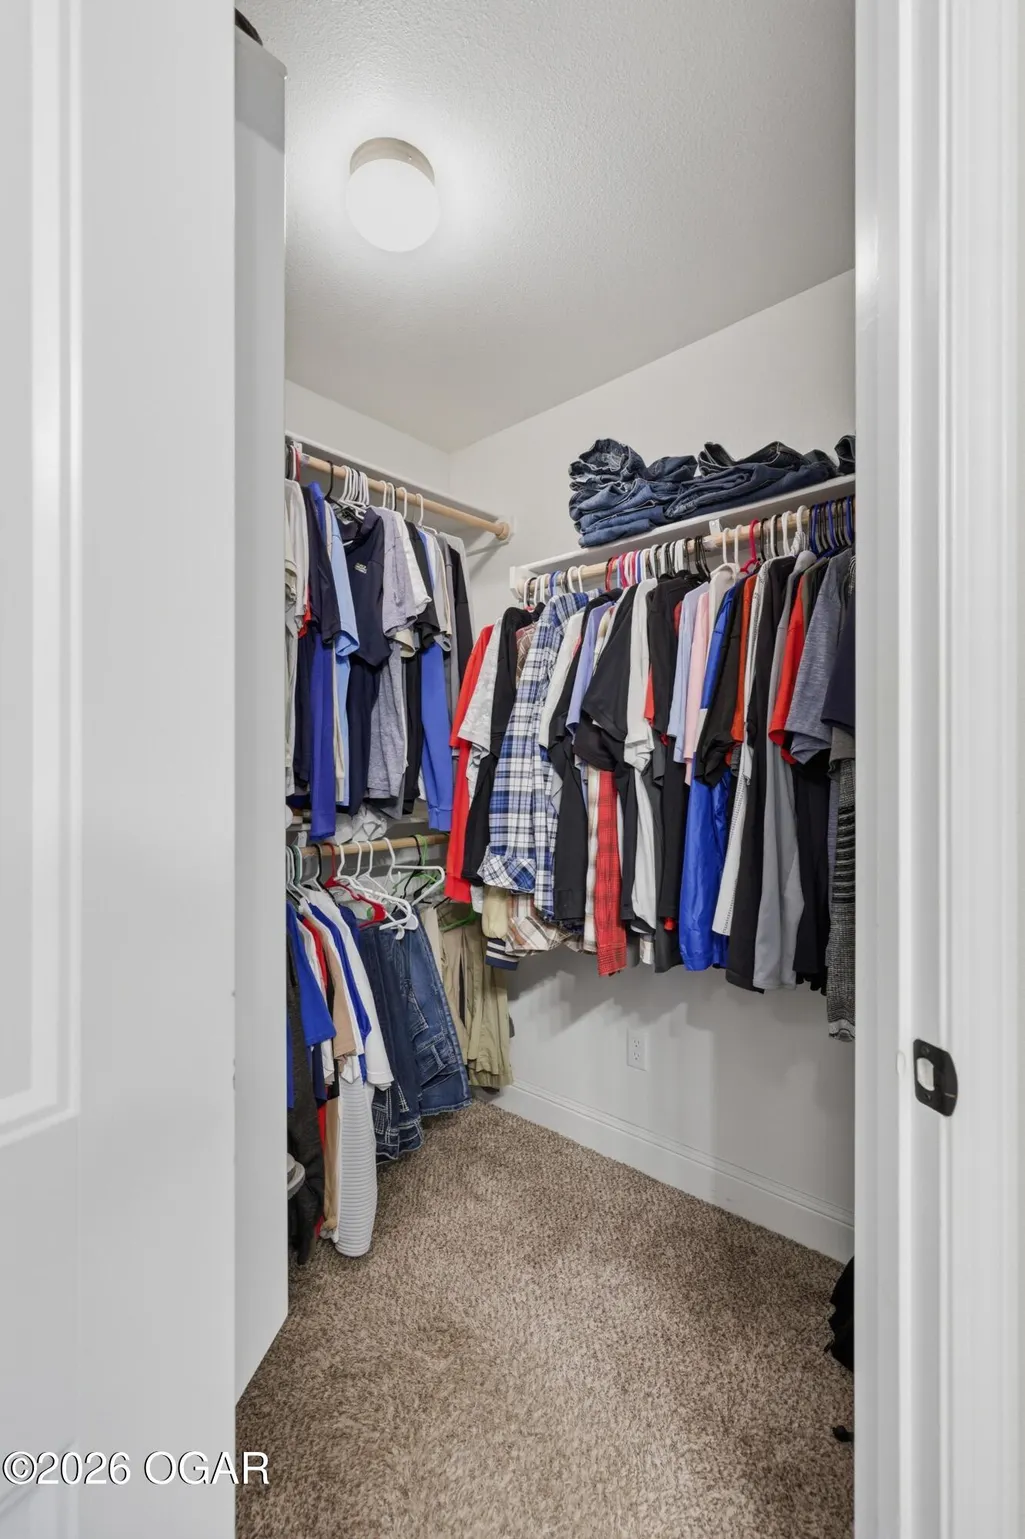
| Interior Amenities | Ceiling Fan(s),Counters - Granite,Pantry,Walk-in Closet(s) |
|---|---|
| Flooring | Carpet,Ceramic |
| Fireplace Features | Wood Burning |
| Basement (Y/N) | No |
| Air Conditioning Y/N | Yes |
| Heating Y/N | Yes |
| Window Features | Window - Insulated,Window Coverings - All |
| Fireplace Y/N | Yes |
| Above Grade Finished Area | 2121.0 |
| Total Bedrooms | 4 |
| Below Grade Finished Area | 0.0 |
| Total Baths | 2 |
Exterior Features
| Fencing | None |
|---|---|
| Parking Features | Garage Door Opener |
| Lot Features | Landscaped |
| Lot Size Area | 0.29 |
| Foundation Details | Slab |
| Spa | No |
| Building Area Total | 2121.0 |
| Lot Dimensions | 92x135 |
| Lot Size Acres | 0.29 |
| Other Parking | 2 Car Att Garage |
| Crops Included Y/N | No |
| Horse Y/N | No |
| Irrigation Water Rights Y/N | No |
Amenities
- Foreclosure
- Views
- Short Sale
- New Construction
- Adult 55+
- Lease To Own
- No HOA Fees
- Furnished
- Primary On Main
- Air Conditioning
- Seller Finance
- Green
- Fixer Upper
- Horse
- Golf
- Fireplace
- Deck
- Garage
- Basement
- Pool
Property vs Single Family Average in 64870
Price
Year Built
Visits

 The information displayed on this page is confidential, proprietary, and copyrighted information of Heartland Multiple Listing Service, Inc. (
 Northwest Arkansas Board of REALTORS® All information deemed reliable but not guaranteed. All properties are subject to prior sale, change or withdrawal. Neither listing broker(s) or information provider(s) shall be responsible for any typographical errors, misinformation, misprints and shall be held totally harmless. Listing(s) information is provided for consumer's personal, non-commercial use and may not be used for any purpose other than to identify prospective properties consumers may be
 Ozark Gateway Association of REALTORS® (OGAOR). All information deemed reliable but not guaranteed. All properties are subject to prior sale, change or withdrawal. Neither listing broker(s) or information provider(s) shall be responsible for any typographical errors, misinformation, misprints and shall be held totally harmless. Listing(s) information is provided for consumer's personal, non-commercial use and may not be used for any purpose other than to identify prospective properties consumers may be interested in purchasing. The data relating to real estate for sale on this website comes in part from the Internet Data Exchange program of the Multiple Listing Service. Real estate listings held by brokerage firms other than Venture Group Real Estate may be marked with the Internet Data Exchange logo and detailed information about those properties will include the name of the listing broker(s) when required by the MLS. Copyright ©2026 All rights reserved.
Last Updated: September 21, 2026 5:13 AM UTC
Ozark Gateway Association of REALTORS® (OGAOR). All information deemed reliable but not guaranteed. All properties are subject to prior sale, change or withdrawal. Neither listing broker(s) or information provider(s) shall be responsible for any typographical errors, misinformation, misprints and shall be held totally harmless. Listing(s) information is provided for consumer's personal, non-commercial use and may not be used for any purpose other than to identify prospective properties consumers may be interested in purchasing. The data relating to real estate for sale on this website comes in part from the Internet Data Exchange program of the Multiple Listing Service. Real estate listings held by brokerage firms other than Venture Group Real Estate may be marked with the Internet Data Exchange logo and detailed information about those properties will include the name of the listing broker(s) when required by the MLS. Copyright ©2026 All rights reserved.
Last Updated: September 21, 2026 5:13 AM UTC
 All information deemed reliable but not guaranteed. All properties are subject to prior sale, change or withdrawal. Neither listing broker(s) or information provider(s) shall be responsible for any typographical errors, misinformation, misprints and shall be held totally harmless. Listing(s) information is provided for consumer's personal, non-commercial use and may not be used for any purpose other than to identify prospective properties consumers may be interested in purchasing. The data relating
