
Water Views - Golf Course

Address
6307 S Meadowview Drive, Ozark, MO
Price
$ 795,000
Property Attributes
- MLS#60320264
- TypeSingle Family
- Listing Status Active
- CountyGREENE
- CityOzark
- NeighborhoodMillwood
- Zip65721
- StyleTraditional
- Year Built1998
- Taxes$ 6020
- Price$ 795,000
- Bedrooms5
- Full Bathrooms3
- Half Bathrooms1
- Sqr Footage6778
- Lot Size0.2394 Acres
Data Source:
Southern Missouri Regional MLS (SOMO)
Property Description
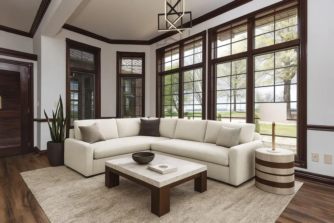
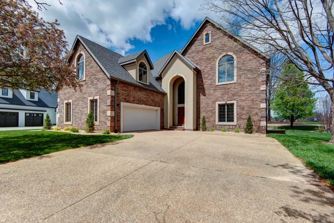
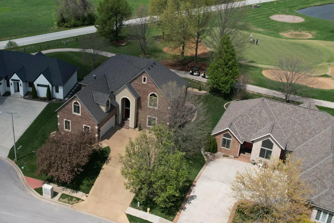
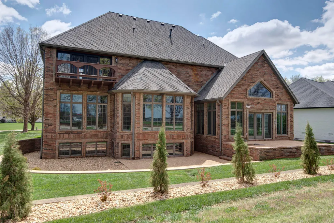
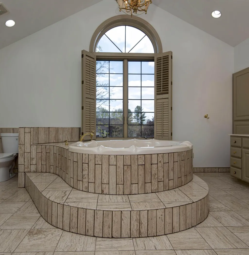
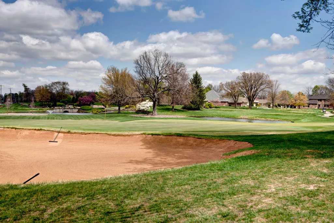
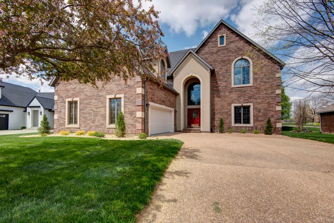
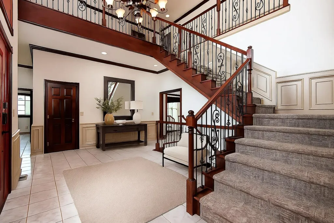
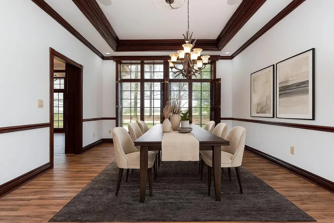
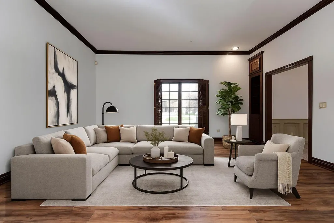
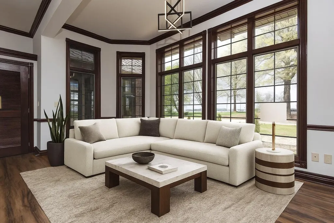
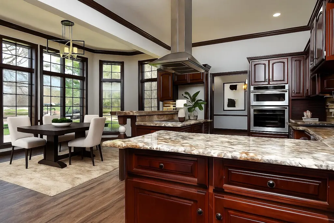
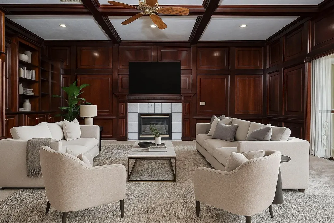
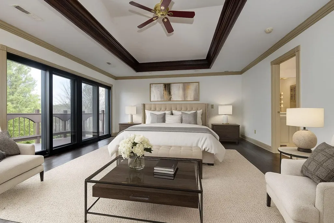
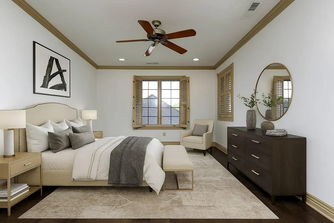
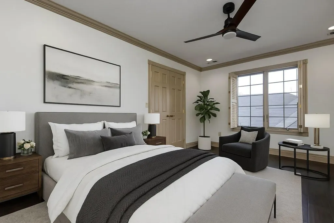
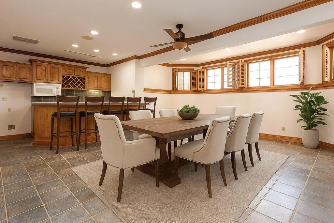
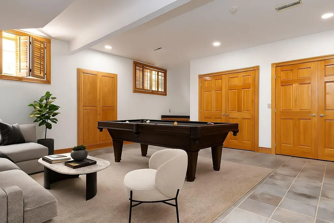
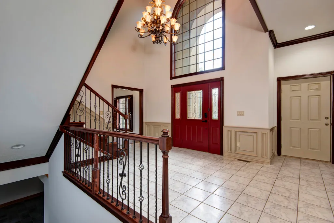
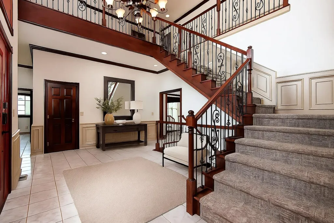
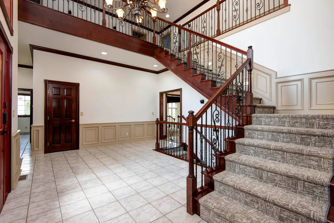
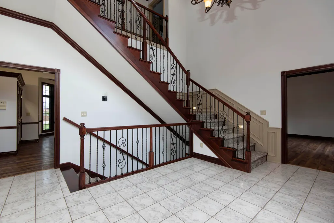
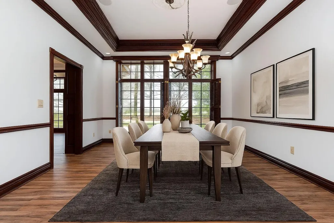
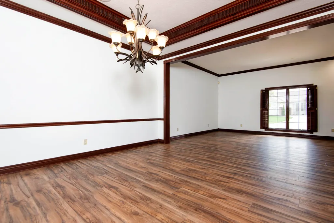
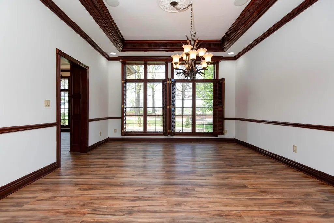
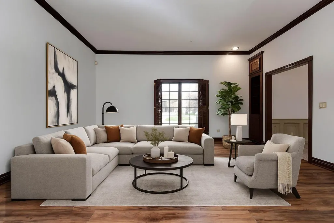
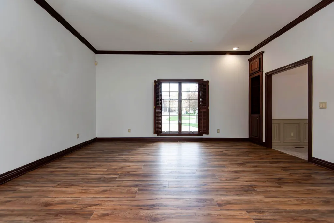
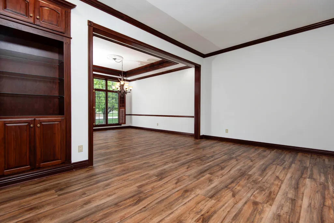
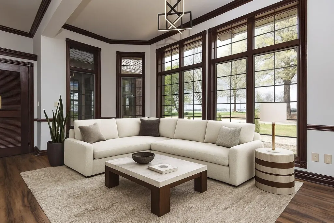
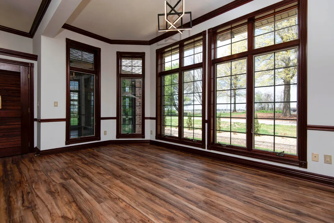
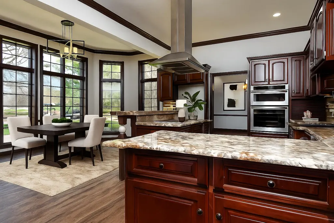
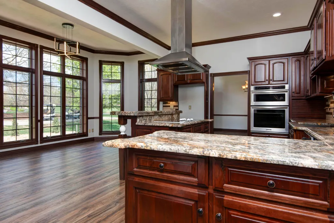
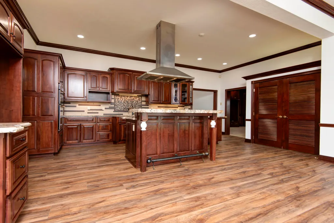
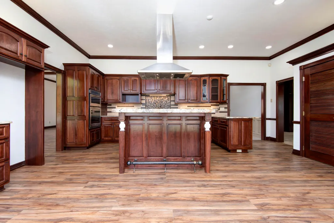
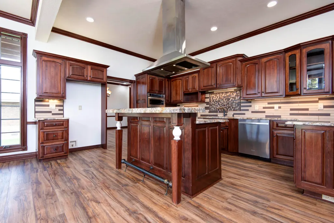
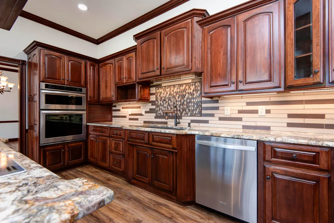
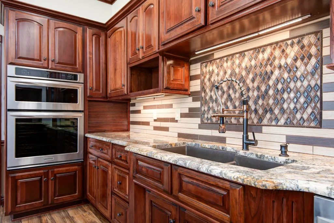
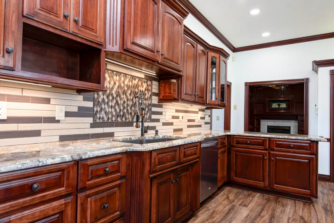
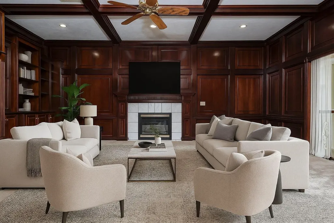
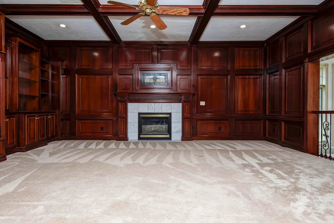
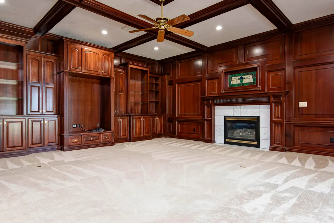
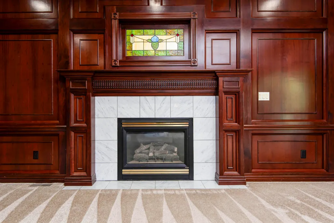
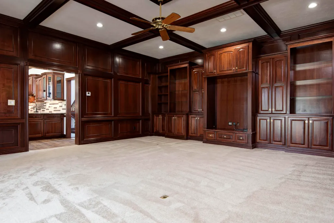
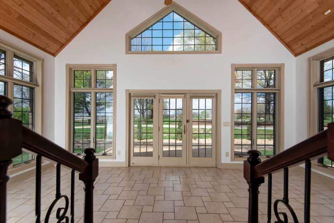
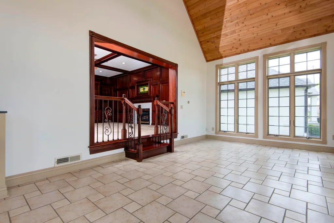
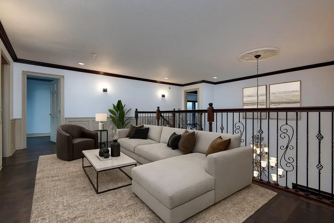
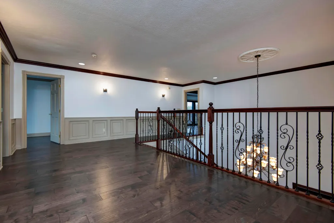
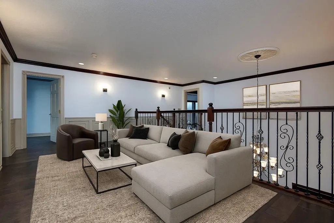
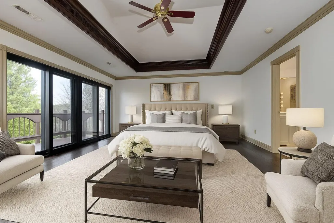
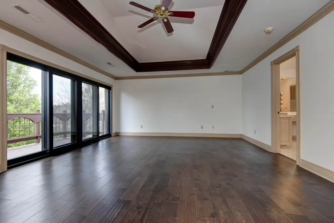
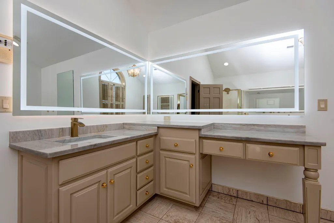
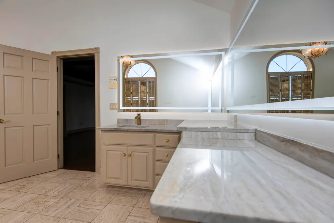
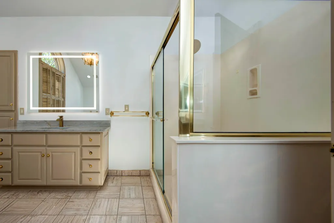
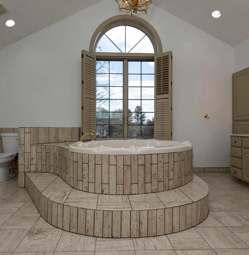
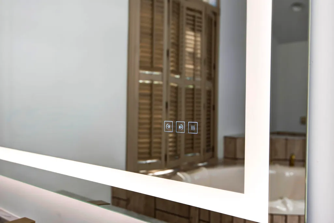
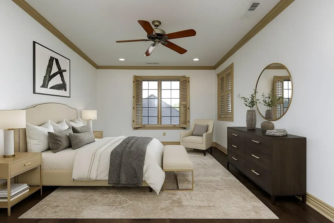
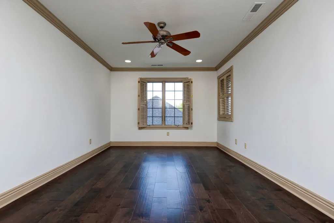
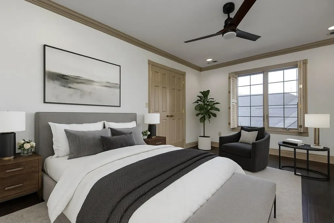
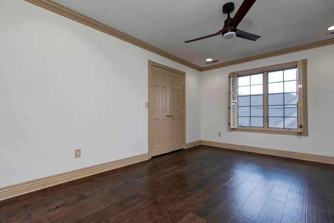
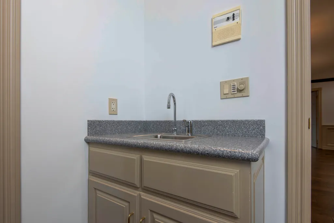
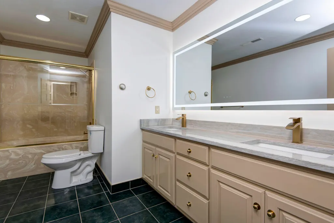
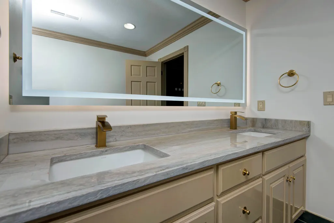
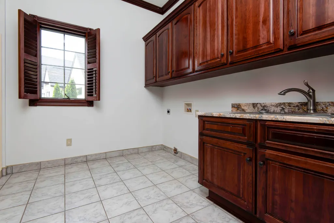
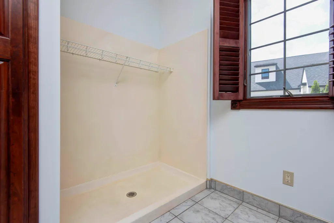
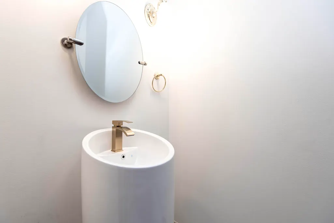
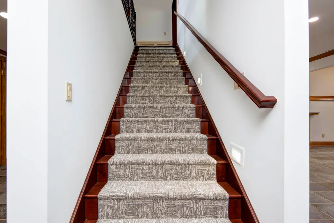
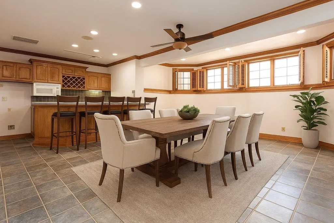
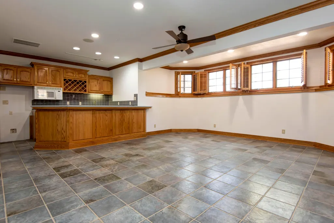
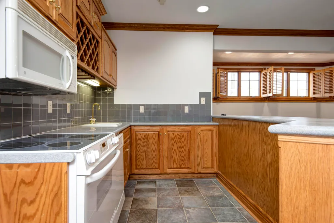
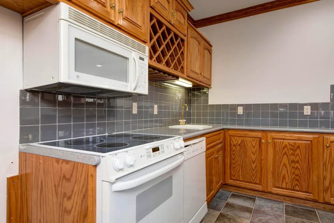
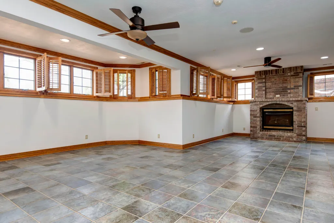
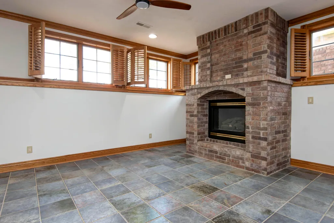
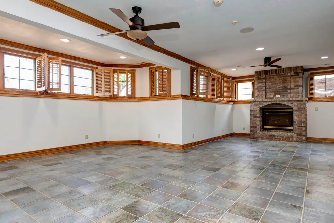
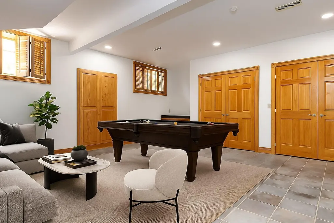
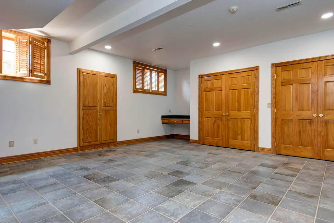
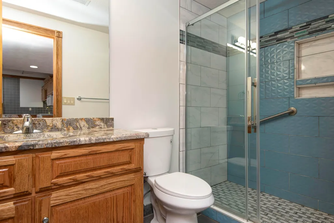
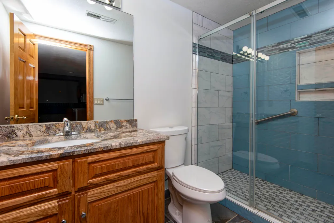
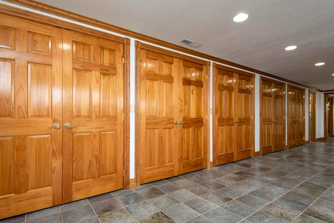
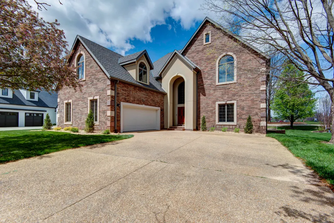
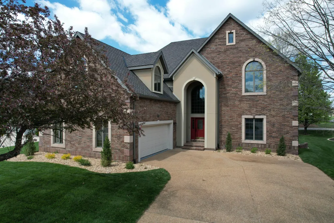
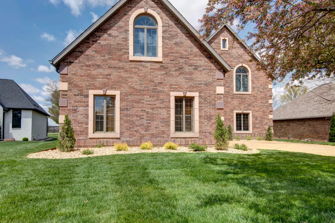
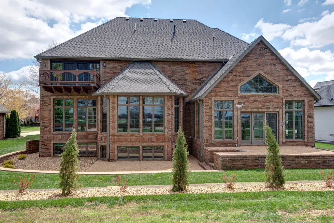
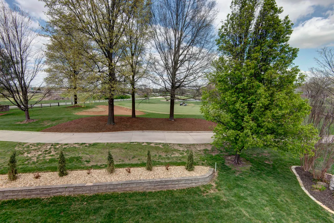
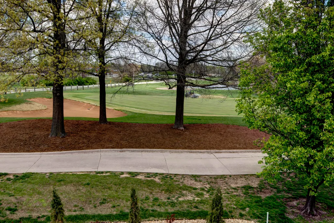
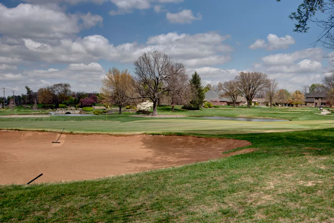
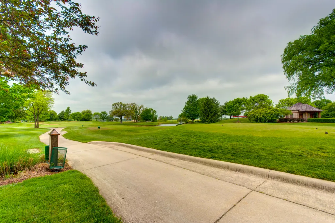
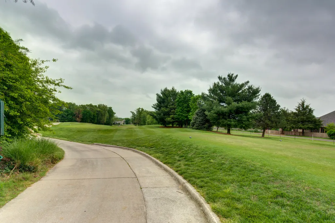
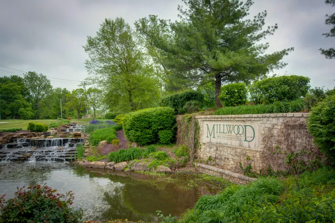
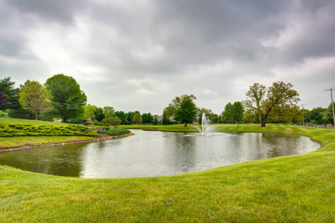
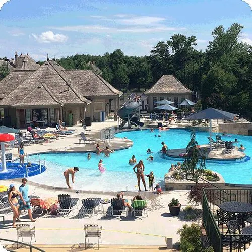
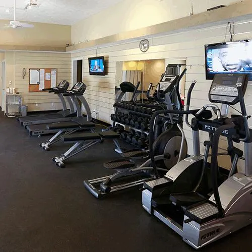
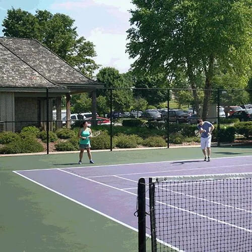
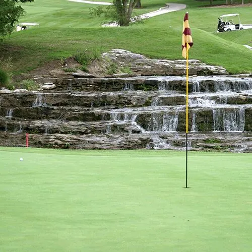
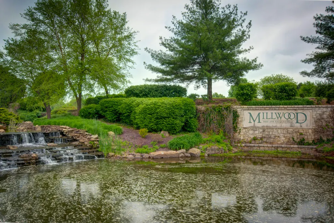
One of the best values currently available in Millwood! Positioned on a quiet cul-de-sac overlooking the par-3 5th green with beautiful water features and fountains, this impressive custom home offers approximately 6,778 square feet, 5 bedrooms, 3.5 baths, and three levels of living space designed to accommodate a variety of lifestyles. Exceptional craftsmanship is evident throughout with extensive woodwork, crown molding, and soaring 10- to 20-foot ceilings that create an impressive first impression. The main level features multiple gathering spaces, a light-filled vaulted sunroom, and an updated kitchen with granite countertops, stainless steel appliances, and a spacious pantry. Upstairs you'll find generously sized bedrooms, including a spacious primary suite and a versatile bonus room ideal as a home office, den, or additional living area. The finished lower level features a full second kitchen, expansive living area, and flexible space perfect for entertaining, extended family, guests, or multi-generational living. Bathrooms have been thoughtfully refreshed with updated mirrors, lighting, and fixtures. Outside, enjoy a spacious patio surrounded by mature landscaping in a peaceful golf course setting. Now offered at just $795,000, this home is priced well below the average price per square foot for Millwood, making it an exceptional opportunity to own one of the community's largest homes. Millwood offers an outstanding lifestyle with golf, swimming, tennis, fitness facilities, dining, and an active social community. Schedule your private showing today!
| Elementary School | Middle School | High School |
|---|---|---|
| SGF-Sequiota Elementary School | SGF-Pershing Middle School | SGF-Glendale High School |
| Price History | |
|---|---|
| 4/9/2026 | Listed $855,000 |
| 7/24/2026 | 8$795,000 |
General Features
| Sewer | Public Sewer |
|---|---|
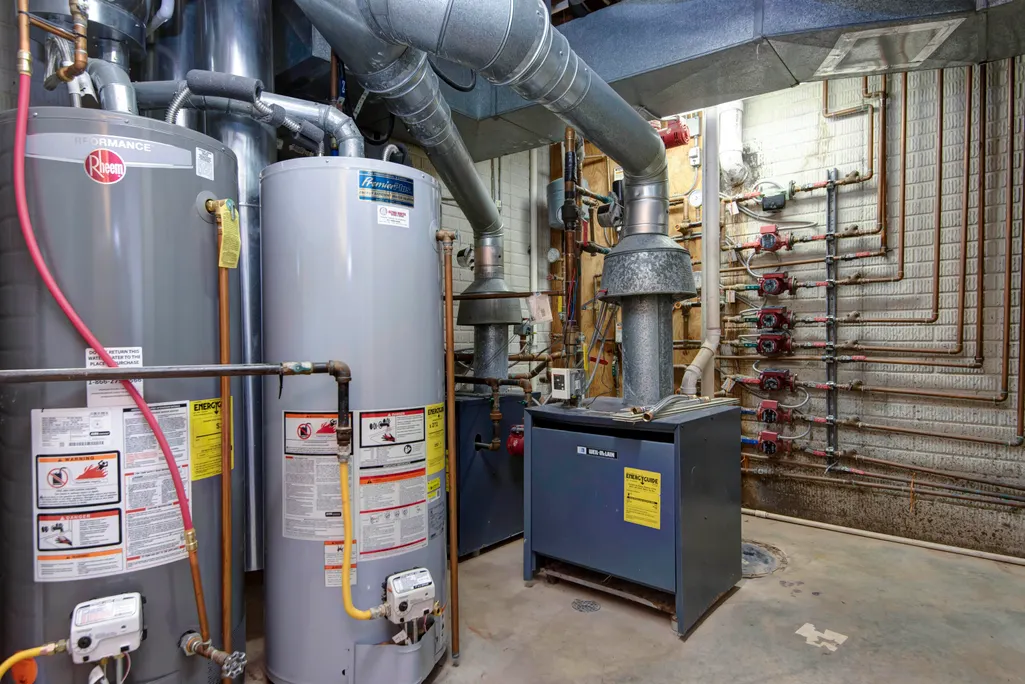
| Heating | Forced Air,Radiant Floor,Boiler,Central,Radiant,Zoned |
| Cooling | Central Air,Ceiling Fan(s),Zoned |
| Utilities | Cable Available |
| Possession | Closing |
| Roof | Composition |
| Appliances | Electric Cooktop,Gas Water Heater,Built-In Electric Oven,Convection Oven,Free-Standing Electric Oven,Additional Water Heater(s),Exhaust Fan,Microwave,Water Softener Owned,Disposal,Dishwasher |
| HOA Fee | 880 |
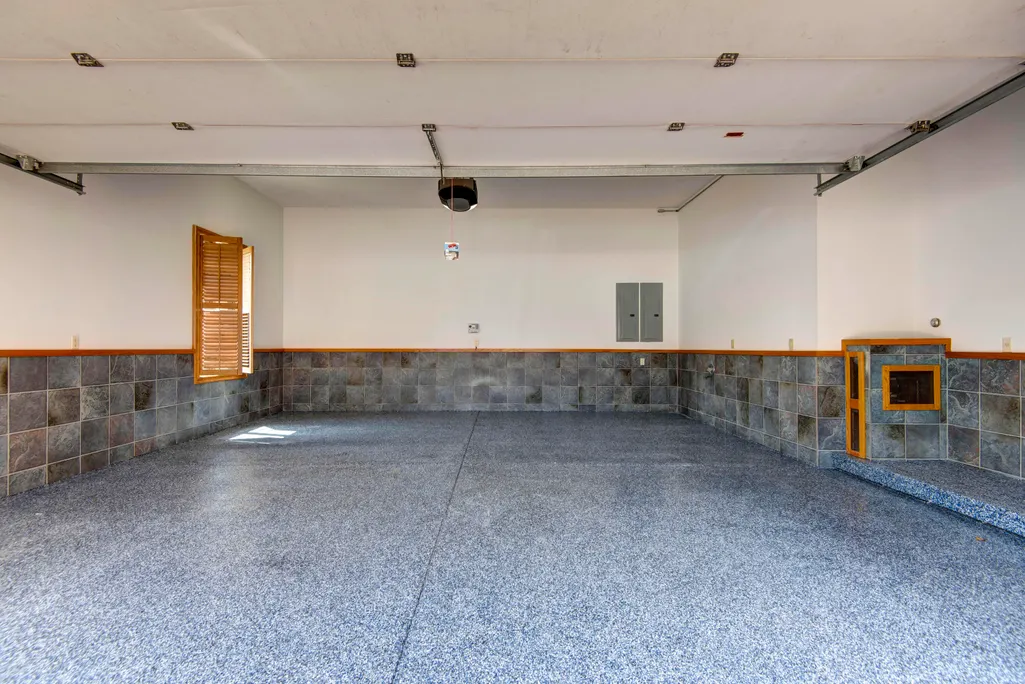
| Garage Spaces | 2 |
| Association Fee Includes | Common Area Maintenance |
| Patio/Porch Features | Patio,Deck |
| Architectural Style | Traditional |
| Security Features | Security System,Smoke Detector(s),Carbon Monoxide Detector(s) |
| Construction Materials | Brick,Stucco |
| Year Built | 1998 |
| View | Golf Course |
| Stories Count | 1 |
| Township | 28n |
| Levels | One and One Half |
| Property Subtype | Single Family Residence |
| Tax Year | 2024 |
| Assoc Fee Paid Per | Annually |
| County | Greene |
| Property Type | Residential |
| Energy Efficient | Appliances,High Efficiency - 90%+ |
| Subdivision Name | Millwood |
| Garage Y/N | Yes |
| Full Baths | 3 |
| Status | Active |
| Directions | From Highway 65,East on Evans Road into Millwood. Take the 1st right on Meadowview Drive to the end of the cul-de-sac to the home on the right hand side. |
| High School | SGF-Glendale |
| City | Ozark |
| Elementary School | SGF-Sequiota |
| Tax Annual Amount | 6020.28 |
| Middle/Junior High School | SGF-Pershing |
| Standard Status | Active |
| Legal Description | MILLWOOD PHASE I LOT 16 |
| Vacation Rental | No |
| Docks/Slips | No |
Interior Features
| Interior Amenities | In-Law Floorplan,Internet - Fiber Optic,Internet - Cable,Crown Molding,Marble Counters,High Ceilings,Granite Counters,Tray Ceiling(s),W/D Hookup,Walk-In Closet(s),Walk-in Shower,Wired for Sound,Sound |
|---|---|
| Basement | Concrete,Sump Pump,Storage Space,Interior Entry,French Drain,Finished,Full |
| Flooring | Carpet,Engineered Hardwood,Luxury Vinyl,Tile,Hardwood |
| Fireplace Features | Family Room,Brick,Basement,Tile,Two or More,Gas |
| Basement (Y/N) | Yes |
| Window Features | Window Coverings,Double Pane Windows,Blinds,Shutters |
| Fireplace Y/N | Yes |
| Above Grade Finished Area | 4609 |
| Half Baths | 1 |
| Laundry Features | Main Floor |
| Total Bedrooms | 5 |
| Below Grade Finished Area | 2169 |
| Room Type | Bedroom,Kitchen- 2nd,Sun Room,Pantry,Foyer,Bonus Room,Living Areas (3+),In-Law Suite,Formal Living Room,Family Room,Family Room - Down |
| Total Baths | 4 |
Exterior Features
| Exterior Amenities | Rain Gutters,Cable Access |
|---|---|
| Lot Features | Sprinklers In Front,Sprinklers In Rear,Storm Drain,Level,On Golf Course,Cul-De-Sac,Water View,Landscaping |
| Water Source | City |
| Foundation Details | Poured Concrete,Slab |
| Building Area Total | 6778 |
| Lot Size Acres | 0.2394 |
| Road Surface Type | Asphalt,Concrete |
| Road Frontage Type | City Street |
| Entry | Walk In |
Amenities
- Foreclosure
- Views
- Short Sale
- New Construction
- Adult 55+
- Lease To Own
- No HOA Fees
- Furnished
- Primary On Main
- Air Conditioning
- Seller Finance
- Green
- Fixer Upper
- Horse
- Golf
- Fireplace
- Deck
- Garage
- Basement
- Pool
Property vs Single Family Average in 65721
Price
Taxes
Year Built
Visits

 The information displayed on this page is confidential, proprietary, and copyrighted information of Heartland Multiple Listing Service, Inc. (
 Northwest Arkansas Board of REALTORS® All information deemed reliable but not guaranteed. All properties are subject to prior sale, change or withdrawal. Neither listing broker(s) or information provider(s) shall be responsible for any typographical errors, misinformation, misprints and shall be held totally harmless. Listing(s) information is provided for consumer's personal, non-commercial use and may not be used for any purpose other than to identify prospective properties consumers may be
 Ozark Gateway Association of REALTORS® (OGAOR). All information deemed reliable but not guaranteed. All properties are subject to prior sale, change or withdrawal. Neither listing broker(s) or information provider(s) shall be responsible for any typographical errors, misinformation, misprints and shall be held totally harmless. Listing(s) information is provided for consumer's personal, non-commercial use and may not be used for any purpose other than to identify prospective properties consumers may be interested in purchasing. The data relating to real estate for sale on this website comes in part from the Internet Data Exchange program of the Multiple Listing Service. Real estate listings held by brokerage firms other than Venture Group Real Estate may be marked with the Internet Data Exchange logo and detailed information about those properties will include the name of the listing broker(s) when required by the MLS. Copyright ©2026 All rights reserved.
Last Updated: September 16, 2026 3:49 AM UTC
Ozark Gateway Association of REALTORS® (OGAOR). All information deemed reliable but not guaranteed. All properties are subject to prior sale, change or withdrawal. Neither listing broker(s) or information provider(s) shall be responsible for any typographical errors, misinformation, misprints and shall be held totally harmless. Listing(s) information is provided for consumer's personal, non-commercial use and may not be used for any purpose other than to identify prospective properties consumers may be interested in purchasing. The data relating to real estate for sale on this website comes in part from the Internet Data Exchange program of the Multiple Listing Service. Real estate listings held by brokerage firms other than Venture Group Real Estate may be marked with the Internet Data Exchange logo and detailed information about those properties will include the name of the listing broker(s) when required by the MLS. Copyright ©2026 All rights reserved.
Last Updated: September 16, 2026 3:49 AM UTC
 All information deemed reliable but not guaranteed. All properties are subject to prior sale, change or withdrawal. Neither listing broker(s) or information provider(s) shall be responsible for any typographical errors, misinformation, misprints and shall be held totally harmless. Listing(s) information is provided for consumer's personal, non-commercial use and may not be used for any purpose other than to identify prospective properties consumers may be interested in purchasing. The data relating
