
Views - Golf Course - Primary on Main



Address
6108 S Bluff Ridge Road, Ozark, MO
Price
$ 1,295,000
Property Attributes
- MLS#60329342
- TypeSingle Family
- Listing Status Active
- CountyGREENE
- CityOzark
- NeighborhoodMillwood
- Zip65721
- StyleContemporary
- Year Built2001
- Taxes$ 11529
- Price$ 1,295,000
- Bedrooms4
- Full Bathrooms3
- Half Bathrooms2
- Sqr Footage5628
- Lot Size0.39 Acres
Data Source:
Southern Missouri Regional MLS (SOMO)
Property Description
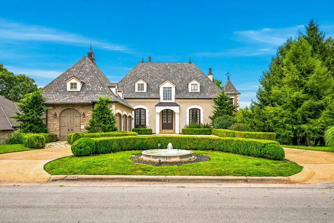
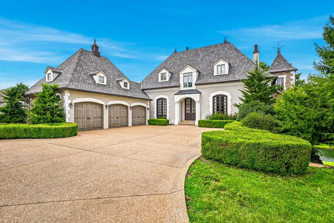
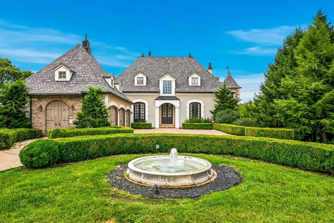
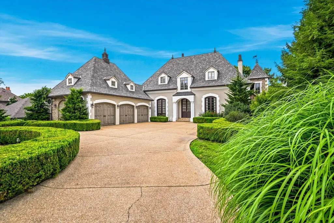
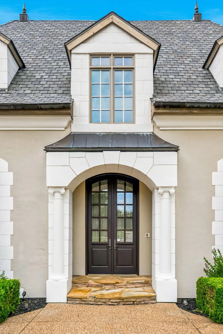
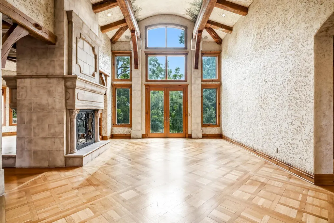
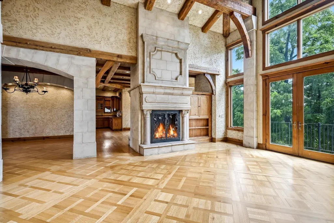
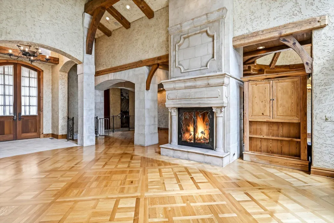
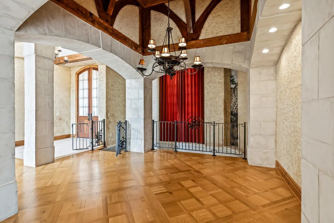
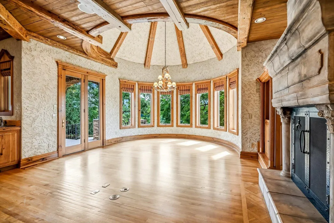
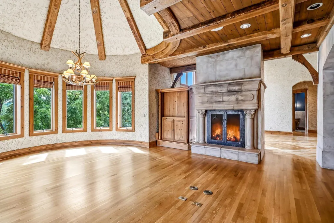
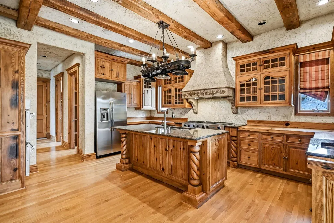
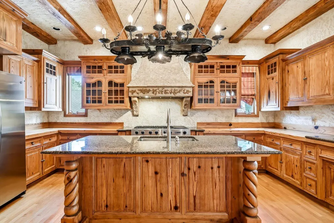
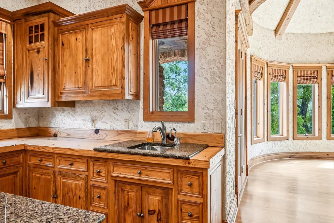
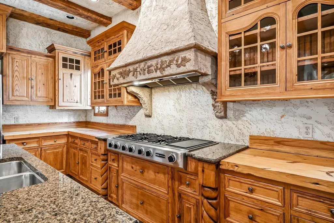
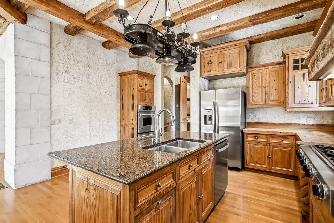
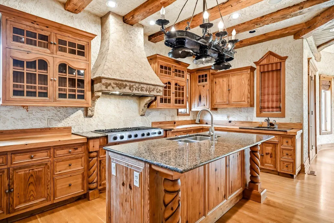
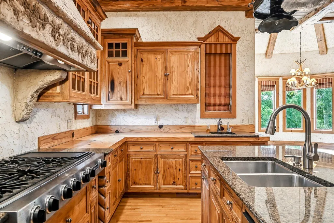
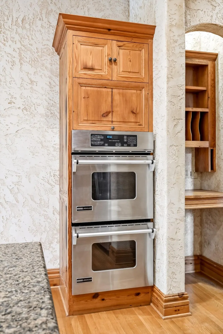
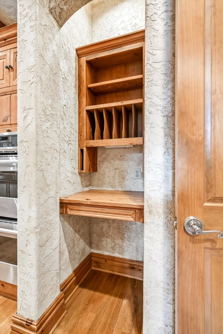
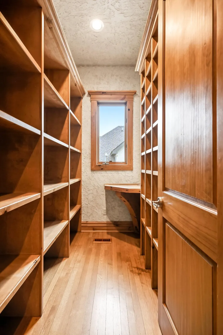
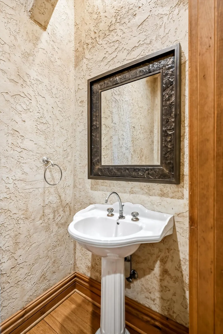
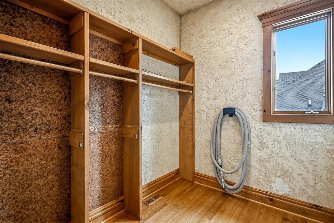
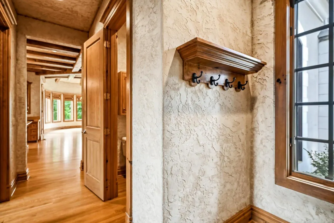
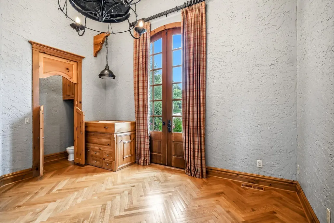
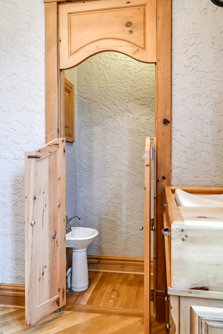
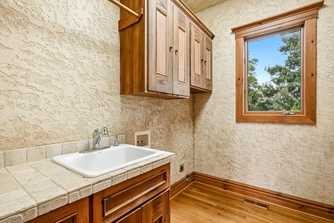
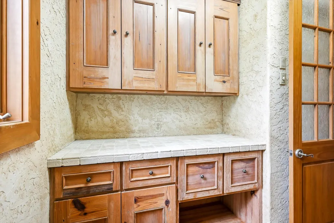
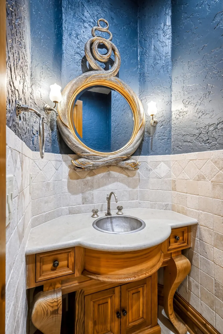
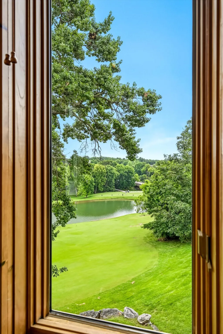
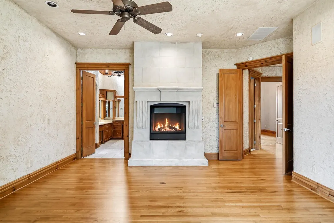
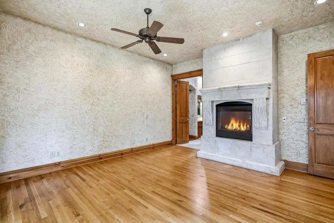
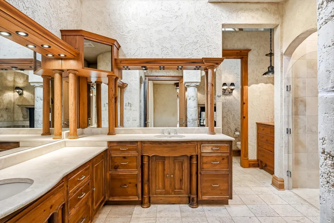
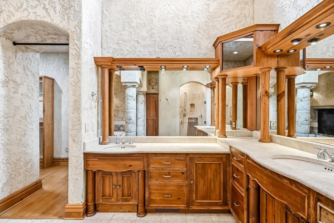
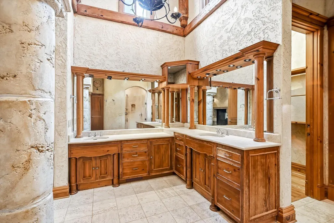
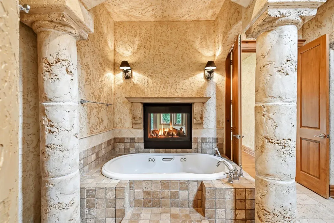
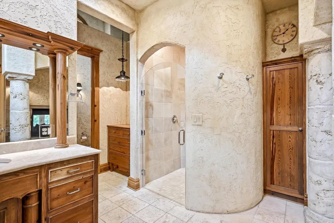
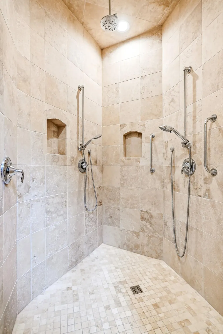
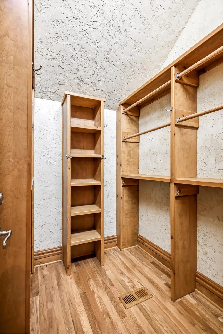
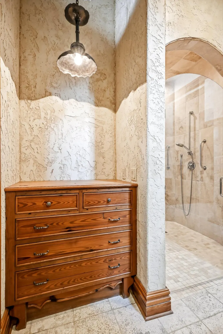
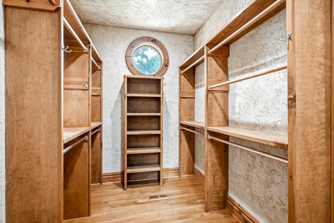
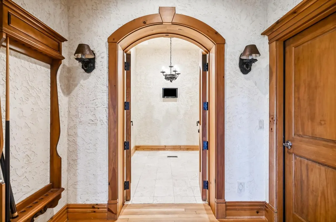
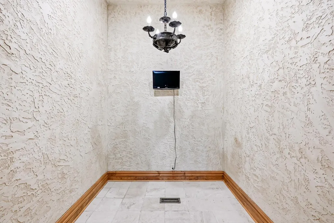
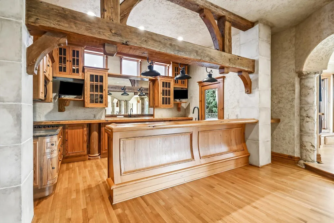
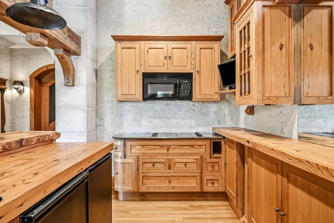
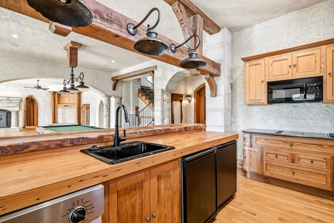
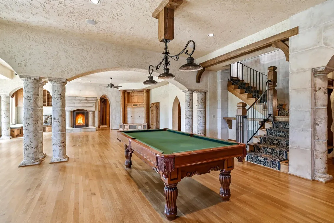
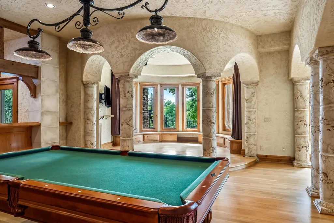
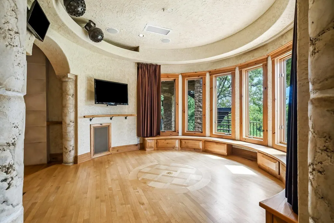
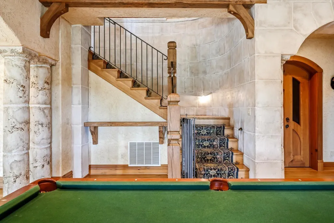
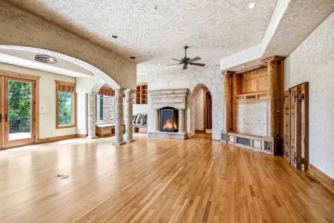
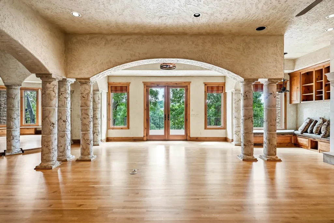
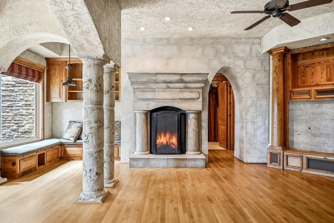
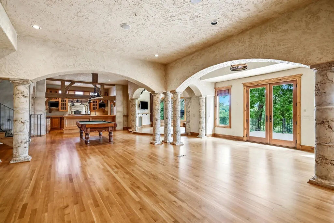
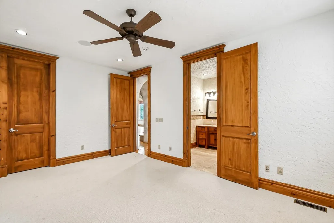
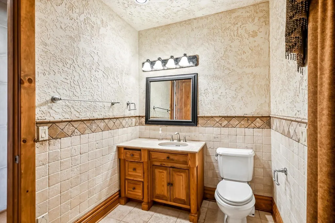
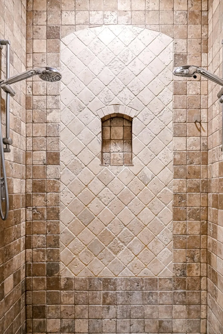
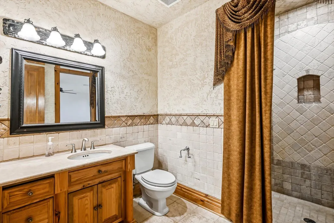
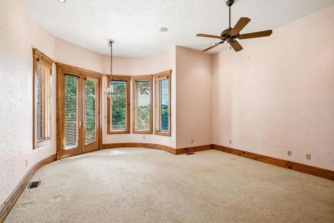
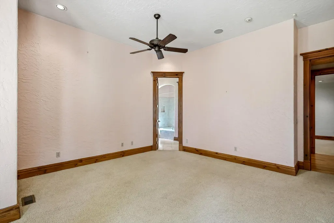
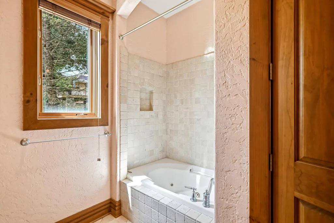
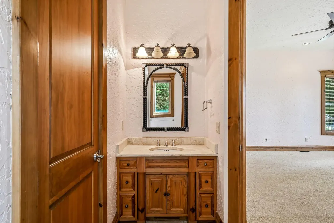
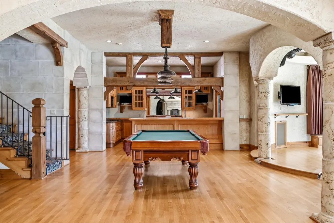
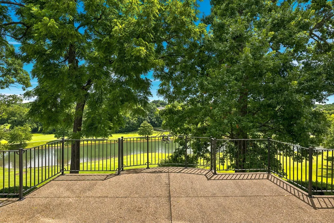
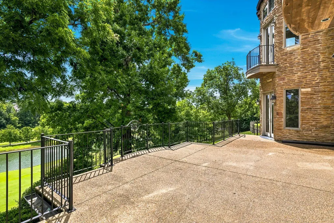
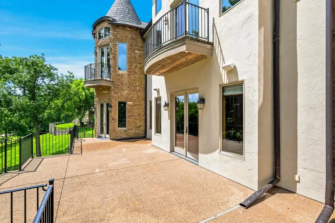
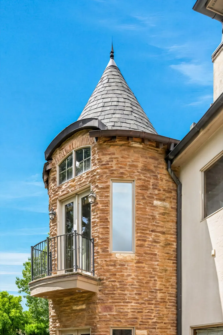
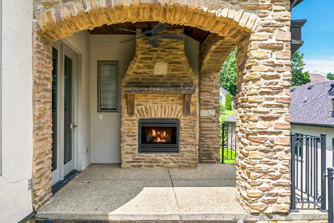
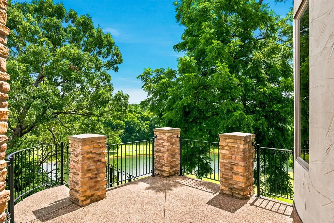
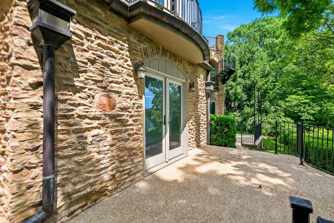
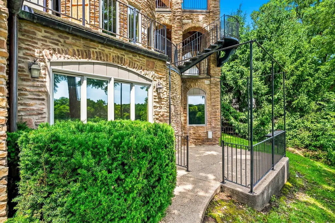
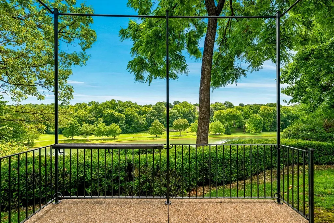
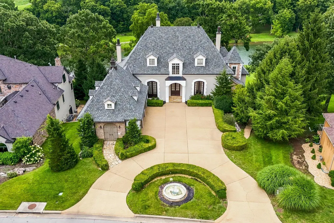
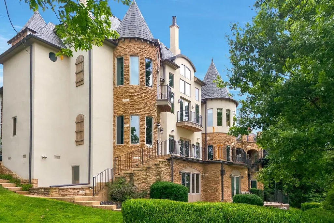
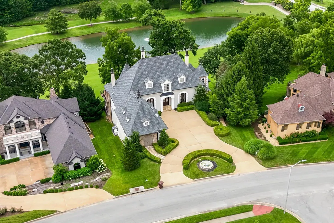
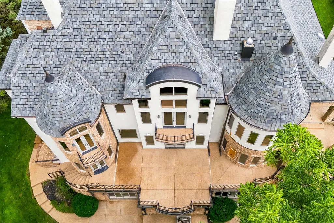
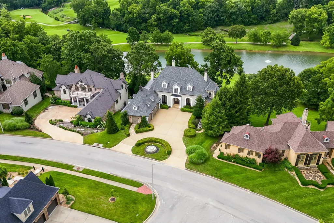
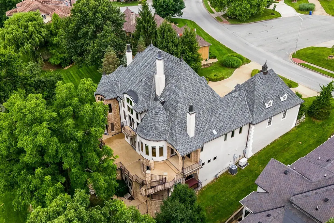
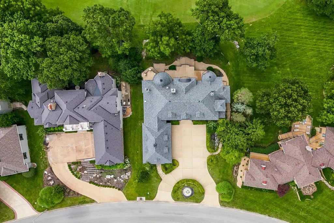
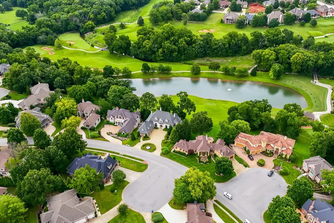
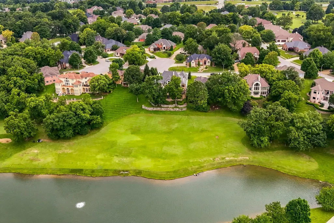
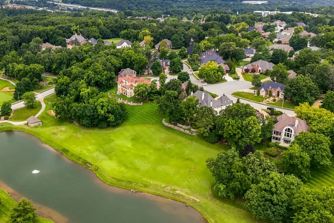
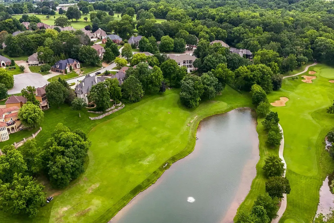
Experience the timeless elegance of this extraordinary chateau-inspired estate overlooking Millwood Golf Course in Ozark, Missouri. From the moment you arrive, the circular drive, complete with a stunning center fountain, sets the tone for the sophistication and craftsmanship found throughout this exceptional residence.Inside, you'll discover an expansive floor plan designed for both grand entertaining and comfortable everyday living. The main level features two spacious bedrooms, one full bathroom, and two half baths, complemented by a welcoming hearth room, elegant formal living and dining spaces, mudroom, pantry, and coat closet. The chef's kitchen is thoughtfully designed with custom wood countertops, a large center island, premium stainless steel appliances, and generous workspace, making it the heart of the home for gathering with family and friends.The luxurious primary suite serves as a private retreat, featuring its own walk-out balcony overlooking the course, spa-inspired bathroom with a jetted soaking tub, oversized walk-in shower, and spacious walk-in closets.The walk-out lower level is an entertainer's dream. Guests will enjoy a full bar with kitchenette, an impressive wine cellar, pool table and gathering spaces, abundant storage, and two private bedrooms each complete with full bathrooms and walk-in closets. Step outside onto the patio to enjoy views of the driving range and beautifully landscaped grounds.Below the basement, an unfinished cellar provides incredible potential for future expansion. Envision creating a custom fitness center, theater, golf simulator, or additional living space while enjoying direct access to an outdoor patio. This remarkable estate combines old-world European elegance with modern luxury, offering an unparalleled lifestyle in one of Ozark's most desirable golf course communities. Whether entertaining or enjoying peaceful mornings overlooking the fairways, this home is truly one of a kind.
| Elementary School | Middle School | High School |
|---|---|---|
| SGF-Sequiota Elementary School | SGF-Pershing Middle School | SGF-Glendale High School |
| Price History | |
|---|---|
| 7/21/2026 | Listed $1,295,000 |
General Features
| Sewer | Public Sewer |
|---|---|
| Heating | Forced Air,Fireplace(s),Heat Pump |
| Cooling | Attic Fan,Ceiling Fan(s),Central Air |
| Possession | Closing |
| Roof | Composition |
| Appliances | Gas Cooktop,Built-In Electric Oven,Exhaust Fan,Microwave,Refrigerator,Disposal,Dishwasher |
| HOA Fee | 850 |
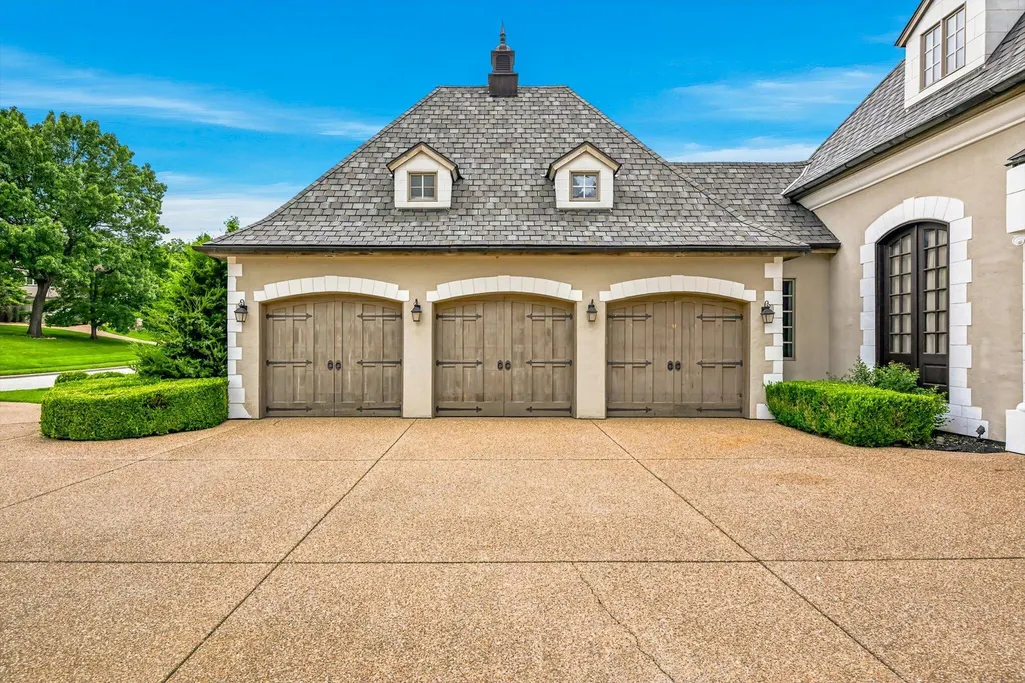
| Garage Spaces | 3 |
| Association Fee Includes | Common Area Maintenance,Trash,Security |
| Patio/Porch Features | Patio,Covered,Terrace |
| Architectural Style | Contemporary |
| Security Features | Security System,Smoke Detector(s) |
| Construction Materials | Stone,Stucco |
| Year Built | 2001 |
| View | Golf Course |
| Stories Count | 1 |
| Levels | One |
| Property Subtype | Single Family Residence |
| Tax Year | 2025 |
| Assoc Fee Paid Per | Annually |
| County | Greene |
| Property Type | Residential |
| Subdivision Name | Millwood |
| Garage Y/N | Yes |
| Full Baths | 3 |
| Status | Active |
| Directions | 65 South,Evans Rd exit,left on Evans Rd,Enter Millwood,left on Bluff Ridge,house on right. |
| High School | SGF-Glendale |
| City | Ozark |
| Elementary School | SGF-Sequiota |
| Tax Annual Amount | 11529 |
| Middle/Junior High School | SGF-Pershing |
| Standard Status | Active |
| Legal Description | Millwood Phase II Lot 80 |
| Vacation Rental | No |
| Docks/Slips | No |
Interior Features
| Interior Amenities | W/D Hookup,Other Counters,Granite Counters,Beamed Ceilings,Vaulted Ceiling(s),High Ceilings,Walk-In Closet(s),Walk-in Shower,Jetted Tub,Wet Bar |
|---|---|
| Basement | Walk-Out Access,Finished,Full |
| Flooring | Carpet,Wood,Tile |
| Fireplace Features | Bedroom,Basement,Two or More,Bath,Two Sided,Gas,Electric,Outside,Living Room |
| Basement (Y/N) | Yes |
| Window Features | Blinds |
| Fireplace Y/N | Yes |
| Above Grade Finished Area | 2814 |
| Half Baths | 2 |
| Laundry Features | In Basement |
| Total Bedrooms | 4 |
| Below Grade Finished Area | 2814 |
| Room Type | Bedroom,Wine Cellar,Pantry,Foyer,Living Areas (3+),Mud Room,Office,Family Room,Family Room - Down,Master Bedroom |
| Total Baths | 5 |
Exterior Features
| Exterior Amenities | Rain Gutters |
|---|---|
| Fencing | None |
| Parking Features | Circular Driveway |
| Lot Features | Landscaping,Sloped,On Golf Course |
| Water Source | City |
| Foundation Details | Poured Concrete |
| Building Area Total | 5628 |
| Lot Size Acres | 0.39 |
| Road Surface Type | Asphalt |
| Road Frontage Type | City Street |
| Entry | Walk In |
Amenities
- Foreclosure
- Views
- Short Sale
- New Construction
- Adult 55+
- Lease To Own
- No HOA Fees
- Furnished
- Primary On Main
- Air Conditioning
- Seller Finance
- Green
- Fixer Upper
- Horse
- Golf
- Fireplace
- Deck
- Garage
- Basement
- Pool
Property vs Single Family Average in 65721
Price
Taxes
Year Built
Visits

 The information displayed on this page is confidential, proprietary, and copyrighted information of Heartland Multiple Listing Service, Inc. (
 Northwest Arkansas Board of REALTORS® All information deemed reliable but not guaranteed. All properties are subject to prior sale, change or withdrawal. Neither listing broker(s) or information provider(s) shall be responsible for any typographical errors, misinformation, misprints and shall be held totally harmless. Listing(s) information is provided for consumer's personal, non-commercial use and may not be used for any purpose other than to identify prospective properties consumers may be
 Ozark Gateway Association of REALTORS® (OGAOR). All information deemed reliable but not guaranteed. All properties are subject to prior sale, change or withdrawal. Neither listing broker(s) or information provider(s) shall be responsible for any typographical errors, misinformation, misprints and shall be held totally harmless. Listing(s) information is provided for consumer's personal, non-commercial use and may not be used for any purpose other than to identify prospective properties consumers may be interested in purchasing. The data relating to real estate for sale on this website comes in part from the Internet Data Exchange program of the Multiple Listing Service. Real estate listings held by brokerage firms other than Venture Group Real Estate may be marked with the Internet Data Exchange logo and detailed information about those properties will include the name of the listing broker(s) when required by the MLS. Copyright ©2026 All rights reserved.
Last Updated: September 16, 2026 3:49 AM UTC
Ozark Gateway Association of REALTORS® (OGAOR). All information deemed reliable but not guaranteed. All properties are subject to prior sale, change or withdrawal. Neither listing broker(s) or information provider(s) shall be responsible for any typographical errors, misinformation, misprints and shall be held totally harmless. Listing(s) information is provided for consumer's personal, non-commercial use and may not be used for any purpose other than to identify prospective properties consumers may be interested in purchasing. The data relating to real estate for sale on this website comes in part from the Internet Data Exchange program of the Multiple Listing Service. Real estate listings held by brokerage firms other than Venture Group Real Estate may be marked with the Internet Data Exchange logo and detailed information about those properties will include the name of the listing broker(s) when required by the MLS. Copyright ©2026 All rights reserved.
Last Updated: September 16, 2026 3:49 AM UTC
 All information deemed reliable but not guaranteed. All properties are subject to prior sale, change or withdrawal. Neither listing broker(s) or information provider(s) shall be responsible for any typographical errors, misinformation, misprints and shall be held totally harmless. Listing(s) information is provided for consumer's personal, non-commercial use and may not be used for any purpose other than to identify prospective properties consumers may be interested in purchasing. The data relating
