
Price Reduction - Primary on Main - Eco Friendly








Address
1631 E Cobblestone Drive, Ozark, MO
Price
$ 829,900
Property Attributes
- MLS#60327908
- TypeSingle Family
- Listing Status Active
- CountyCHRISTIAN
- CityOzark
- NeighborhoodNorth Town Park
- Zip65721
- StyleSingle Family Residence
- Year Built2025
- Taxes$ 772
- Price$ 829,900
- Bedrooms5
- Full Bathrooms5
- Half Bathrooms1
- Sqr Footage3470
- Lot Size0.23 Acres
Data Source:
Southern Missouri Regional MLS (SOMO)
Property Description
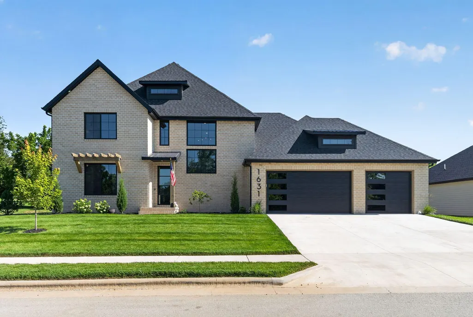
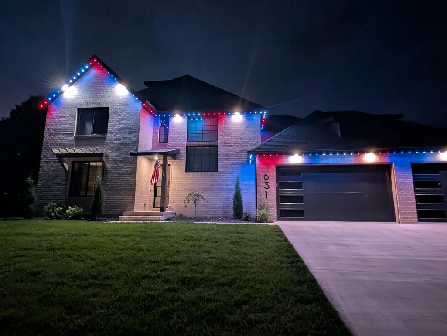
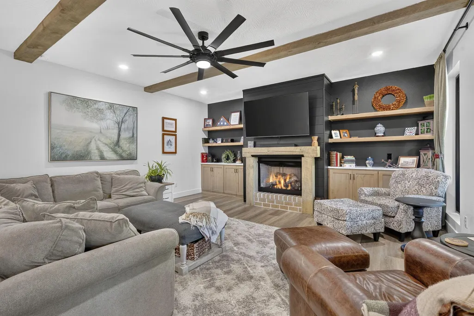
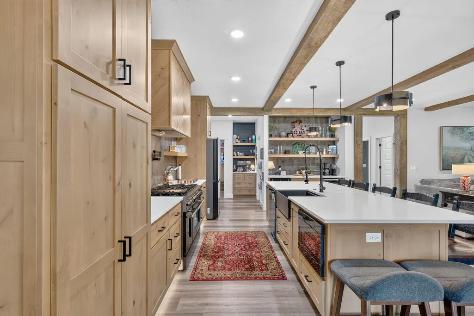
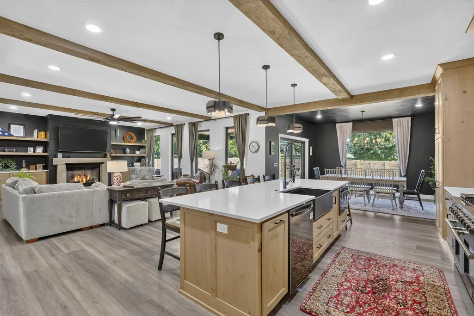
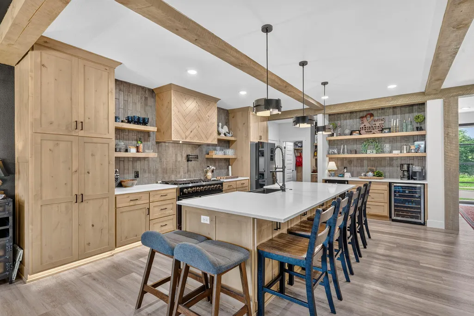
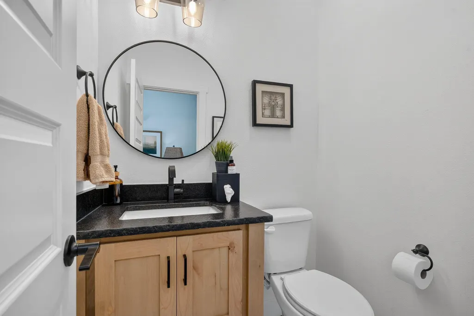
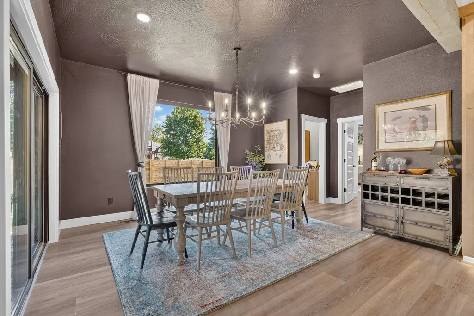
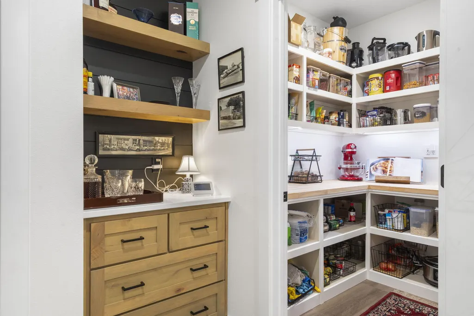
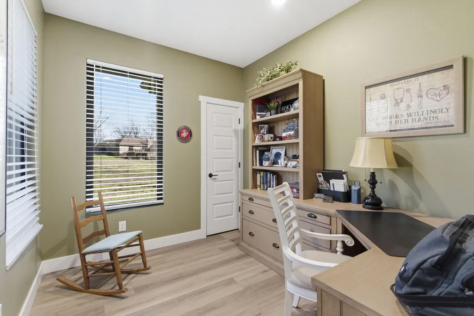
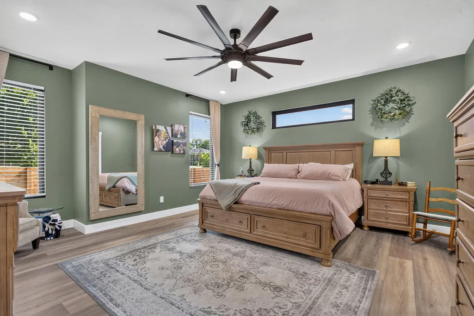
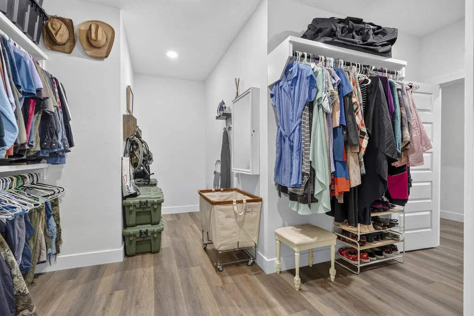
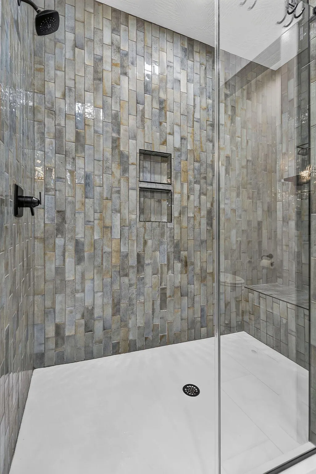
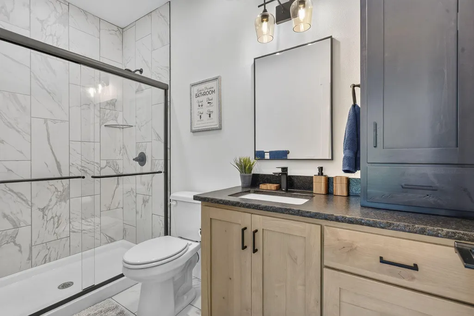
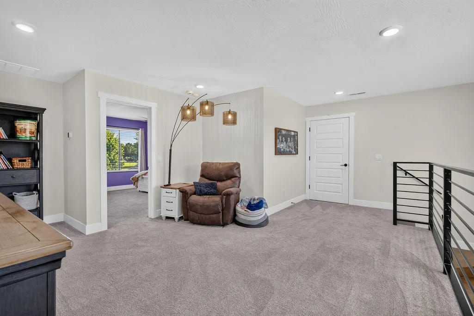
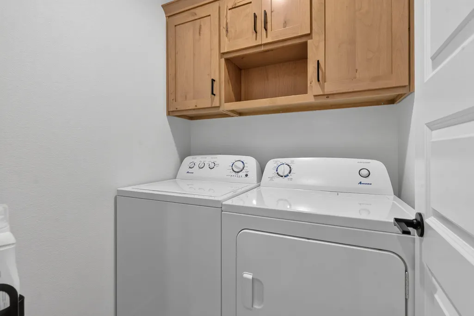
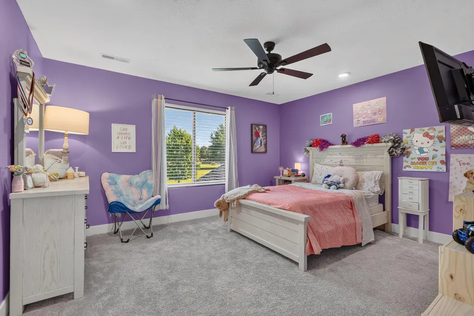
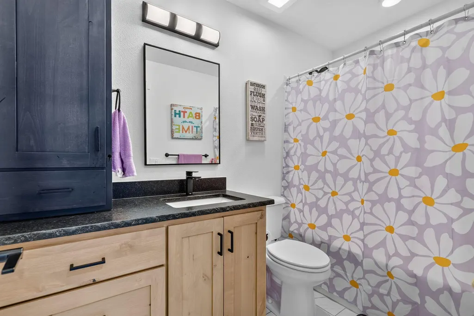
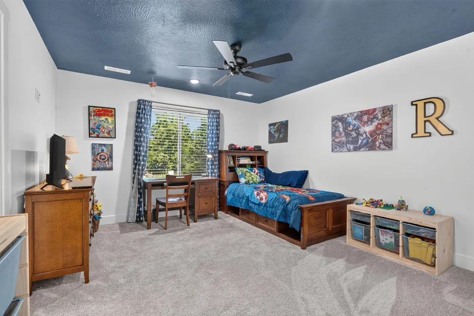
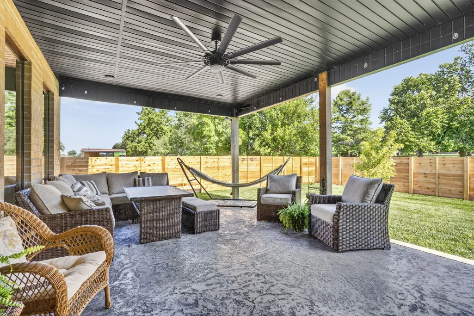
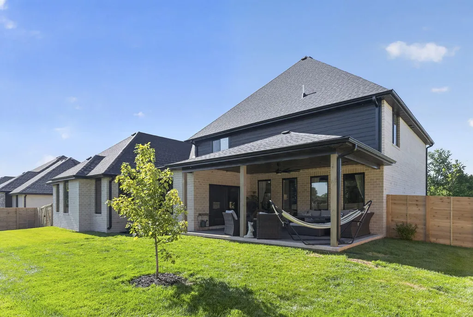
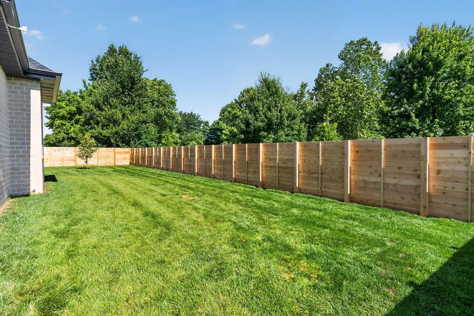
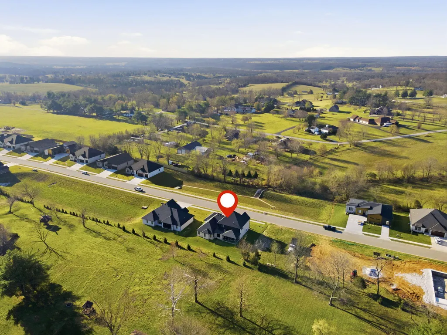
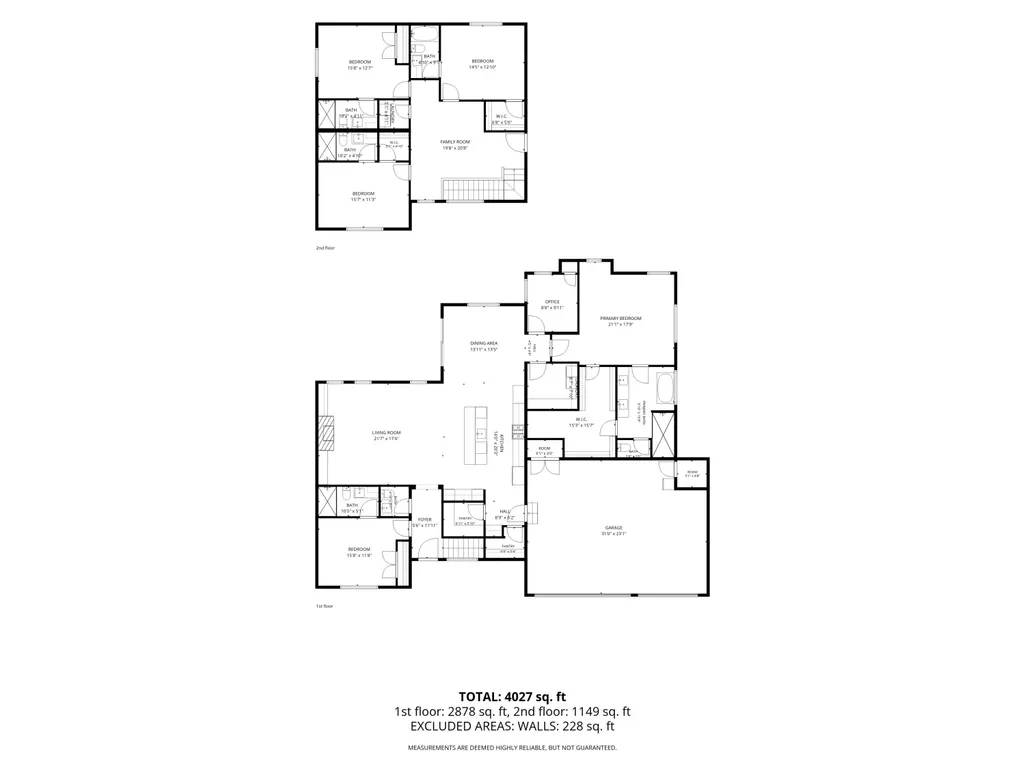
Luxury Home in North Town Park's Premier Gated CommunityWelcome to a beautifully upgraded, thoughtfully designed home located in one of North Ozark's most desirable gated subdivisions. Enjoy resort-style amenities including a community pool, pavilion, basketball court, and pickleball courts -- all just steps from your front door. This home blends modern comfort with custom upgrades, offering an inviting atmosphere and exceptional functionality.--Highlighted Upgrades in 2026-- Over $40,000 Invested Western Red Cedar fencing -- 6' privacy fence with an 8' double gate F 5 Rated Tornado Shelter - walk-in & sized for up to 7 people Permanent Soffit Lighting -- Perfect for holiday displays Custom blinds & drapes - plus energy-efficient window tinting Eco-friendly lighting & electrical upgrades-USB charging, Dimmers, Timers, 220 EV Garage Outlet Redesigned pantry with added countertop, storage, and lighting Added cabinetry for enhanced storage Warm, inviting whole-house paint scheme professionally completed Atlas Security System with Smoke/Fire/Co2/Water monitoring abilities--Home Features & Amenities Approximately 3,500 sq ft on a choice lot immediately next to amenities. 5 bedrooms -- each with its own full bath - Dedicated office with built-in custom sized furniture Two living areas for flexible entertaining Chef's kitchen featuring a 48'' gas range, pot filler, wine & beverage fridge Open living, kitchen, dining with exposed beams and gas fireplace Built-in workout rack (Rack stays-additional equipment negotiable) Downstairs & upstairs laundry rooms Luxurious primary suite with soaking tub, large double walk-in shower & oversized closet Zoned heating & cooling for comfort and efficiency Attic storage Large, covered patio with stamped concrete flooring 1 Year Home Warranty Provided
| Elementary School | Middle School | High School |
|---|---|---|
| OZ North Elementary School | Ozark Middle School | Ozark High School |
| Price History | |
|---|---|
| 7/2/2026 | Listed $849,900 |
| 8/27/2026 | 2$839,900 |
| 9/20/2026 | 2$829,900 |
General Features
| Sewer | Public Sewer |
|---|---|
| Heating | Forced Air,Central,Heat Pump |
| Cooling | Central Air,Heat Pump |
| Utilities | Cable Available |
| Possession | Closing |
| Roof | Composition |
| Appliances | Gas Cooktop,Pot Filler,Free-Standing Gas Oven,Commercial Grade,Microwave,Water Softener Owned,Tankless Water Heater,Refrigerator,Disposal,Dishwasher |
| HOA Fee | 450 |
| Garage Spaces | 3 |
| Association Fee Includes | Common Area Maintenance,Pool,Basketball Court,Other,Gated Entry,Community Center |
| Patio/Porch Features | Patio,Rear Porch,Covered |
| Security Features | Security System,Smoke Detector(s),Fire Alarm,Carbon Monoxide Detector(s) |
| Construction Materials | Brick |
| Year Built | 2025 |
| View | Panoramic |
| Stories Count | 2 |
| Levels | Two |
| Property Subtype | Single Family Residence |
| Tax Year | 2024 |
| Assoc Fee Paid Per | Annually |
| County | Christian |
| Property Type | Residential |
| Energy Efficient | Thermostat,High Efficiency - 90%+ |
| Subdivision Name | North Town Park |
| Garage Y/N | Yes |
| Full Baths | 5 |
| Status | Active |
| Directions | Hwy 65 to CC in Ozark. Left or east. Turn right at Pleasant Run. Left into North Town Park on Cobblestone. |
| High School | Ozark |
| City | Ozark |
| Elementary School | OZ North |
| Tax Annual Amount | 772.96 |
| Middle/Junior High School | Ozark |
| Standard Status | Active |
| Legal Description | LOT 4 NORTH TOWN PARK SUB PH 1 |
| Vacation Rental | No |
| Docks/Slips | No |
Interior Features
| Interior Amenities | Quartz Counters,Internet - Fiber Optic,High Ceilings,Beamed Ceilings,Walk-In Closet(s),W/D Hookup,Walk-in Shower,High Speed Internet |
|---|---|
| Flooring | Carpet,Engineered Hardwood,Luxury Vinyl |
| Fireplace Features | Living Room,Gas |
| Basement (Y/N) | No |
| Window Features | Drapes,Double Pane Windows,Blinds,Window Treatments |
| Fireplace Y/N | Yes |
| Above Grade Finished Area | 3470 |
| Half Baths | 1 |
| Laundry Features | In Garage |
| Total Bedrooms | 5 |
| Room Type | Master Bedroom,Storm Shelter,Living Areas (2),Office,Formal Living Room |
| Total Baths | 6 |
Exterior Features
| Fencing | Privacy,Wood |
|---|---|
| Parking Features | Electric Vehicle Charging Station(s),Garage Door Opener |
| Water Source | City |
| Foundation Details | Crawl Space |
| Building Area Total | 3470 |
| Lot Dimensions | 108 x 95 |
| Lot Size Acres | 0.23 |
| Road Surface Type | Asphalt |
| Road Frontage Type | City Street |
Amenities
- Foreclosure
- Views
- Short Sale
- New Construction
- Adult 55+
- Lease To Own
- No HOA Fees
- Furnished
- Primary On Main
- Air Conditioning
- Seller Finance
- Green
- Fixer Upper
- Horse
- Golf
- Fireplace
- Deck
- Garage
- Basement
- Pool
Property vs Single Family Average in 65721
Price
Taxes
Year Built
Visits
In The Neighborhood
Primary On Main
Ozark
$ 700,000
- Type
- Single Family
- Size
- 3,139 SqFt
- Rooms
- 4 Beds + 3.5 Baths
 Keller Williams Local
Reduced
Ozark
$ 799,900
- Type
- Single Family
- Size
- 3,980 SqFt
- Rooms
- 5 Beds + 3.5 Baths
Advantage Realty of the Ozarks, LLC
New Construction
Ozark
$ 635,000
- Type
- Single Family
- Size
- 2,565 SqFt
- Rooms
- 3 Beds + 2.5 Baths
Keller Williams Local
Open House
Ozark
$ 530,000
- Type
- Single Family
- Size
- 2,300 SqFt
- Rooms
- 3 Beds + 2.5 Baths
Epique Realty
 The information displayed on this page is confidential, proprietary, and copyrighted information of Heartland Multiple Listing Service, Inc. (
 Northwest Arkansas Board of REALTORS® All information deemed reliable but not guaranteed. All properties are subject to prior sale, change or withdrawal. Neither listing broker(s) or information provider(s) shall be responsible for any typographical errors, misinformation, misprints and shall be held totally harmless. Listing(s) information is provided for consumer's personal, non-commercial use and may not be used for any purpose other than to identify prospective properties consumers may be
 Ozark Gateway Association of REALTORS® (OGAOR). All information deemed reliable but not guaranteed. All properties are subject to prior sale, change or withdrawal. Neither listing broker(s) or information provider(s) shall be responsible for any typographical errors, misinformation, misprints and shall be held totally harmless. Listing(s) information is provided for consumer's personal, non-commercial use and may not be used for any purpose other than to identify prospective properties consumers may be interested in purchasing. The data relating to real estate for sale on this website comes in part from the Internet Data Exchange program of the Multiple Listing Service. Real estate listings held by brokerage firms other than Venture Group Real Estate may be marked with the Internet Data Exchange logo and detailed information about those properties will include the name of the listing broker(s) when required by the MLS. Copyright ©2026 All rights reserved.
Last Updated: September 21, 2026 5:13 AM UTC
Ozark Gateway Association of REALTORS® (OGAOR). All information deemed reliable but not guaranteed. All properties are subject to prior sale, change or withdrawal. Neither listing broker(s) or information provider(s) shall be responsible for any typographical errors, misinformation, misprints and shall be held totally harmless. Listing(s) information is provided for consumer's personal, non-commercial use and may not be used for any purpose other than to identify prospective properties consumers may be interested in purchasing. The data relating to real estate for sale on this website comes in part from the Internet Data Exchange program of the Multiple Listing Service. Real estate listings held by brokerage firms other than Venture Group Real Estate may be marked with the Internet Data Exchange logo and detailed information about those properties will include the name of the listing broker(s) when required by the MLS. Copyright ©2026 All rights reserved.
Last Updated: September 21, 2026 5:13 AM UTC
 All information deemed reliable but not guaranteed. All properties are subject to prior sale, change or withdrawal. Neither listing broker(s) or information provider(s) shall be responsible for any typographical errors, misinformation, misprints and shall be held totally harmless. Listing(s) information is provided for consumer's personal, non-commercial use and may not be used for any purpose other than to identify prospective properties consumers may be interested in purchasing. The data relating
