
Primary on Main











Address
1837 E Cobblestone Drive, Ozark, MO
Price
$ 799,900
Property Attributes
- MLS#60330449
- TypeSingle Family
- Listing Status Active
- CountyCHRISTIAN
- CityOzark
- NeighborhoodNorth Town Park
- Zip65721
- StyleSingle Family Residence
- Year Built2025
- Taxes$ 9236
- Price$ 799,900
- Bedrooms5
- Full Bathrooms3
- Half Bathrooms1
- Sqr Footage3980
Data Source:
Southern Missouri Regional MLS (SOMO)
Property Description
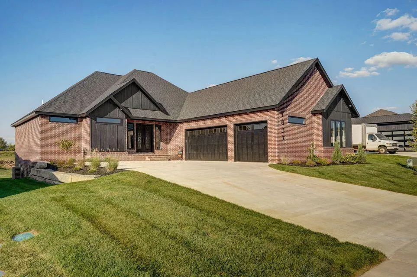
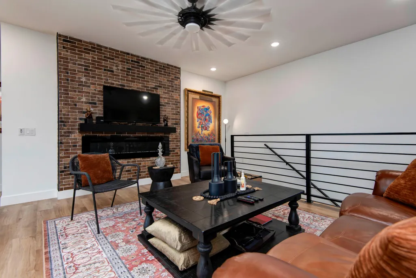
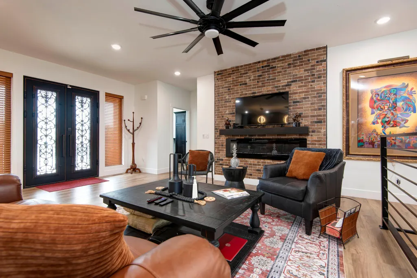
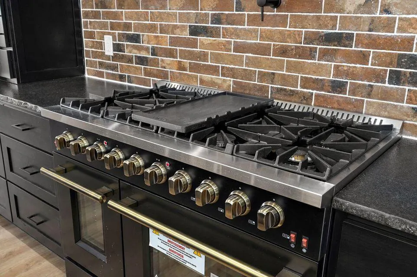
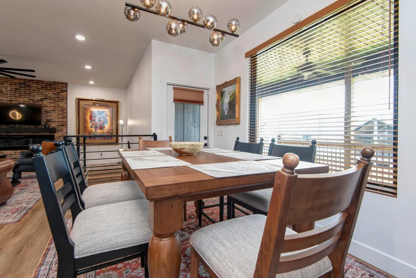
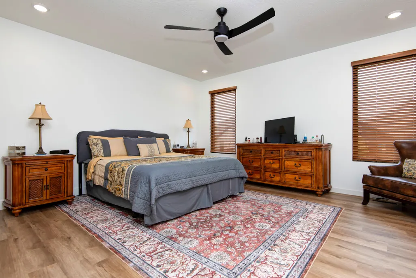
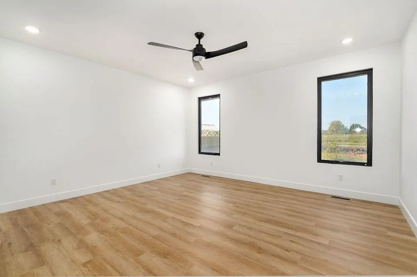
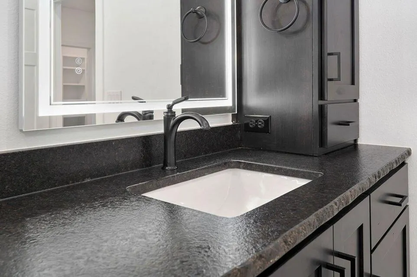
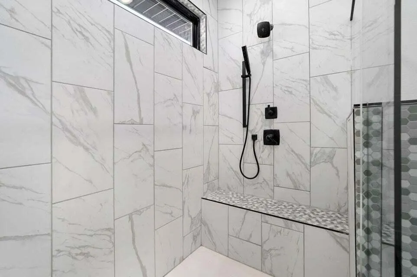
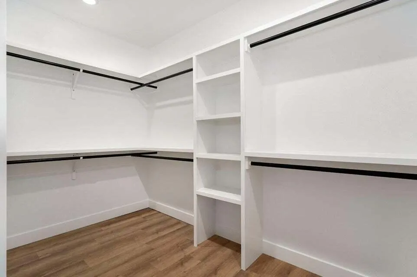
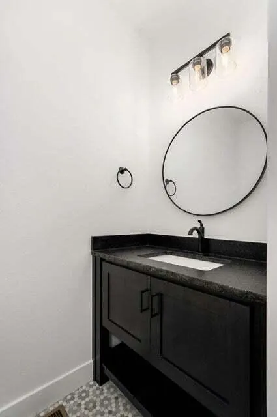
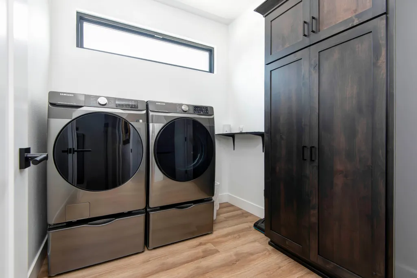
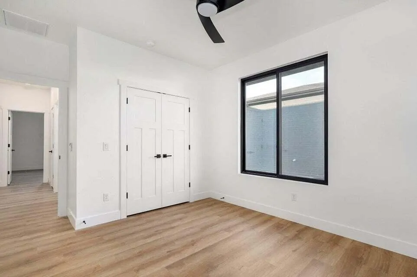
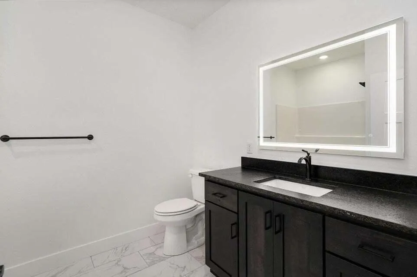
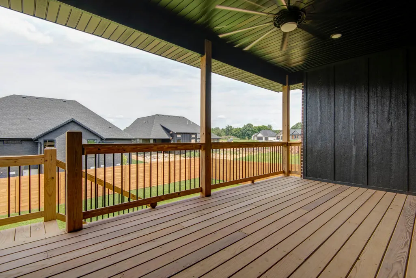
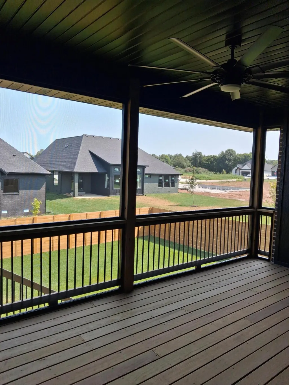
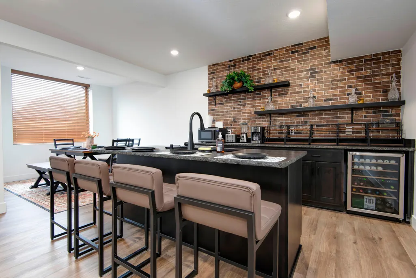
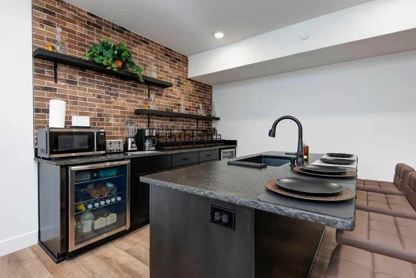
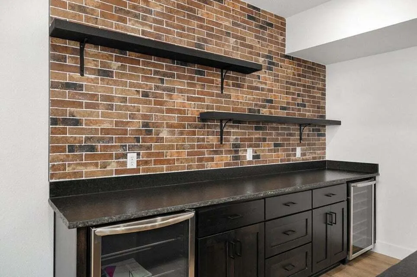
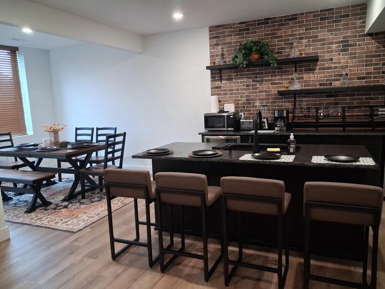
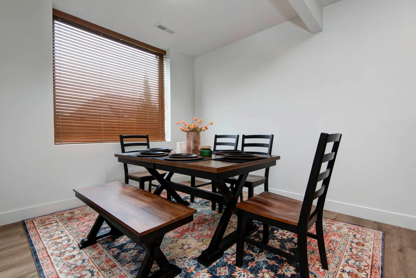
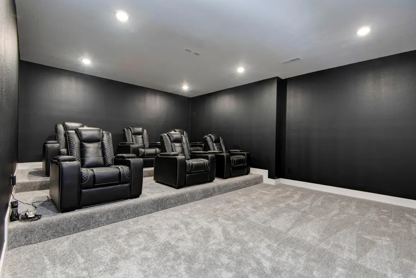
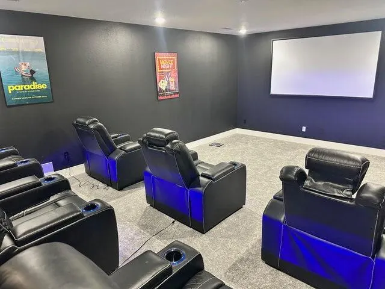
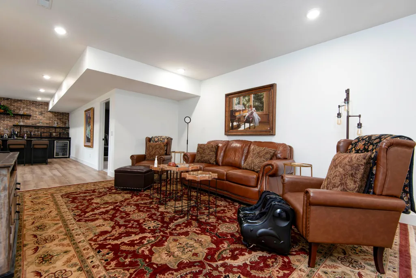
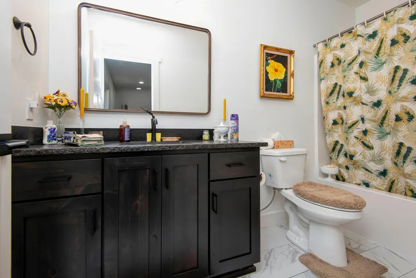
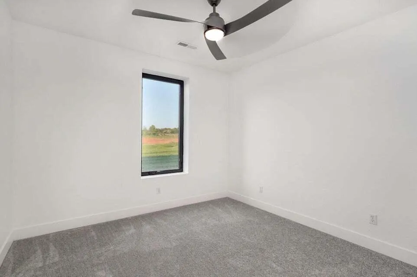
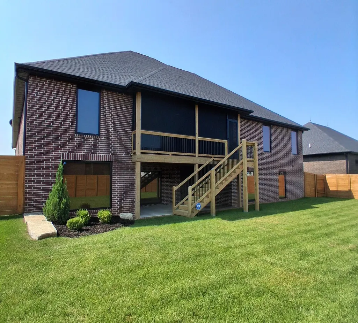
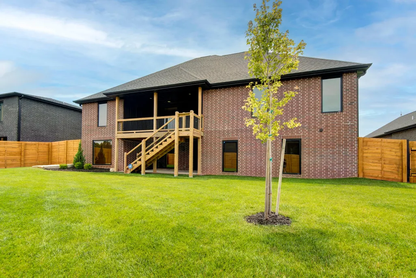
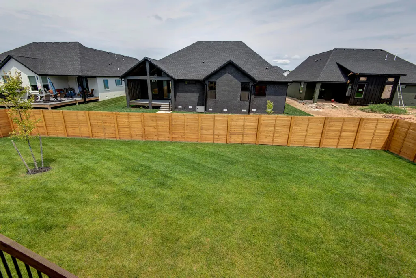
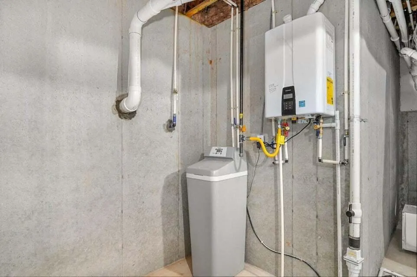
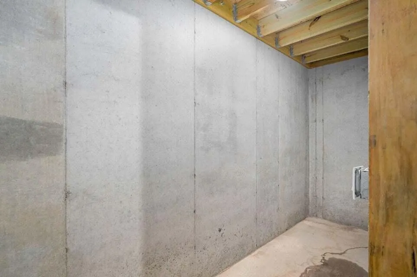
Discover refined living in this exceptional all-brick walkout basement home in the highly sought-after Gated Community of North Town Park. Offering nearly 4,000 square feet, this 5-bedroom, 3.5-bath residence combines upscale finishes and outstanding amenities. A striking brick exterior welcomes you into an open-concept floor plan with soaring ceilings, creating an inviting space for everyday living and entertaining. The gourmet kitchen features premium finishes, abundant workspace, and Seller upgraded additional cabinetry in the butler's pantry. The main level includes a luxurious owner's suite with a spa-inspired bath, plus two additional bedrooms and a full bath. Seller installed custom blinds throughout the home and garage enhance privacy, while the spacious laundry room offers custom-built storage added by the Seller. Designed for entertaining, the walkout lower level features a large second living area, an impressive 20' x 25' private theater room w/ 6 new power reclining chairs, and a wet bar with dual wine refrigerators. Two additional bedrooms and a full bath provide flexible space for guests, extended family, or home office needs. Step outside to a screened patio with a private backyard retreat, a sealed & stained 6-foot red cedar privacy fence with durable steel posts, both just installed by the Seller. Other Seller-paid upgrades include an ADT whole-home security system with exterior cameras, enhanced security locks, whole-house water softener, LG stainless steel refrigerator, and Samsung front-loading stainless steel washer and dryer on pedestals, all included with the home. North Town Park residents will enjoy upcoming community amenities- swimming pool, pickleball courts & basketball courts. This exceptional property offers the perfect blend of luxury, comfort, security, and convenience in one of the area's most desirable communities. All new dining, living & bedroom furniture on lower level is for sale.
| Elementary School | Middle School | High School |
|---|---|---|
| OZ East Elementary School | Ozark Middle School | Ozark High School |
| Price History | |
|---|---|
| 8/3/2026 | Listed $819,900 |
| 8/11/2026 | 3$799,900 |
General Features
| Sewer | Private Sewer |
|---|---|
| Heating | Forced Air,Central |
| Cooling | Central Air |
| Utilities | Cable Available |
| Possession | Closing |
| Roof | Composition |
| Appliances | Gas Cooktop,Pot Filler,Gas Water Heater,Free-Standing Gas Oven,Ice Maker,Commercial Grade,Dryer,Washer,Exhaust Fan,Microwave,Water Softener Owned,Refrigerator,Disposal,Dishwasher |
| HOA Fee | 375 |
| Garage Spaces | 3 |
| Association Fee Includes | Gated Entry,Basketball Court,Pool,Swimming |
| Patio/Porch Features | Patio,Covered,Rear Porch,Front Porch,Deck,Screened |
| Pool Features | Community |
| Security Features | Security System,Smoke Detector(s),Fire Alarm,Carbon Monoxide Detector(s) |
| Construction Materials | Brick |
| Year Built | 2025 |
| Stories Count | 1 |
| Levels | One |
| Property Subtype | Single Family Residence |
| Tax Year | 2026 |
| Assoc Fee Paid Per | Annually |
| County | Christian |
| Property Type | Residential |
| Energy Efficient | Thermostat,High Efficiency - 90%+ |
| Subdivision Name | North Town Park |
| Garage Y/N | Yes |
| Full Baths | 3 |
| Status | Active |
| Directions | Hwy 65 to first Ozark exit CC and proceed east. Go straight off Hwy NN at the large curve,then turn right on Pheasant Run. Turn left on Cobblestone. House is four houses past Newport Drive on the lef |
| High School | Ozark |
| City | Ozark |
| Elementary School | OZ East |
| Tax Annual Amount | 9236.58 |
| Current Financing | Conventional,Cash |
| Middle/Junior High School | Ozark |
| Standard Status | Active |
| Legal Description | LOT 14 NORTH TOWN PARK SUB PH 1 |
| Vacation Rental | No |
| Docks/Slips | No |
Interior Features
| Interior Amenities | Internet - Fiber Optic,High Ceilings,Soaking Tub,Granite Counters,W/D Hookup,Walk-In Closet(s),Walk-in Shower,Wet Bar,High Speed Internet |
|---|---|
| Basement | Walk-Out Access,Sump Pump,Finished,Plumbed,Full |
| Flooring | Carpet,Luxury Vinyl,Tile |
| Fireplace Features | Living Room,Blower Fan,Electric |
| Basement (Y/N) | Yes |
| Window Features | Blinds |
| Fireplace Y/N | Yes |
| Above Grade Finished Area | 1990 |
| Half Baths | 1 |
| Laundry Features | Main Floor |
| Total Bedrooms | 5 |
| Below Grade Finished Area | 1990 |
| Room Type | Bedroom,Storm Shelter,Pantry,Kitchen- 2nd,Media Room,Bonus Room,Living Areas (2),Office,Great Room,Family Room - Down,Master Bedroom |
| Total Baths | 4 |
Exterior Features
| Exterior Amenities | Rain Gutters,Storm Shelter,Cable Access,Tennis Court(s) |
|---|---|
| Fencing | Privacy,Wood |
| Parking Features | Driveway,Paved,Gated,Garage Faces Side,Garage Door Opener,Electric Gate |
| Lot Features | Sprinklers In Front,Sprinklers In Rear,Paved Frontage,Curbs |
| Water Source | City |
| Foundation Details | Poured Concrete |
| Building Area Total | 3980 |
| Road Surface Type | Asphalt,Concrete |
| Road Frontage Type | City Street |
Amenities
- Foreclosure
- Views
- Short Sale
- New Construction
- Adult 55+
- Lease To Own
- No HOA Fees
- Furnished
- Primary On Main
- Air Conditioning
- Seller Finance
- Green
- Fixer Upper
- Horse
- Golf
- Fireplace
- Deck
- Garage
- Basement
- Pool
Property vs Single Family Average in 65721
Price
Taxes
Year Built
Visits
In The Neighborhood
Primary On Main
Ozark
$ 700,000
- Type
- Single Family
- Size
- 3,139 SqFt
- Rooms
- 4 Beds + 3.5 Baths
 Keller Williams Local
New Construction
Ozark
$ 635,000
- Type
- Single Family
- Size
- 2,565 SqFt
- Rooms
- 3 Beds + 2.5 Baths
Keller Williams Local
Reduced
Ozark
$ 829,900
- Type
- Single Family
- Size
- 3,470 SqFt
- Rooms
- 5 Beds + 5.5 Baths
House Theory Realty
Open House
Ozark
$ 530,000
- Type
- Single Family
- Size
- 2,300 SqFt
- Rooms
- 3 Beds + 2.5 Baths
Epique Realty
 The information displayed on this page is confidential, proprietary, and copyrighted information of Heartland Multiple Listing Service, Inc. (
 Northwest Arkansas Board of REALTORS® All information deemed reliable but not guaranteed. All properties are subject to prior sale, change or withdrawal. Neither listing broker(s) or information provider(s) shall be responsible for any typographical errors, misinformation, misprints and shall be held totally harmless. Listing(s) information is provided for consumer's personal, non-commercial use and may not be used for any purpose other than to identify prospective properties consumers may be
 Ozark Gateway Association of REALTORS® (OGAOR). All information deemed reliable but not guaranteed. All properties are subject to prior sale, change or withdrawal. Neither listing broker(s) or information provider(s) shall be responsible for any typographical errors, misinformation, misprints and shall be held totally harmless. Listing(s) information is provided for consumer's personal, non-commercial use and may not be used for any purpose other than to identify prospective properties consumers may be interested in purchasing. The data relating to real estate for sale on this website comes in part from the Internet Data Exchange program of the Multiple Listing Service. Real estate listings held by brokerage firms other than Venture Group Real Estate may be marked with the Internet Data Exchange logo and detailed information about those properties will include the name of the listing broker(s) when required by the MLS. Copyright ©2026 All rights reserved.
Last Updated: September 21, 2026 5:13 AM UTC
Ozark Gateway Association of REALTORS® (OGAOR). All information deemed reliable but not guaranteed. All properties are subject to prior sale, change or withdrawal. Neither listing broker(s) or information provider(s) shall be responsible for any typographical errors, misinformation, misprints and shall be held totally harmless. Listing(s) information is provided for consumer's personal, non-commercial use and may not be used for any purpose other than to identify prospective properties consumers may be interested in purchasing. The data relating to real estate for sale on this website comes in part from the Internet Data Exchange program of the Multiple Listing Service. Real estate listings held by brokerage firms other than Venture Group Real Estate may be marked with the Internet Data Exchange logo and detailed information about those properties will include the name of the listing broker(s) when required by the MLS. Copyright ©2026 All rights reserved.
Last Updated: September 21, 2026 5:13 AM UTC
 All information deemed reliable but not guaranteed. All properties are subject to prior sale, change or withdrawal. Neither listing broker(s) or information provider(s) shall be responsible for any typographical errors, misinformation, misprints and shall be held totally harmless. Listing(s) information is provided for consumer's personal, non-commercial use and may not be used for any purpose other than to identify prospective properties consumers may be interested in purchasing. The data relating
